

197 Cermak Road, Braidwood, Illinois 60408


$289,900
|
For Sale
|
|
| Status: | Contingent |
| Sqft: | 1,680 |
| Cost/Sqft: | $173 |
| Beds: | 3 |
| Baths: | 2 |
| Year Built: | 1988 |
| Property Taxes: | $5,034 |
| Days On Market: | 43 |
| Lot Size: | 0,45 |
Description
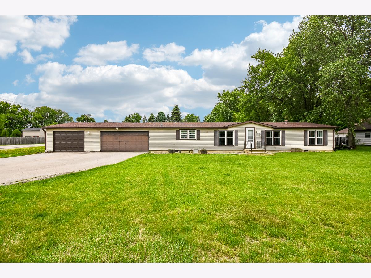
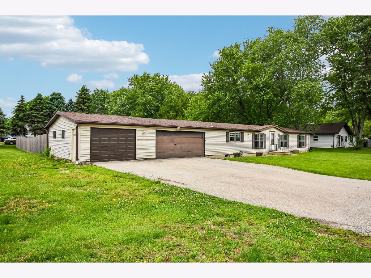
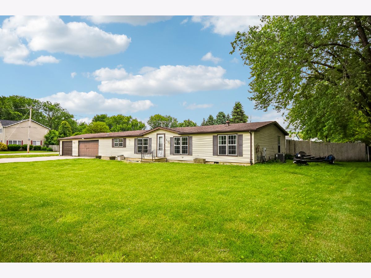
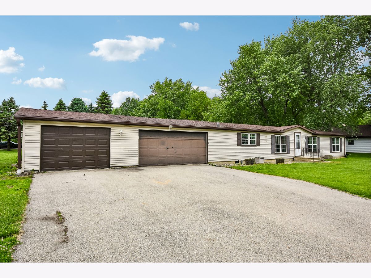
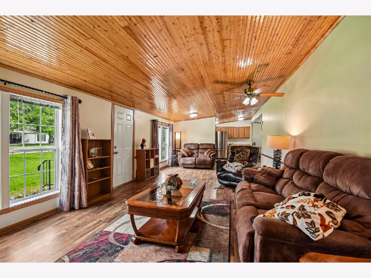
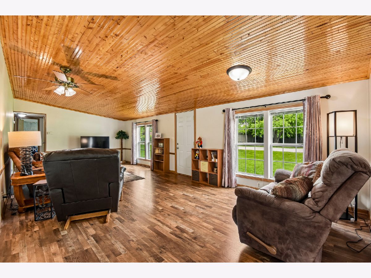
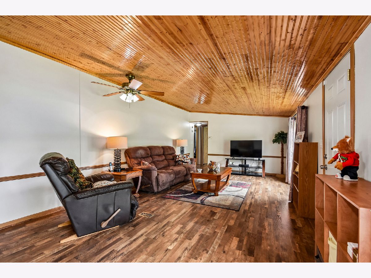
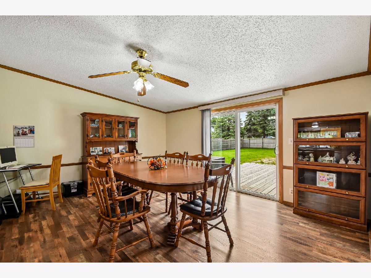
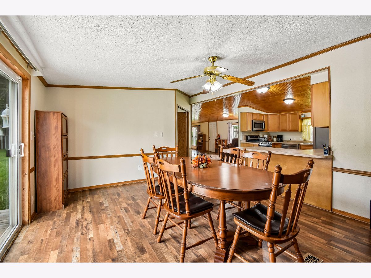
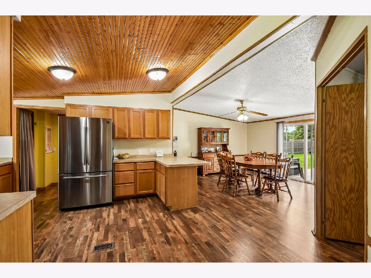
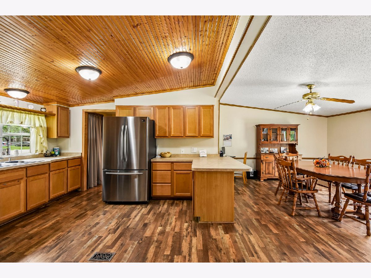
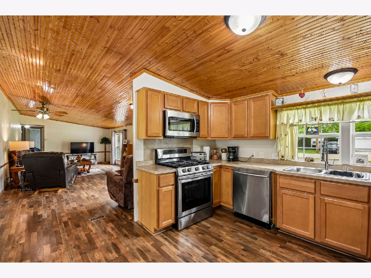
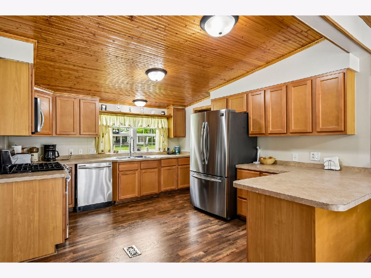
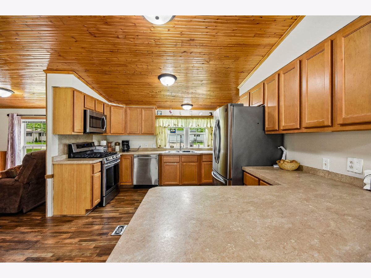
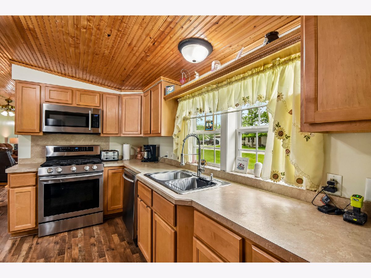
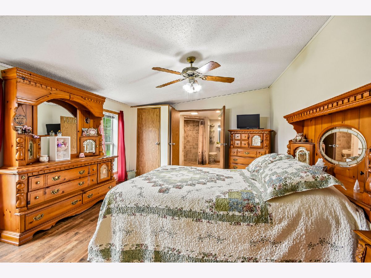
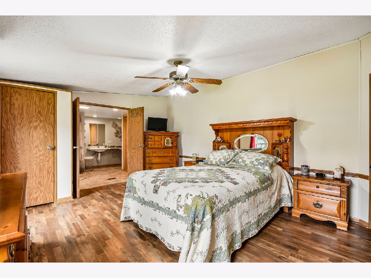
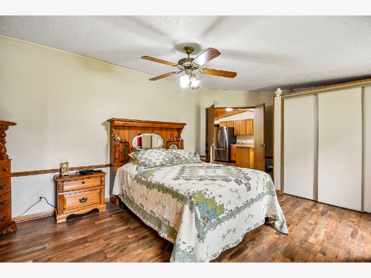
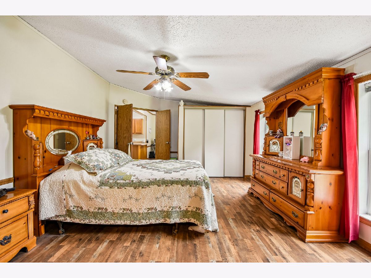
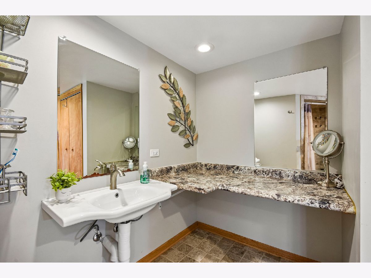
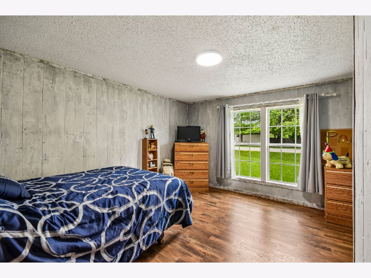
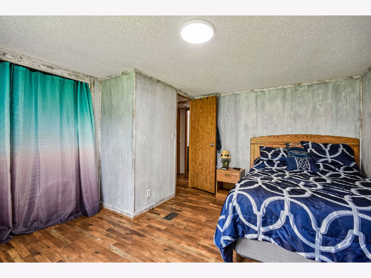
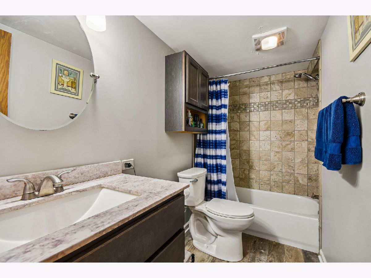
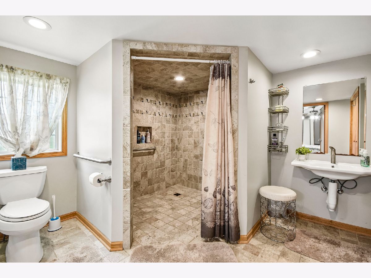
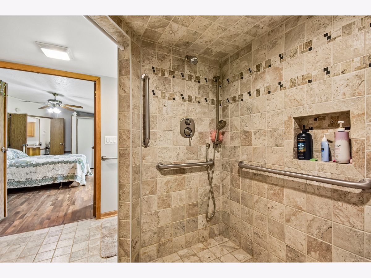
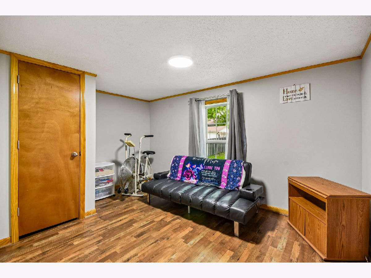
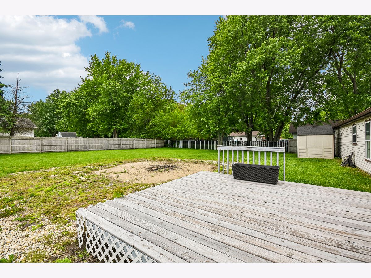
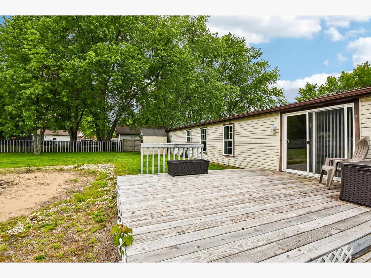
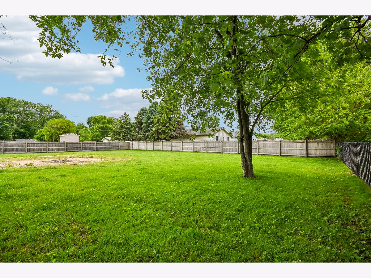
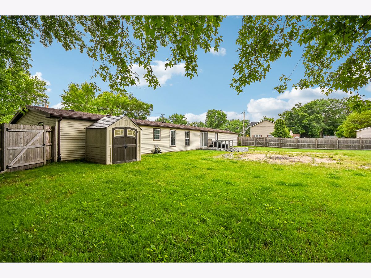
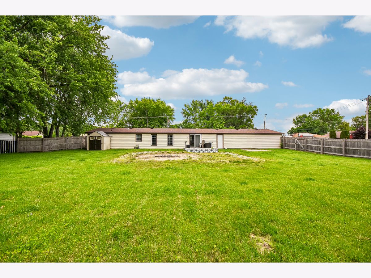
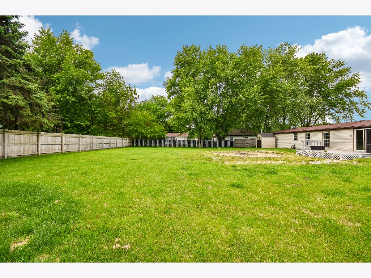
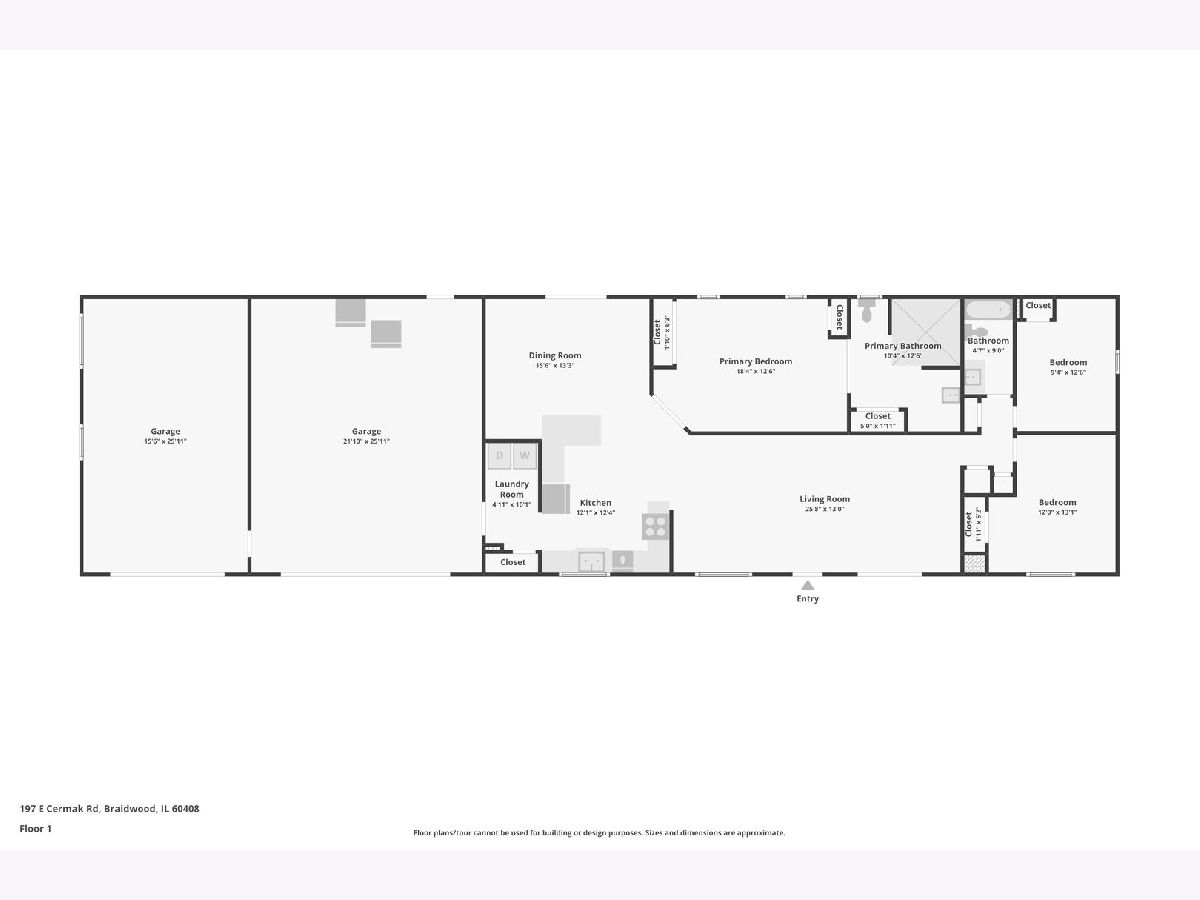
Welcome home to this well-maintained 3-bedroom, 2-bath ranch situated on a nearly 1/2 acres corner lot in the highly sought-after Reed-Custer School District. This attractive vinyl-sided home offers comfortable single-level living and features an extra-deep 26-foot, 3-car garage with ample room for boats, recreational equipment, a workshop, or additional storage. A dividing wall separates the two-car area from the third bay, creating the perfect space for hobbies, workshop or projects. Inside, you'll find a beautiful kitchen showcasing maple cabinetry, stainless steel appliances, a convenient breakfast bar, and a stunning knotty pine tongue-and-groove ceiling that adds warmth and character. The adjoining dining room features a sliding glass door that leads to a wood deck overlooking the private fenced backyard, making it ideal for outdoor entertaining and family gatherings. The bright and inviting living room is filled with natural light from numerous windows and is enhanced by a matching knotty pine tongue-and-groove ceiling. The spacious primary suite offers three closets and an impressive 13' x 10' private bathroom complete with a large ceramic tile roll-in shower. Two additional bedrooms and another full bathroom provide plenty of space for family, guests, or a home office. Enjoy the privacy of the fenced backyard, the convenience of the large corner lot, and an easy commute with quick access to Route 55. Fully encapsulated crawlspace with concrete floor and sealed walls. This home is near Braidwood Lake with outstanding fishing and many weekend bass fishing tournaments. This move-in-ready home combines comfort, functionality, and charm in a fantastic location! Please do not delay in seeing this home!
Property Specifics
| Single Family | |
| — | |
| — | |
| 1988 | |
| — | |
| — | |
| No | |
| 0.45 |
| Will | |
| — | |
| 0 / Not Applicable | |
| — | |
| — | |
| — | |
| 12686276 | |
| 0224082000240000 |
Nearby Schools
| NAME: | DISTRICT: | DISTANCE: | |
|---|---|---|---|
|
Grade School
Reed-custer Primary School |
255U | — | |
|
Middle School
Reed-custer Middle School |
255U | Not in DB | |
|
High School
Reed-custer High School |
255U | Not in DB | |
|
Alternate Junior High School
Reed-custer Intermediate School |
— | Not in DB | |
Room Specifics
Total Bedrooms: 3
Bedrooms Above Ground: 3
Bedrooms Below Ground: 0
Dimensions: —
Floor Type: —
Dimensions: —
Floor Type: —
Full Bathrooms: 2
Bathroom Amenities: Accessible Shower,Double Sink
Bathroom in Basement: 0
Rooms: —
Basement Description: —
Other Specifics
| 3 | |
| — | |
| — | |
| — | |
| — | |
| 138x142 | |
| — | |
| — | |
| — | |
| — | |
| Not in DB | |
| — | |
| — | |
| — | |
| — |
Contact Agent
Nearby Similar Homes
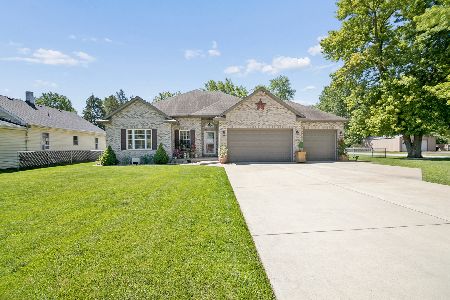
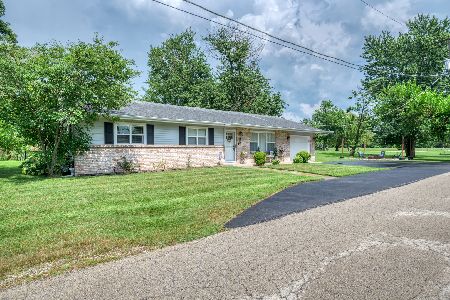
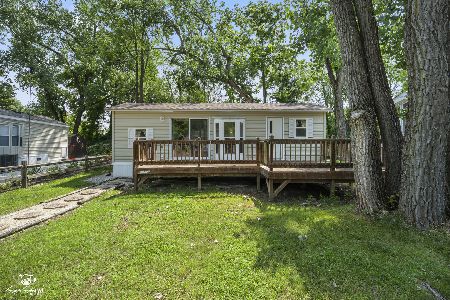
Nearby Sold Comparables

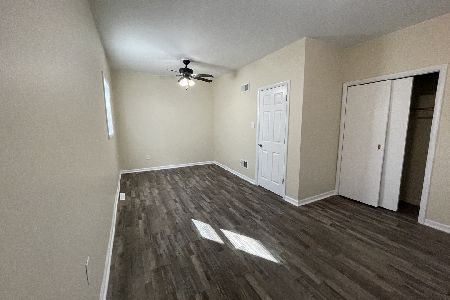
Contact Agent
Listing Provided By
Century 21 Coleman-Hornsby
