

19830 Mulroy Circle, Tinley Park, Illinois 60487


$499,900
|
For Sale
|
|
| Status: | Active |
| Sqft: | 3,200 |
| Cost/Sqft: | $156 |
| Beds: | 3 |
| Baths: | 4 |
| Year Built: | 2017 |
| Property Taxes: | $10,964 |
| Lot Size: | 0,00 |
Description
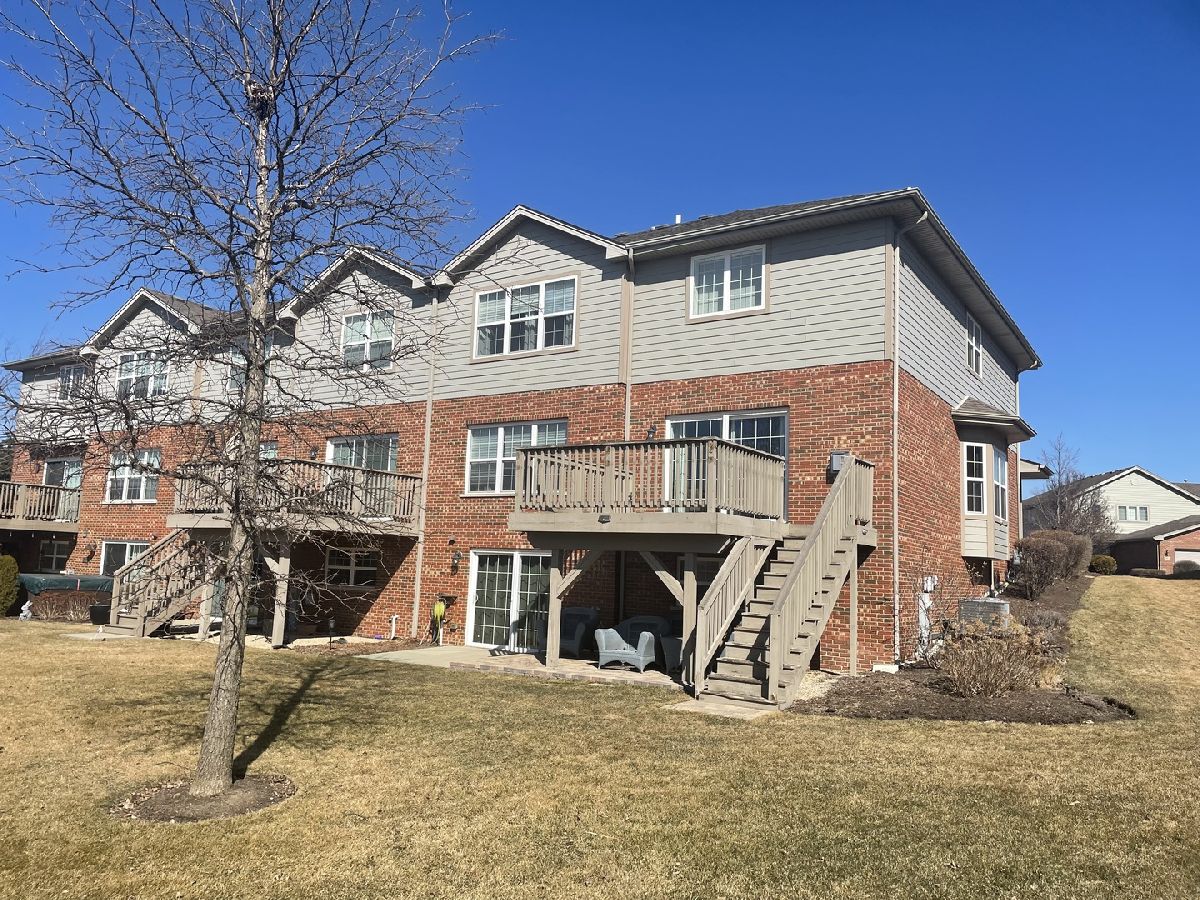
Welcome to this beautifully maintained, original-owner end-unit townhome in the highly sought after Brookside Meadows community of Tinley Park. One of the few models offering a walk-out lower level, this spacious three-level home provides exceptional flexibility and comfortable living. The open-concept main level features 9-foot ceilings, abundant natural light, and a modern eat-in kitchen complete with stainless steel appliances, ample cabinetry, and generous table space. A skylight enhances the bright and airy feel, while the inviting family room showcases a beautiful gas fireplace, creating the perfect space to relax or entertain. Upstairs, both bedrooms offer oversized walk-in closets, providing excellent storage and convenience. The versatile walk-out lower level includes a full bathroom and can easily serve as a third bedroom, guest suite, home office, recreation room, or additional living space to fit your lifestyle. With spacious room sizes throughout, thoughtful design, and meticulous care from the original owner, this exceptional end-unit townhome is a rare opportunity in one of Orland Park's most desirable neighborhoods.
Property Specifics
| Condos/Townhomes | |
| 3 | |
| — | |
| 2017 | |
| — | |
| — | |
| No | |
| — |
| Will | |
| Brookside Meadows | |
| 185 / Monthly | |
| — | |
| — | |
| — | |
| 12576241 | |
| 1909103150570000 |
Nearby Schools
| NAME: | DISTRICT: | DISTANCE: | |
|---|---|---|---|
|
Grade School
Arbury Hills Elementary School |
161 | — | |
|
Middle School
Summit Hill Junior High School |
161 | Not in DB | |
|
High School
Lincoln-way East High School |
210 | Not in DB | |



Room Specifics
Total Bedrooms: 3
Bedrooms Above Ground: 3
Bedrooms Below Ground: 0
Dimensions: —
Floor Type: —
Dimensions: —
Floor Type: —
Full Bathrooms: 4
Bathroom Amenities: —
Bathroom in Basement: 1
Rooms: —
Basement Description: —
Other Specifics
| 2 | |
| — | |
| — | |
| — | |
| — | |
| 35X78 | |
| — | |
| — | |
| — | |
| — | |
| Not in DB | |
| — | |
| — | |
| — | |
| — |
Contact Agent
Nearby Similar Homes
Nearby Sold Comparables

Contact Agent
Listing Provided By
Realty One Group Heartland
