

1985 Westview Lane, Round Lake Beach, Illinois 60073


$235,000
|
For Sale
|
|
| Status: | Contingent |
| Sqft: | 1,176 |
| Cost/Sqft: | $200 |
| Beds: | 3 |
| Baths: | 2 |
| Year Built: | 1987 |
| Property Taxes: | $4,392 |
| Days On Market: | 48 |
| Lot Size: | 0,00 |
Description
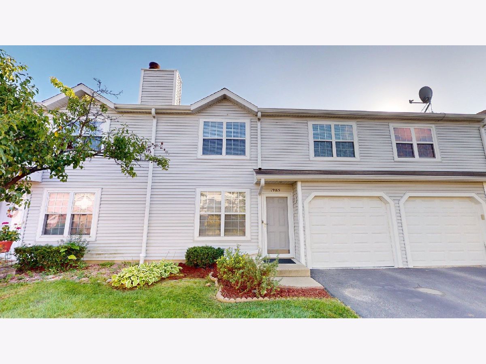
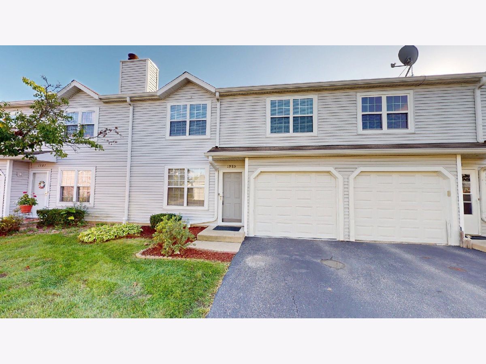
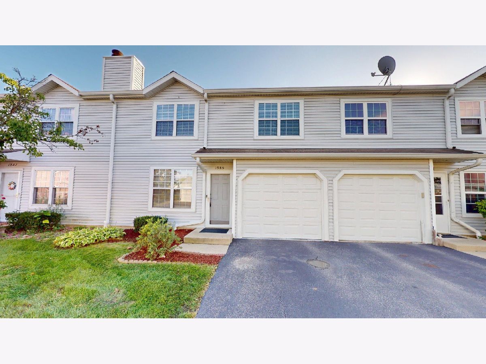
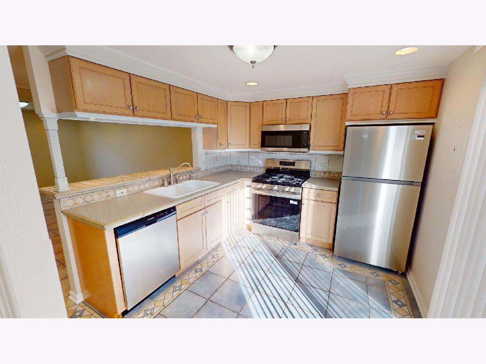
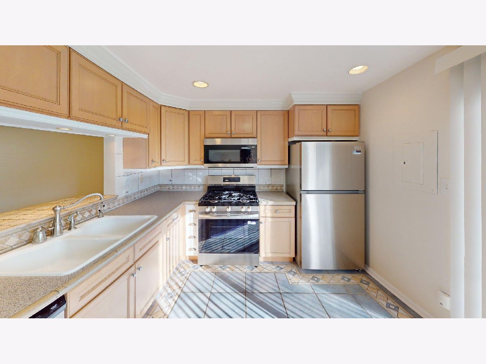
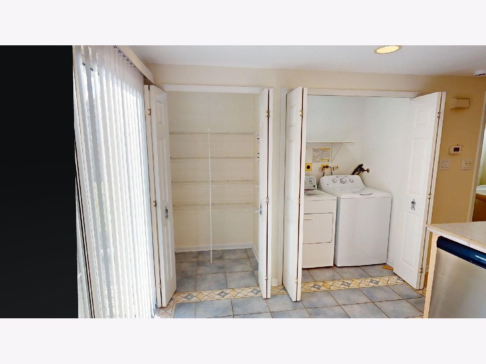
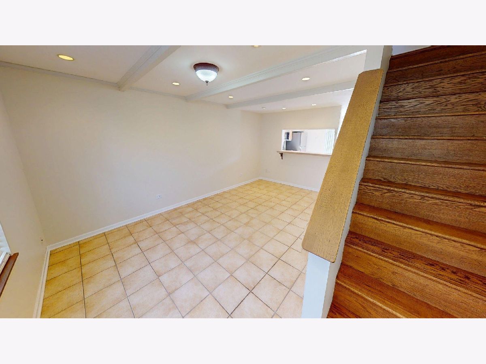
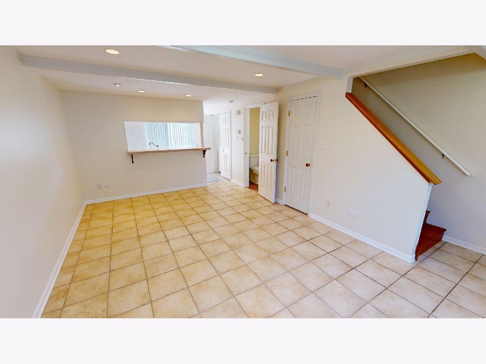
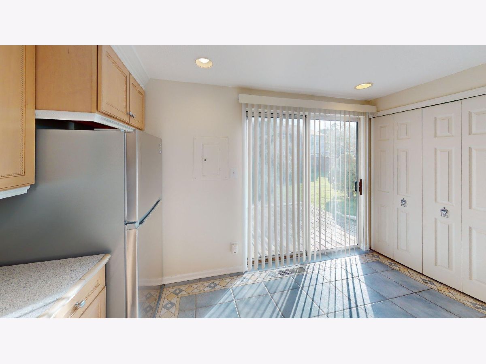
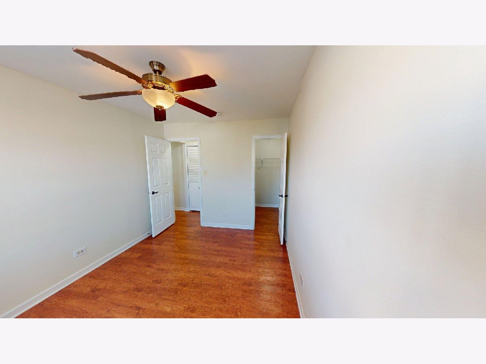
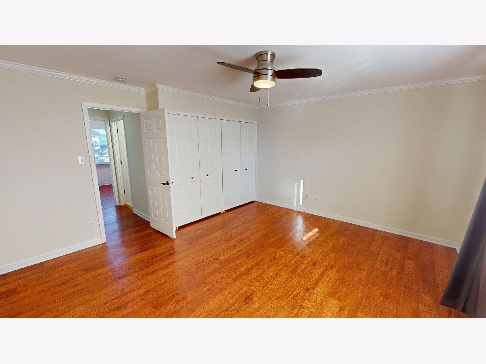
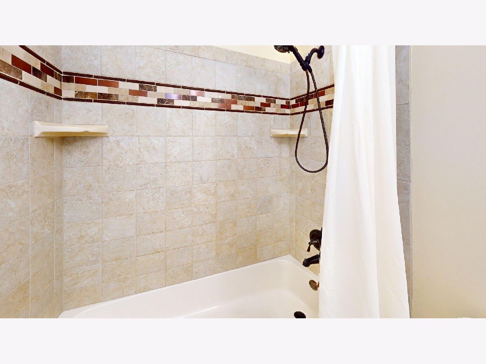
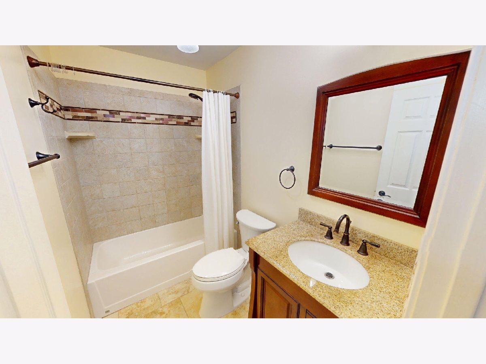
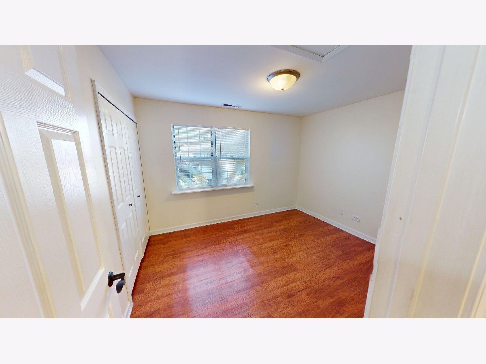
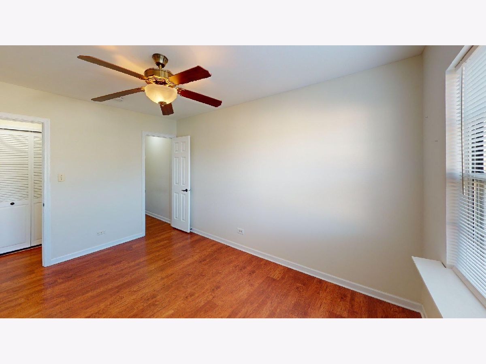
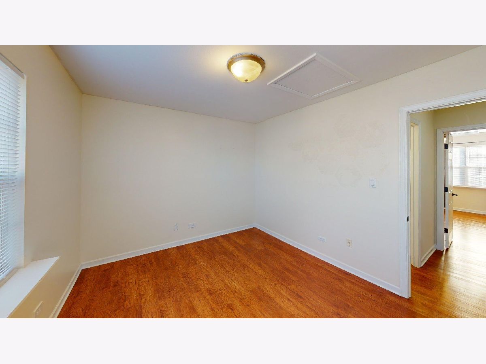
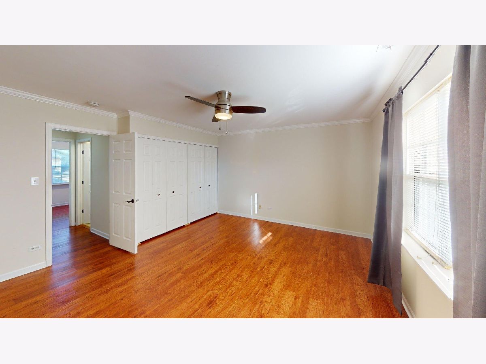
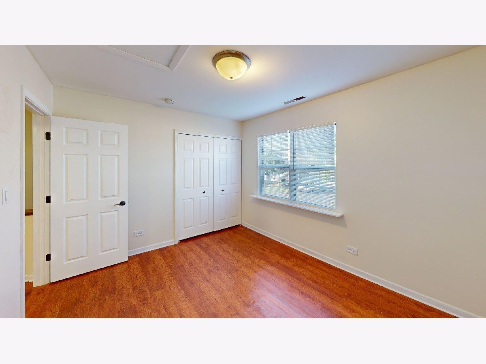
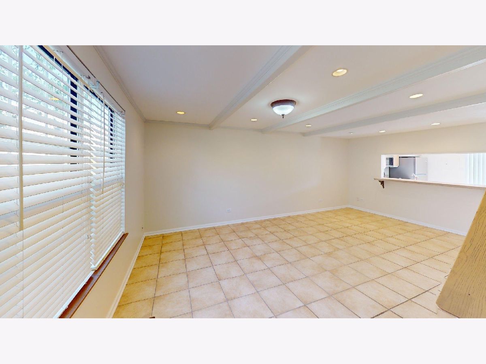
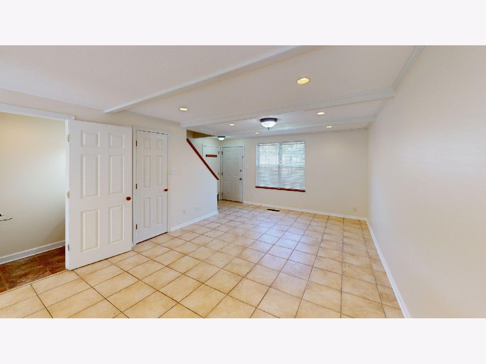
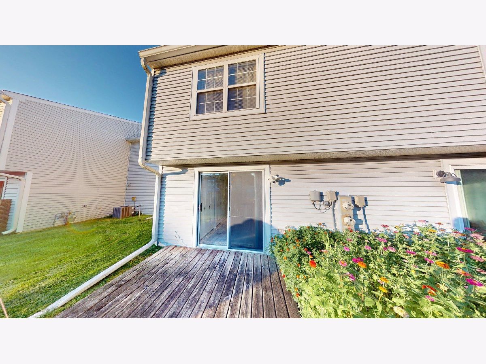
Nestle into a cozy new home this fall! Welcome to this spacious 3-bedroom, 1.5-bath townhome in Countryside Hills, where generous room sizes, oodles of closet space, and a private yard give you plenty of room to settle in and make it your own. Neutral colors, crown molding, and no carpet anywhere create a great foundation for any decorating style. The bright, generously sized living room offers plenty of flexibility for relaxing and entertaining, while a custom breakfast bar connects the living space to the kitchen and creates the perfect perch for morning coffee, casual meals, or chatting with the cook. The kitchen offers plenty of cabinet and counter space, plus a large pantry closet to keep everything organized and within easy reach. Even better, the laundry closet is conveniently located right off the kitchen-so there's no trudging upstairs to toss clothes in the dryer while you're in the middle of making dinner! Ceramic tile runs throughout the main level, where you'll also find a convenient half bath and direct access to the extra-deep 1.5-car attached garage, with even more room for storage. Upstairs, you'll find three roomy bedrooms, an updated full bath, and-you guessed it-even more of that glorious closet space! Outside, your private yard offers a place to grill, garden, relax, or enjoy a crisp fall afternoon. Round Lake offers a wonderful blend of suburban convenience and an easygoing, outdoorsy lifestyle, with parks, forest preserves and lakes nearby, plus shopping, dining, everyday conveniences and Metra service within easy reach. Bring your decorating ideas, unpack the pumpkins, and make it yours-1985 Westview Lane is ready to welcome you home!
Property Specifics
| Condos/Townhomes | |
| 2 | |
| — | |
| 1987 | |
| 2020 | |
| None | |
| Vinyl Siding | |
| Asphalt | |
| — | |
| No | |
| — |
| Lake | |
| Countryside Hills | |
| 155 / Monthly | |
| Lawn Care, Snow Removal | |
| Public | |
| Public Sewer | |
| Central Air | |
| Natural Gas, Forced Air | |
| No | |
| 12731437 | |
| 06171260580000 |
Nearby Schools
| NAME: | DISTRICT: | DISTANCE: | |
|---|---|---|---|
|
Grade School
Indian Hill Elementary School |
116 | — | |
Property History
| DATE: | EVENT: | PRICE: | SOURCE: |
|---|---|---|---|
| 29 Jan, 2021 | Sold | $130,000 | MRED MLS |
| 21 Dec, 2020 | Under contract | $125,000 | MRED MLS |
| 19 Dec, 2020 | Listed for sale | $125,000 | MRED MLS |
| 22 Sep, 2026 | Under contract | $235,000 | MRED MLS |
| — | Last price change | $245,000 | MRED MLS |
| 11 Sep, 2026 | Listed for sale | $245,000 | MRED MLS |
Some photos of this home have been virtually staged.
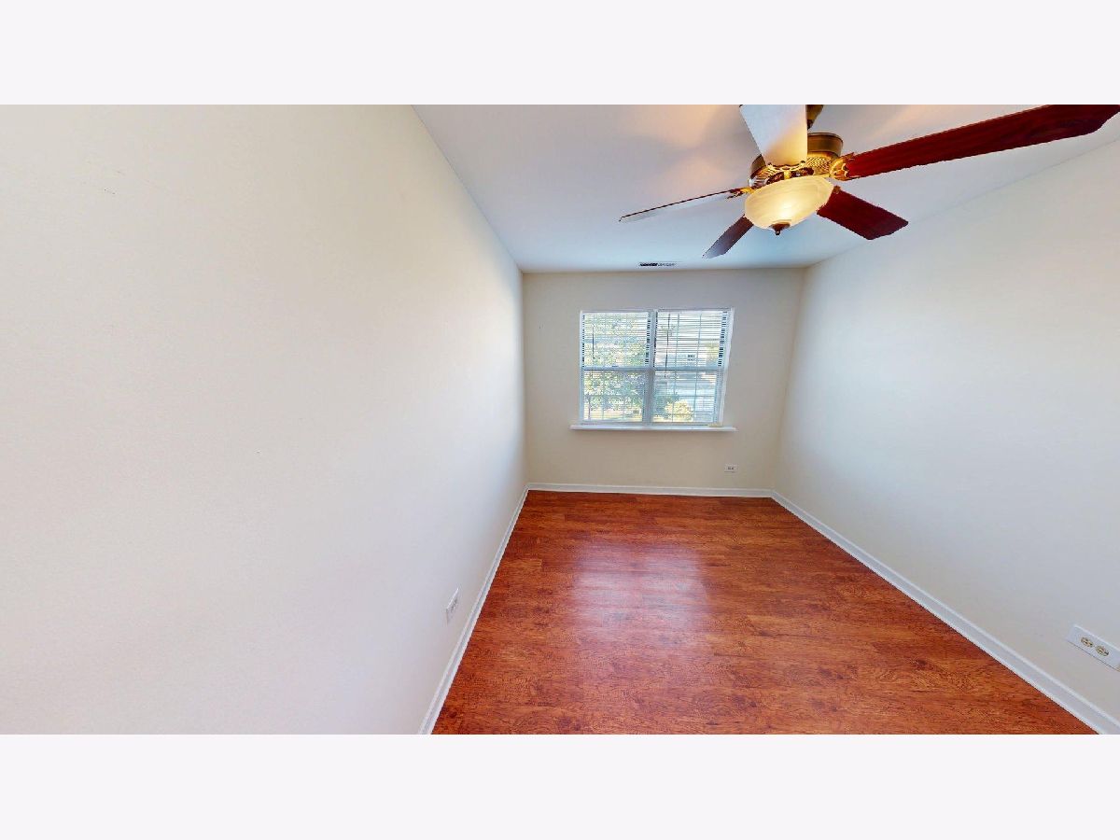
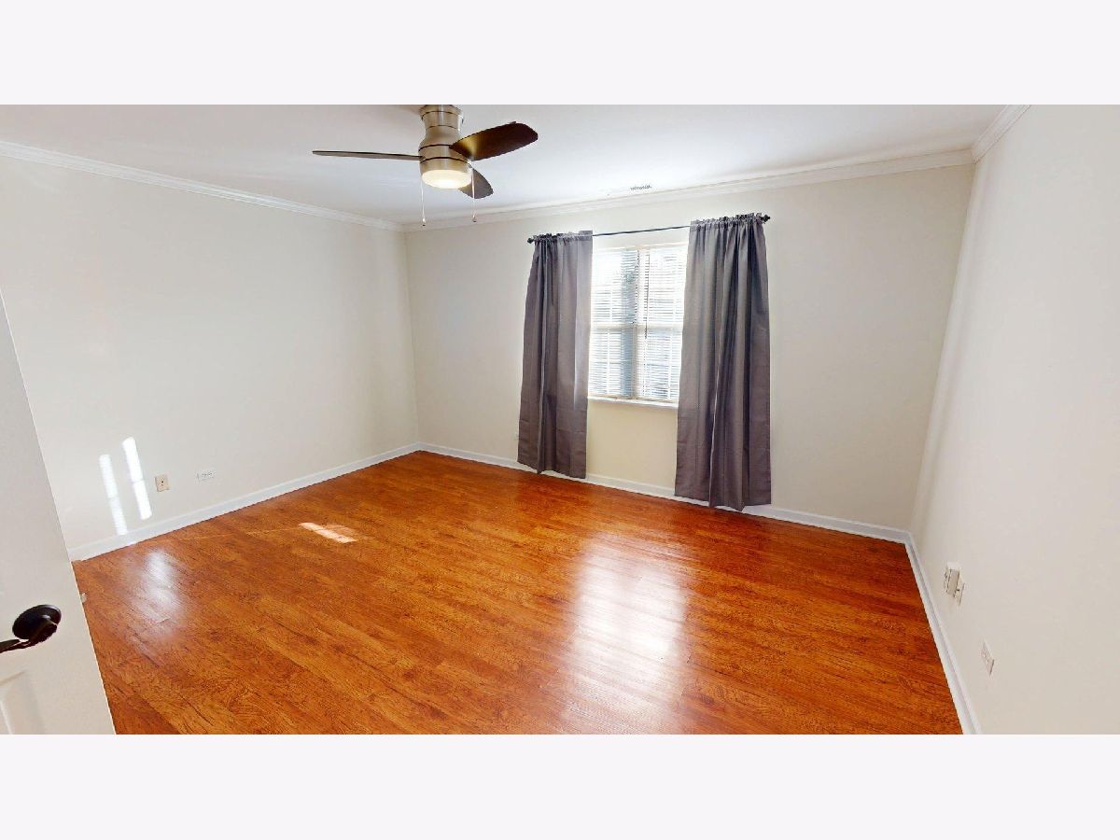
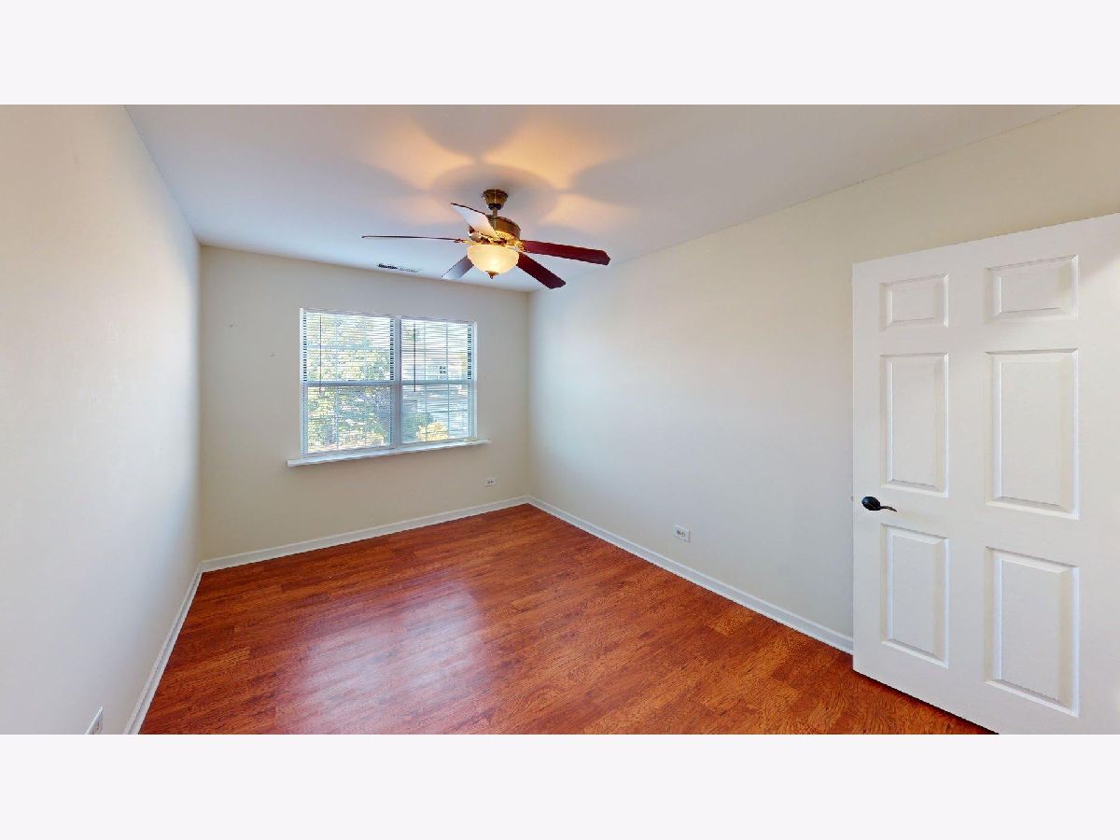
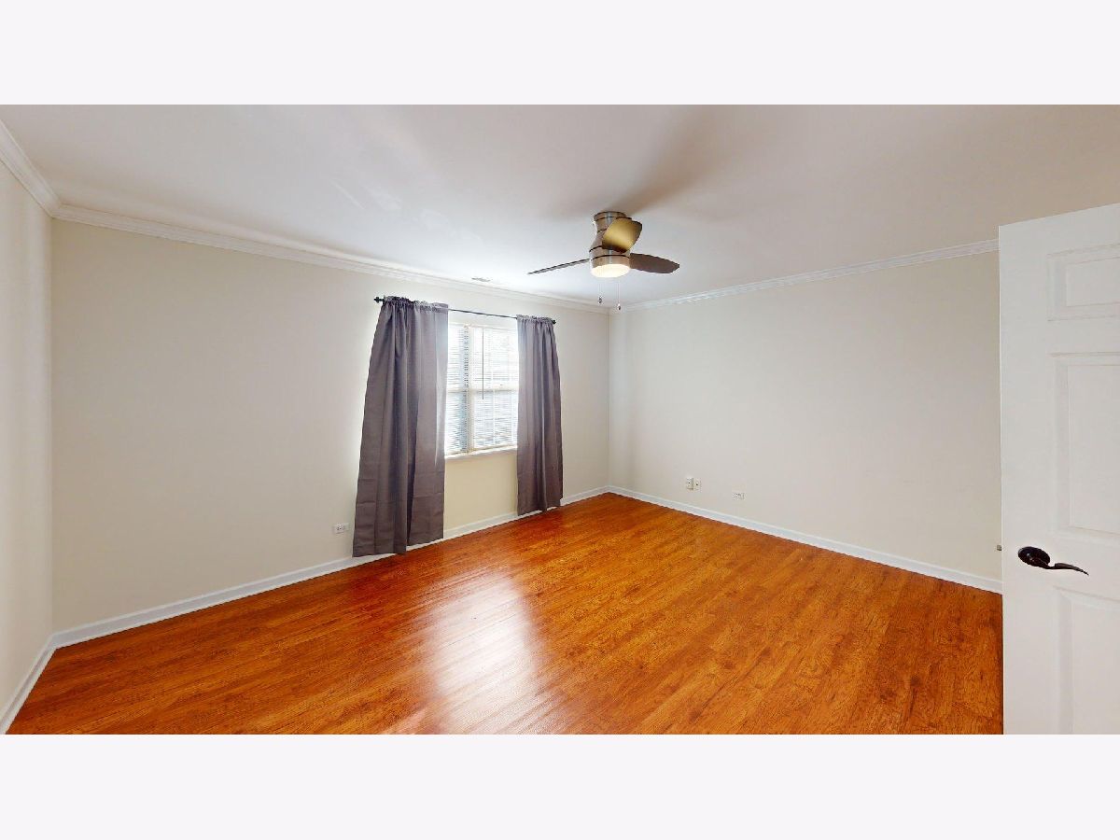
Room Specifics
Total Bedrooms: 3
Bedrooms Above Ground: 3
Bedrooms Below Ground: 0
Dimensions: 15X14
Floor Type: Wood Laminate
Dimensions: 12X10
Floor Type: Wood Laminate
Dimensions: 13X9
Floor Type: Wood Laminate
Full Bathrooms: 2
Bathroom Amenities: —
Bathroom in Basement: 0
Dimensions: 9X8
Floor Type: Ceramic Tile
Dimensions: 11X10
Floor Type: Ceramic Tile
Features: Eating Area-Breakfast Bar, Eating Area-Table Space, Pantry-Walk-in, Pantry, SolidSurfaceCounter, Updated Kitchen
Dimensions: 5X4
Floor Type: Ceramic Tile
Dimensions: 12X11
Floor Type: Ceramic Tile
Rooms: Foyer, Pantry
Name: Foyer
Dimensions: 5X4
Floor Type: Ceramic Tile
Name: Pantry
Dimensions: 4X4
Floor Type: Ceramic Tile
Other Specifics
| 1.5 | |
| Concrete Perimeter | |
| Asphalt, Garage Door Opener, Garage Owned, Attached, Garage | |
| Gas Dryer Hookup, In Unit, Laundry Closet | |
| — | |
| — | |
| Fenced | |
| — | |
| — | |
| 42X88 | |
| — | |
| None | |
| Cathedral Ceiling(s) | |
| Range, Microwave, Dishwasher, Refrigerator, Washer, Dryer, Disposal, Stainless Steel Appliance(s) | |
| Not in DB | |
| — | |
| — | |
| — |
Tax History
| Year | Property Taxes |
|---|---|
| 2021 | $2,964 |
| 2026 | $4,392 |
Contact Agent
Nearby Similar Homes

Nearby Sold Comparables




Contact Agent
Listing Provided By
E- Signature Realty
