

19879 Lakeview Way, Mokena, Illinois 60448


$329,900
|
For Sale
|
|
| Status: | Contingent |
| Sqft: | 1,752 |
| Cost/Sqft: | $188 |
| Beds: | 3 |
| Baths: | 2 |
| Year Built: | 1993 |
| Property Taxes: | $5,916 |
| Lot Size: | 0,00 |
Description
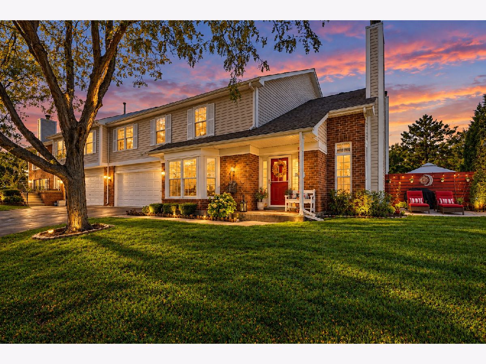
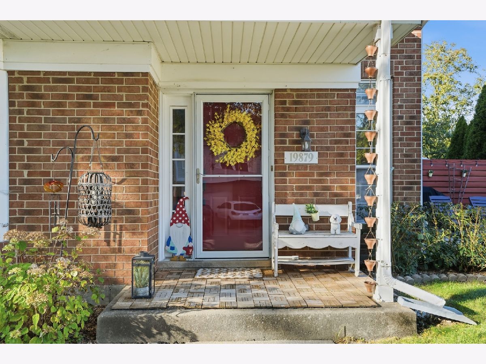
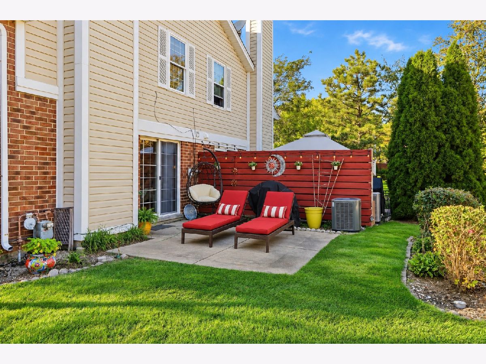
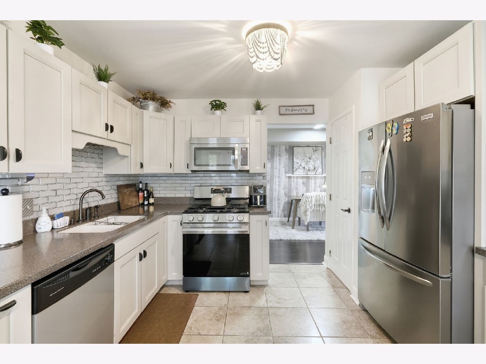
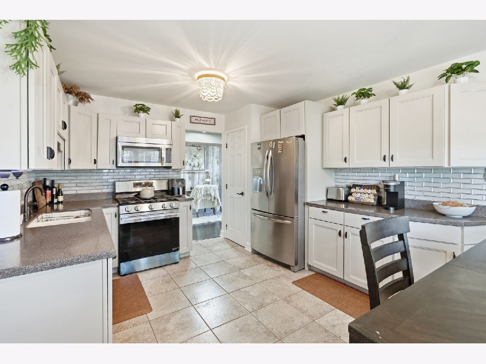
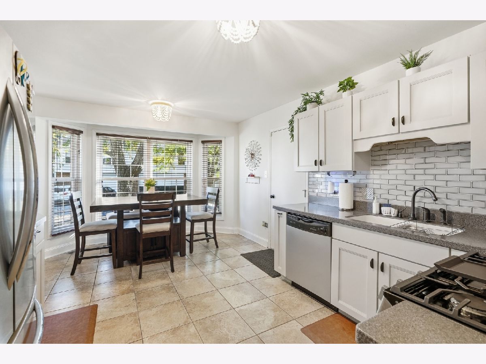
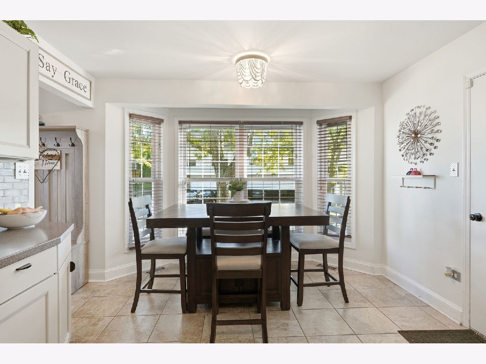
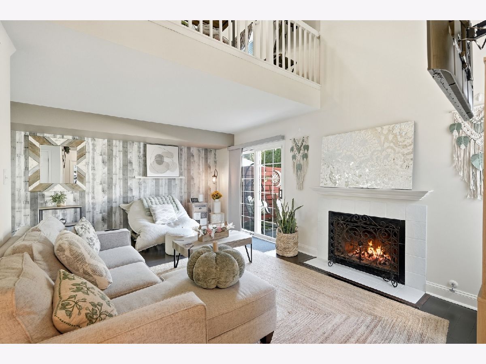
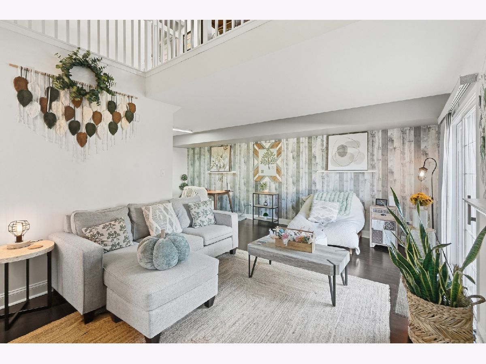
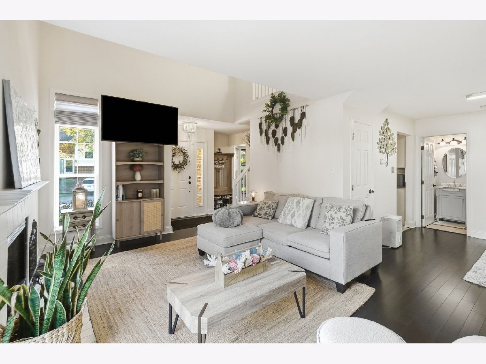
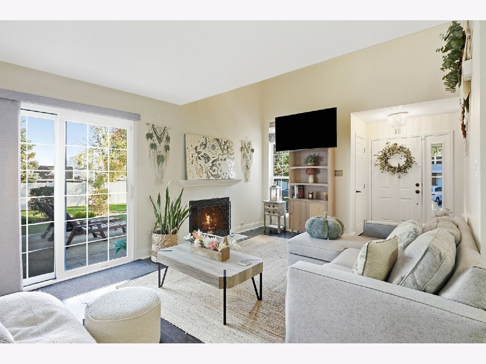
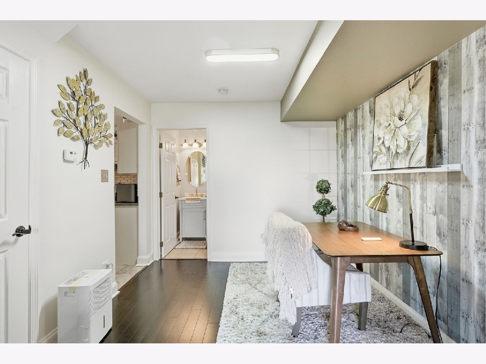
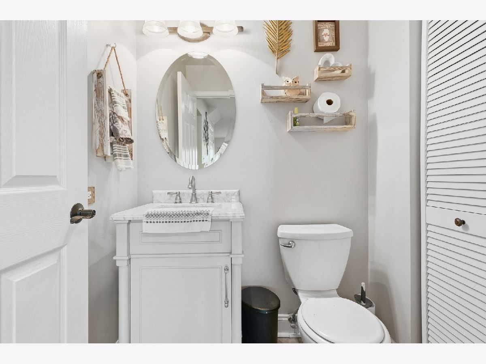
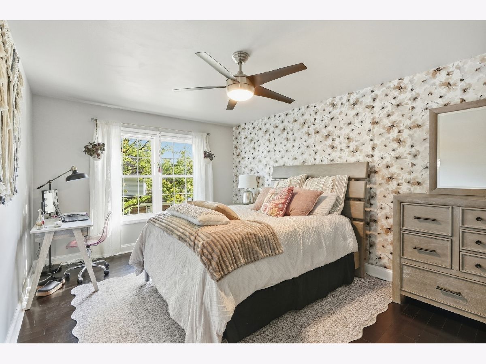
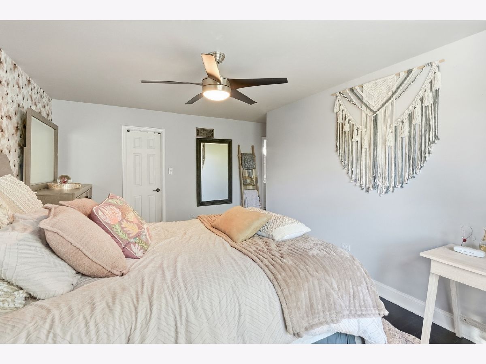
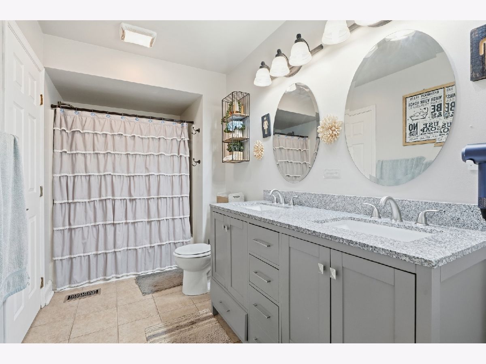
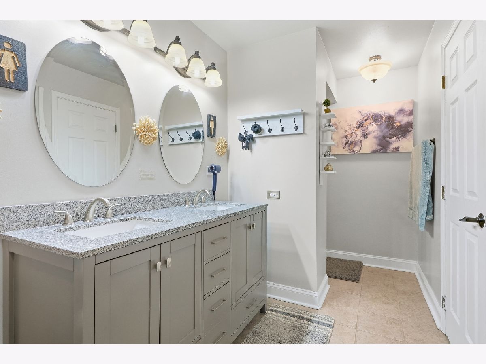
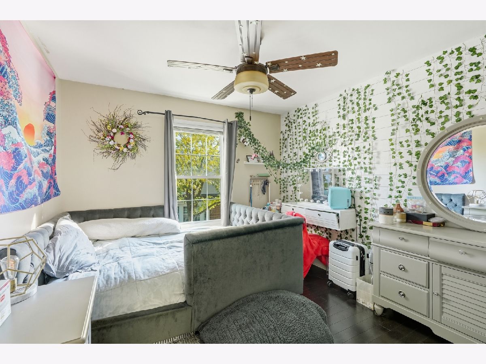
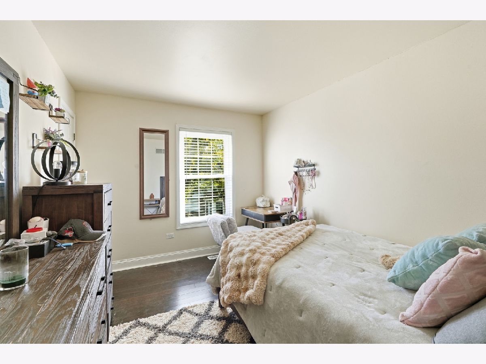
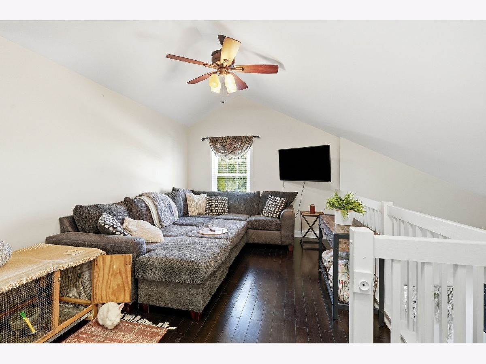
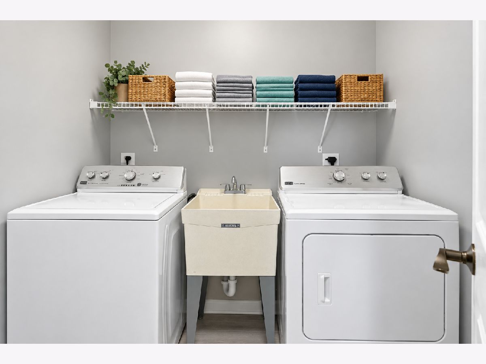
Stunning 3 Bedroom plus LOFT, 1.5 Bathroom END UNIT Townhome W Attached 2 Car Garage, Covered front porch & Huge side yard W concrete patio & abundant green space! Beautifully updated spacious unit W features that include a Large eat-in kitchen W gleaming white cabinetry, corian countertops, stainless steel appliances, glass backsplash & bay window bump out, Nicely sized family room W vaulted ceilings, fireplace & Sliding glass door access to private yard W concrete patio, Hardwood flooring through main living areas, bedrooms & loft, Formal dining room W contrast wall, Open loft W views over family room, Second floor laundry room, Large master bedroom W walk-in closet & direct access to shared master bathroom W double bowl sinks, soaking tub & stand up shower! Newer light fixtures, appliances, furnace & A/C! Nothing to do but move right in! Amazing location near great Shopping, Dininig, Interstate access & Metra! Come see today!
Property Specifics
| Condos/Townhomes | |
| 2 | |
| — | |
| 1993 | |
| 2022 | |
| None | |
| Brick | |
| Asphalt | |
| — | |
| No | |
| — |
| Will | |
| Cambridge Place | |
| 255 / Monthly | |
| Insurance, Exterior Maintenance, Lawn Care, Snow Removal | |
| Lake Michigan | |
| Public Sewer, Storm Sewer | |
| Central Air | |
| Gas, Forced Air | |
| No | |
| 12778333 | |
| 1909094011210000 |
Room Specifics
Total Bedrooms: 3
Bedrooms Above Ground: 3
Bedrooms Below Ground: 0
Dimensions: 17X12
Floor Type: Hardwood
Dimensions: 12X10
Floor Type: Hardwood
Dimensions: 11X11
Floor Type: Hardwood
Full Bathrooms: 2
Bathroom Amenities: Separate Shower, Double Sink, Soaking Tub
Bathroom in Basement: 0
Dimensions: 11X10
Floor Type: Hardwood
Dimensions: 17X12
Floor Type: Ceramic Tile
Features: Eating Area-Table Space, Pantry-Closet, Updated Kitchen
Dimensions: 7X5
Floor Type: Ceramic Tile
Dimensions: 19X12
Floor Type: Hardwood
Rooms: Loft, Walk In Closet
Name: Loft
Dimensions: 15X11
Floor Type: Hardwood
Name: Walk In Closet
Dimensions: 10X7
Floor Type: Hardwood
Other Specifics
| 2 | |
| Concrete Perimeter | |
| Asphalt, Garage Door Opener, Garage Owned, Attached, Garage | |
| Upper Level, Washer Hookup, Gas Dryer Hookup, In Unit | |
| Hardwood | |
| Patio, Porch | |
| — | |
| Landscaped | |
| 2472 | |
| — | |
| Double Sink, Tub & Separate Shwr | |
| Vaulted Ceiling(s), Cathedral Ceiling(s), Storage, Walk-In Closet(s), High Ceilings | |
| Range, Microwave, Dishwasher, Refrigerator, Washer, Dryer, Stainless Steel Appliance(s) | |
| Not in DB | |
| Sidewalks, Street Lights | |
| — | |
| Wood Burning, Gas Starter |
Contact Agent
Contact Agent
Listing Provided By
Morandi Properties, Inc
