

199 Tummy Tooth Lane, Wilmington, Illinois 60481


$215,000
|
For Sale
|
|
| Status: | Active |
| Sqft: | 767 |
| Cost/Sqft: | $280 |
| Beds: | 1 |
| Baths: | 1 |
| Year Built: | — |
| Property Taxes: | $2,438 |
| Days On Market: | 54 |
| Lot Size: | 0,10 |
Description
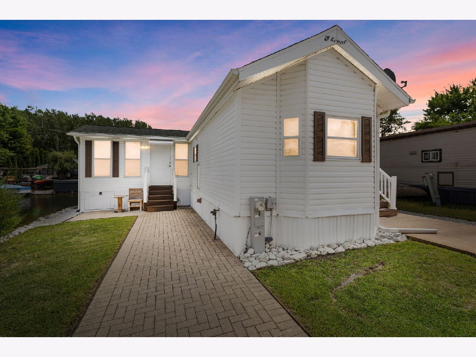
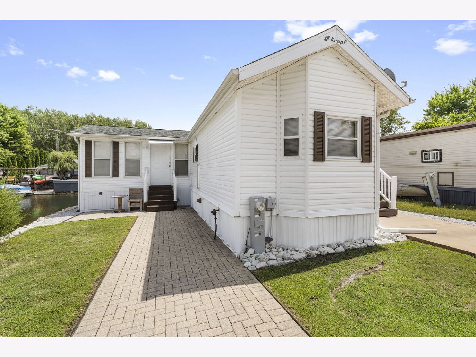
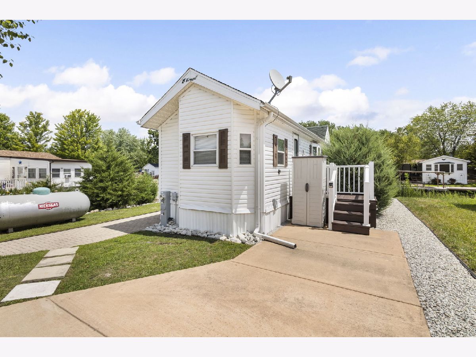
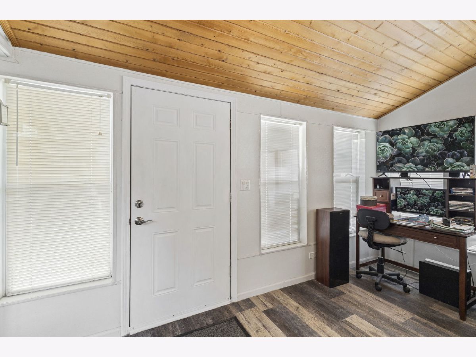
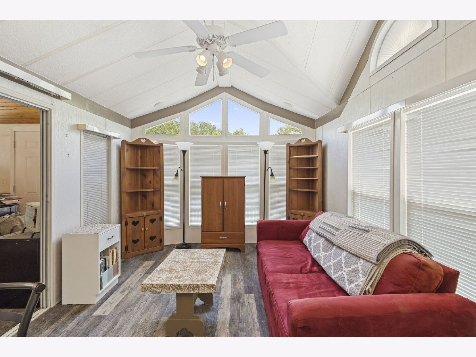
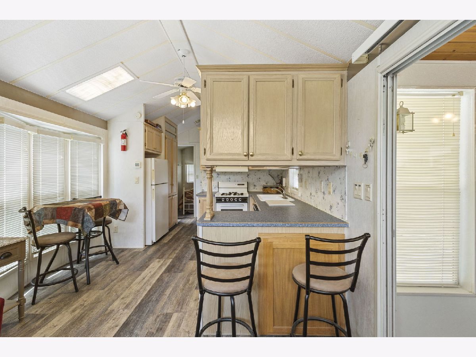
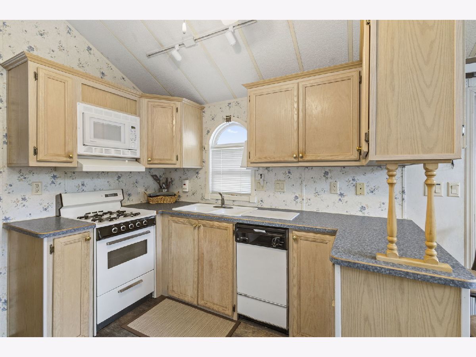
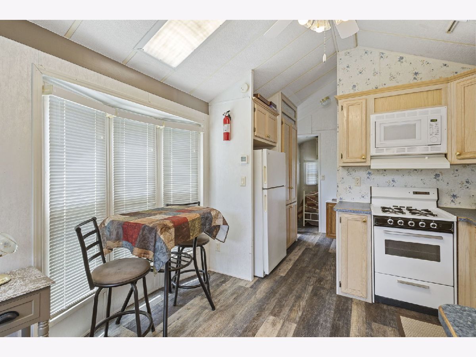
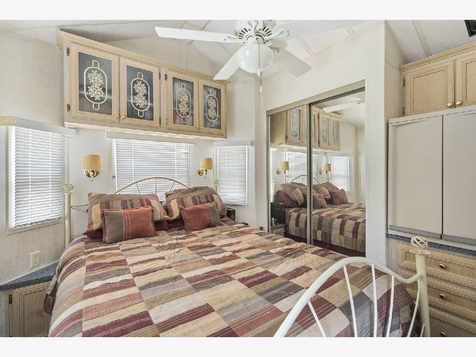
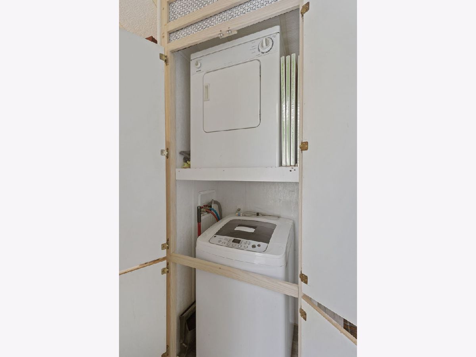
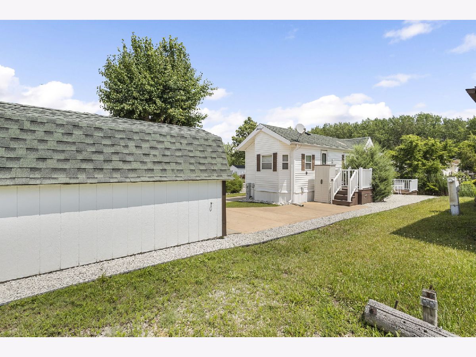
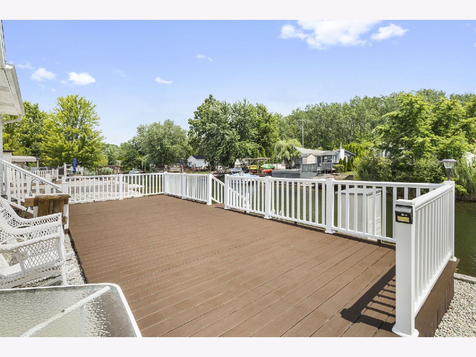
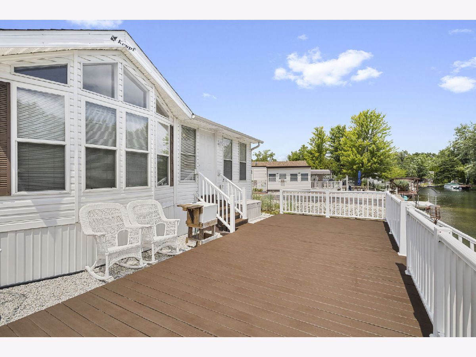
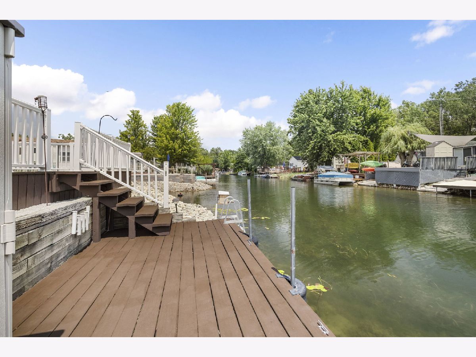
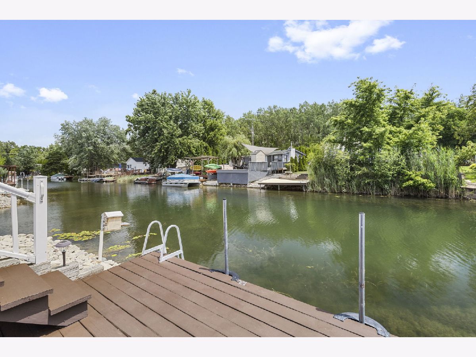
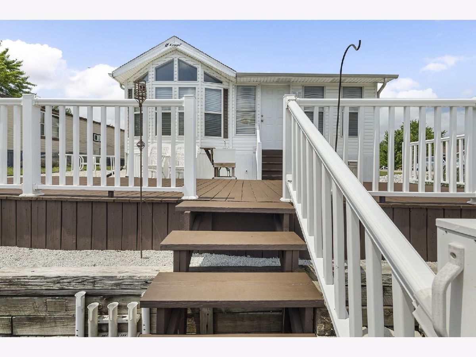
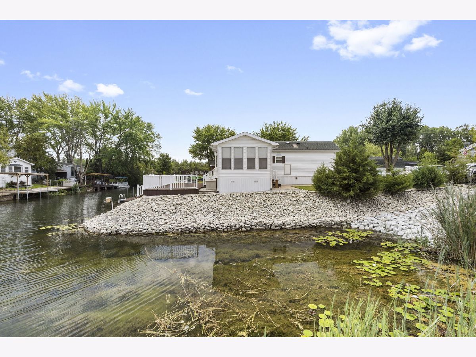
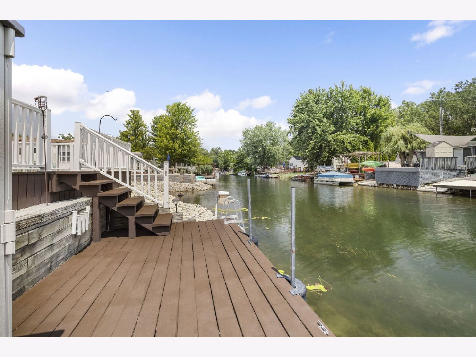
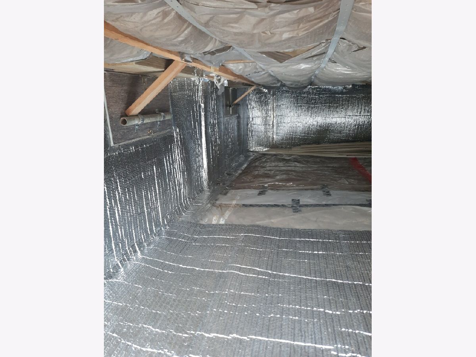
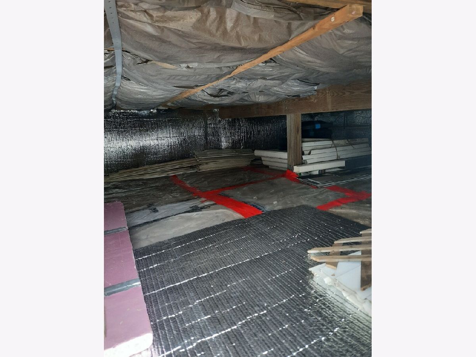
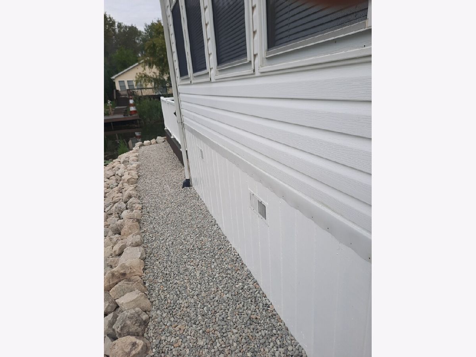
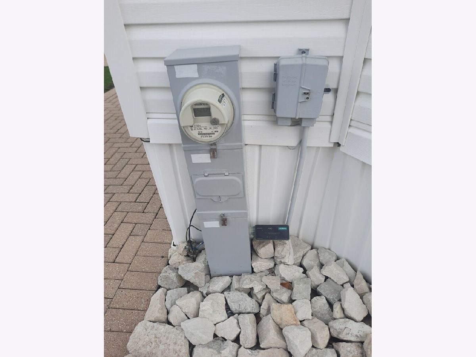
Immaculate 1 bedroom Park model with addition on a unique waterfront location (water on two sides & added privacy)! Spend your summers boating, swimming and fishing! Home is occupied all year long and has been thoroughly maintained with numerous updates, including new water heater and storm drain, updated American Standard combo electric a/c and propane heat unit (8 years old), PLUS separate heating unit for addition, 9 newer windows, clean, vented, insulated and sealed crawl space with weather doors and inside vents, newly installed Siemens whole house bolt shield and power surge block and more! The added room (165 sq. ft.) w/many windows (natural light) & knotty pine ceiling makes for a great addition with so many options for use! Washer/dryer and dishwasher included, as well as an electric lawn mower and weed whip! Enjoy fishing from the deck overlooking the water with access to the dock and room for a boat! There is also a large shed for storage and paved parking area! The Shadow Lakes community has a pool and clubhouse, playground and more and is conveniently located near I-55!
Property Specifics
| Single Family | |
| — | |
| — | |
| — | |
| None | |
| Vinyl Siding | |
| Asphalt | |
| Park | |
| Yes | |
| 0.1 |
| Will | |
| Shadow Lakes | |
| 2339 / Annual | |
| Water, Security, Clubhouse, Pool, Lake Rights | |
| Public | |
| Public Sewer | |
| Central Air | |
| Propane | |
| 12760848 | |
| 0224041260400000 |
Property History
| DATE: | EVENT: | PRICE: | SOURCE: |
|---|---|---|---|
| 30 Jun, 2021 | Sold | $119,000 | MRED MLS |
| 11 May, 2021 | Under contract | $139,900 | MRED MLS |
| — | Last price change | $144,900 | MRED MLS |
| 2 Apr, 2021 | Listed for sale | $149,900 | MRED MLS |
| 16 Sep, 2026 | Listed for sale | $215,000 | MRED MLS |
Room Specifics
Total Bedrooms: 1
Bedrooms Above Ground: 1
Bedrooms Below Ground: 0
Dimensions: 9X10
Floor Type: —
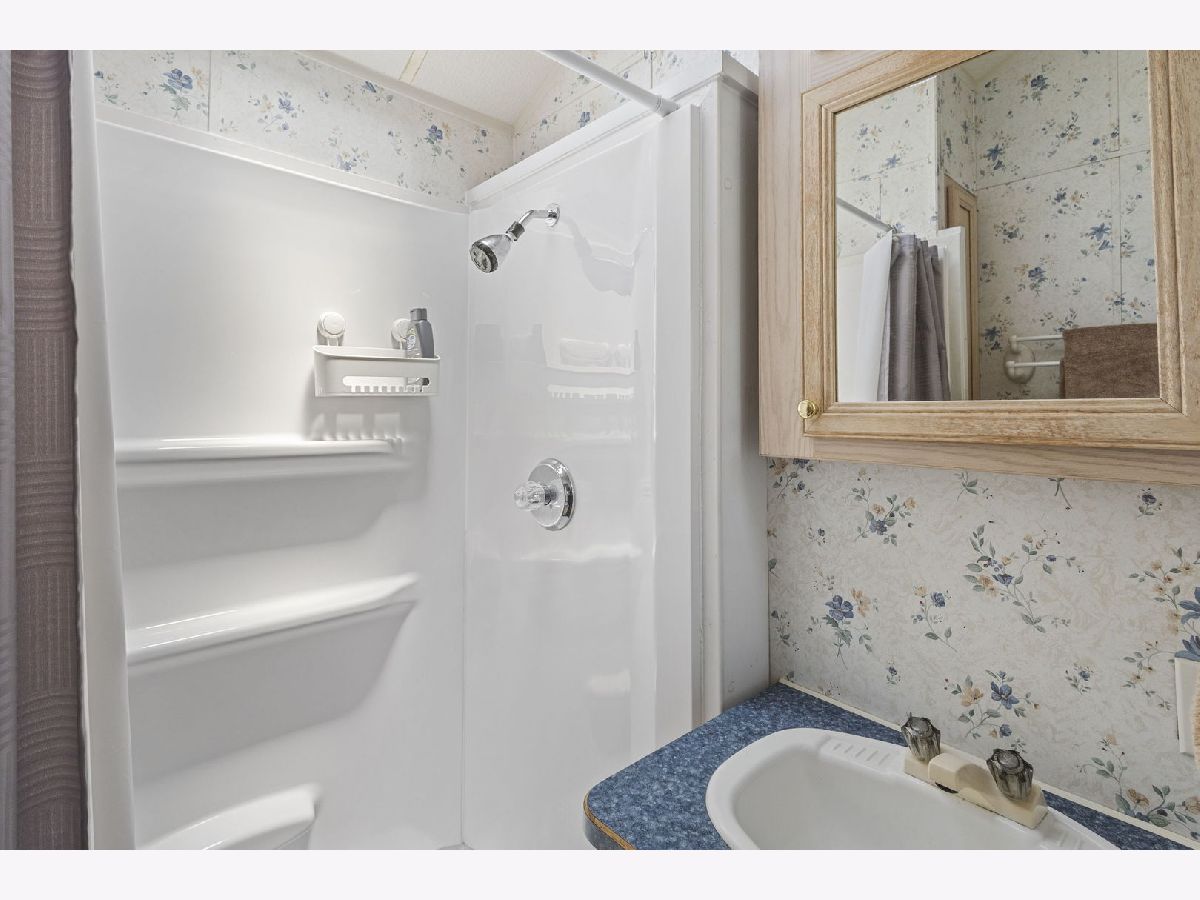
Full Bathrooms: 1
Bathroom Amenities: —
Bathroom in Basement: 0
Dimensions: 10X10
Floor Type: —
Features: Eating Area-Breakfast Bar, Eating Area-Table Space
Dimensions: 3X3
Floor Type: —
Dimensions: 10X12
Floor Type: —
Dimensions: 11X15
Floor Type: —
Rooms: No additional rooms
Other Specifics
| — | |
| — | |
| Asphalt, Off Street, Driveway, Owned | |
| Main Level, In Unit, Laundry Closet | |
| — | |
| Deck | |
| — | |
| — | |
| 45X100 | |
| — | |
| None | |
| Vaulted Ceiling(s), 1st Floor Bedroom | |
| Range, Dishwasher, Refrigerator, Washer, Dryer | |
| Not in DB | |
| Clubhouse, Park, Pool, Lake, Water Rights, Gated | |
| — | |
| — |
Tax History
| Year | Property Taxes |
|---|---|
| 2021 | $842 |
| 2026 | $2,438 |
Contact Agent
Nearby Similar Homes


Nearby Sold Comparables




Contact Agent
Listing Provided By
Coldwell Banker Realty
