

199 Walnut Street, Elmhurst, Illinois 60126


$2,150,000
|
For Sale
|
|
| Status: | New |
| Sqft: | 6,094 |
| Cost/Sqft: | $353 |
| Beds: | 5 |
| Baths: | 7 |
| Year Built: | 2026 |
| Property Taxes: | $9,693 |
| Days On Market: | 1 |
| Lot Size: | 0,00 |
Description
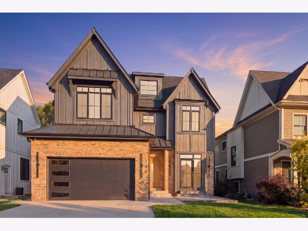
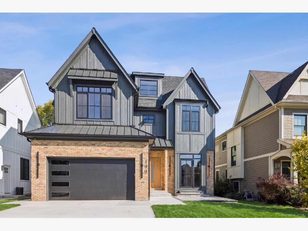
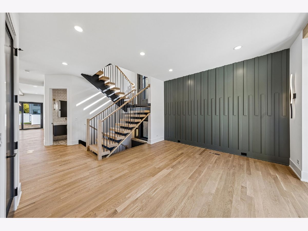
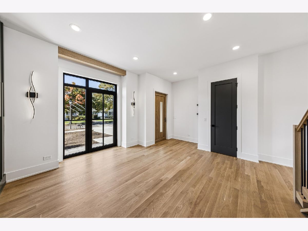
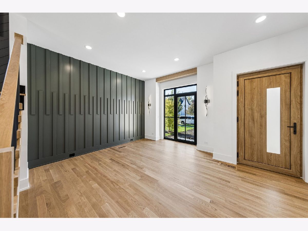
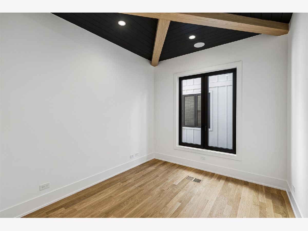
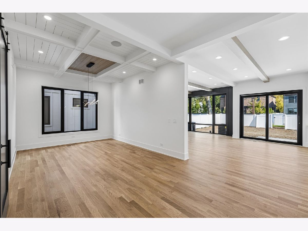
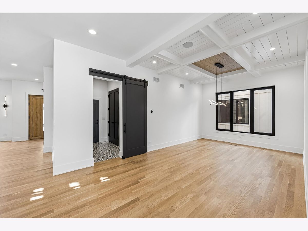
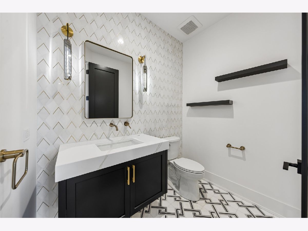
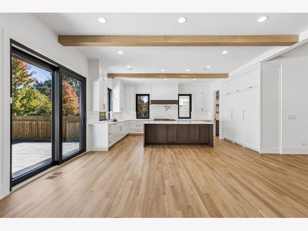
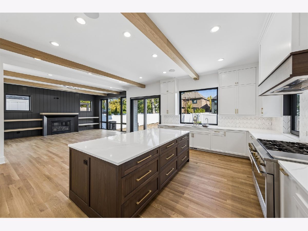
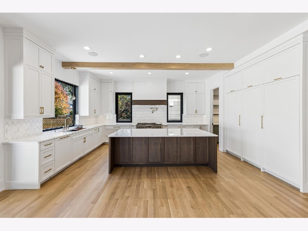
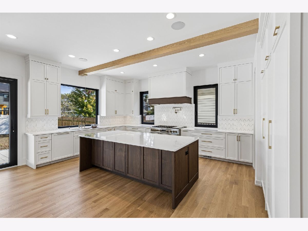
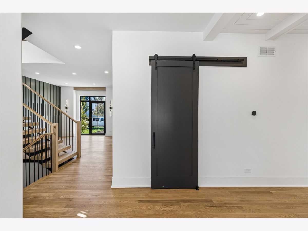
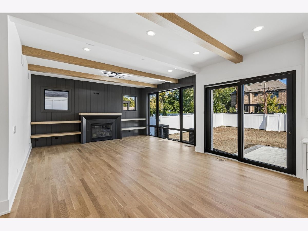
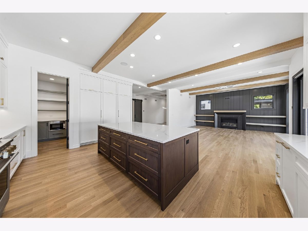
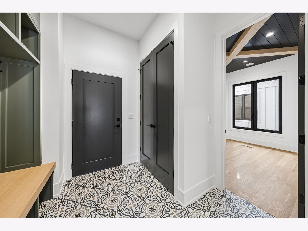
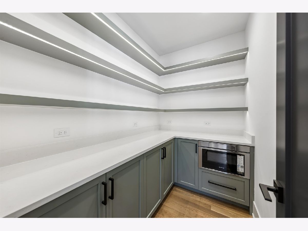
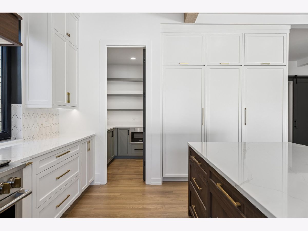
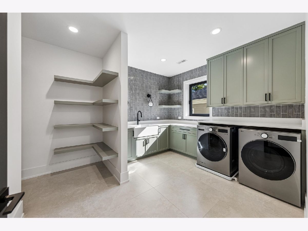
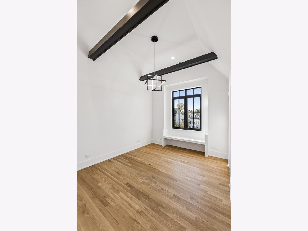
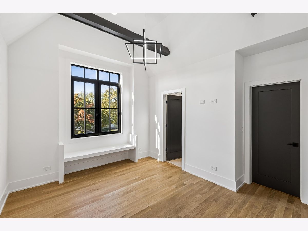
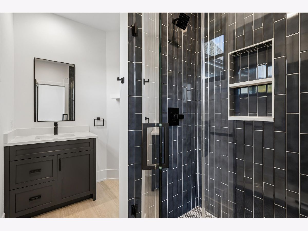
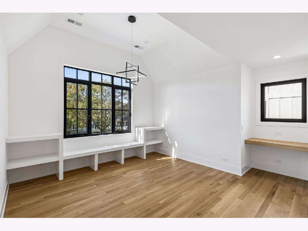
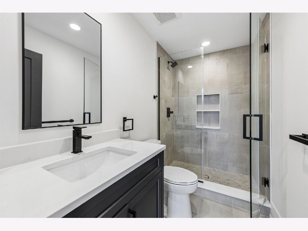
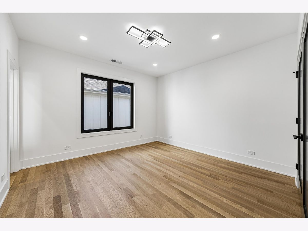
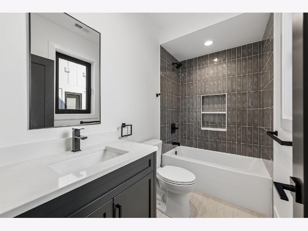
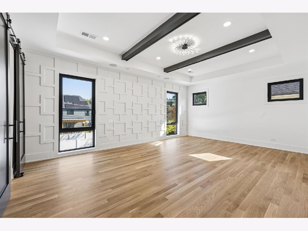
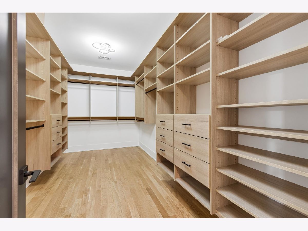
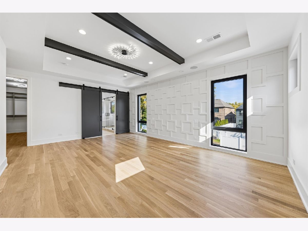
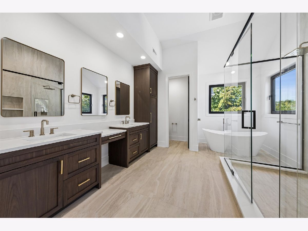
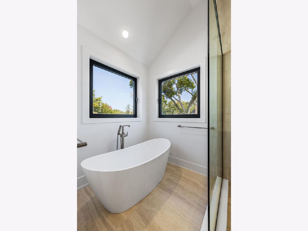
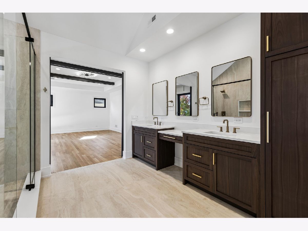
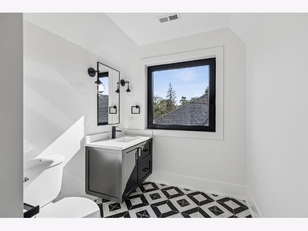
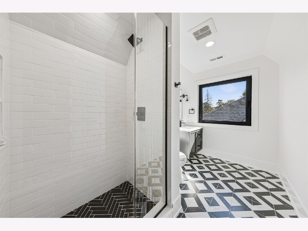
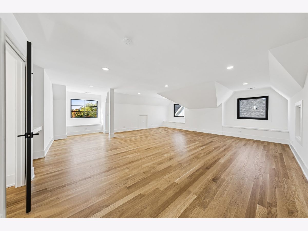
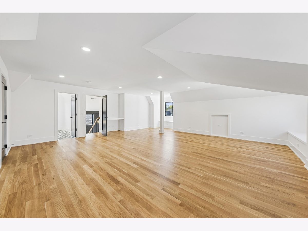
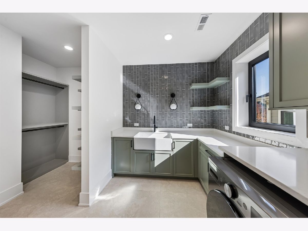
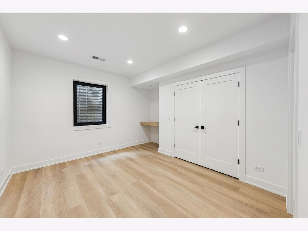
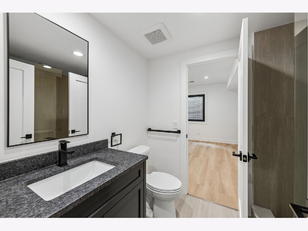
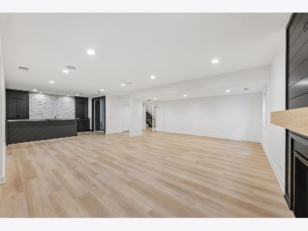
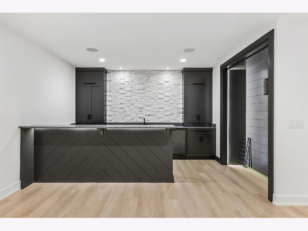
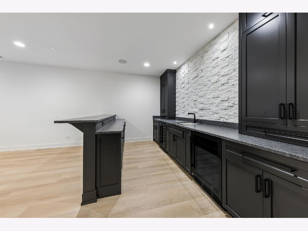
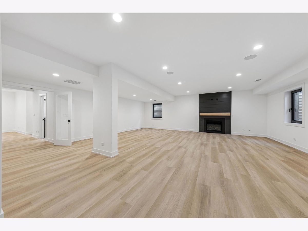
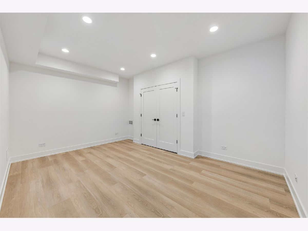
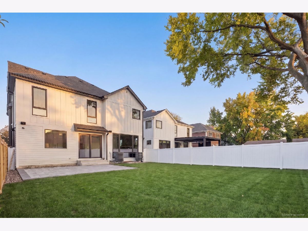
Outstanding Location & Design! Nestled on a quiet, in-town street, this exceptional six-bedroom, six-and-a-half-bath home showcases timeless design, upscale finishes, and remarkable attention to detail. A welcoming front porch sets the tone for the elegance found throughout. The main level features an inviting foyer, an elegant living room with french doors opening to the patio, custom wall detailing, and a stunning custom floating staircase that serves as an impressive architectural focal point. A private office with a beautifully detailed custom-beamed ceiling. At the heart of the home is a beautiful gourmet kitchen designed to impress. Outfitted with a 48-inch range, full separate cabineted dishwasher, refrigerator & freezer, striking countertops, custom cabinetry, an oversized island with seating, a walk-in scullery, a oversized window over the sink this space effortlessly combines beauty and functionality for everyday living and entertaining. The open-concept kitchen flows seamlessly into the spacious dining area and inviting family room with dramatic back fireplace wall. A powder bath, and mudroom with barn door access complete the main level, offering both style and function. The second floor has a 10+ laundry room, the primary suite is a retreat with impressive wall detail, custom walk-in dressing room and spa-inspired bath featuring heated floors, dual vanities, a soaking tub, and oversized++ walk-in shower, 3 bedrooms with private baths & custom closets. The 3rd floor has amazing natural light, hardwood floors, full bathroom - this is perfect for 2nd home office, in laws, nanny, play room or exercise. The lower level has it all and was designed with entertaining in mind - full bar with temp controlled wine closet, family room with fireplace, bedroom, exercise, kids space, full bath - its all there. Exterior cameras. Heated garage, with side door & epoxy floor. Fenced in yard with patio. The custom windows allow so much natural light on every level. This home is defined by space, design, and intention, where every detail has been thoughtfully curated and beautifully executed. Complete and move-in ready, it invites you to experience its exceptional craftsmanship, timeless elegance, and effortless livability from the moment you arrive.
Property Specifics
| Single Family | |
| — | |
| Traditional | |
| 2026 | |
| Finished, Full | |
| Brick, Other | |
| Asphalt | |
| — | |
| No | |
| — |
| — | |
| — | |
| — / Not Applicable | |
| None | |
| Lake Michigan | |
| Public Sewer | |
| Central Air | |
| Gas, Forced Air | |
| 12808554 | |
| 0602110007 |
Nearby Schools
| NAME: | DISTRICT: | DISTANCE: | |
|---|---|---|---|
|
Grade School
Hawthorne Elementary School |
205 | — | |
|
Middle School
Sandburg Elementary School |
200 | Not in DB | |
|
High School
York Community High School |
205 | Not in DB | |
Property History
| DATE: | EVENT: | PRICE: | SOURCE: |
|---|---|---|---|
| 13 Nov, 2026 | Listed for sale | $2,150,000 | MRED MLS |
Room Specifics
Total Bedrooms: 5
Bedrooms Above Ground: 5
Bedrooms Below Ground: 0
Dimensions: 21X14
Floor Type: Hardwood
Dimensions: 13X12
Floor Type: Hardwood
Dimensions: 14X13
Floor Type: Hardwood
Dimensions: 13X13
Floor Type: Hardwood
Full Bathrooms: 7
Bathroom Amenities: Separate Shower, Double Sink, Double Shower
Bathroom in Basement: 1
Dimensions: 15X12
Floor Type: Hardwood
Dimensions: 18X11
Floor Type: Hardwood
Features: Eating Area-Breakfast Bar, Eating Area-Table Space, Island, Pantry-Butler, Pantry-Closet, Pantry-Walk-in, Breakfast Room, Custom Cabinetry
Dimensions: 13X11
Floor Type: Ceramic Tile
Dimensions: 13X11
Floor Type: Hardwood
Dimensions: 18X15
Floor Type: Hardwood
Rooms: Breakfast Room, Office, Bedroom 5, Exercise Room, Recreation Room, Play Room
Name: Breakfast Room
Dimensions: 18X10
Floor Type: Hardwood
Name: Office
Dimensions: 12X10
Floor Type: Hardwood
Name: Bedroom 5
Dimensions: 25X24
Floor Type: Hardwood
Name: Bar/Entertainment
Dimensions: 17X15
Floor Type: Luxury Vinyl
Name: Exercise Room
Dimensions: 16X14
Floor Type: Luxury Vinyl
Name: Recreation Room
Dimensions: 18X14
Floor Type: Luxury Vinyl
Name: Play Room
Dimensions: 13X10
Floor Type: Luxury Vinyl
Other Specifics
| 2 | |
| Concrete Perimeter | |
| Concrete, Garage Door Opener, Heated Garage, Attached, Garage | |
| Upper Level, In Unit | |
| Hardwood, Laminate | |
| Patio | |
| Fenced | |
| — | |
| — | |
| 50x144 | |
| — | |
| Full, Double Sink, Tub & Separate Shwr | |
| Vaulted Ceiling(s), Wet Bar, In-Law Floorplan, Built-in Features, Walk-In Closet(s), Beamed Ceilings, Open Floorplan, Special Millwork | |
| Double Oven, Range, Microwave, Dishwasher, Refrigerator, High End Refrigerator, Bar Fridge, Washer, Dryer, Disposal, Oven, Range Hood, Humidifier | |
| Not in DB | |
| Park, Curbs, Sidewalks, Street Lights, Street Paved | |
| — | |
| — |
Tax History
| Year | Property Taxes |
|---|---|
| 2026 | $9,693 |
Contact Agent
Contact Agent
Listing Provided By
@properties Christie?s Internal Real Estate
