

1995 Tall Oaks Drive, Aurora, Illinois 60505


$179,900
|
For Sale
|
|
| Status: | Active |
| Sqft: | 0 |
| Cost/Sqft: | — |
| Beds: | 2 |
| Baths: | 2 |
| Year Built: | 1979 |
| Property Taxes: | $2,792 |
| Lot Size: | 0,00 |
Description
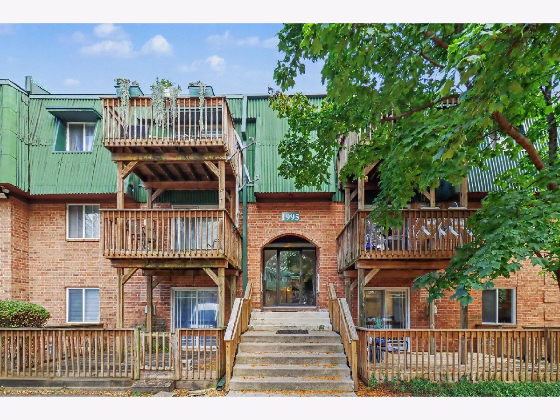
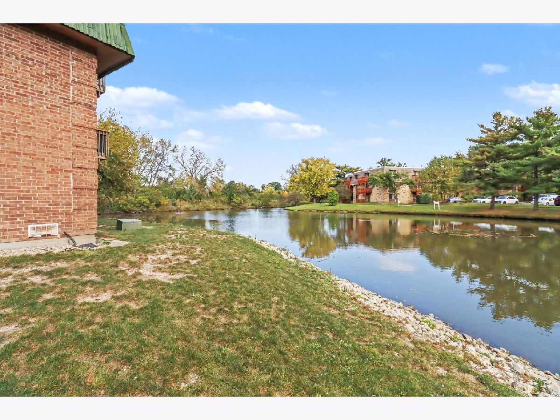
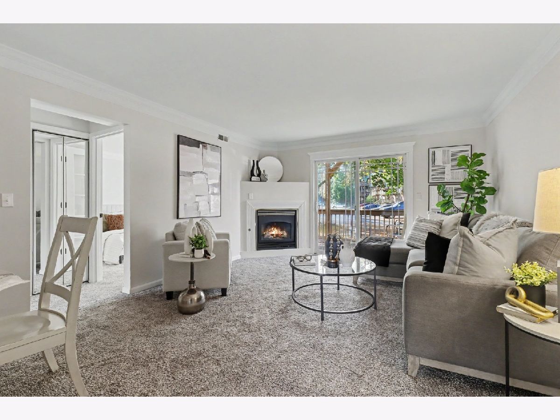
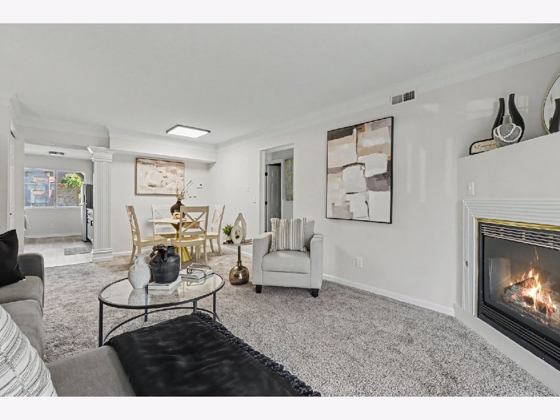
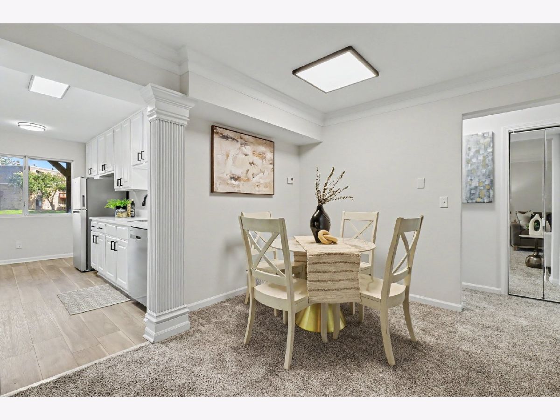
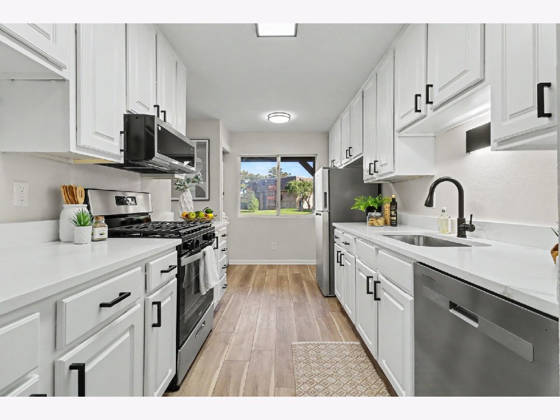
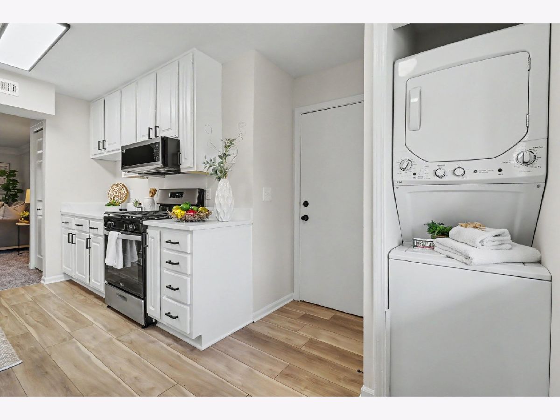
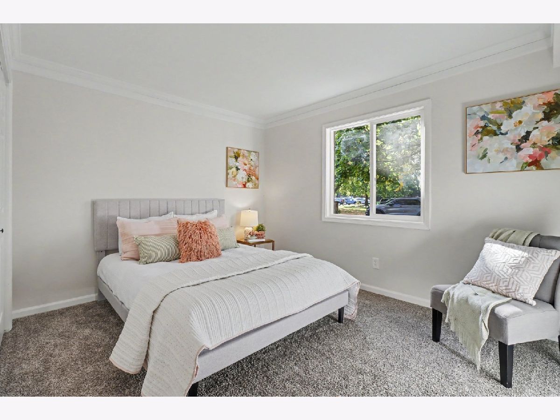
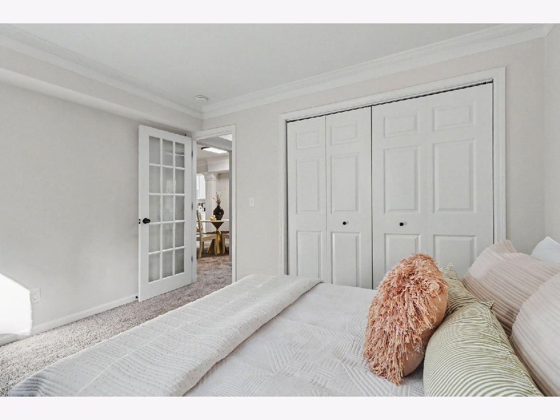
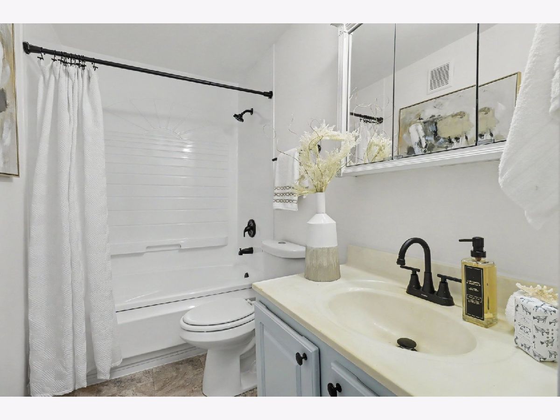
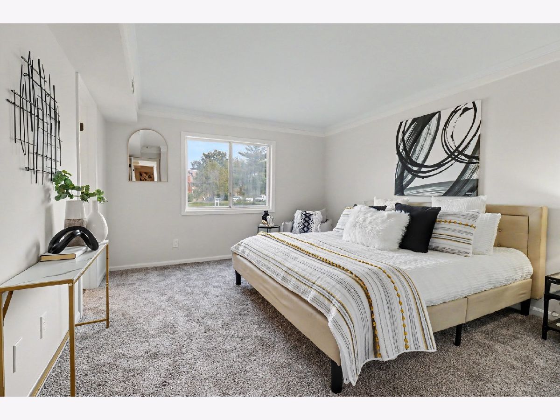
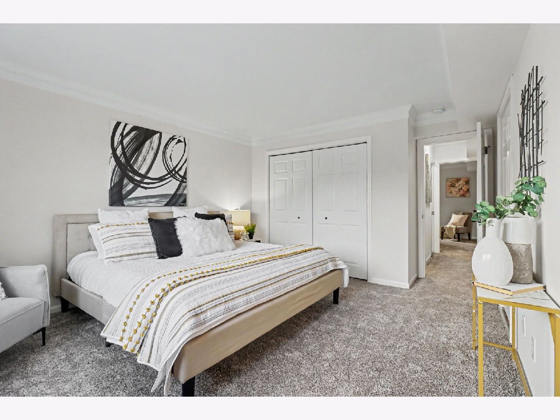
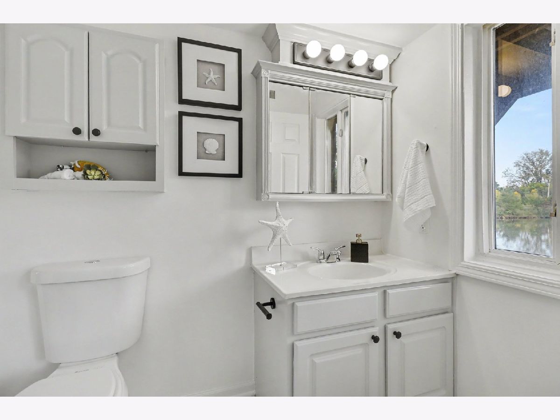
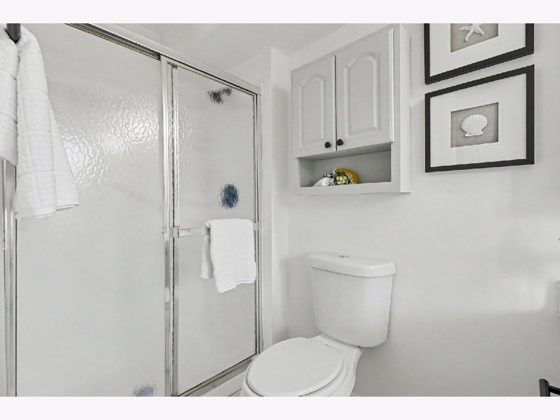
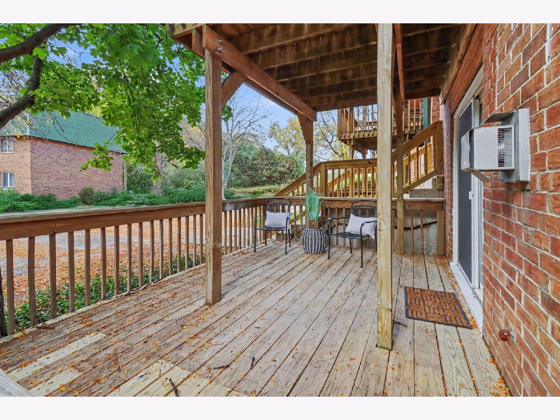
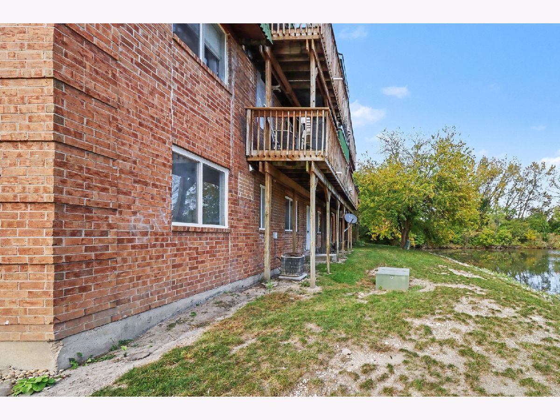
Welcome home to this incredible, move-in-ready, first-floor condo featuring stunning waterfront views! Freshly painted and boasting brand-new carpet throughout, this bright two-bedroom, two-full-bath home combines comfort and modern style. The inviting living room features a cozy fireplace, seamlessly flowing into a charming dining area and an awesome kitchen equipped with luxury vinyl flooring, stylish quartz countertops, sleek stainless steel appliances, and abundant cabinet space. Enjoy the ultimate convenience of in-unit laundry, unwind in two spacious bedrooms, or step out onto your private deck to take in the water scenery. Ideally situated near the new casino, premium outlets, local parks, and I-88, this turn-key property has it all-book your showing today!
Property Specifics
| Condos/Townhomes | |
| 1 | |
| — | |
| 1979 | |
| None | |
| Brick | |
| — | |
| — | |
| Yes | |
| — |
| Kane | |
| — | |
| 444 / Monthly | |
| Water, Gas, Insurance, Lawn Care, Scavenger, Snow Removal | |
| Public | |
| Public Sewer | |
| Central Air | |
| Gas | |
| 12785099 | |
| 1512127193 |
Room Specifics
Total Bedrooms: 2
Bedrooms Above Ground: 2
Bedrooms Below Ground: 0
Dimensions: 16X12
Floor Type: —
Dimensions: 9X12
Floor Type: —
Full Bathrooms: 2
Bathroom Amenities: —
Bathroom in Basement: —
Dimensions: 6X13
Floor Type: —
Dimensions: 15X10
Floor Type: —
Dimensions: 2X2
Floor Type: —
Dimensions: 14X13
Floor Type: —
Rooms: No additional rooms
Other Specifics
| — | |
| — | |
| Unassigned | |
| — | |
| — | |
| — | |
| — | |
| — | |
| COMMON | |
| — | |
| None | |
| — | |
| Range, Microwave, Dishwasher, Refrigerator, Washer, Dryer | |
| Not in DB | |
| — | |
| — | |
| — |
Contact Agent
Nearby Similar Homes
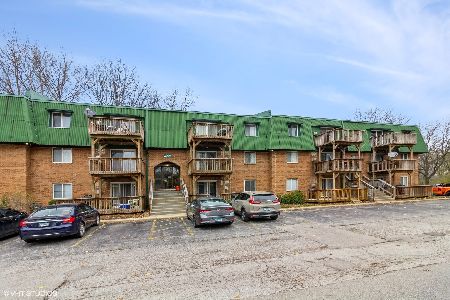
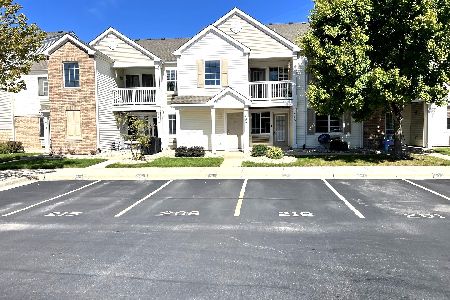
Nearby Sold Comparables

Contact Agent
Listing Provided By
O'Neil Property Group, LLC
