

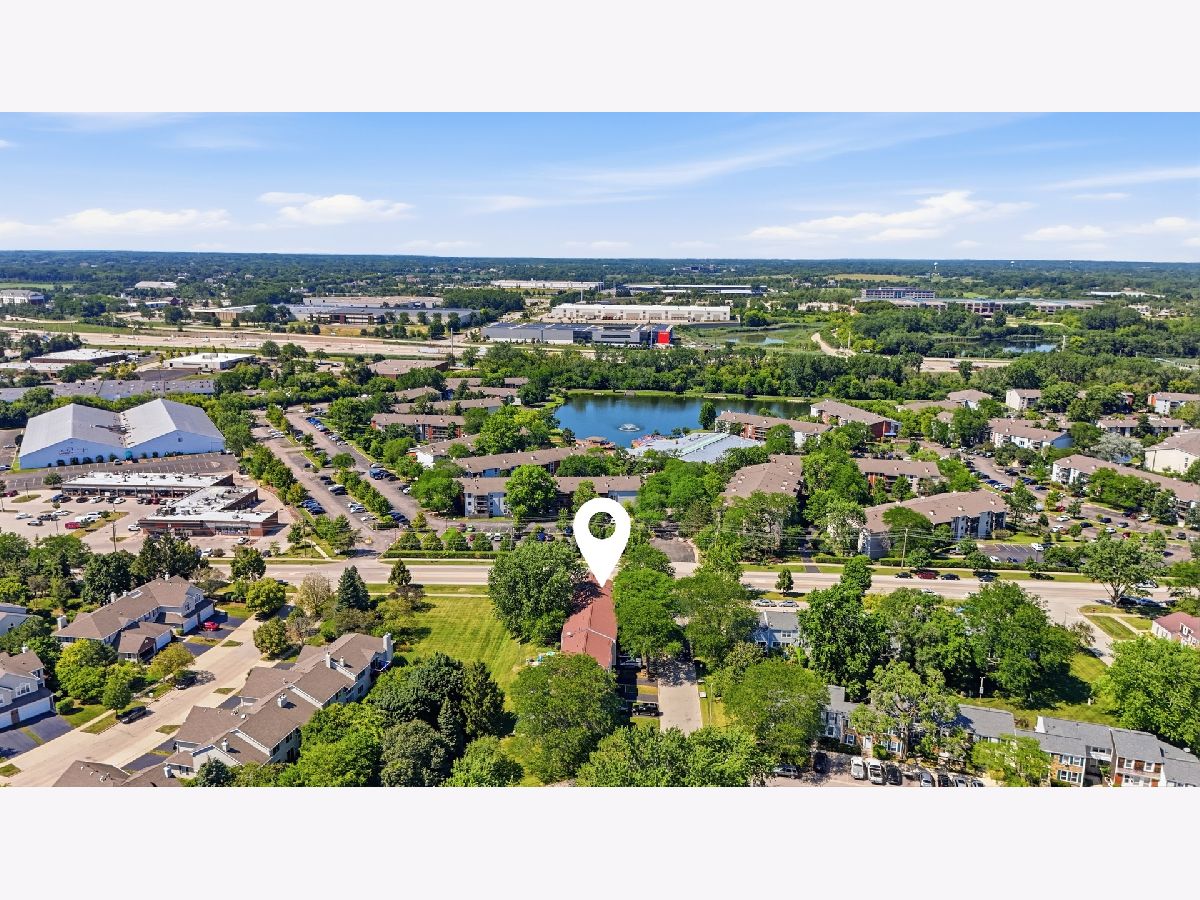
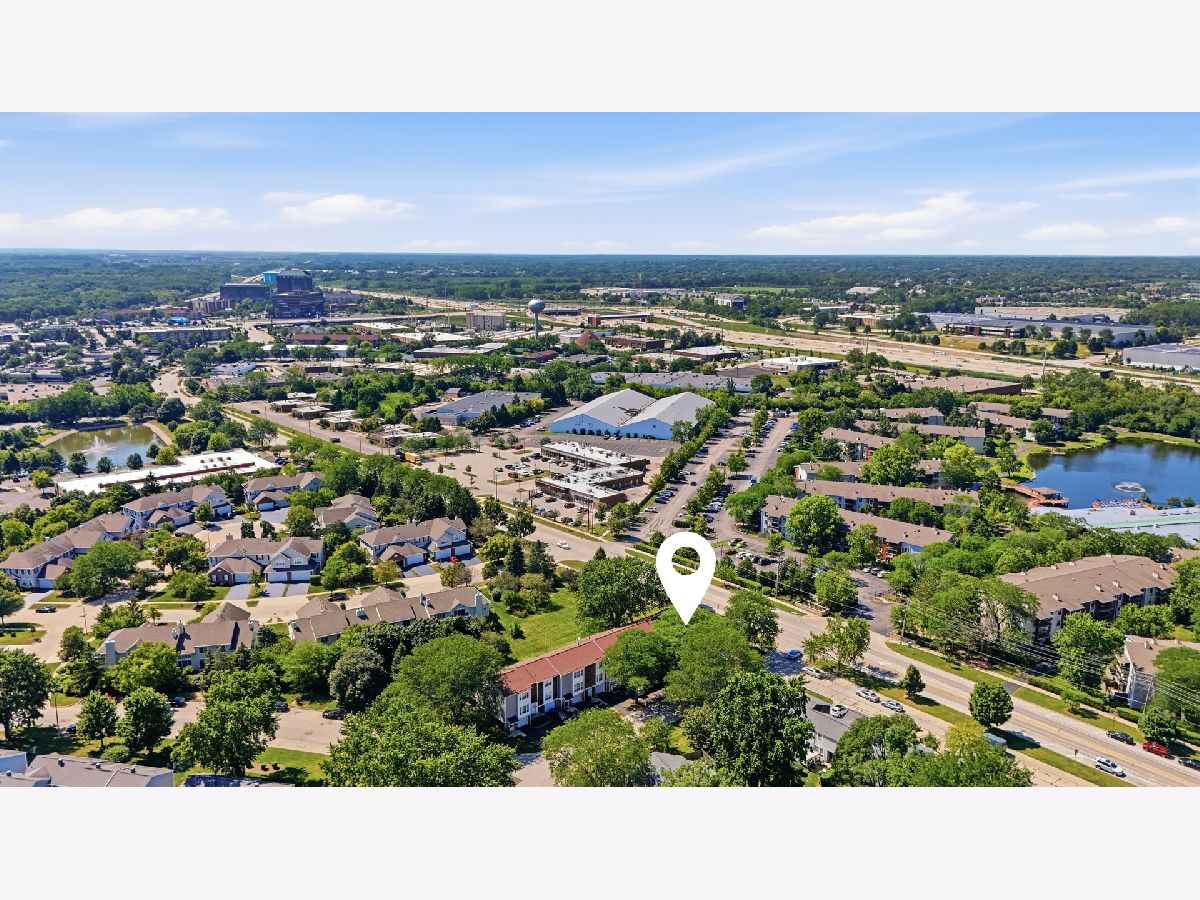
1996 Holbrook Lane, Hoffman Estates, Illinois 60194


$337,700
|
For Sale
|
|
| Status: | Contingent |
| Sqft: | 1,228 |
| Cost/Sqft: | $275 |
| Beds: | 2 |
| Baths: | 2 |
| Year Built: | 1973 |
| Property Taxes: | $5,810 |
| Lot Size: | 0,00 |
Description
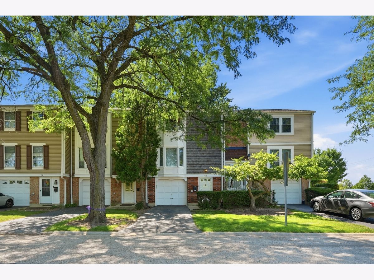
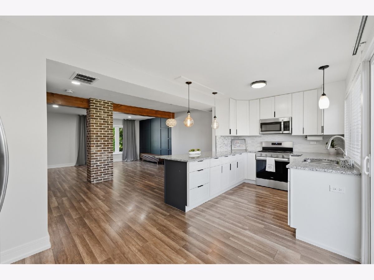
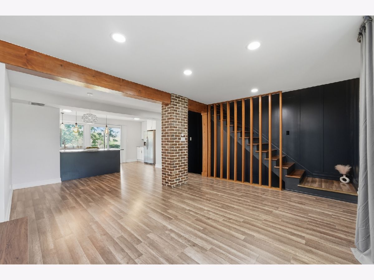
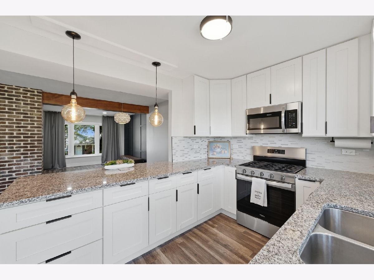
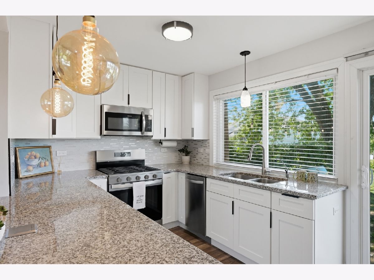
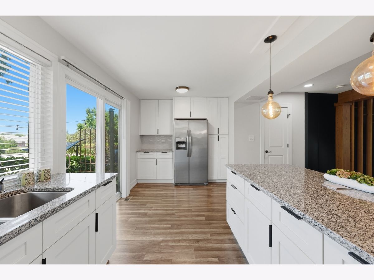
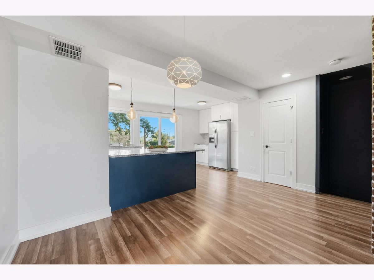
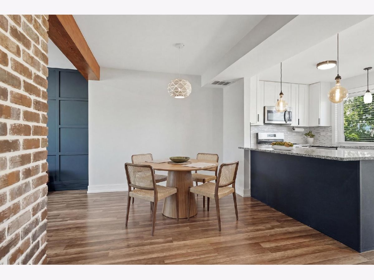
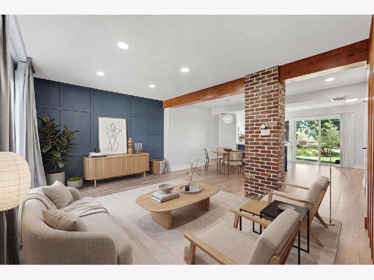
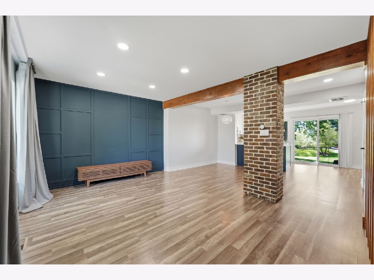
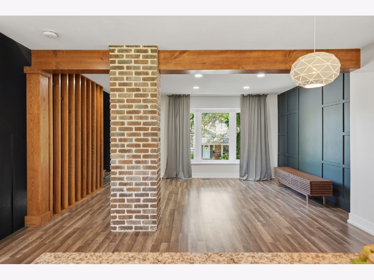
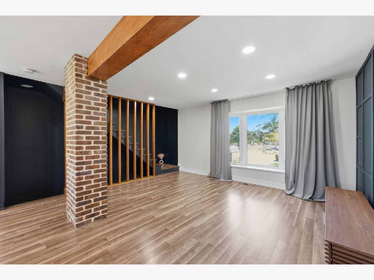
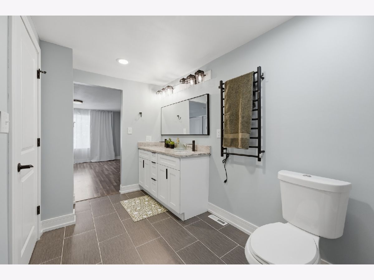
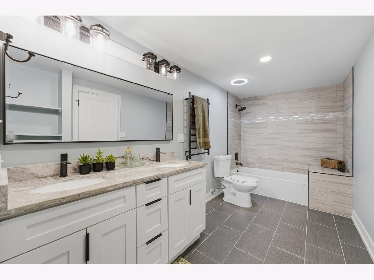
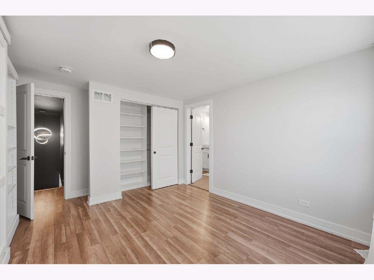
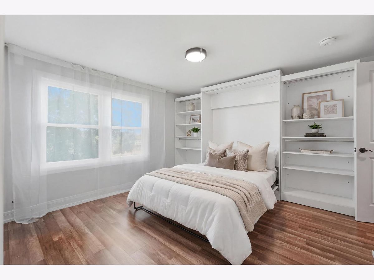
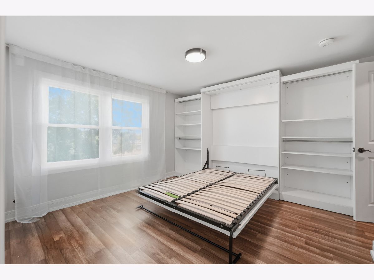
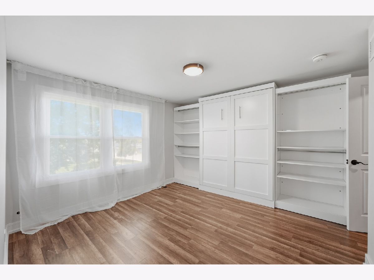
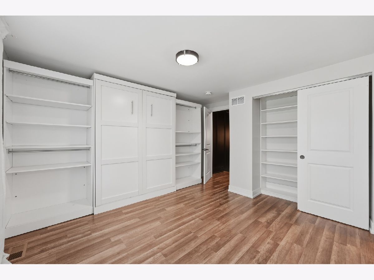
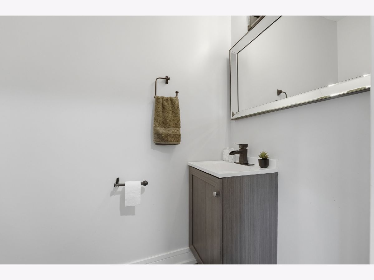
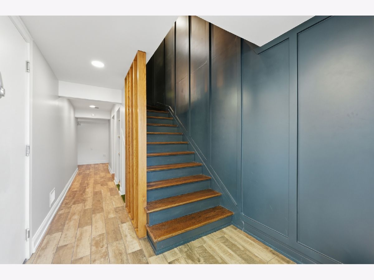
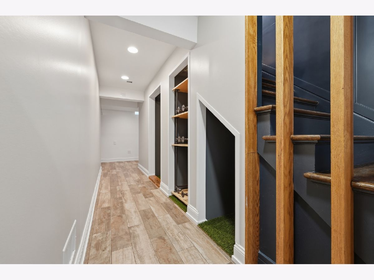
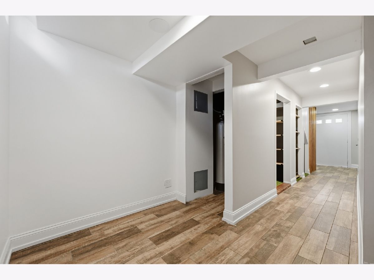
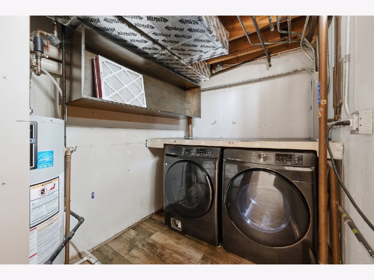
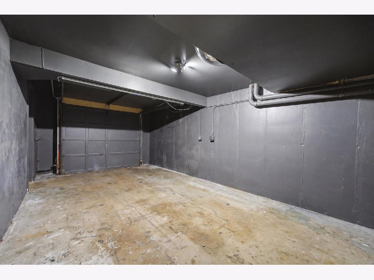
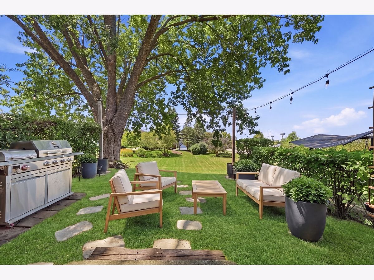
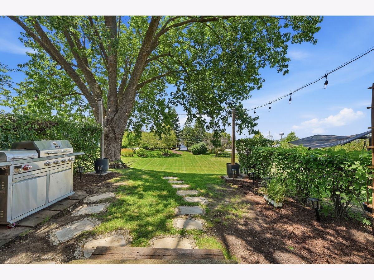
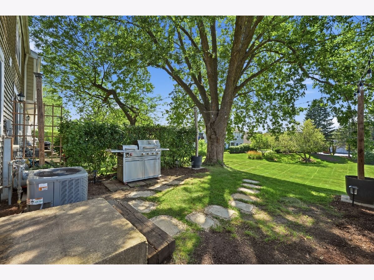
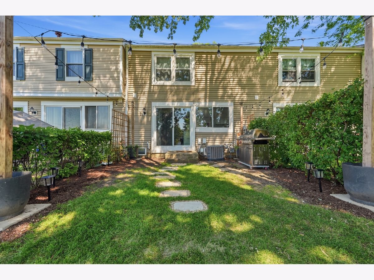
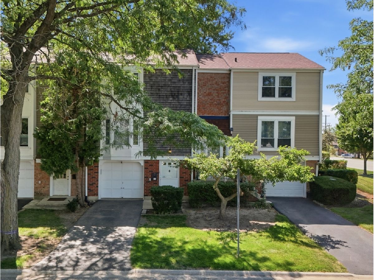
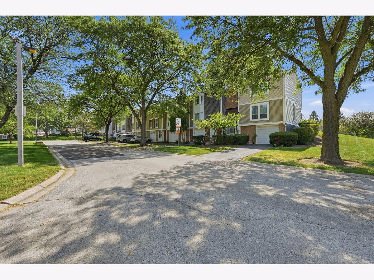
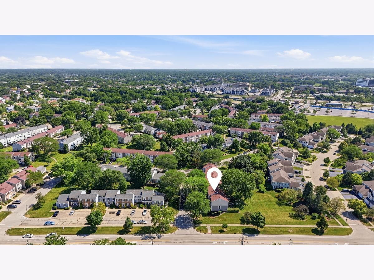
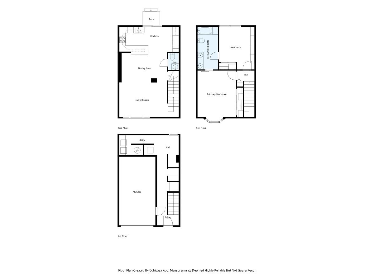
Move-in ready and beautifully updated townhome featuring an open floor plan, designer kitchen with quartz countertops, stainless steel appliances, white cabinetry, exposed brick accents, updated bathrooms, finished lower level, and a private patio overlooking open green space. This home offering extra privacy and a beautiful view. Reverse osmosis water filtration system (2023) adds even more value. Furnace (2020), AC (2020), Water Heater (2020), Humidifier Aprilaire 800 (2023), Water Softener (2023), Smart Thermostat (2023) Windows and Patio Door (2021), Kitchen (2021), Bathrooms (2021), Updated electrical panel and fixtures, Murphy bed (2023), Dishwasher (2026), Gas range (2026), EV Charging outlet. Located in the desirable Barrington Square community, this property is also investor-friendly, making it an excellent opportunity for both homeowners and investors alike. Conveniently located near parks, shopping, dining, and major expressways.
Property Specifics
| Condos/Townhomes | |
| 3 | |
| — | |
| 1973 | |
| 2021 | |
| Finished, Full | |
| Vinyl Siding, Brick | |
| — | |
| — | |
| No | |
| — |
| Cook | |
| Barrington Square | |
| 230 / Monthly | |
| Insurance, Clubhouse, Pool, Exterior Maintenance, Lawn Care, Snow Removal | |
| Lake Michigan | |
| Public Sewer | |
| Central Air | |
| Natural Gas, Forced Air | |
| No | |
| 12772107 | |
| 07072030360000 |
Nearby Schools
| NAME: | DISTRICT: | DISTANCE: | |
|---|---|---|---|
|
Grade School
John Muir Elementary School |
54 | — | |
|
Middle School
Eisenhower Junior High School |
54 | Not in DB | |
|
High School
Hoffman Estates High School |
211 | Not in DB | |
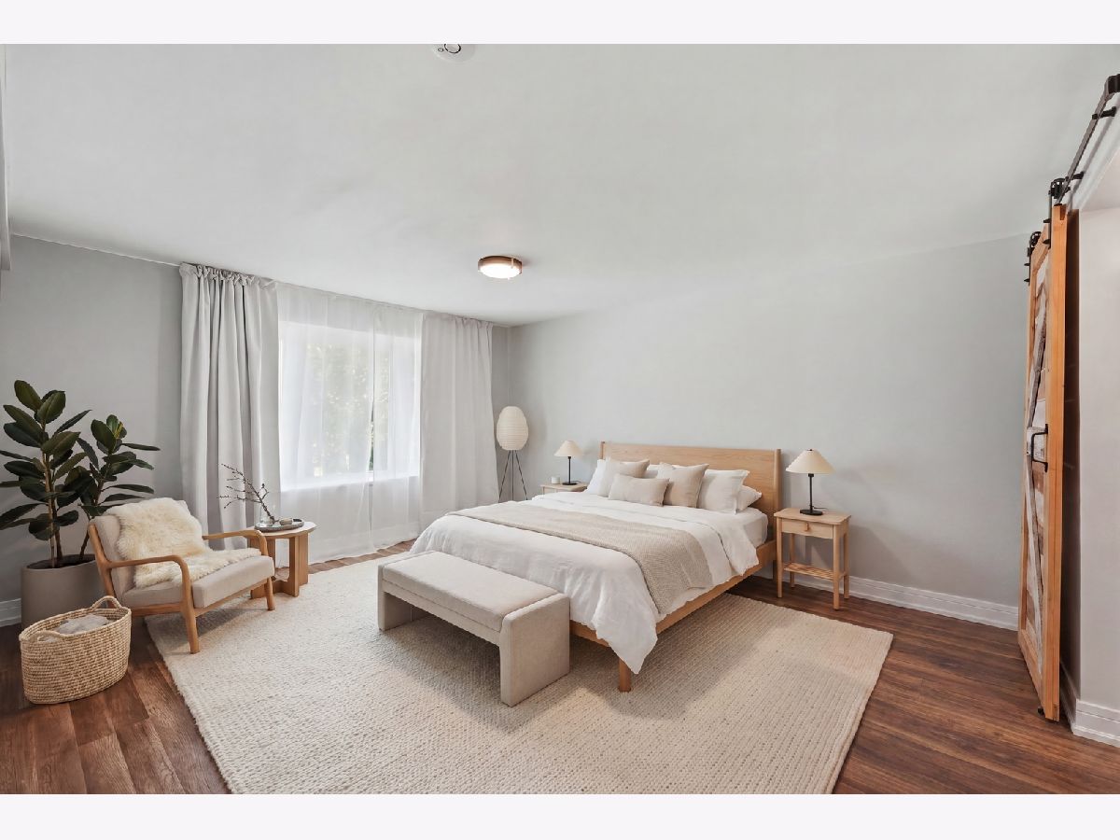
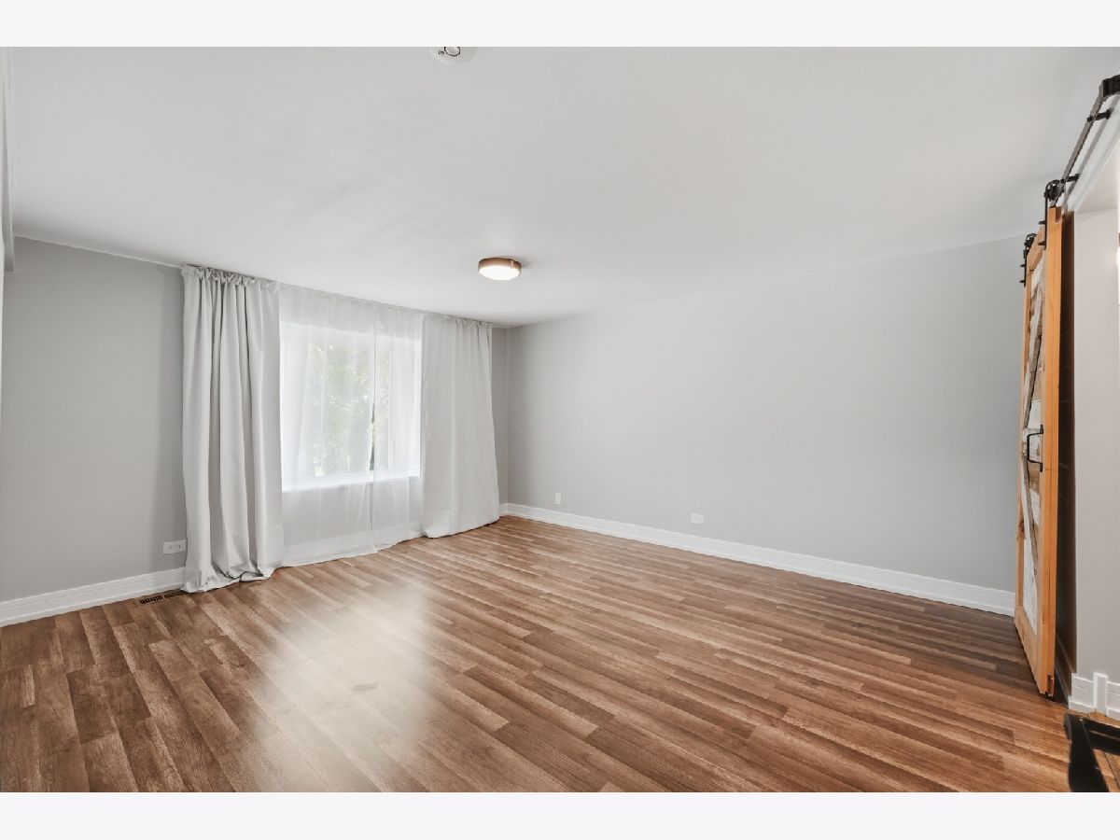
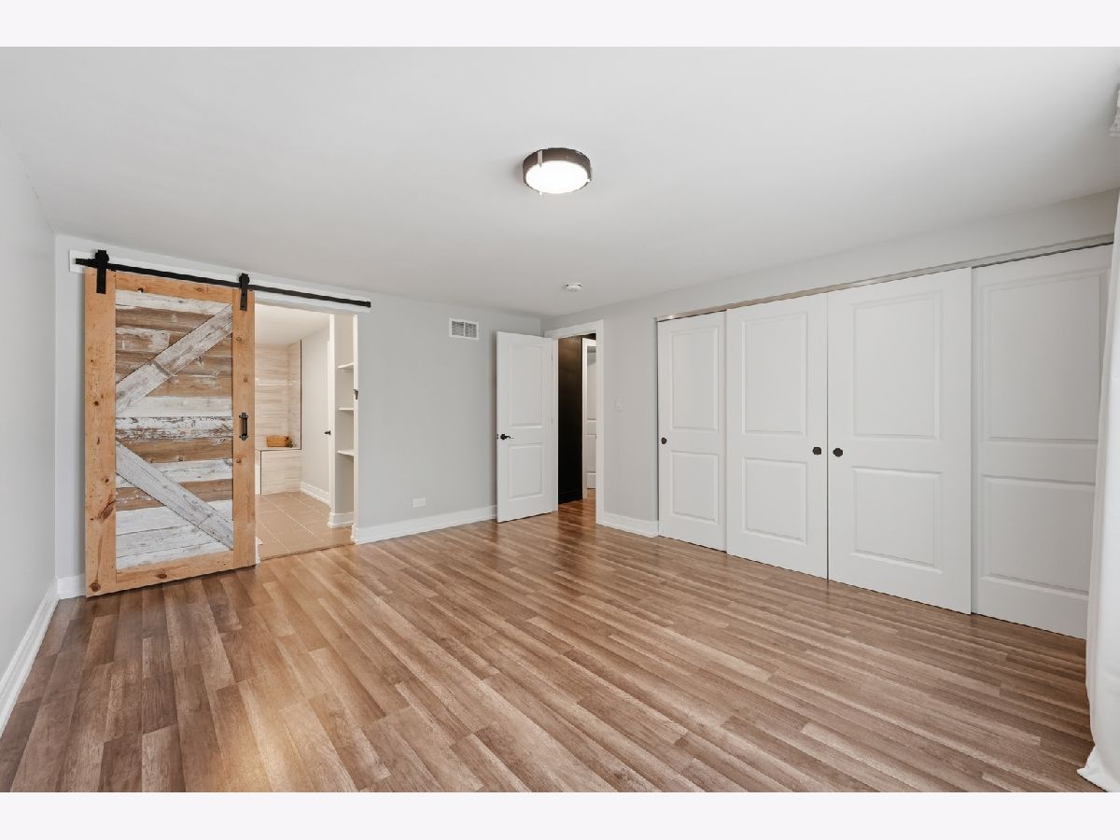
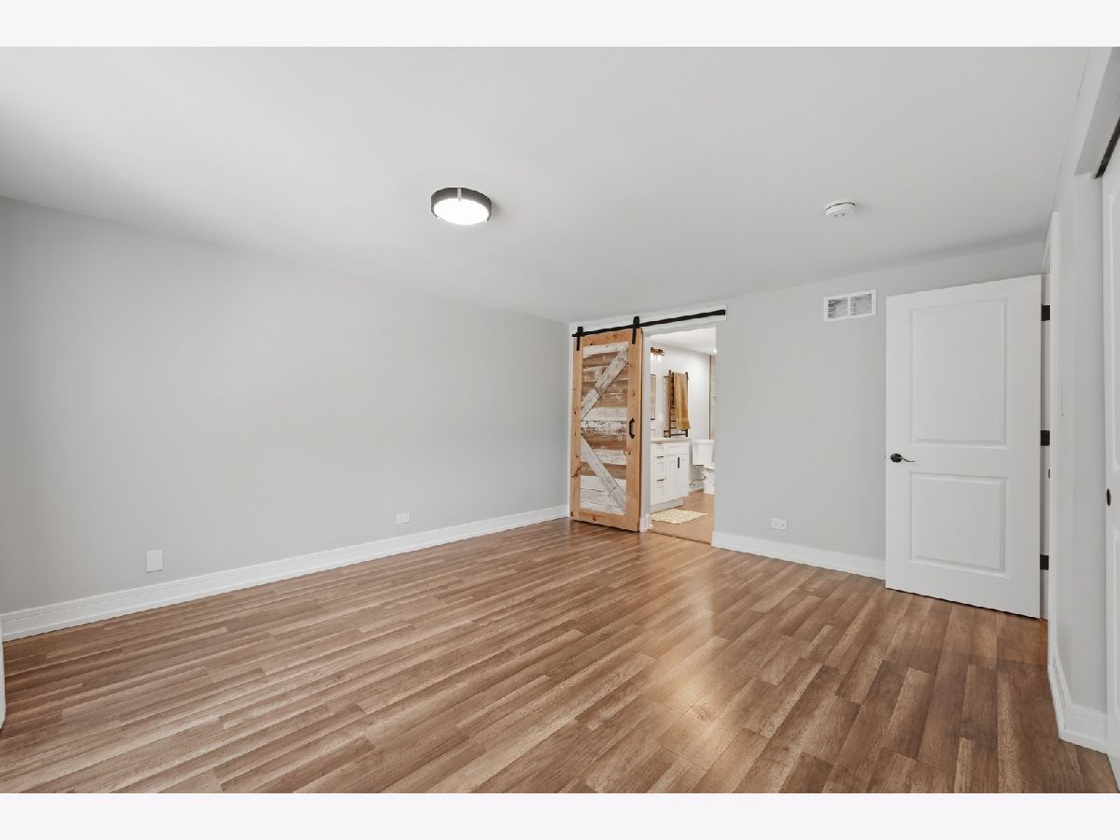
Some photos of this home have been virtually staged.
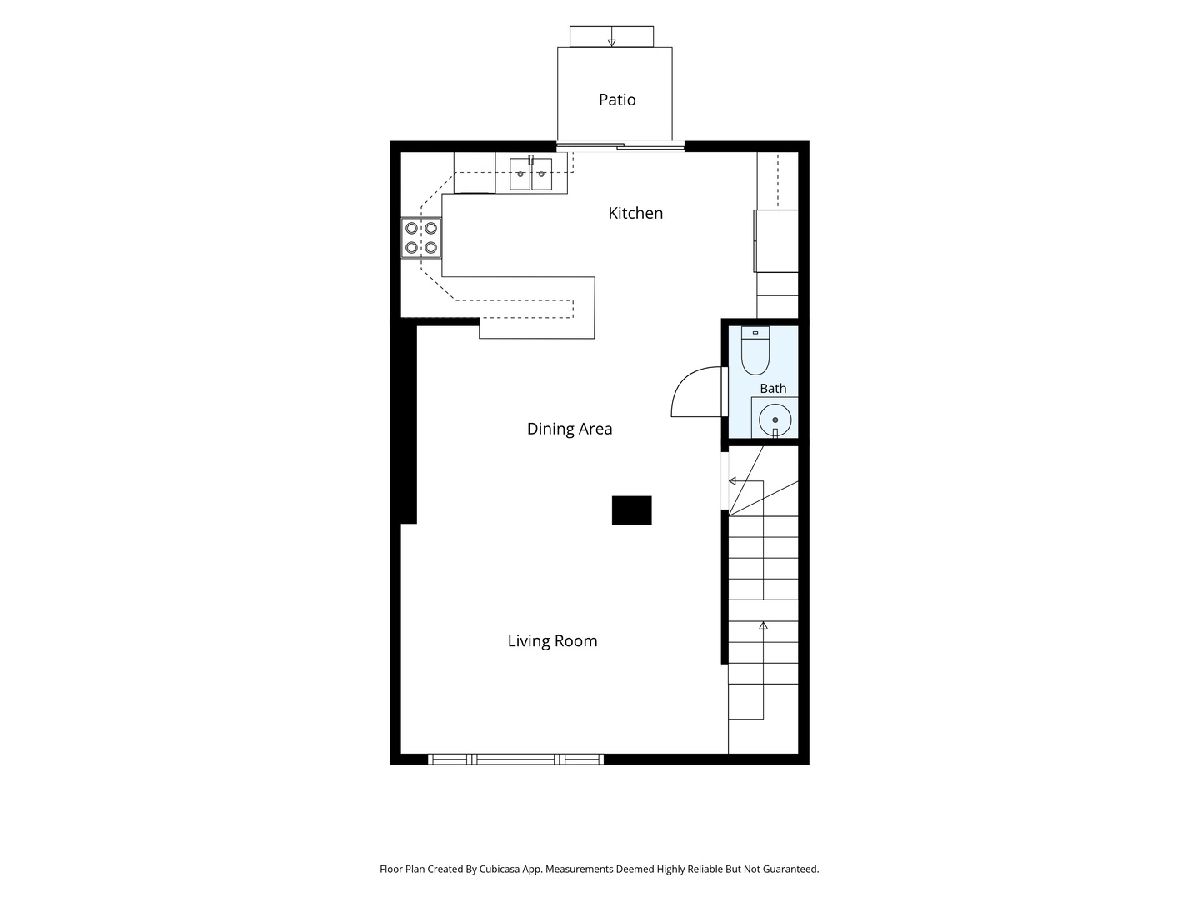
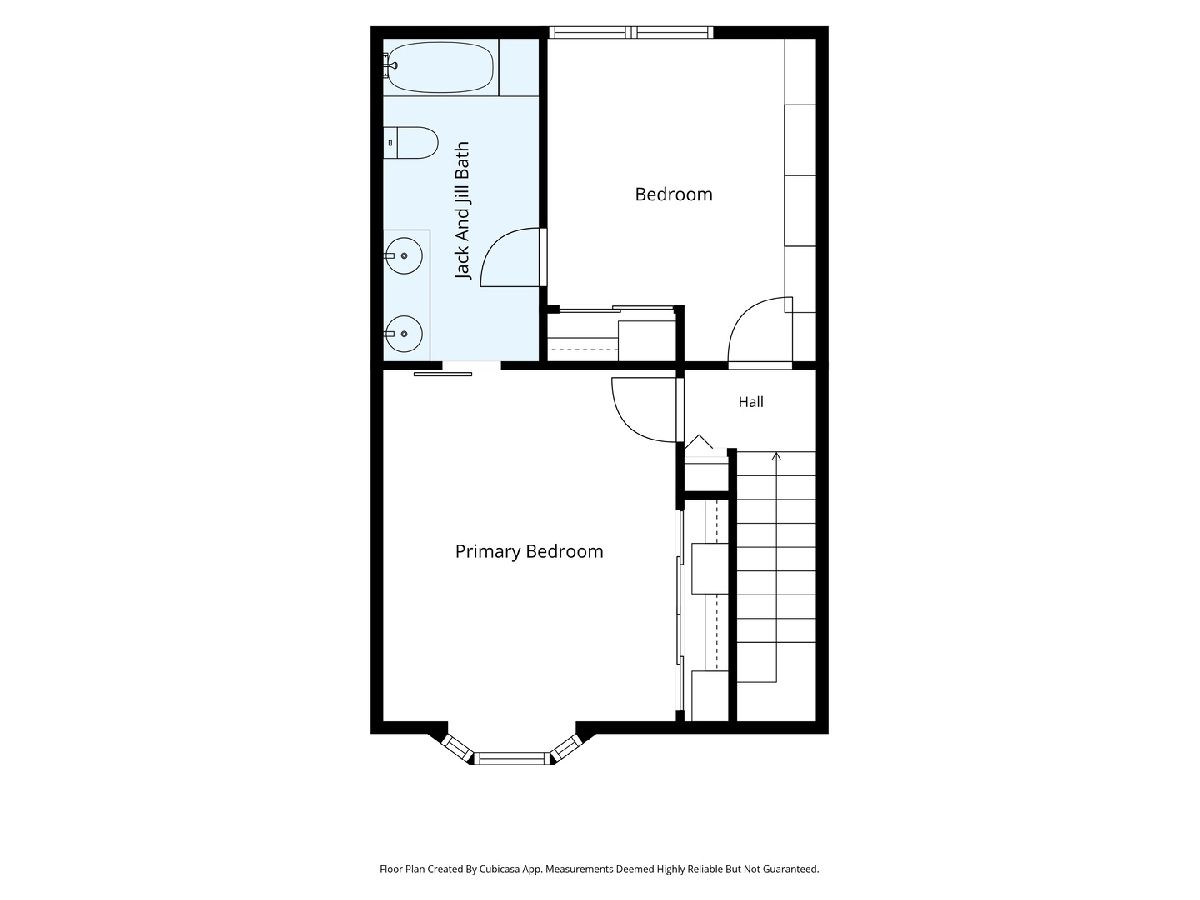
Room Specifics
Total Bedrooms: 2
Bedrooms Above Ground: 2
Bedrooms Below Ground: 0
Dimensions: 15X13
Floor Type: Wood Laminate
Dimensions: 12X11
Floor Type: Wood Laminate
Full Bathrooms: 2
Bathroom Amenities: Double Sink
Bathroom in Basement: 0
Dimensions: 10X12
Floor Type: Wood Laminate
Dimensions: 19X11
Floor Type: Wood Laminate
Features: Eating Area-Breakfast Bar, Eating Area-Table Space, Island, Custom Cabinetry, Granite Counters, Updated Kitchen
Dimensions: 12X9
Floor Type: Tile
Dimensions: 16X12
Floor Type: Wood Laminate
Rooms: No additional rooms
Other Specifics
| 1 | |
| — | |
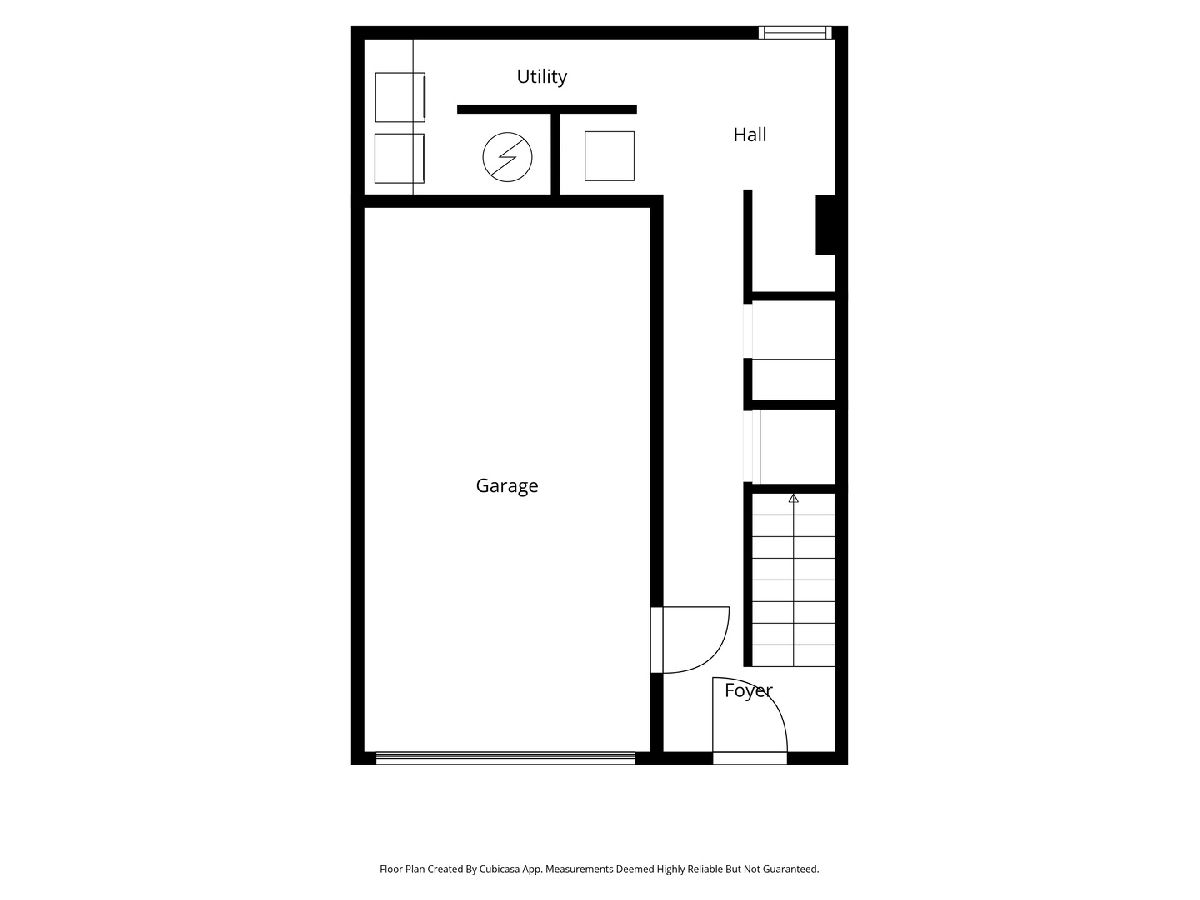
| Garage Owned, Attached, Driveway, Owned, Garage | |
| Washer Hookup | |
| Laminate | |
| Patio | |
| — | |
| — | |
| 1120 | |
| — | |
| Full, Double Sink | |
| Storage, Built-in Features, Walk-In Closet(s), Open Floorplan, Separate Dining Room, Workshop, Quartz Counters | |
| Range, Microwave, Dishwasher, Refrigerator, Washer, Dryer, Disposal, Stainless Steel Appliance(s), Water Purifier, Water Purifier Owned, Water Softener, Water Softener Owned, Gas Cooktop, Gas Oven, Humidifier | |
| Not in DB | |
| — | |
| — | |
| — |
Contact Agent
Contact Agent
Listing Provided By
KOMAR
