

19W100 22nd Street, Lombard, Illinois 60148


$564,500
|
For Sale
|
|
| Status: | Active |
| Sqft: | 1,536 |
| Cost/Sqft: | $368 |
| Beds: | 3 |
| Baths: | 3 |
| Year Built: | 1970 |
| Property Taxes: | $9,874 |
| Lot Size: | 0,46 |
Description
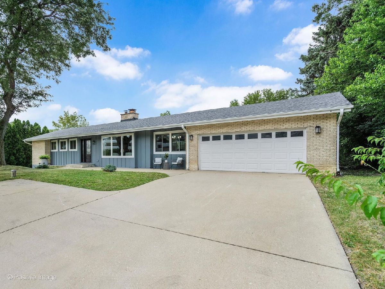
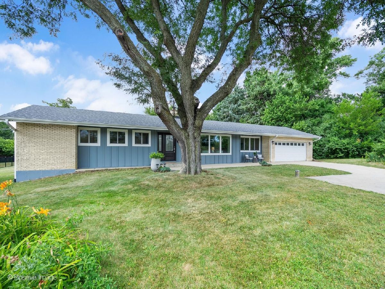
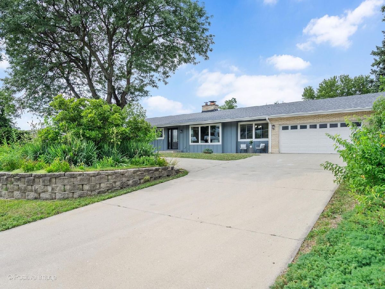
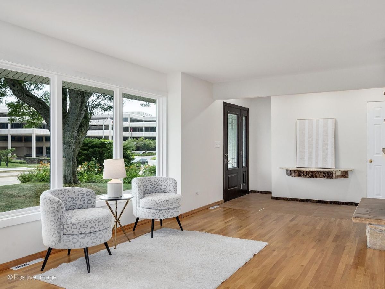
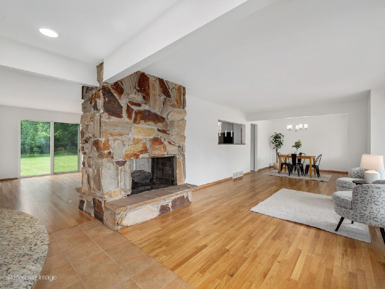
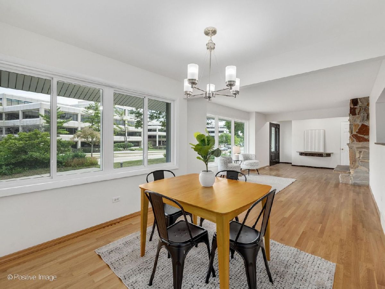
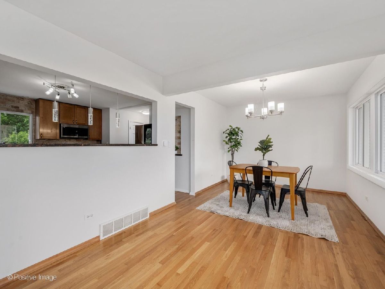
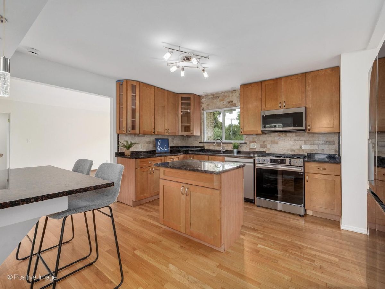
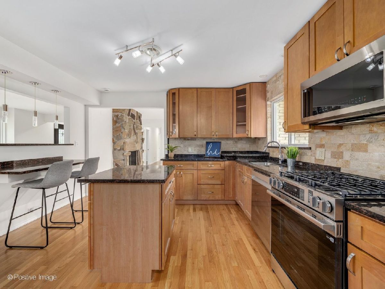
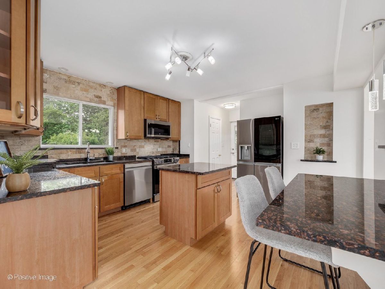
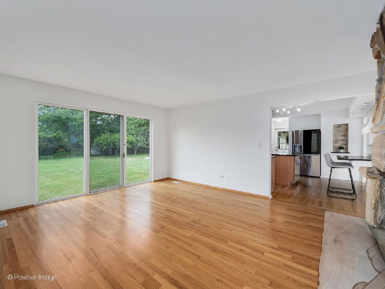
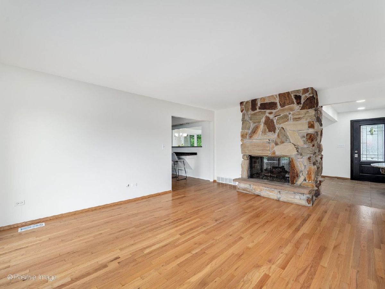
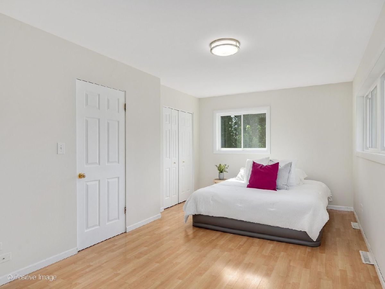
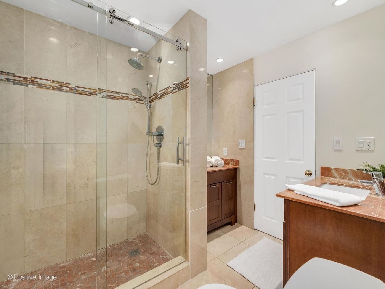
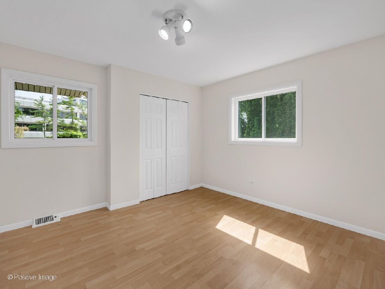
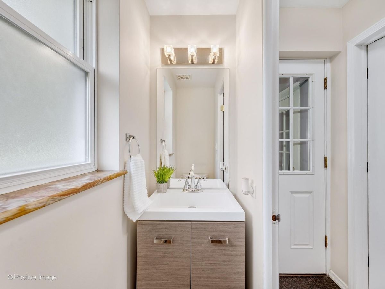
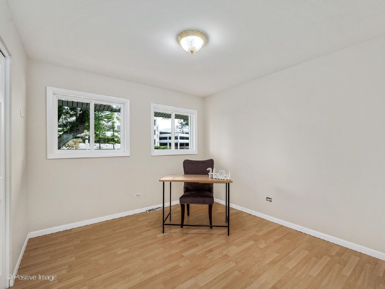
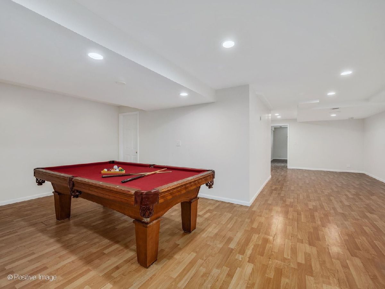
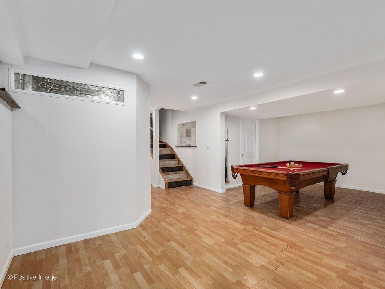
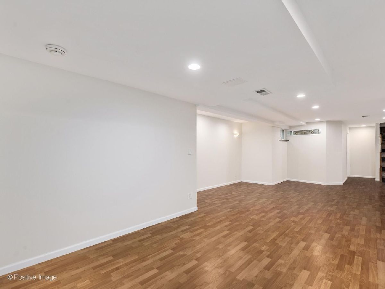
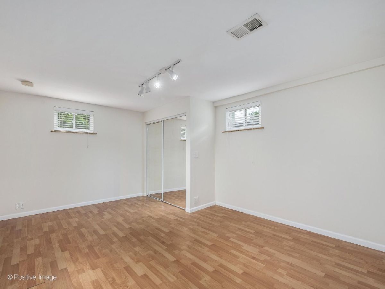
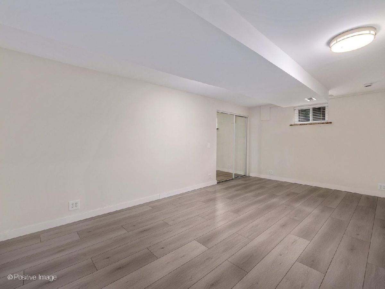
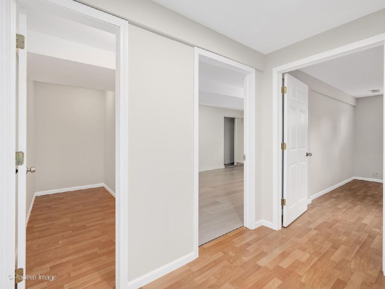
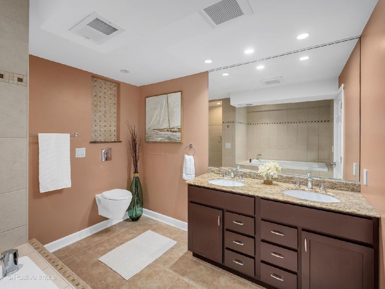
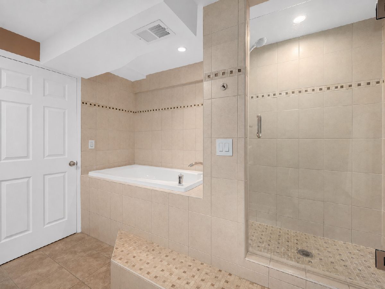
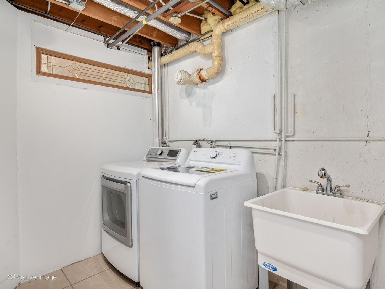
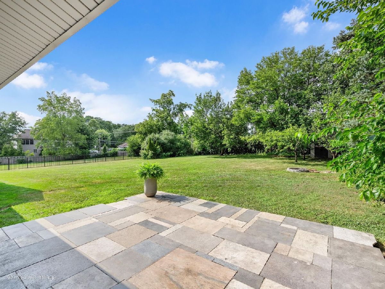
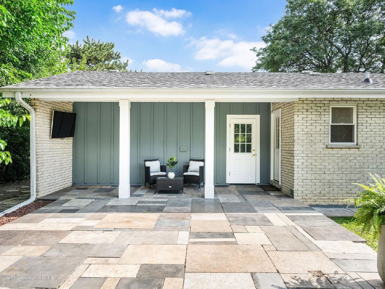
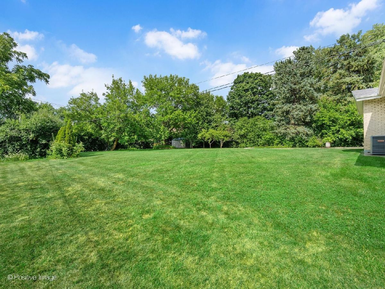
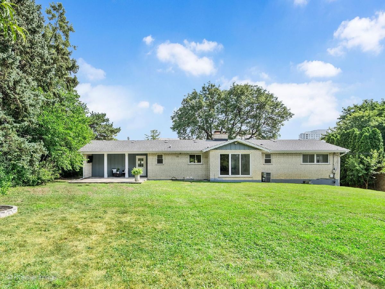
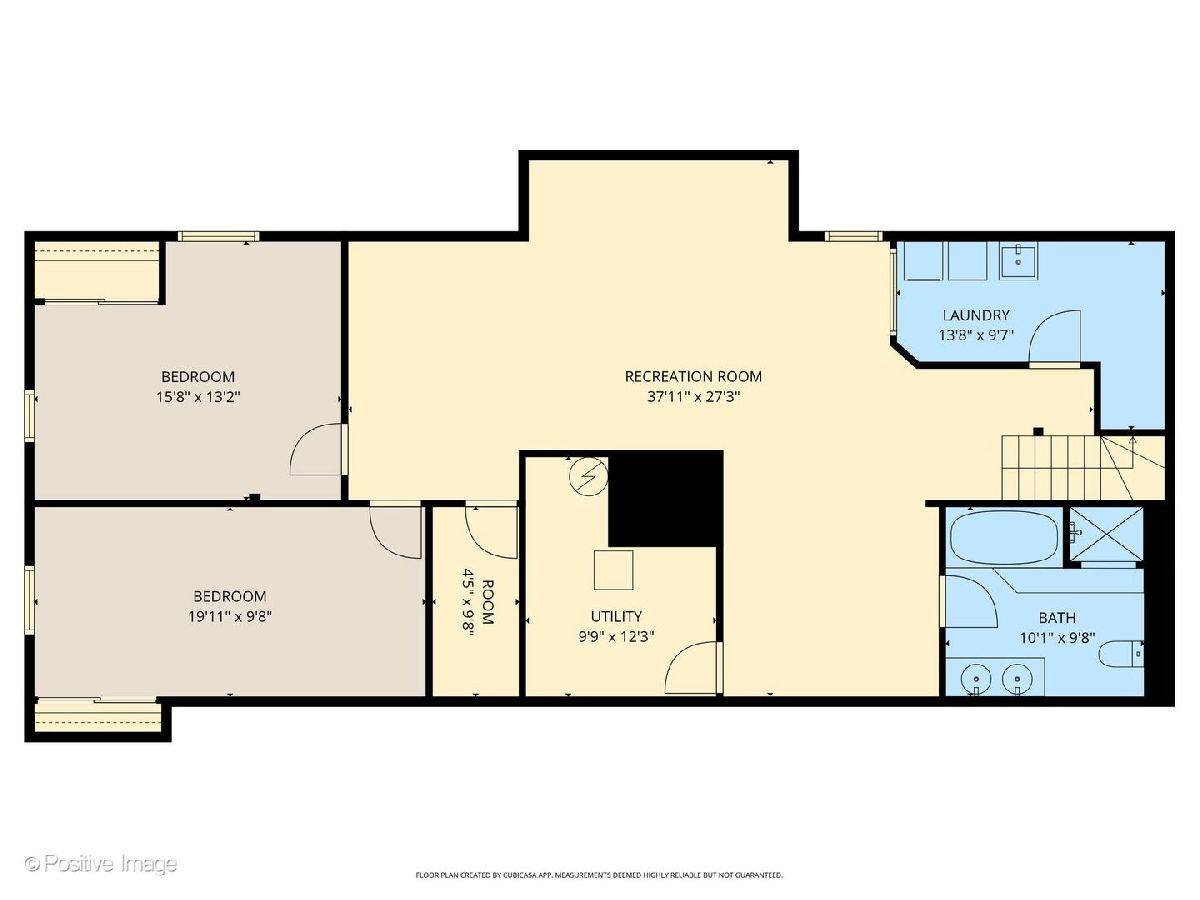
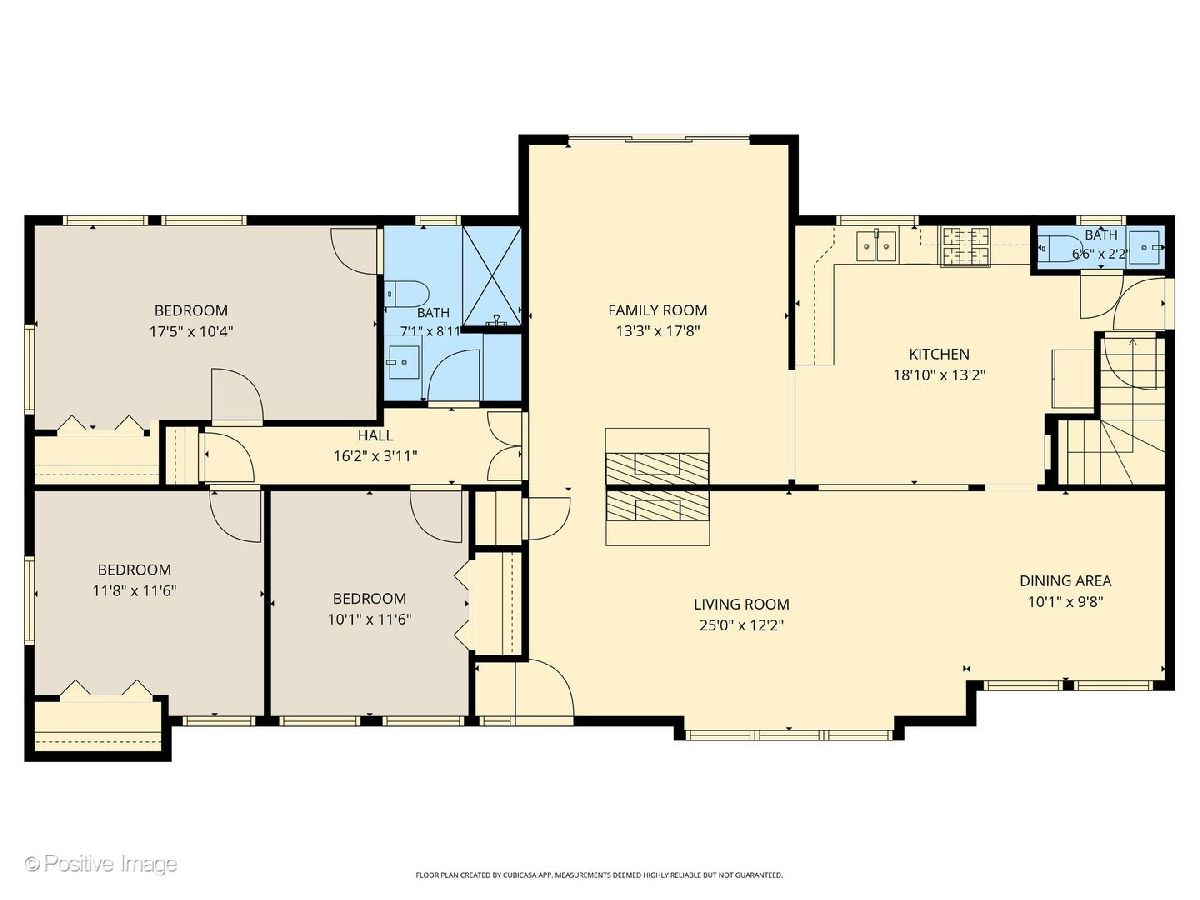
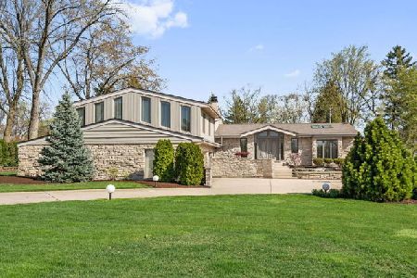
Welcome home to this beautifully updated ranch offering over 3,000 square feet of finished living space and the perfect blend of modern finishes, functional space, and an incredible nearly half-acre lot! With an open-concept layout, fresh paint, and recently refinished hardwood floors, this home is truly move-in ready. The main level features three spacious bedrooms, 1.5 bathrooms, and multiple inviting living spaces centered around a stunning see-through fireplace shared between the living room and family room. The updated kitchen opens seamlessly to the living areas and includes brand-new stainless steel appliances, including an oven, dishwasher, and microwave, making it ideal for everyday living and entertaining. The finished basement offers exceptional additional living space with high ceilings, two additional bedrooms, a full bathroom, and versatile flex space. Outside, you'll enjoy the privacy and space of the expansive backyard, complete with a patio featuring an outdoor TV overlooking the lush yard and storage shed-an ideal setting for relaxing or hosting friends and family. A welcoming oversized front porch adds even more outdoor living space and the expanded space on the driveway offers easy turn-around. Additional updates include durable James Hardie siding, replacement windows throughout the home (with the exception of the family room sliding glass door), fresh interior paint, and beautifully refinished hardwood flooring. Situated on a nearly 0.50-acre lot up on a hill, this home offers the space you've been looking for and a naturally high-and-dry elevation. Whether you're entertaining indoors, enjoying evenings on the patio, or simply appreciating the generous yard, this ranch delivers comfort, style, and room to grow. Conveniently located near schools, shopping, restaurants, and expressways!
Property Specifics
| Single Family | |
| — | |
| — | |
| 1970 | |
| — | |
| — | |
| No | |
| 0.46 |
| — | |
| Congress Knolls | |
| — / Not Applicable | |
| — | |
| — | |
| — | |
| 12762309 | |
| 0620406010 |
Nearby Schools
| NAME: | DISTRICT: | DISTANCE: | |
|---|---|---|---|
|
Grade School
Stevenson School |
45 | — | |
|
Middle School
Jackson Middle School |
45 | Not in DB | |
|
High School
Willowbrook High School |
88 | Not in DB | |
Room Specifics
Total Bedrooms: 5
Bedrooms Above Ground: 3
Bedrooms Below Ground: 2
Dimensions: —
Floor Type: —
Dimensions: —
Floor Type: —
Dimensions: —
Floor Type: —
Dimensions: —
Floor Type: —
Full Bathrooms: 3
Bathroom Amenities: —
Bathroom in Basement: 1
Rooms: —
Basement Description: —
Other Specifics
| 2 | |
| — | |
| — | |
| — | |
| — | |
| 110 x 200 | |
| — | |
| — | |
| — | |
| — | |
| Not in DB | |
| — | |
| — | |
| — | |
| — |
Contact Agent
Nearby Similar Homes

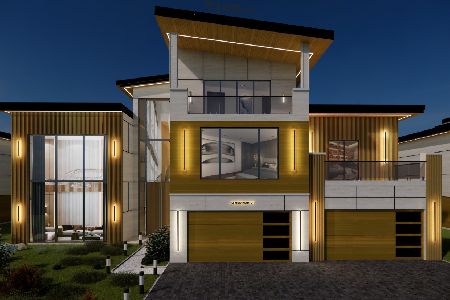
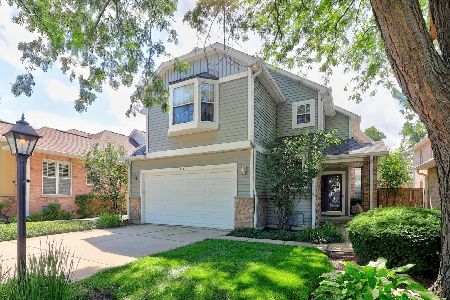
Nearby Sold Comparables

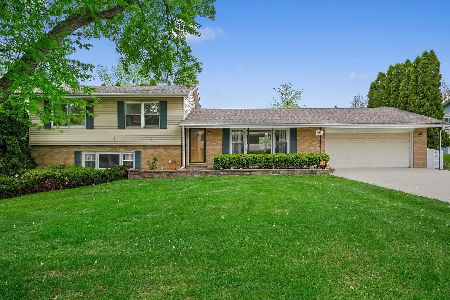

Contact Agent
Listing Provided By
Compass
