

1N016 Woods Avenue, Wheaton, Illinois 60187


$330,000
|
For Sale
|
|
| Status: | Contingent |
| Sqft: | 1,224 |
| Cost/Sqft: | $270 |
| Beds: | 3 |
| Baths: | 1 |
| Year Built: | 1948 |
| Property Taxes: | $5,686 |
| Lot Size: | 0,33 |
Description
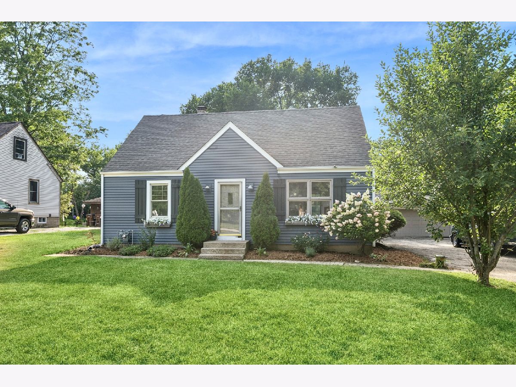
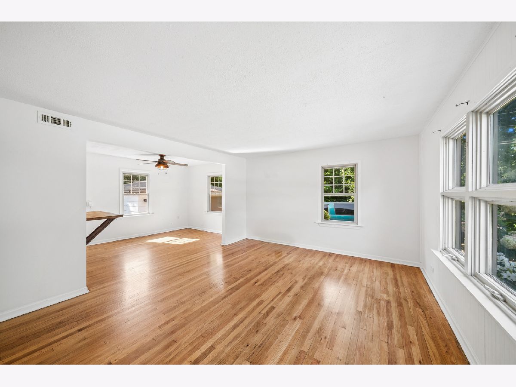
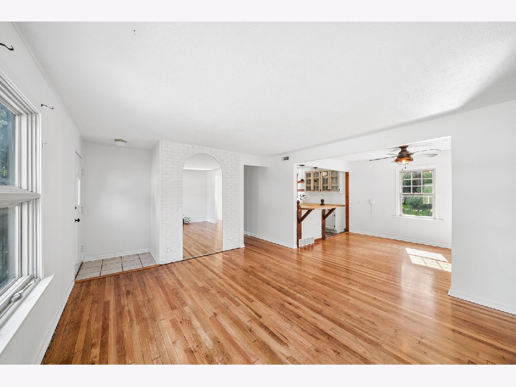
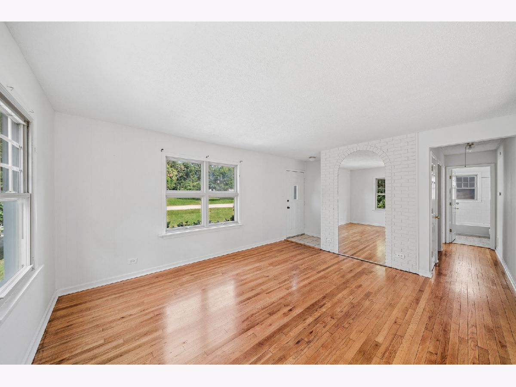
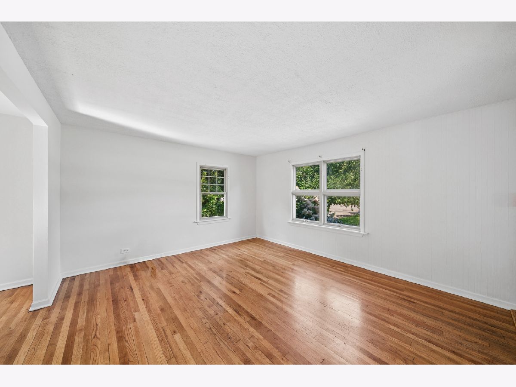
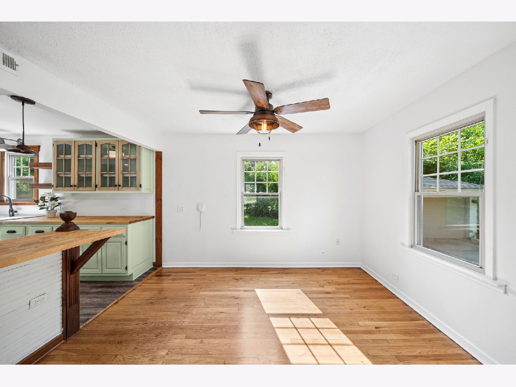
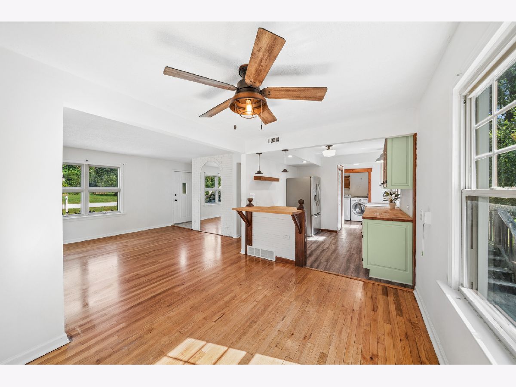
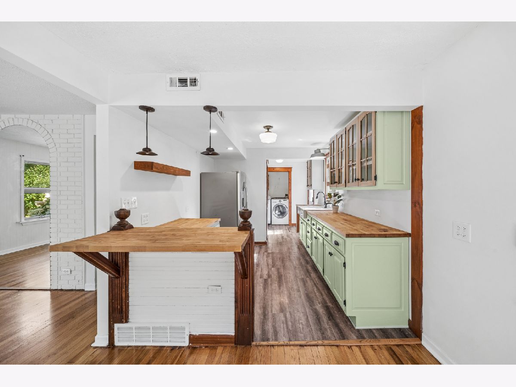
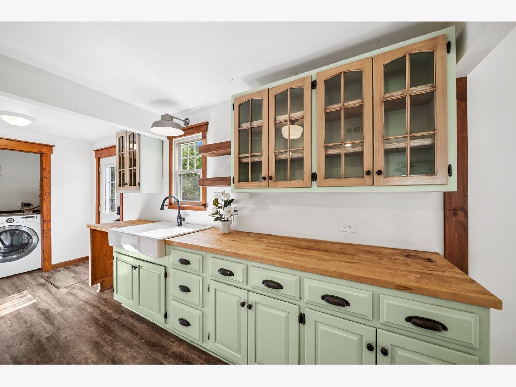
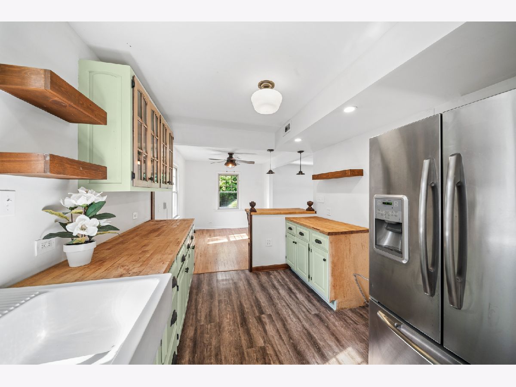
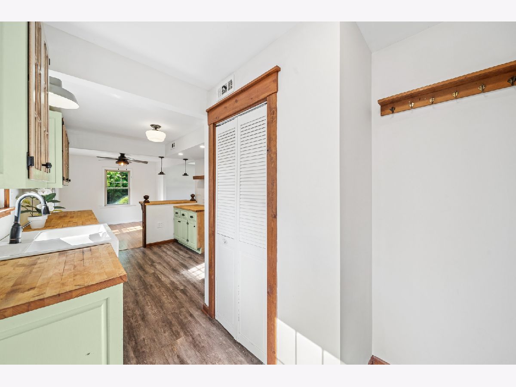
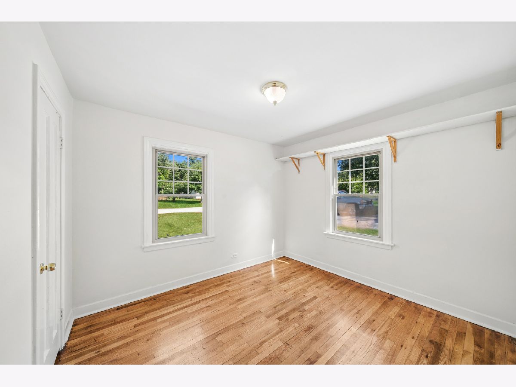
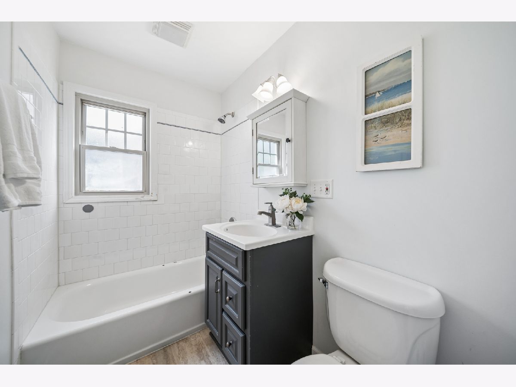
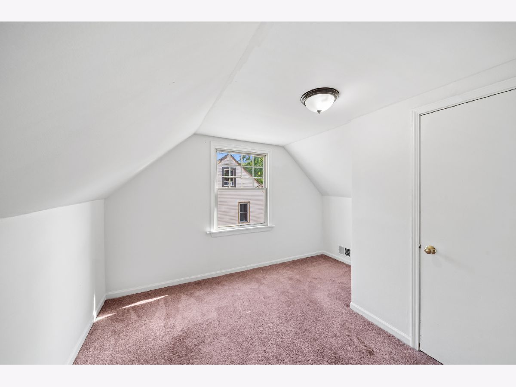
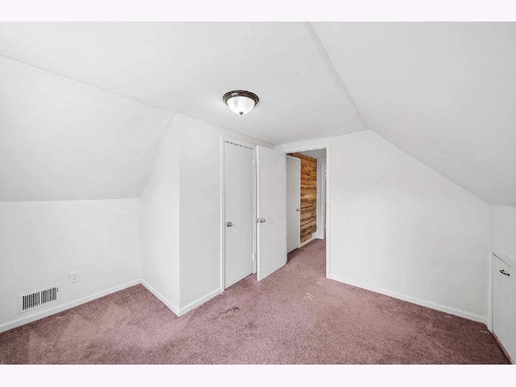
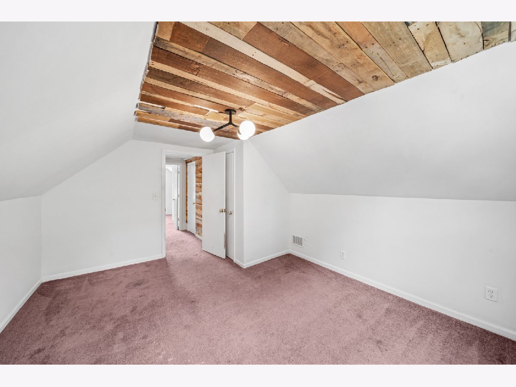
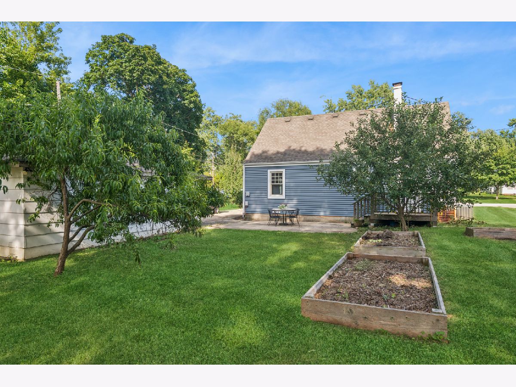
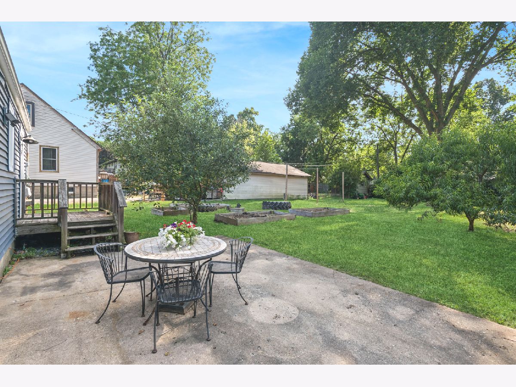
Welcome home to this charming Cape Cod filled with abundant natural light. Featuring a clean palette of neutral decor, this home is a blank canvas ready for your personal touches and decorating style. The inviting main level boasts hardwood floors and the ultimate convenience of a first-floor bedroom. At the heart of the home is the fully updated kitchen, complete with new cabinets, countertops, farmhouse sink, and a convenient breakfast bar. Nearly every major mechanical and structural component has been addressed. Recent updates within the past several years include new house/ garage roofs, siding, and A/C. The infrastructure has been modernized with updated electrical, plumbing, hot water heater, water softener and iron filter, and a brand new water pump/ line. Additionally, the septic tank and field have been completely updated. The spacious lot features a large yard with endless possibilities for gardening or play, alongside a private patio for relaxation and outdoor entertaining. Location is everything, and this property delivers. It is walkable to the local elementary school within the highly rated District 200 school district, as well as to nearby shops, and restaurants. You will also enjoy effortless access to the scenic Illinois Prairie Path, local golf courses, and all the vibrant offerings of downtown Wheaton and Winfield.
Property Specifics
| Single Family | |
| — | |
| — | |
| 1948 | |
| — | |
| — | |
| No | |
| 0.33 |
| — | |
| — | |
| 0 / Not Applicable | |
| — | |
| — | |
| — | |
| 12689664 | |
| 0506307009 |
Nearby Schools
| NAME: | DISTRICT: | DISTANCE: | |
|---|---|---|---|
|
Grade School
Pleasant Hill Elementary School |
200 | — | |
|
Middle School
Monroe Middle School |
200 | Not in DB | |
|
High School
Wheaton North High School |
200 | Not in DB | |

Room Specifics
Total Bedrooms: 3
Bedrooms Above Ground: 3
Bedrooms Below Ground: 0
Dimensions: —
Floor Type: —
Dimensions: —
Floor Type: —
Full Bathrooms: 1
Bathroom Amenities: —
Bathroom in Basement: 0
Rooms: —
Basement Description: —
Other Specifics
| 2 | |
| — | |
| — | |
| — | |
| — | |
| 80 x 180 | |
| Unfinished | |
| — | |
| — | |
| — | |
| Not in DB | |
| — | |
| — | |
| — | |
| — |
Contact Agent
Contact Agent
Listing Provided By
Baird & Warner
