

1N521 Mac Queen Dr Drive, West Chicago, Illinois 60185


$739,900
|
For Sale
|
|
| Status: | Active |
| Sqft: | 3,400 |
| Cost/Sqft: | $218 |
| Beds: | 5 |
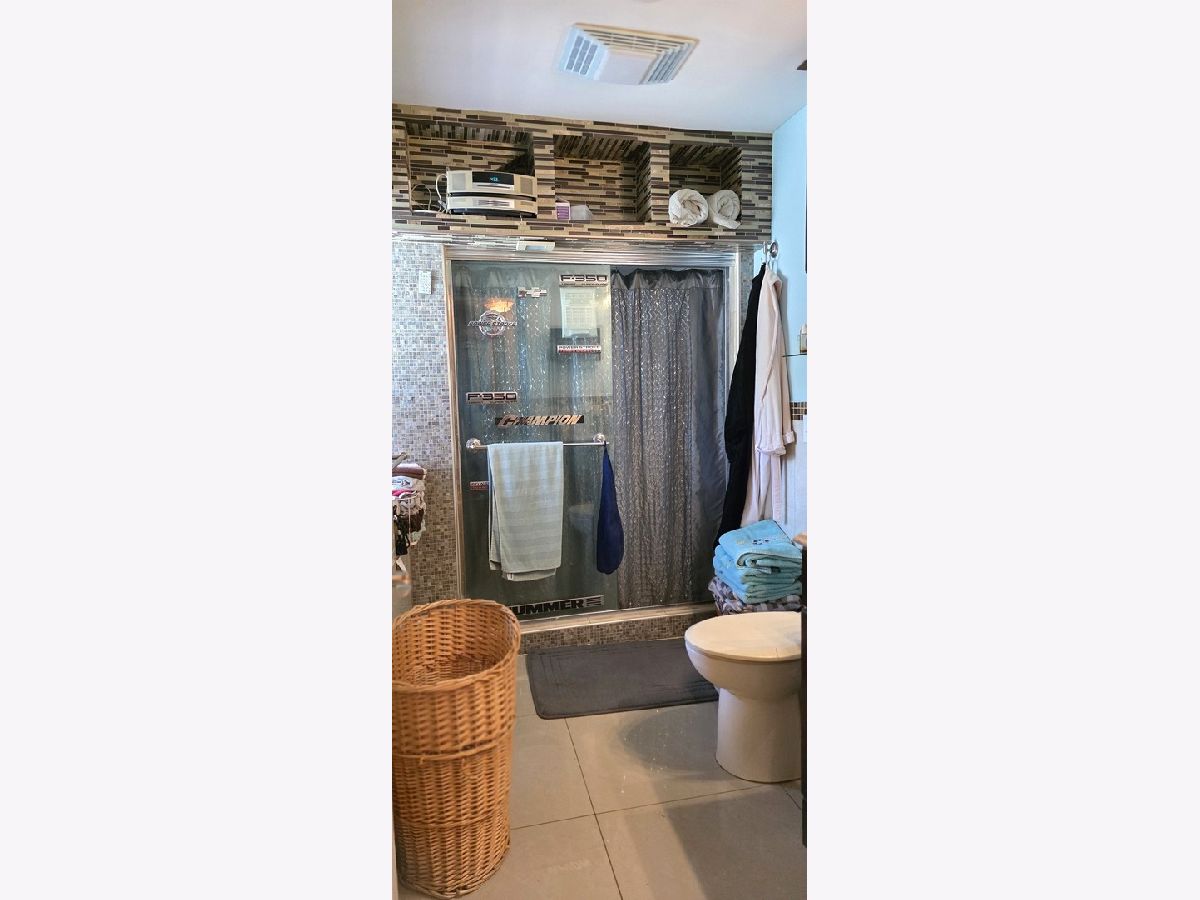
| Baths: | 5 |
| Year Built: | 1977 |
| Property Taxes: | $14,784 |
| Days On Market: | 154 |
| Lot Size: | 2,00 |
Description
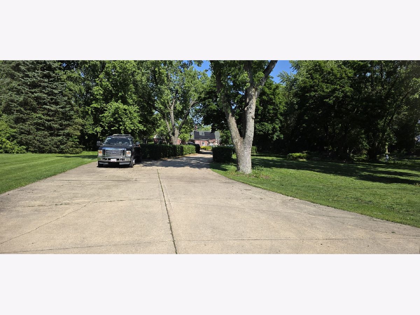
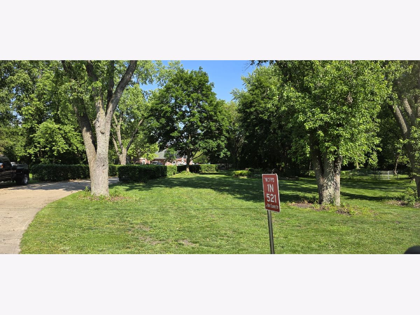
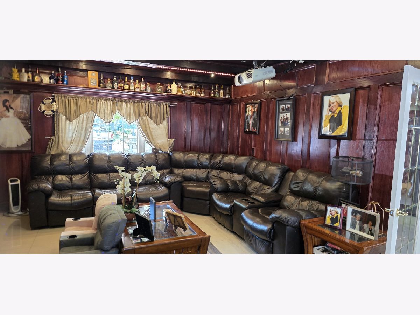
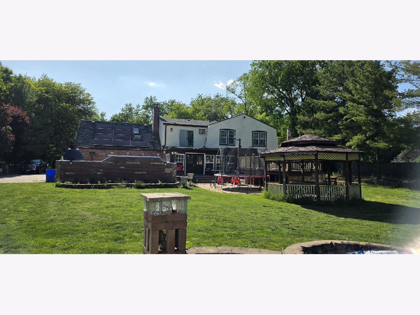
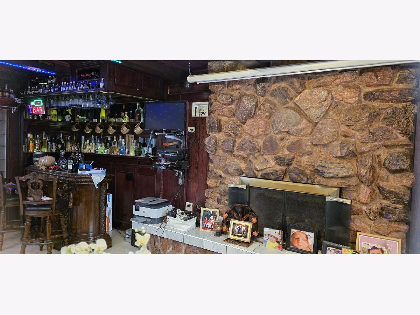
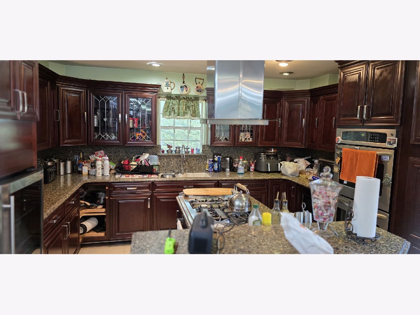
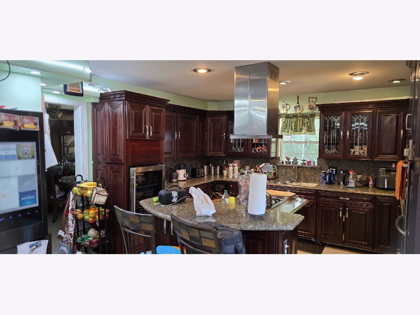
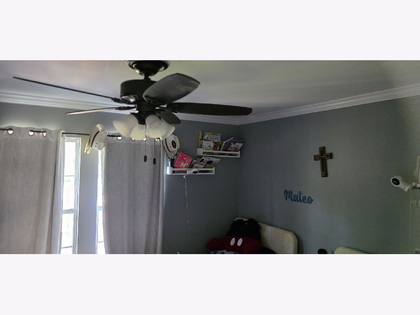
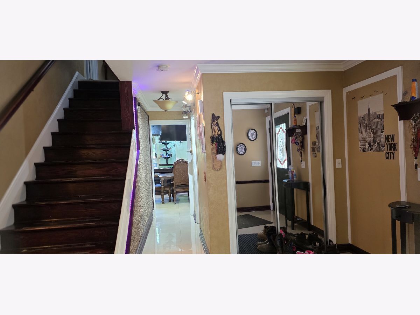
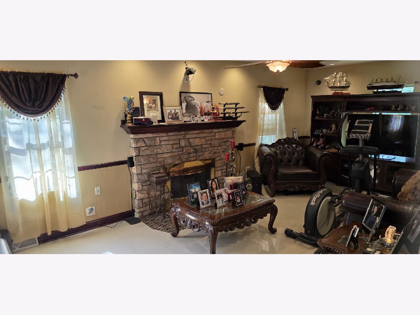
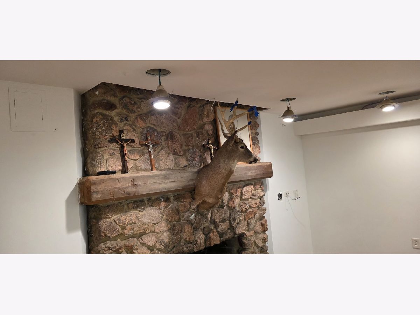
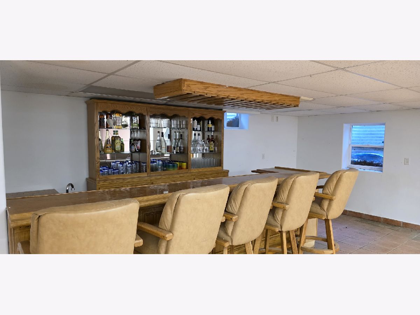
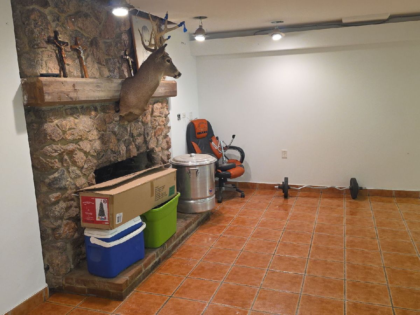
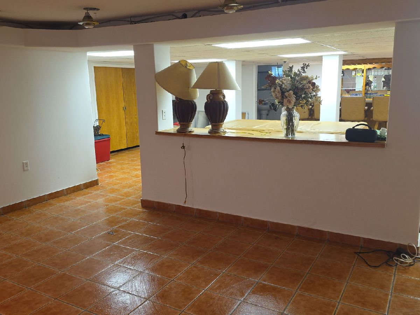
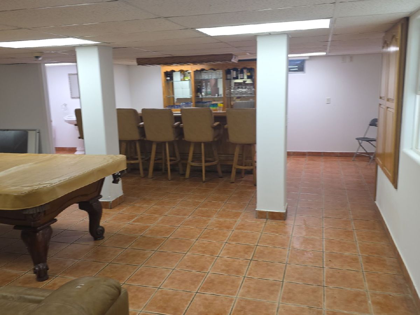
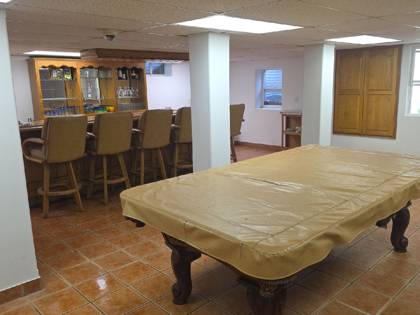
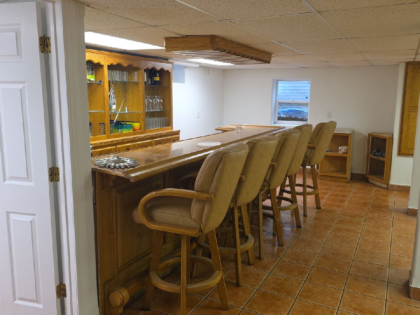
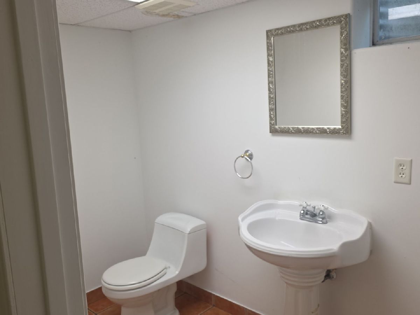
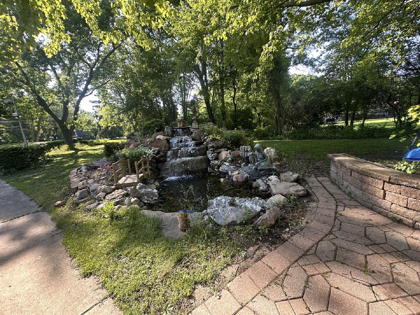
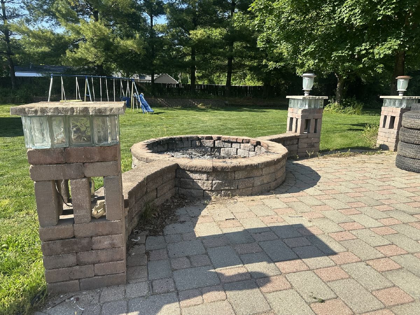
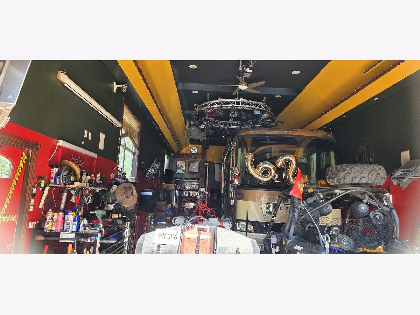
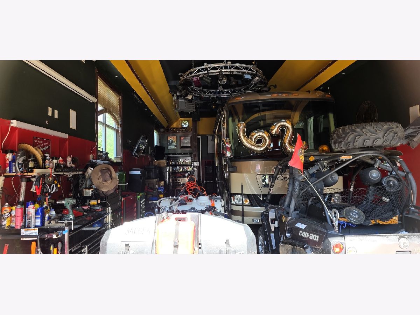
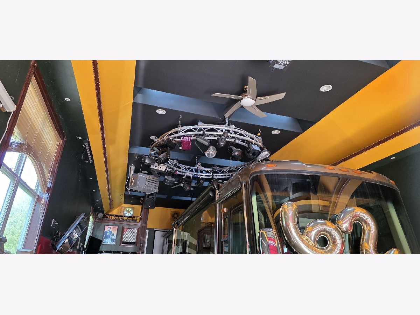
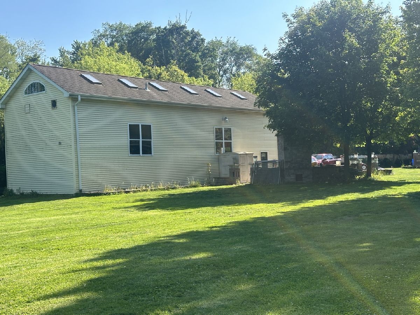
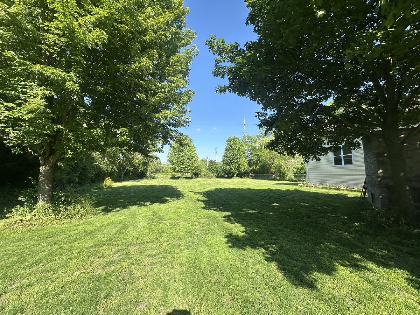
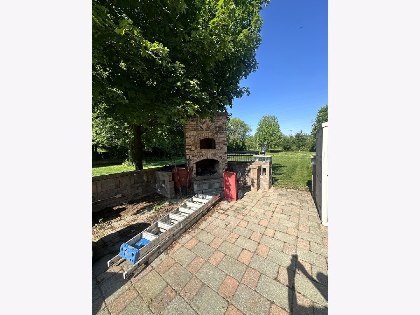
UNIQUE OPPORTUNITY to live beyond the ordinary! Get inspired with your creative ideas to bring this mid-century modern style home into the future. Built in 1977. Set among 2+ tree-lined acres , this distinctive 5 bedroom, 2 full bath 3 half bath. sanctuary offers amazing potential with its architectural design, one-of-kind. Family room with fireplace and Living room with fireplace, large kitchen , , plus large eating area. The massive garage/barn/party salon with a 1/2 bath and DJ booth, great fire pit and multi use brick pizza oven,BBQ grill, a must SEE, SOLD AS-IS.
Property Specifics
| Single Family | |
| — | |
| — | |
| 1977 | |
| Finished, Full | |
| 1,527 (1,527 finished) | |
| Frame, Stone | |
| Asphalt | |
| — | |
| No | |
| 2 |
| — | |
| — | |
| — / Not Applicable | |
| None | |
| Well | |
| Septic Tank | |
| Central Air | |
| Natural Gas, Forced Air | |
| 12662956 | |
| 0405203006 |
Nearby Schools
| NAME: | DISTRICT: | DISTANCE: | |
|---|---|---|---|
|
Grade School
Indian Knoll Elementary School |
33 | — | |
|
Middle School
Leman Middle School |
33 | Not in DB | |
|
High School
Community High School |
94 | Not in DB | |
Property History
| DATE: | EVENT: | PRICE: | SOURCE: |
|---|---|---|---|
| — | Last price change | $749,900 | MRED MLS |
| 30 May, 2026 | Listed for sale | $749,900 | MRED MLS |
Room Specifics
All Bedroom Info:
Total Bedrooms: 5
Bedrooms Above Ground: 5
Bedrooms Below Ground: 0
Total Bedrooms: 5
Bedrooms Above Ground: 5
Bedrooms Below Ground: 0
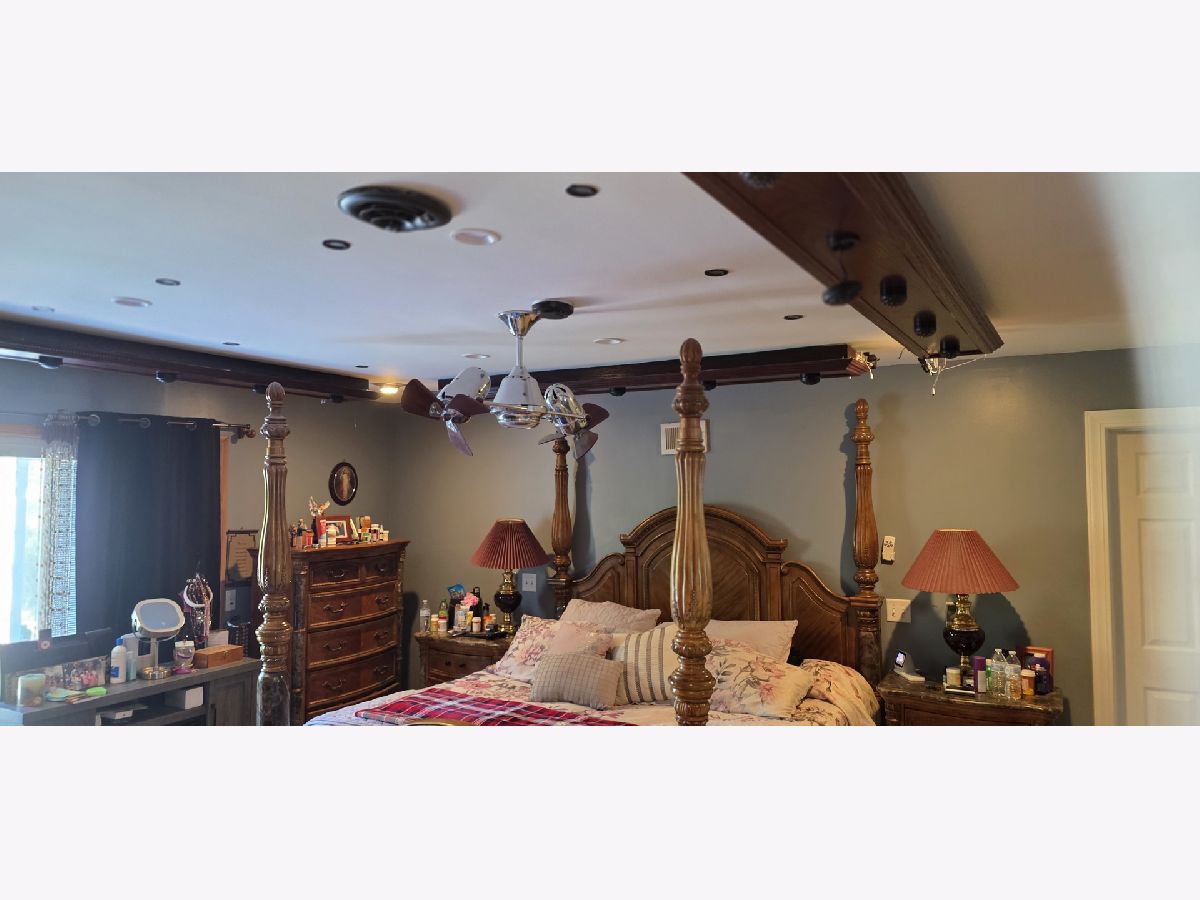
Master Bedroom Info:
Dimensions: 17X19
Location: 2nd LevelDimensions: 17X19
Floor Type: Hardwood
Second Bedroom Info:
Dimensions: 14X13
Location: 2nd LevelDimensions: 14X13
Floor Type: Hardwood
Third Bedroom Info:
Dimensions: 14X17
Location: 2nd LevelDimensions: 14X17
Floor Type: Hardwood
Fourth Bedroom Info:
Dimensions: 15X12
Location: 2nd LevelDimensions: 15X12
Floor Type: Hardwood
Bathroom Info:
Full Bathrooms: 5
Partial Bathrooms: 3Full Bathrooms: 5
Bathroom Amenities: —
Bathroom in Basement: 0
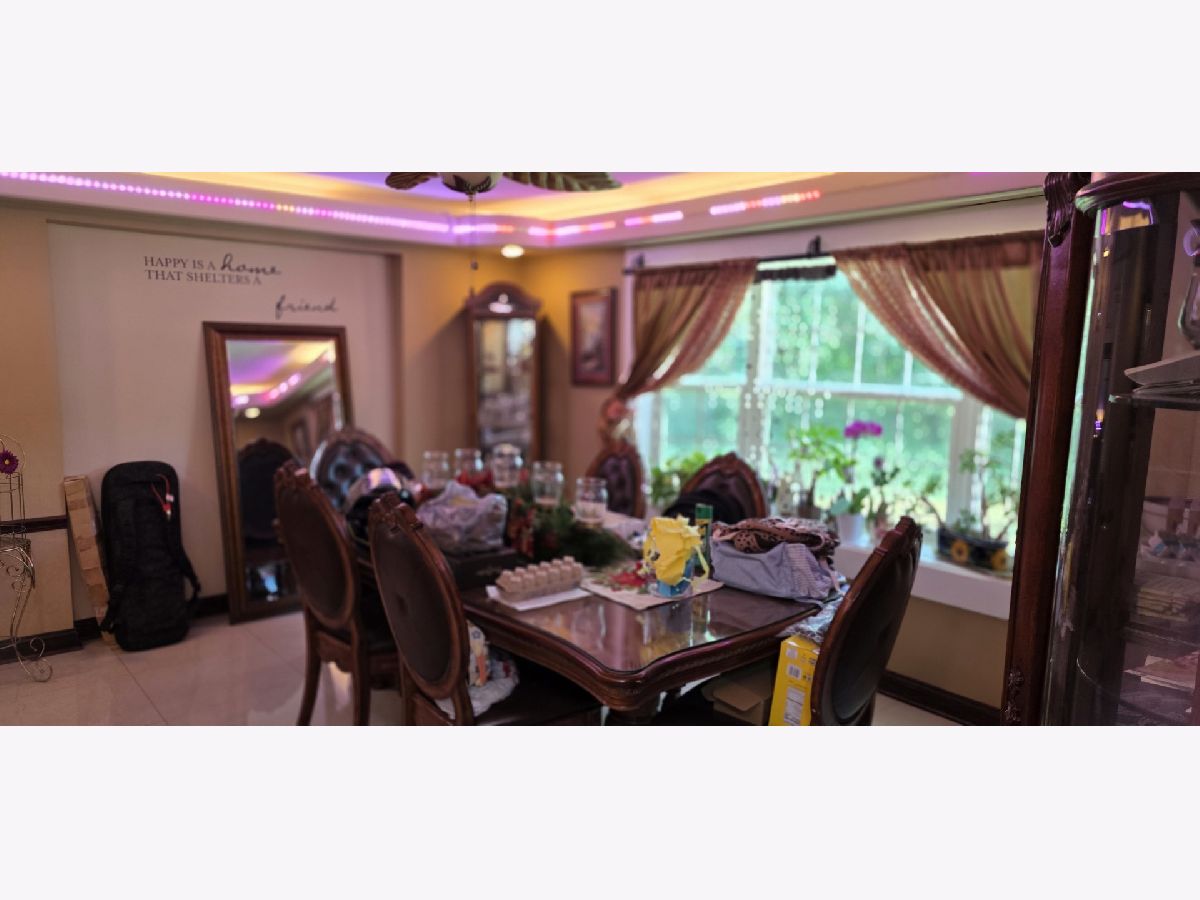
Dining Room Info:
Dimensions: 17X15
Location: Main LevelDimensions: 17X15
Floor Type: Ceramic Tile
Kitchen Info:
Dimensions: 13X14
Location: Main LevelDimensions: 13X14
Floor Type: Hardwood
Features: Eating Area-Breakfast Bar
Laundry Room Info:
Dimensions: 7X7
Location: Main LevelDimensions: 7X7
Floor Type: —
Living Room Info:
Dimensions: 17X21
Location: Main LevelDimensions: 17X21
Floor Type: Ceramic Tile
Family Room Info:
Dimensions: 13X20
Location: Main LevelDimensions: 13X20
Floor Type: Ceramic Tile
Additional Rooms Info:
Rooms: Bedroom 5, Eating Area, Foyer, Great Room, Library
Basement: Finished, FullRooms: Bedroom 5, Eating Area, Foyer, Great Room, Library
First Additional Room Info:
Name: Bedroom 5
Dimensions: 18X13
Location: 2nd LevelName: Bedroom 5
Dimensions: 18X13
Floor Type: Hardwood
Second Additional Room Info:
Name: Foyer
Dimensions: 15X20
Location: Main LevelName: Foyer
Dimensions: 15X20
Floor Type: Ceramic Tile
Third Additional Room Info:
Name: Library
Dimensions: 25X12
Location: Main LevelName: Library
Dimensions: 25X12
Floor Type: Ceramic Tile
Fourth Additional Room Info:
Name: Eating Area
Dimensions: 17X11
Location: Main LevelName: Eating Area
Dimensions: 17X11
Floor Type: Hardwood
Fifth Additional Room Info:
Name: Great Room
Dimensions: 25X41
Location: Main LevelName: Great Room
Dimensions: 25X41
Floor Type: Carpet
Other Specifics
| 2.5 | |
| Concrete Perimeter | |
| Asphalt, Garage Door Opener, Garage, Garage Owned, Detached | |
| — | |
| Hardwood | |
| Deck, Patio | |
| Roof Deck | |
| Mature Trees | |
| 132x660 | |
| Unfinished | |
| Full | |
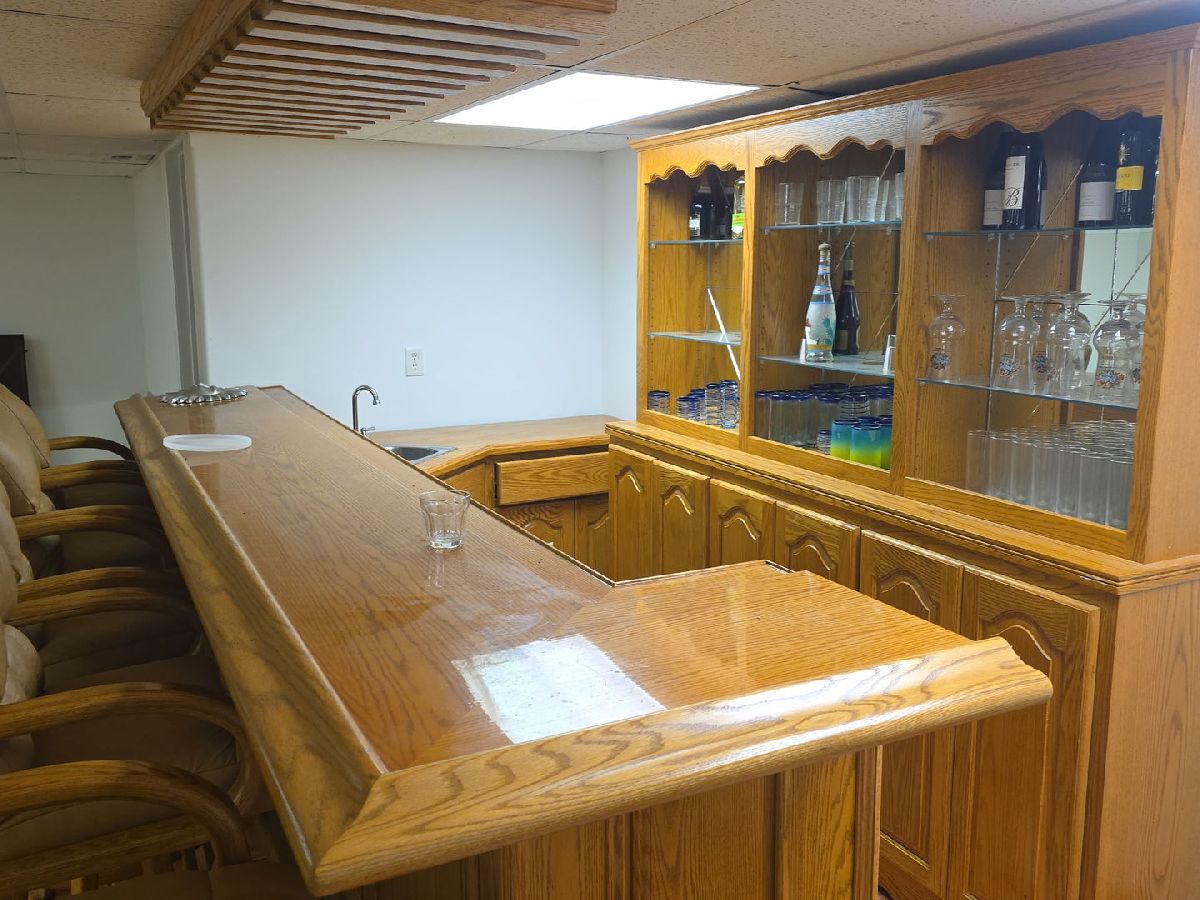
| Wet Bar | |
| Double Oven, Range, Microwave, Dishwasher, Refrigerator | |
| Not in DB | |
| Street Paved | |
| — | |
| Wood Burning, Gas Log, Gas Starter |
Tax History
| Year | Property Taxes |
|---|---|
| — | $14,784 |
Contact Agent
Nearby Similar Homes
Nearby Sold Comparables
31W037 Lee Road, West Chicago, Illinois 60185

Sold
$140,000
3 beds / 2.0 baths / 1,568 ft2
Single Family / Built: 1954
4909
1N477 Mac Queen Drive, West Chicago, Illinois 60185
Sold
$209,000
3 beds / 2.0 baths / 1,530 ft2
Single Family / Built: 1959
4522
1N477 Macqueen Drive, West Chicago, Illinois 60185
Sold
$339,500
3 beds / 2.0 baths / 1,530 ft2
Single Family / Built: 1959
1256
1N441 Macqueen Drive, West Chicago, Illinois 60185
Sold
$199,900
2 beds / 2.0 baths / 2,088 ft2
Single Family / Built: 1940
3277
1n544 Macqueen Road, West Chicago, Illinois 60185
Sold
$149,500
2 beds / 1.0 baths / 1,100 ft2
Single Family / Built: 1935
6379
1N570 Macqueen Drive, West Chicago, Illinois 60185
Sold
$49,500
3 beds / 2.0 baths / 1,532 ft2
Single Family / Built: 1933
5643
Contact Agent
Listing Provided By
CM REALTORS®
