

1S208 Eliot Lane, Villa Park, Illinois 60181


$350,000
|
For Sale
|
|
| Status: | Contingent |
| Sqft: | 2,500 |
| Cost/Sqft: | $140 |
| Beds: | 3 |
| Baths: | 4 |
| Year Built: | 1969 |
| Property Taxes: | $4,586 |
| Days On Market: | 11 |
| Lot Size: | 0,00 |
Description
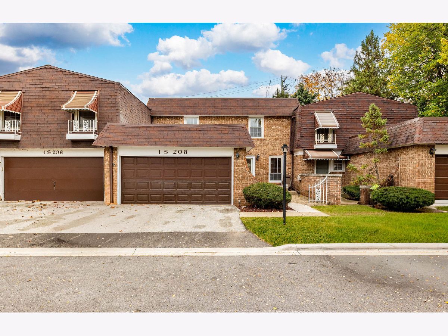
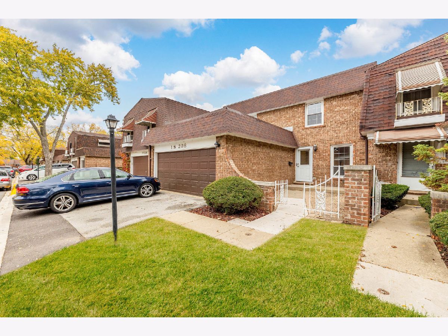
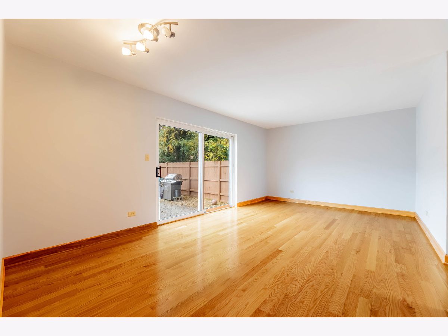
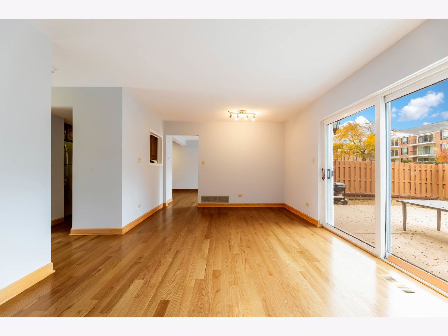
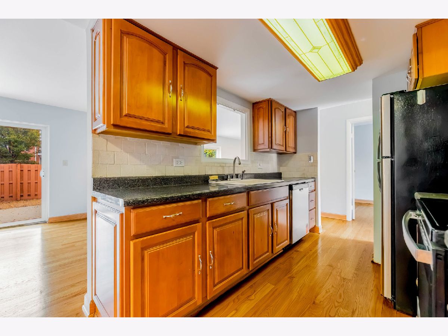
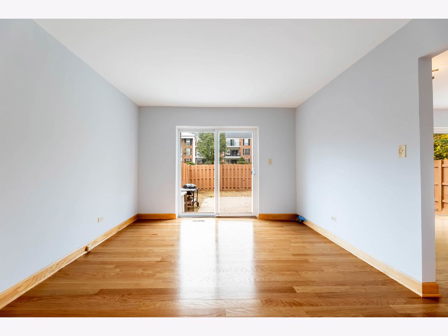
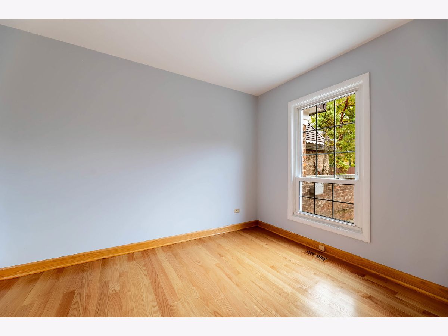
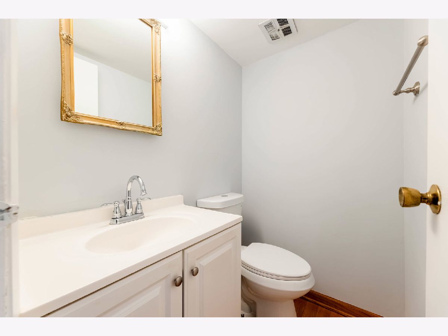
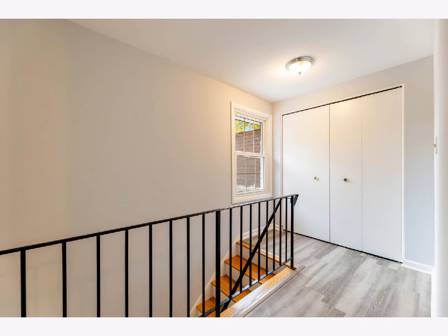
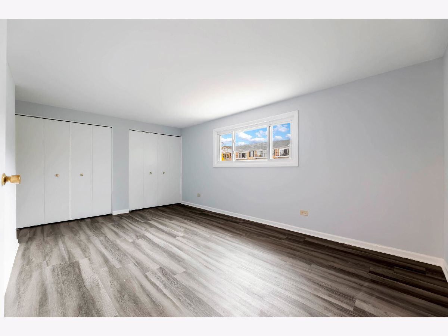
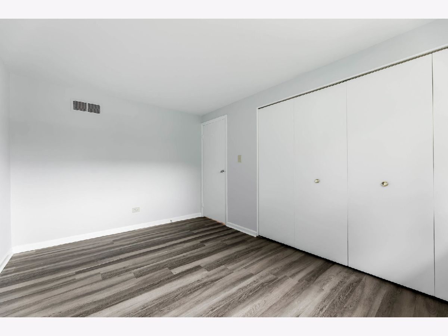
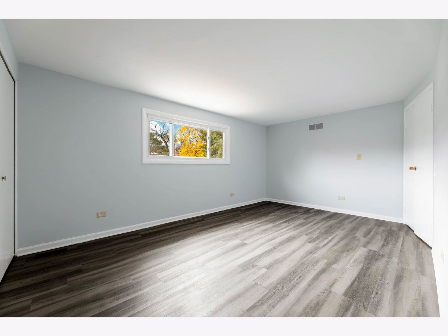
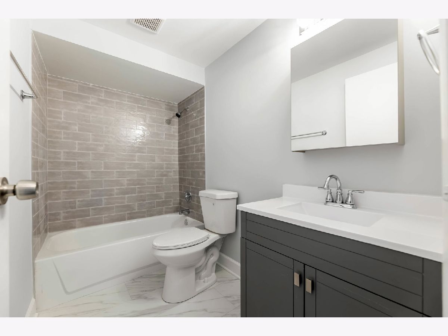
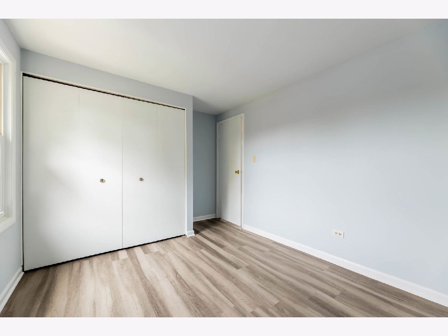
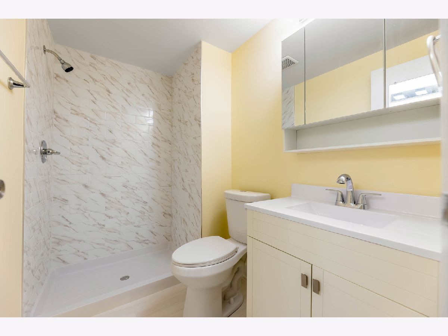
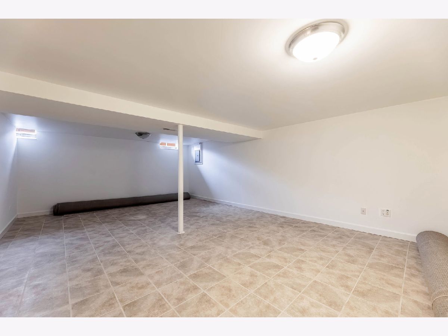
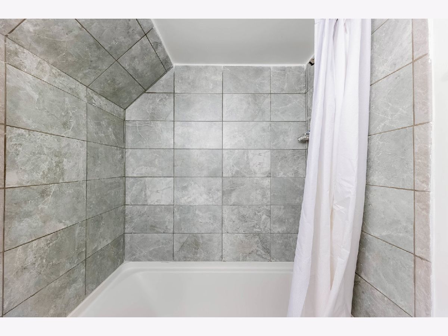
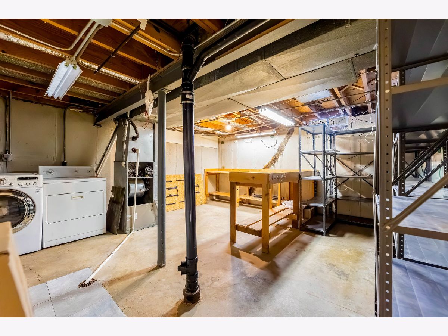
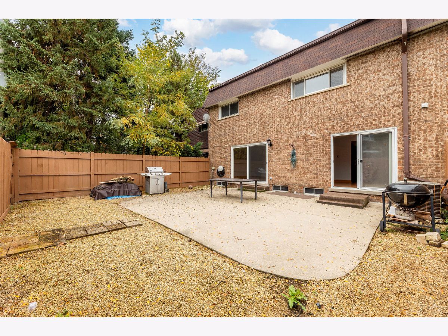
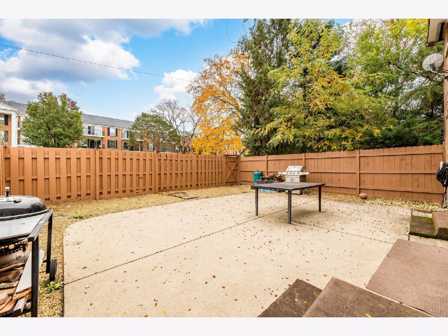
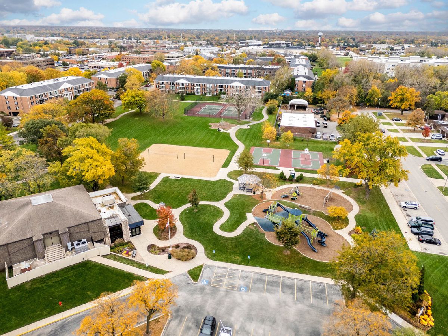
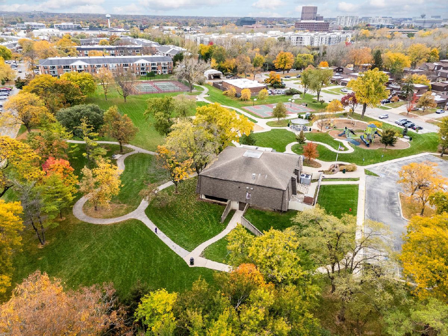
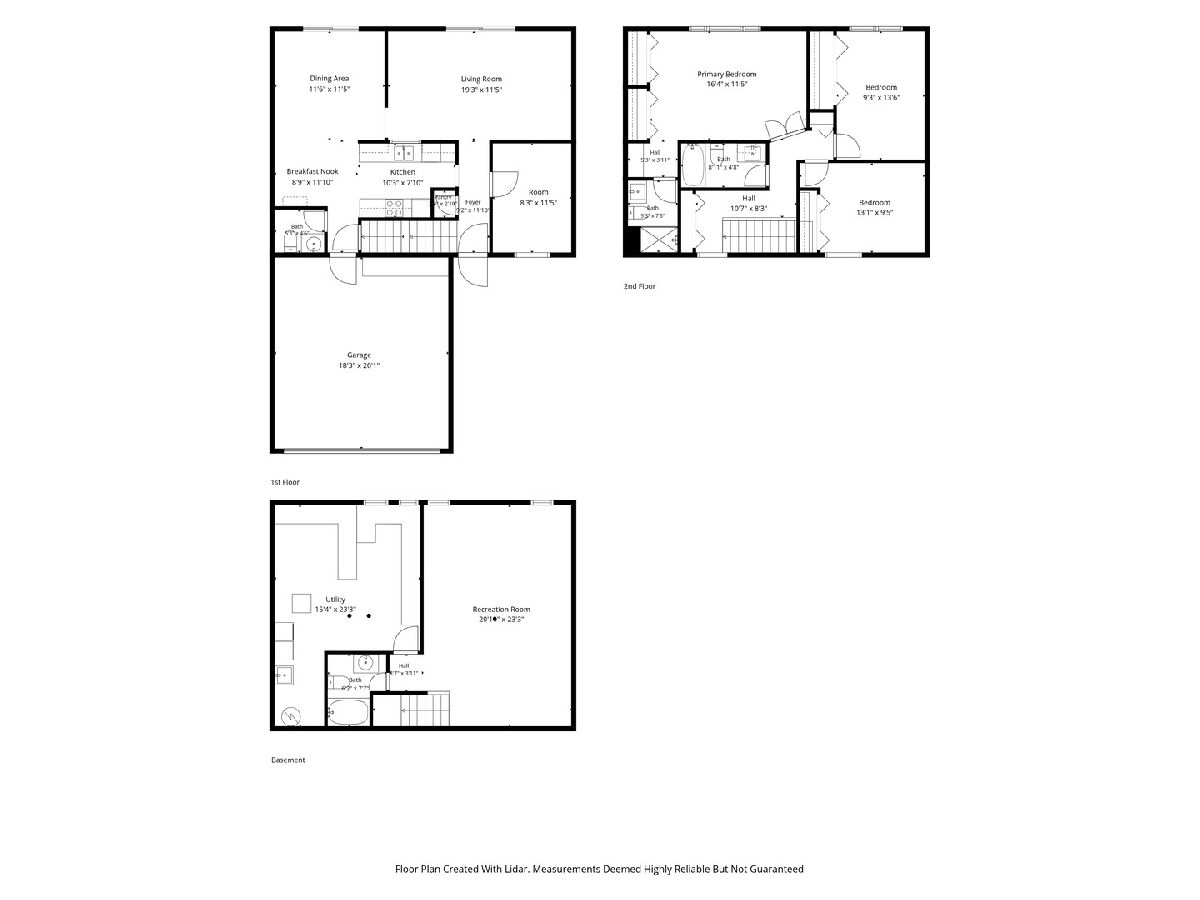
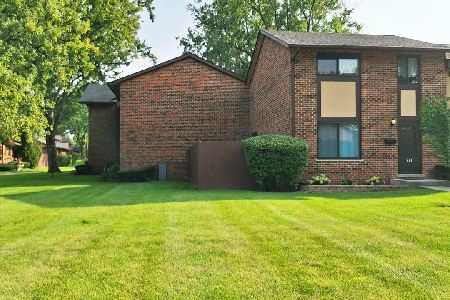
Step into this beautifully renovated 3 bed, 3.5 bath Villa Park townhouse, Renovated in 2026 and move-in ready. Brand new hardwood floors run throughout the main level, including an additional room that works equally well as a home office or family room. Fresh paint in every room carries the bright, clean feel from one space to the next. Upstairs, new flooring leads to three bedrooms and completely updated bathrooms with sleek, modern finishes. Downstairs, the finished basement adds even more living space, complete with tile flooring and a full bathroom. A brand new garage door and a 2-car garage add curb appeal and everyday convenience. Out back, a private fenced yard and spacious patio set the stage for hosting gatherings. Beyond your door, the community offers a park, a pool, and a clubhouse, all with low HOA dues. Oakbrook Terrace is only minutes away. Schedule your showing today.
Property Specifics
| Condos/Townhomes | |
| 2 | |
| — | |
| 1969 | |
| 2026 | |
| Finished, Full | |
| 1,600 (1,600 finished) | |
| Brick | |
| — | |
| — | |
| No | |
| — |
| — | |
| — | |
| 242 / Monthly | |
| Insurance, Clubhouse, Pool, Exterior Maintenance, Lawn Care, Snow Removal, Other | |
| Lake Michigan, Well | |
| Unknown | |
| Central Air | |
| Gas | |
| No | |
| 12801218 | |
| 0622103077 |
Nearby Schools
| NAME: | DISTRICT: | DISTANCE: | |
|---|---|---|---|
|
Grade School
Stella May Swartz Elementary Sch |
48 | — | |
|
Middle School
John E Albright Middle School |
48 | Not in DB | |
|
High School
Willowbrook High School |
88 | Not in DB | |
Property History
| DATE: | EVENT: | PRICE: | SOURCE: |
|---|---|---|---|
| 10 Nov, 2026 | Under contract | $350,000 | MRED MLS |
| 4 Nov, 2026 | Listed for sale | $350,000 | MRED MLS |
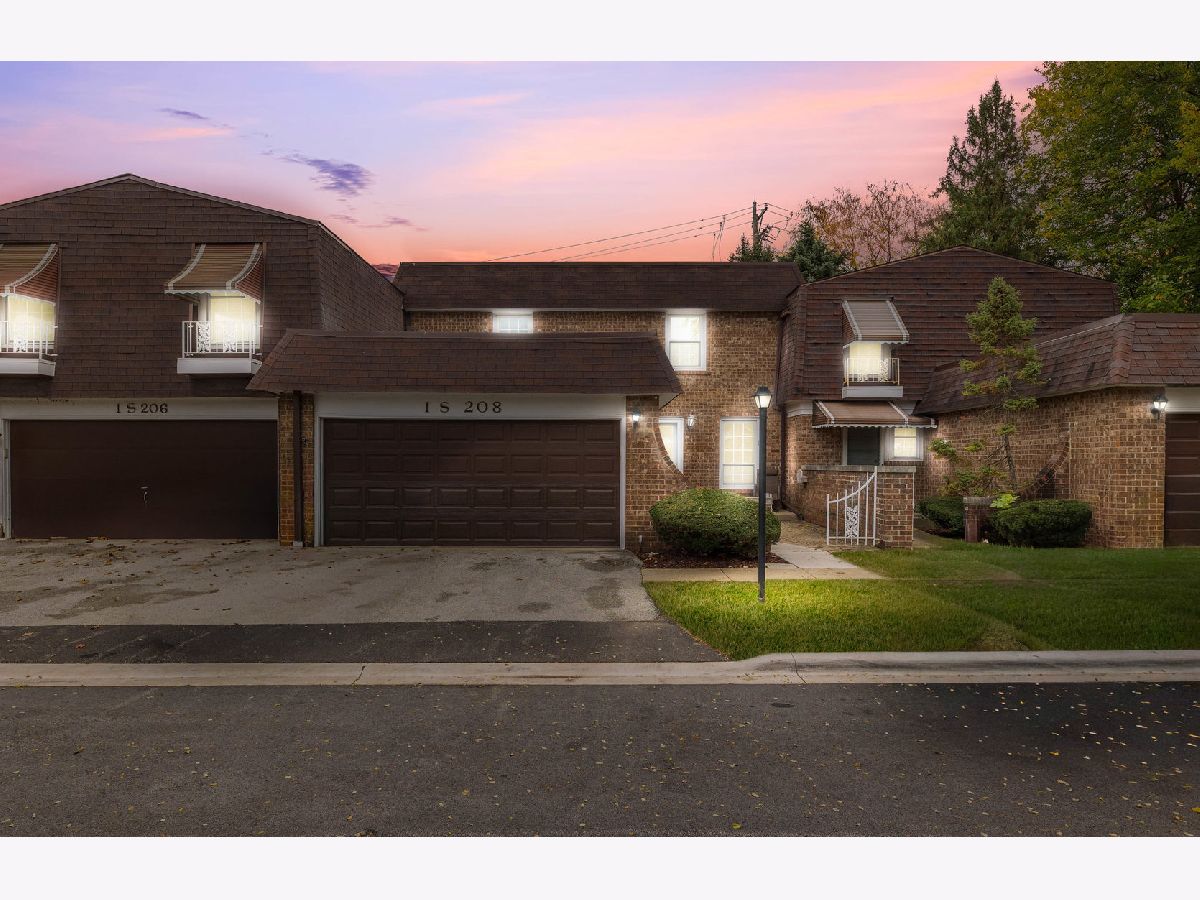
Some photos of this home have been virtually staged.
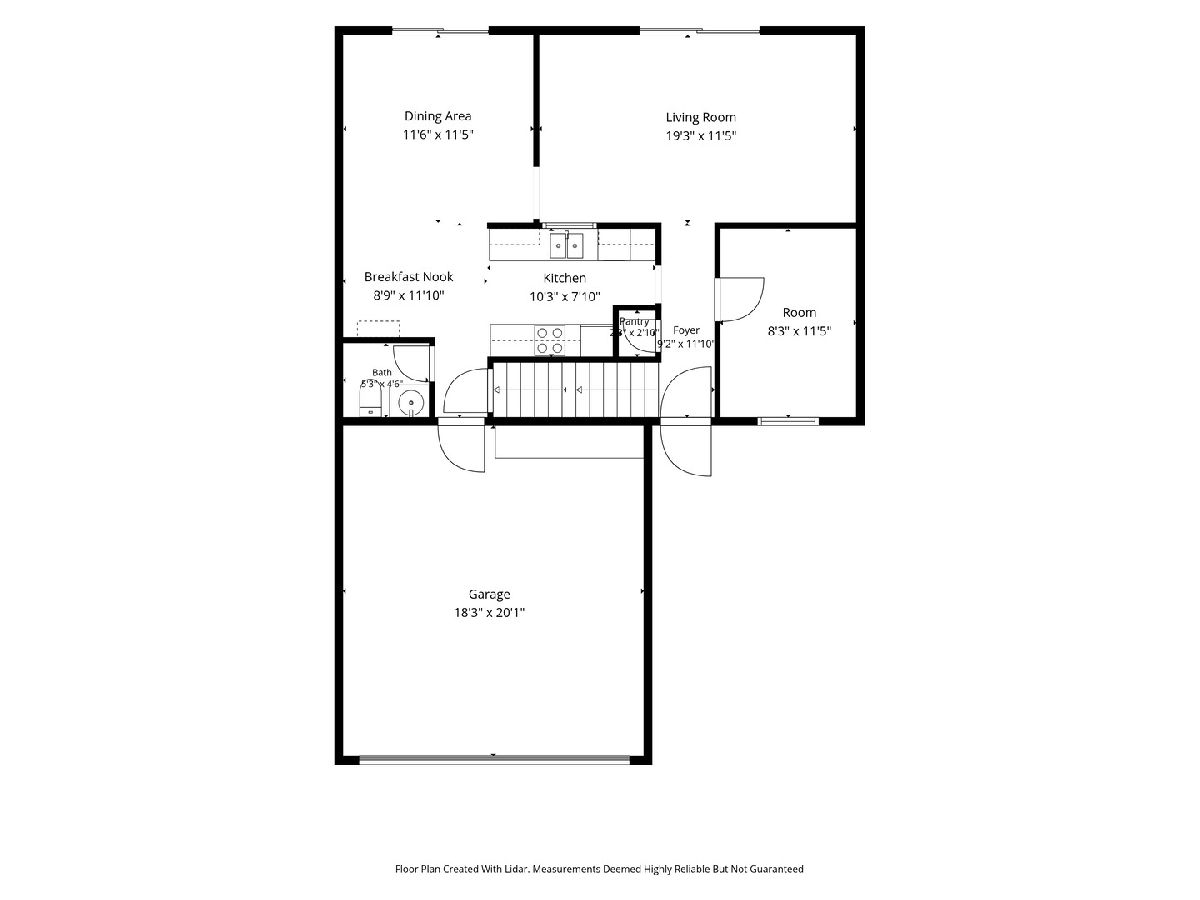
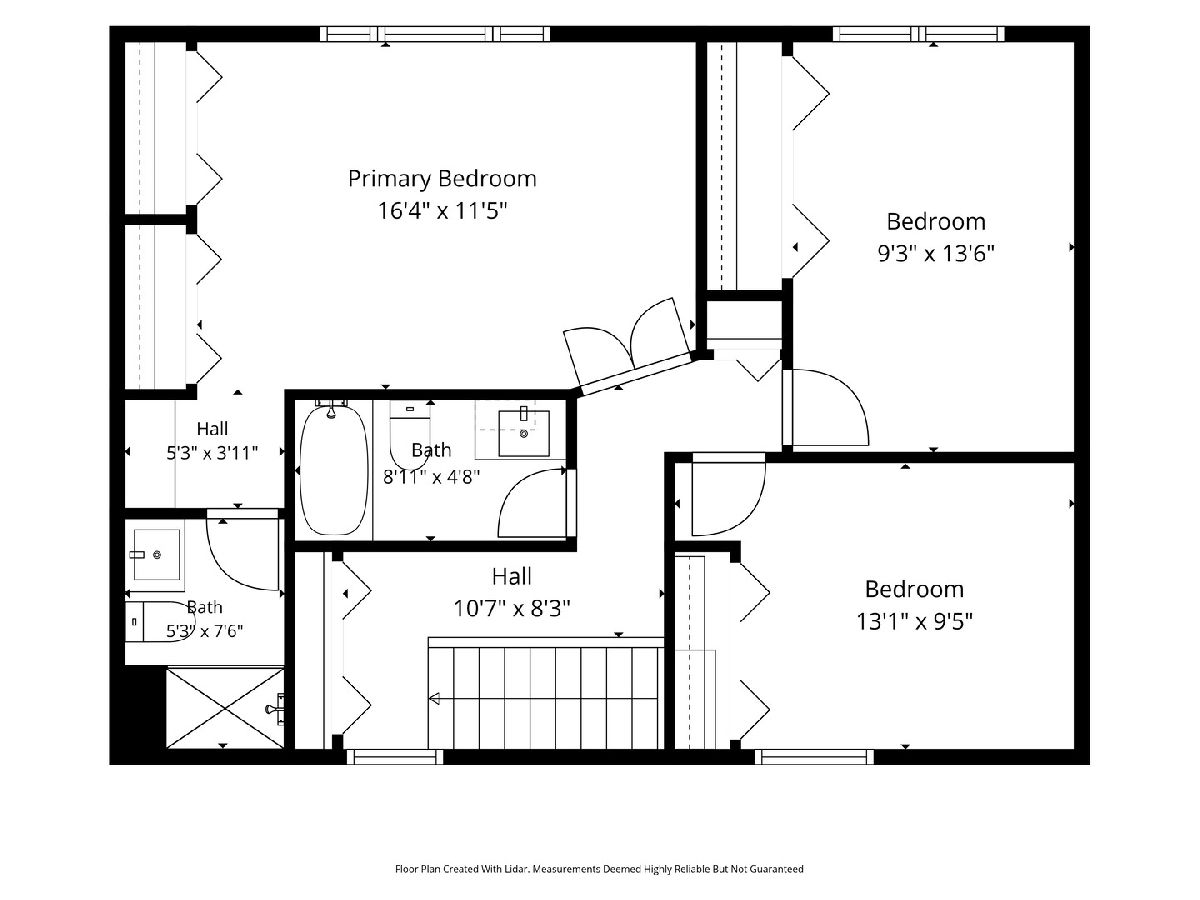
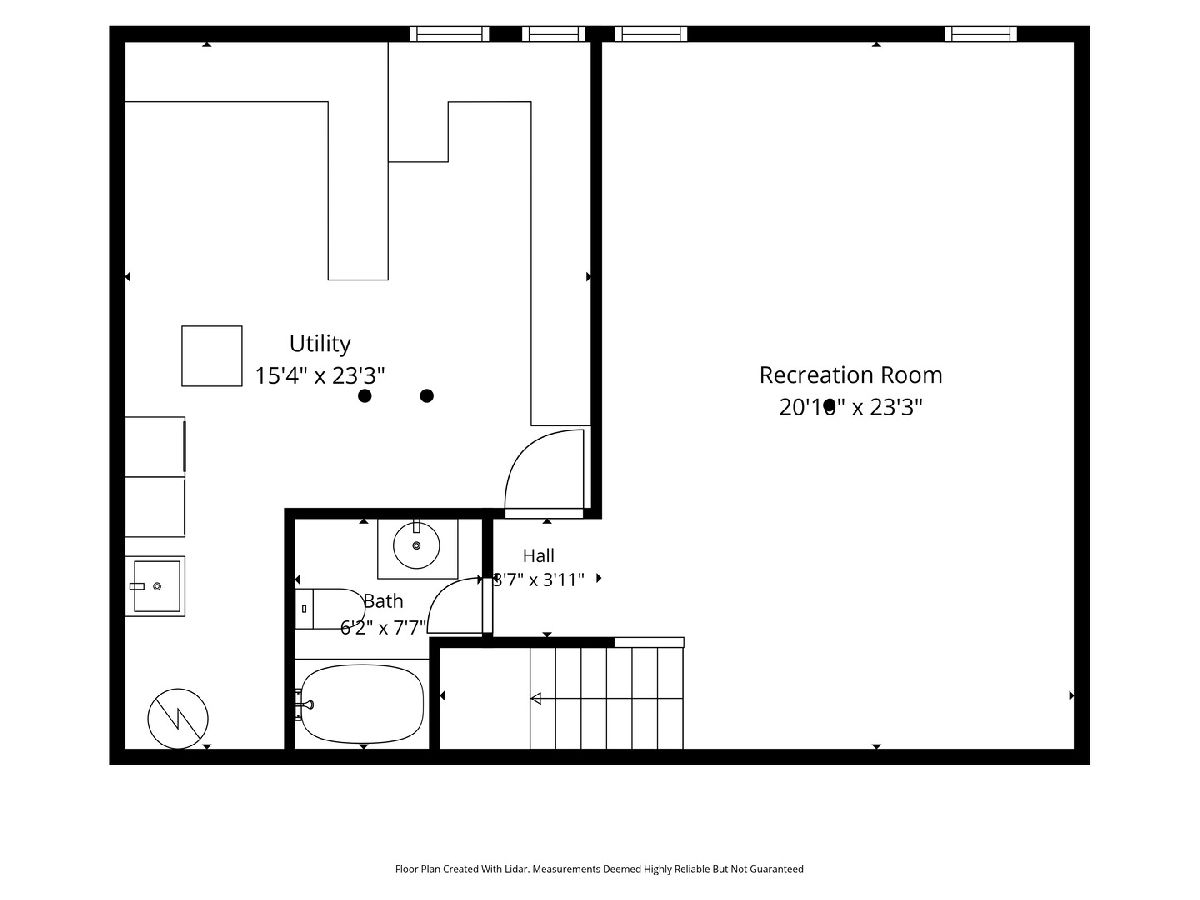
Room Specifics
Total Bedrooms: 3
Bedrooms Above Ground: 3
Bedrooms Below Ground: 0
Dimensions: 16X11
Floor Type: Vinyl
Dimensions: 13X9
Floor Type: Vinyl
Dimensions: 12X8
Floor Type: Vinyl
Full Bathrooms: 4
Bathroom Amenities: —
Bathroom in Basement: 1
Dimensions: 12X12
Floor Type: Hardwood
Dimensions: 10X10
Floor Type: Hardwood
Dimensions: 15X23
Floor Type: Laminate
Dimensions: 19X11
Floor Type: Hardwood
Dimensions: 9X11
Floor Type: Hardwood
Rooms: Office
Name: Office
Dimensions: 8X11
Floor Type: —
Other Specifics
| 2 | |
| — | |
| Attached, Garage | |
| In Unit | |
| — | |
| — | |
| — | |
| — | |
| common | |
| — | |
| Full | |
| — | |
| Range, Microwave, Dishwasher, Refrigerator, Washer, Dryer | |
| Not in DB | |
| — | |
| — | |
| — |
Tax History
| Year | Property Taxes |
|---|---|
| 2026 | $4,586 |
Contact Agent
Nearby Similar Homes
Nearby Sold Comparables



Contact Agent
Listing Provided By
REMAX Legends
