

1S309 Windsor Lane, Villa Park, Illinois 60181


$265,000
|
For Sale
|
|
| Status: | Contingent |
| Sqft: | 1,176 |
| Cost/Sqft: | $225 |
| Beds: | 3 |
| Baths: | 2 |
| Year Built: | 1970 |
| Property Taxes: | $4,510 |
| Days On Market: | 16 |
| Lot Size: | 0,00 |
Description
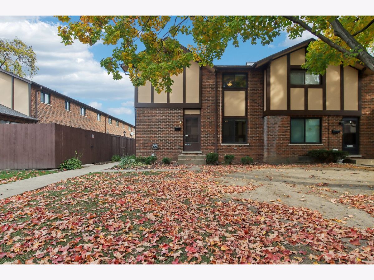
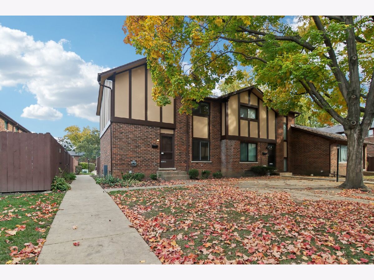
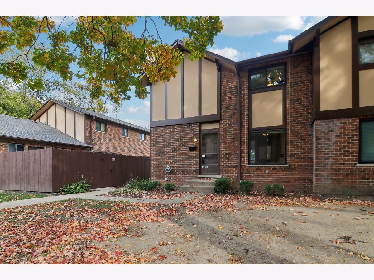
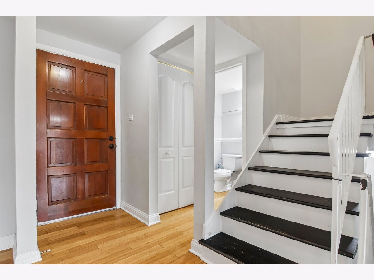
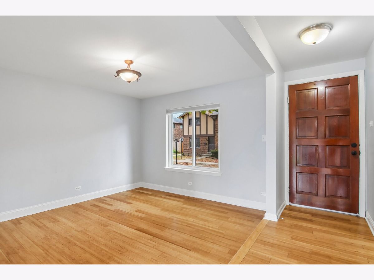
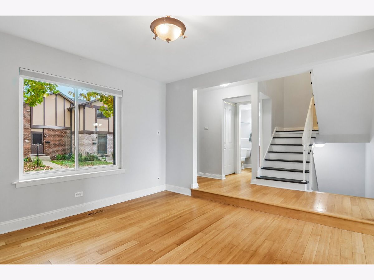
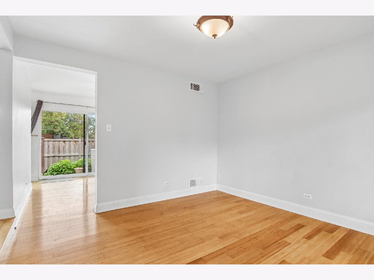
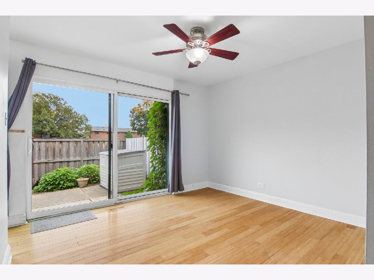
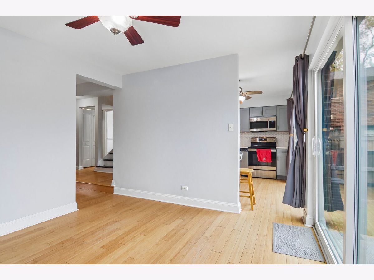
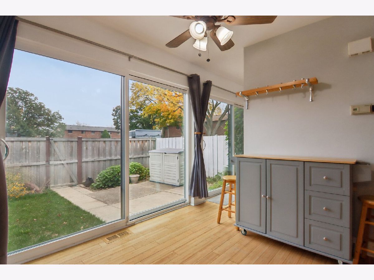
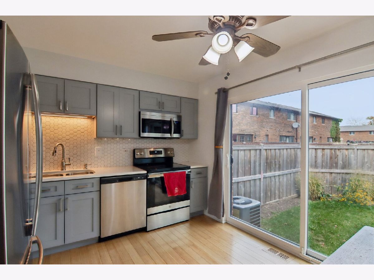
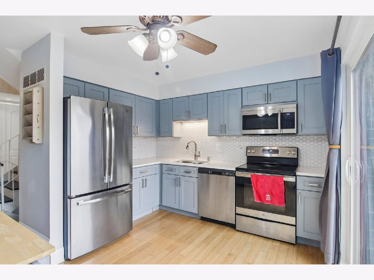
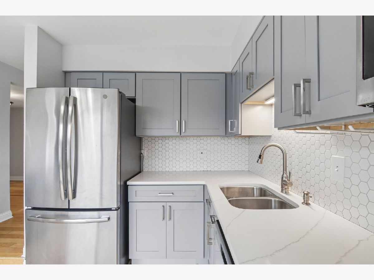
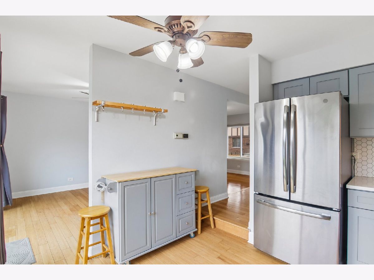
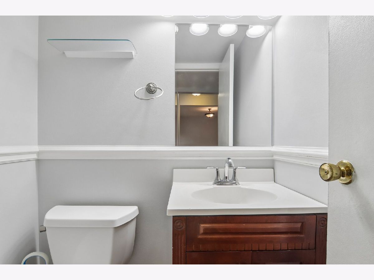
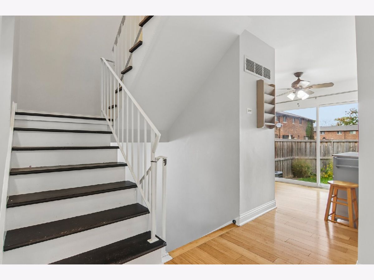
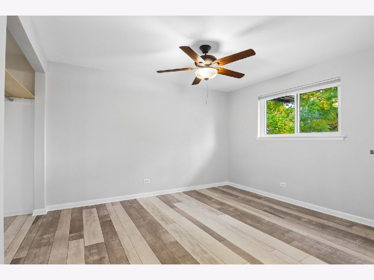
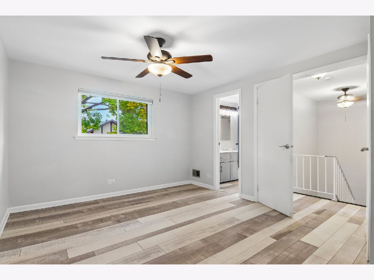
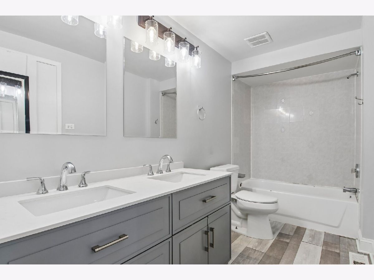
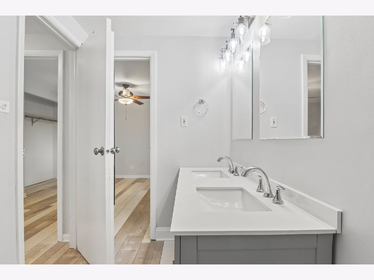
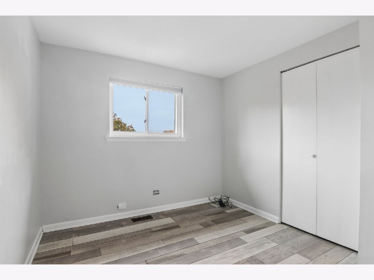
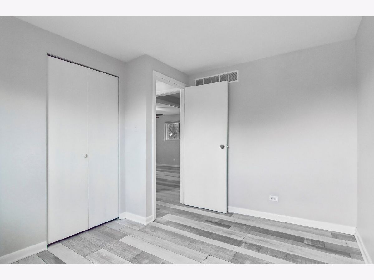
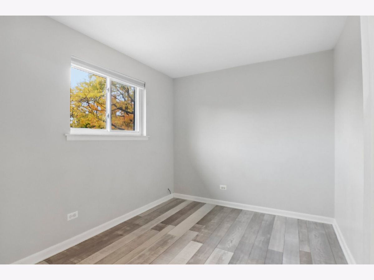
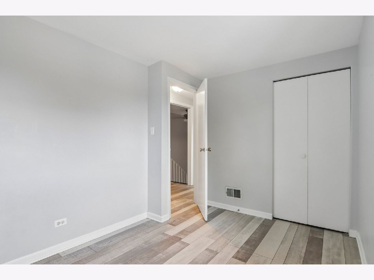
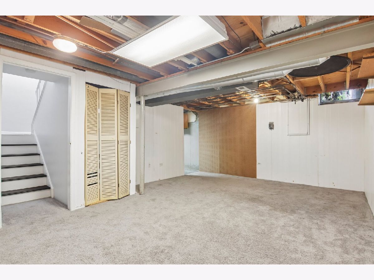
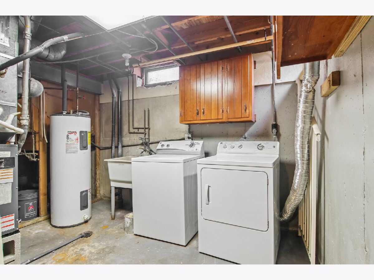
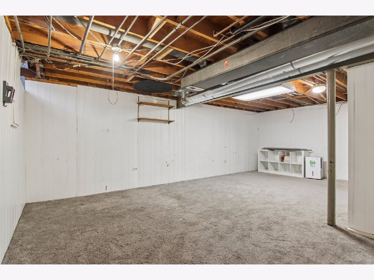
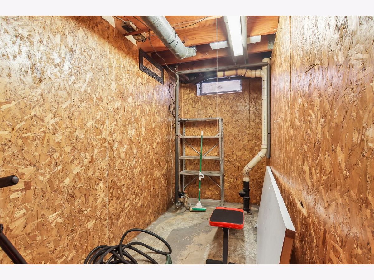
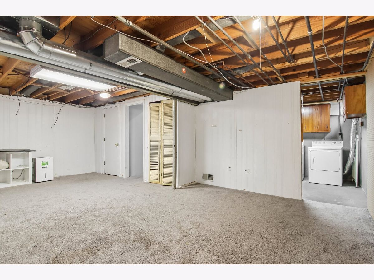
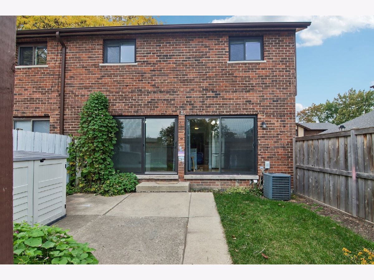
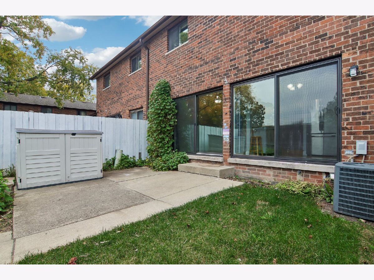
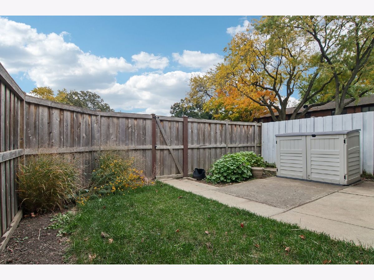
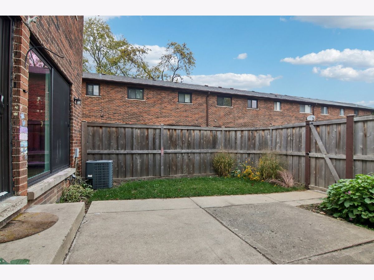
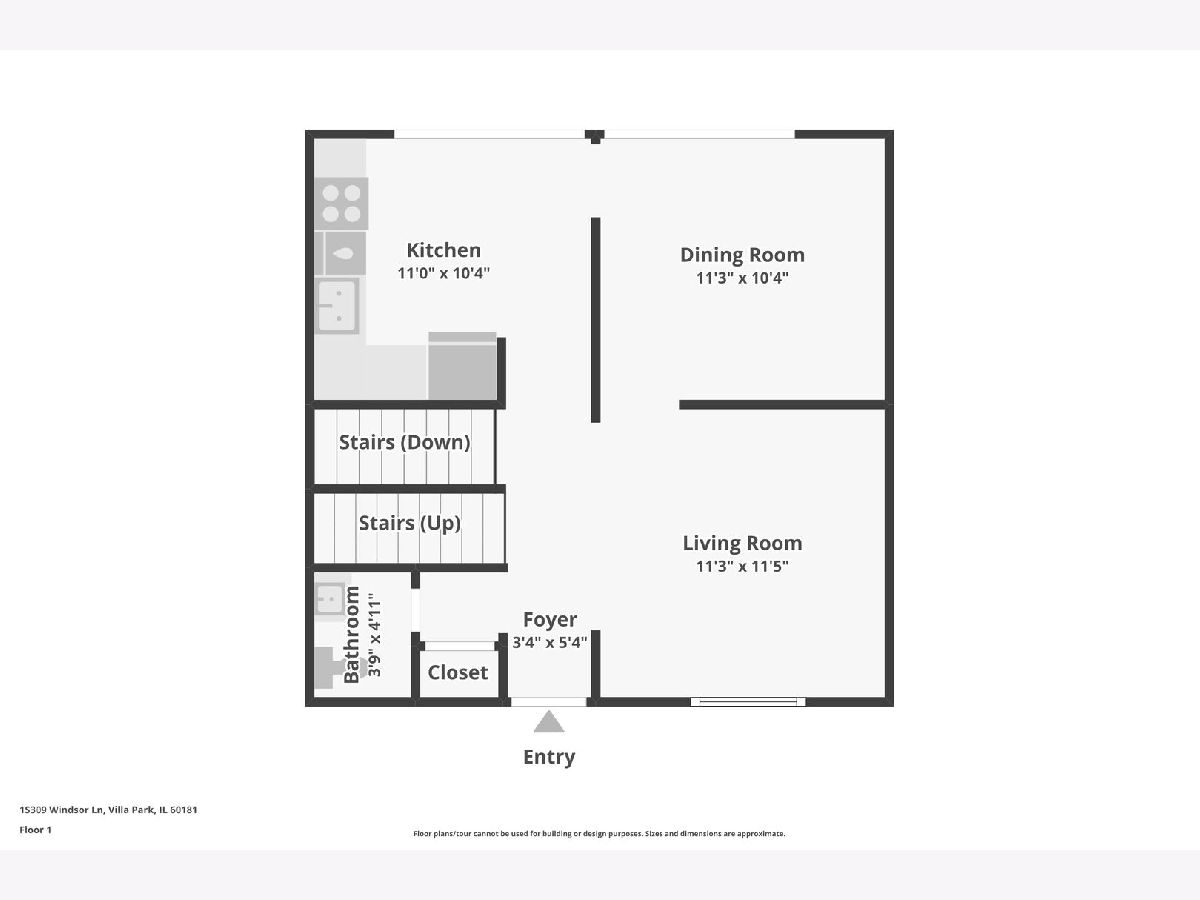
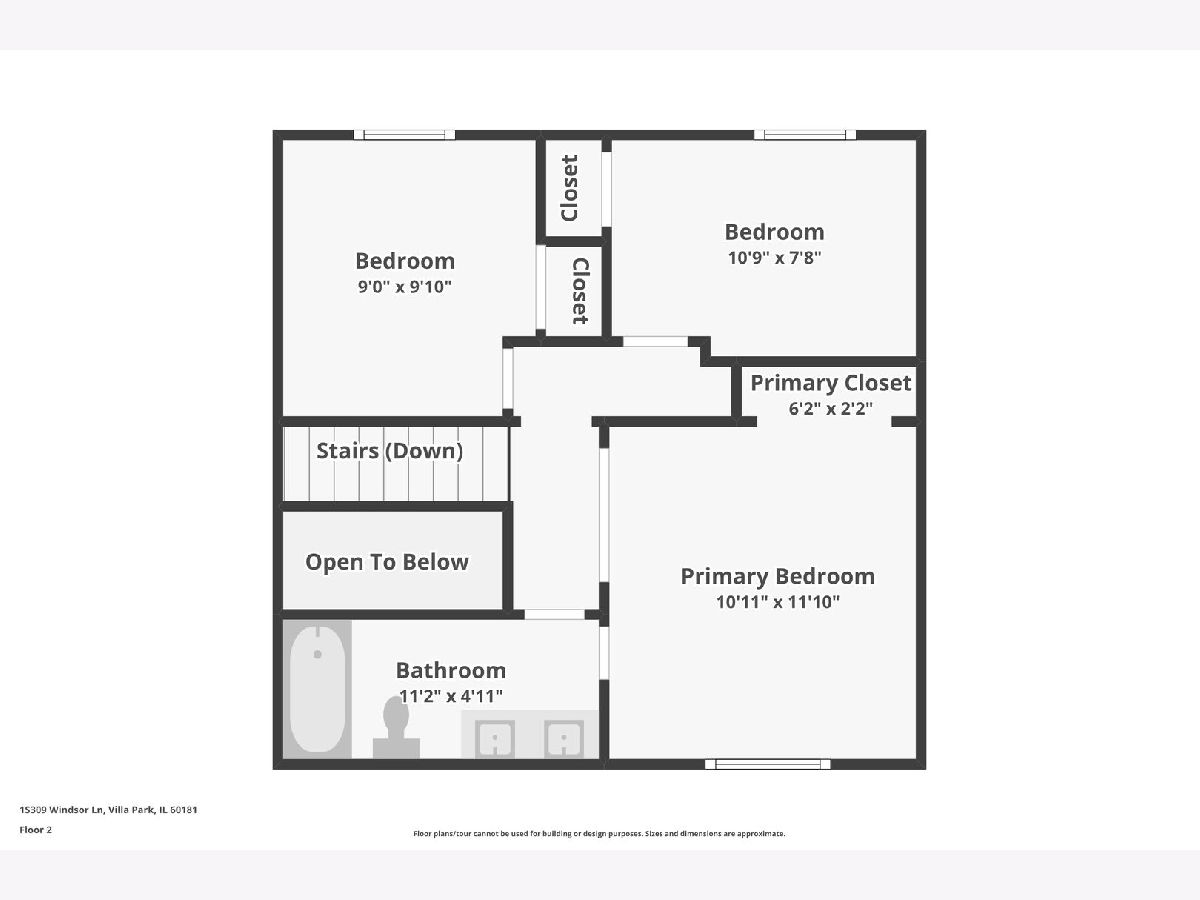
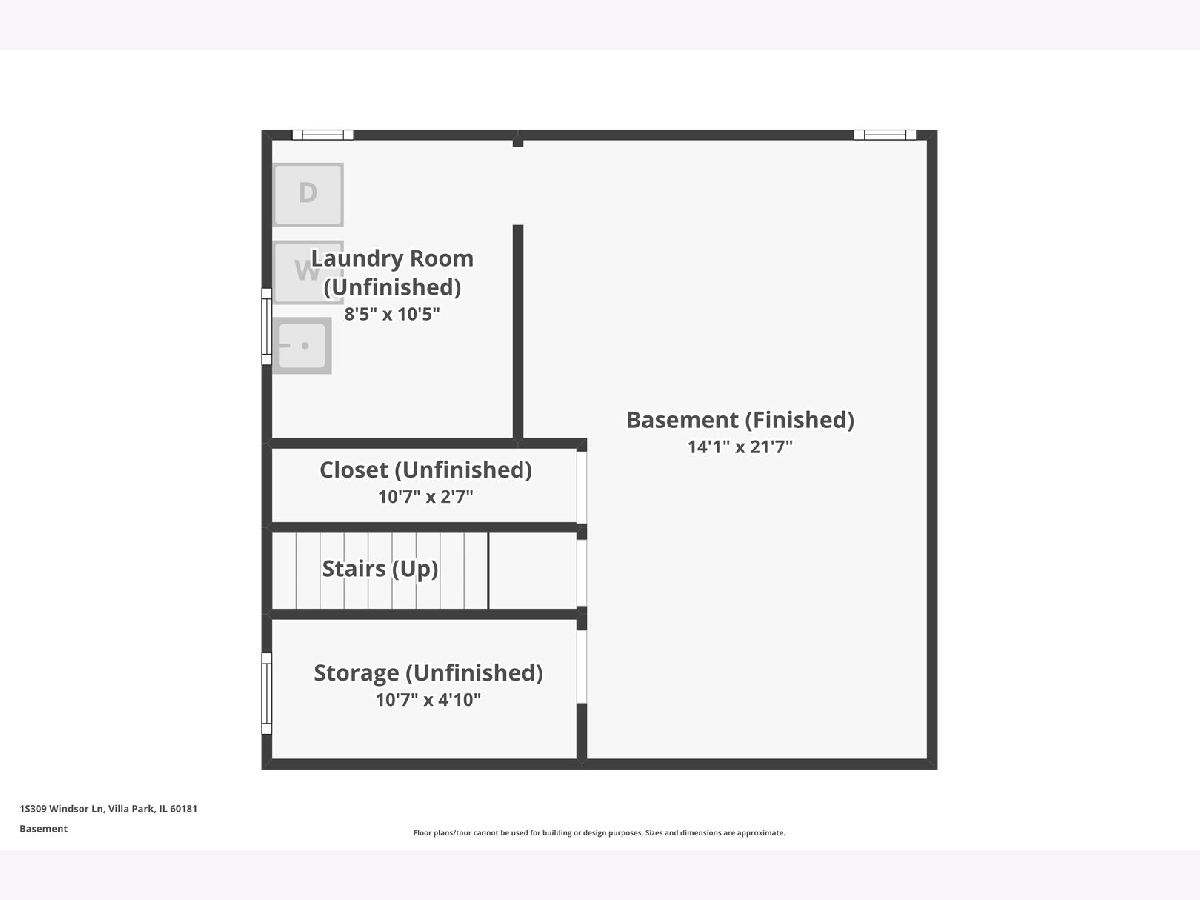
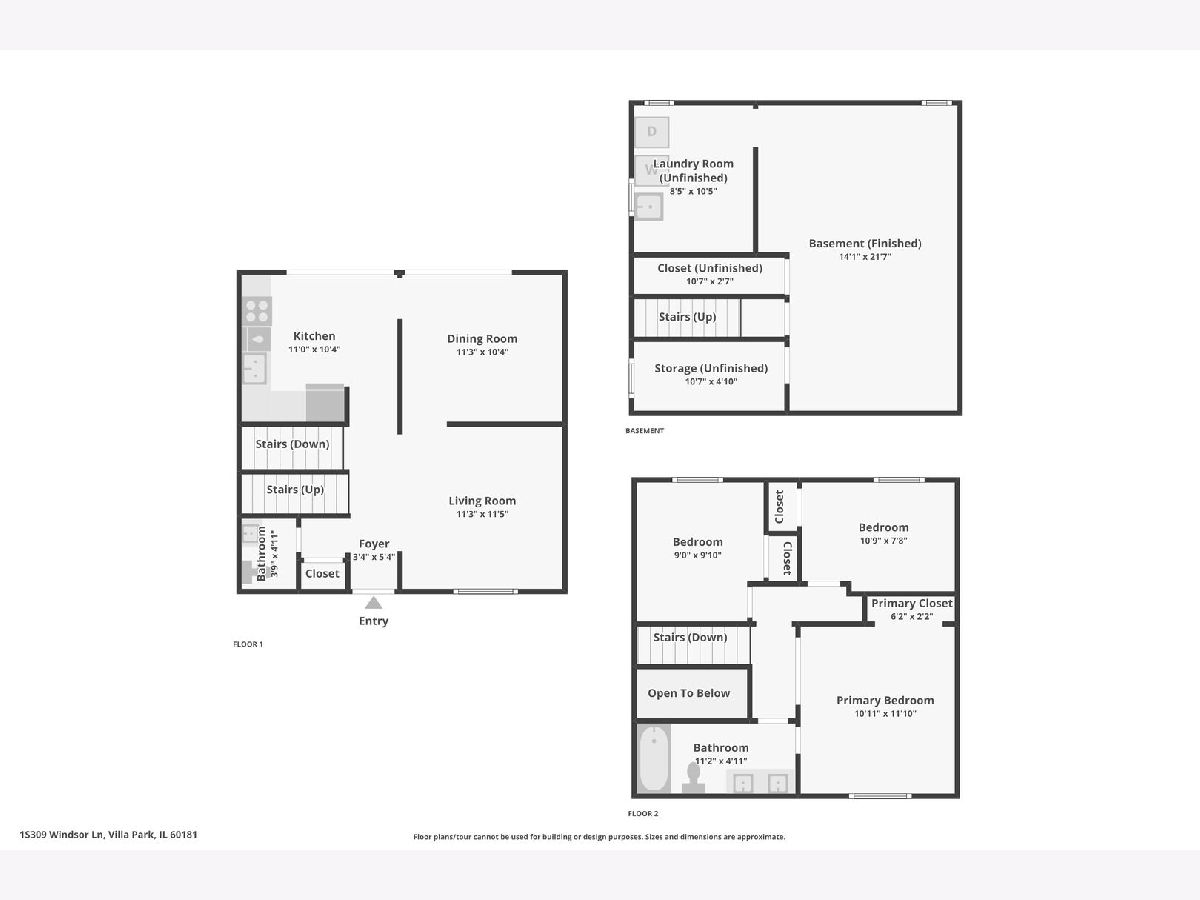
The housing market has developed a curious relationship with common sense. Buyers are expected to stretch their budgets, compromise on their priorities, and somehow remain enthusiastic about the privilege. Here's a refreshing alternative. This Villa Park end unit offers three bedrooms, a beautifully updated kitchen, and a finished basement. Hardwood floors bring warmth to the main living areas, while newer cabinets, quartz counters, and stainless steel appliances give the kitchen a clean, contemporary finish. Updated bathrooms add another touch of refinement. Downstairs, the family room provides space to spread out without paying for a much larger home. A separate laundry room and additional storage complete the lower level. Two sets of sliding glass doors open to a private fenced patio, offering outdoor living without the obligation to spend every Saturday maintaining a lawn. Add the privacy of an end unit, and the whole proposition begins to sound rather reasonable. No marble columns. No indoor waterfall. Just a little common sense, beautifully executed.
Property Specifics
| Condos/Townhomes | |
| 2 | |
| — | |
| 1970 | |
| Finished, Full | |
| 588 (588 finished) | |
| Brick, Stucco | |
| — | |
| — | |
| No | |
| — |
| — | |
| Brandywine | |
| 242 / Monthly | |
| Insurance, Clubhouse, Pool, Exterior Maintenance, Lawn Care, Snow Removal | |
| Public | |
| Public Sewer | |
| Central Air | |
| Electric, Forced Air | |
| 12776321 | |
| 0621216071 |
Property History
| DATE: | EVENT: | PRICE: | SOURCE: |
|---|---|---|---|
| 30 Oct, 2023 | Sold | $240,000 | MRED MLS |
| 30 Sep, 2023 | Under contract | $240,000 | MRED MLS |
| 25 Sep, 2023 | Listed for sale | $240,000 | MRED MLS |
| 9 Nov, 2026 | Under contract | $265,000 | MRED MLS |
| 30 Oct, 2026 | Listed for sale | $265,000 | MRED MLS |
Room Specifics
Total Bedrooms: 3
Bedrooms Above Ground: 3
Bedrooms Below Ground: 0
Dimensions: 12X11
Floor Type: Laminate
Dimensions: 11X8
Floor Type: Laminate
Dimensions: 10X9
Floor Type: Laminate
Full Bathrooms: 2
Bathroom Amenities: —
Bathroom in Basement: 0
Dimensions: 11X10
Floor Type: Hardwood
Dimensions: 11X10
Floor Type: Hardwood
Dimensions: 10X8
Floor Type: —
Dimensions: 11X11
Floor Type: Hardwood
Dimensions: 22X14
Floor Type: Carpet
Rooms: Storage
Name: Storage
Dimensions: 11X5
Floor Type: —
Other Specifics
| — | |
| Concrete Perimeter | |
| Assigned, Owned | |
| — | |
| — | |
| — | |
| — | |
| — | |
| 20X62 | |
| — | |
| None | |
| — | |
| Range, Microwave, Dishwasher, Washer, Dryer, Stainless Steel Appliance(s) | |
| Not in DB | |
| — | |
| — | |
| — |
Tax History
| Year | Property Taxes |
|---|---|
| 2023 | $4,065 |
| 2026 | $4,510 |
Contact Agent
Contact Agent
Listing Provided By
Andersen Realty Group
