

1S705 Westview Avenue, Lombard, Illinois 60148


$799,000
|
For Sale
|
|
| Status: | New |
| Sqft: | 2,885 |
| Cost/Sqft: | $277 |
| Beds: | 5 |
| Baths: | 4 |
| Year Built: | 1957 |
| Property Taxes: | $16,344 |
| Days On Market: | 0 |
| Lot Size: | 0,00 |
Description
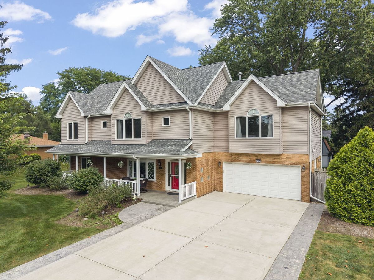
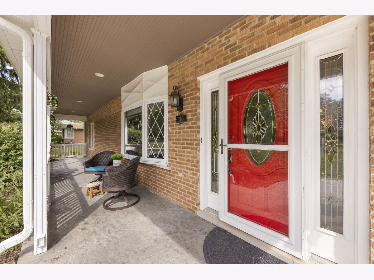
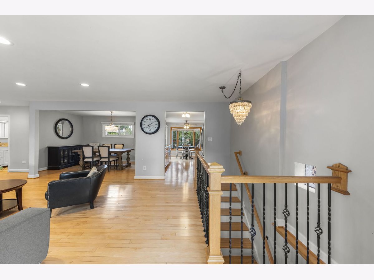
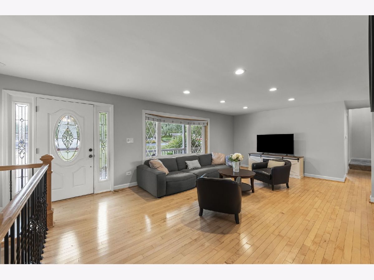
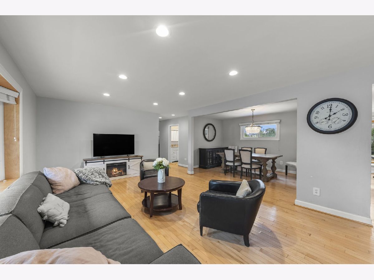
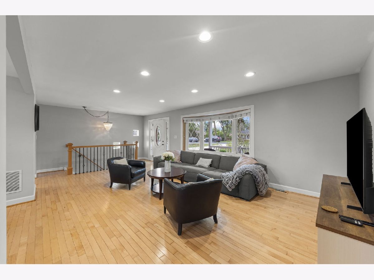
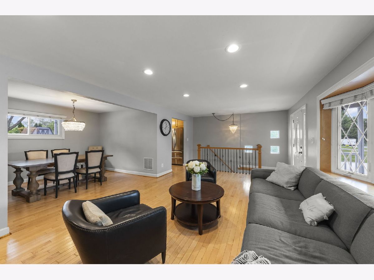
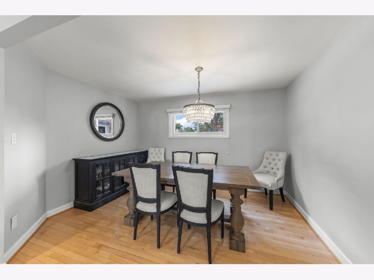
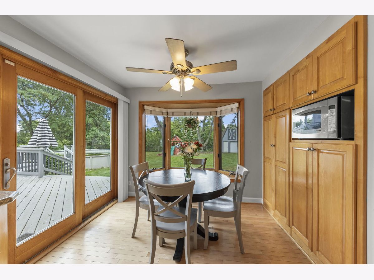
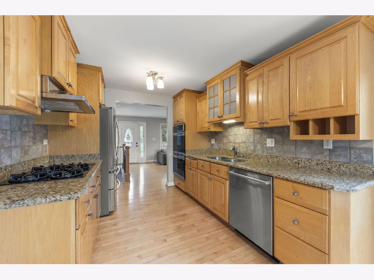
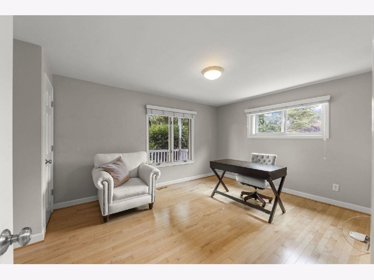
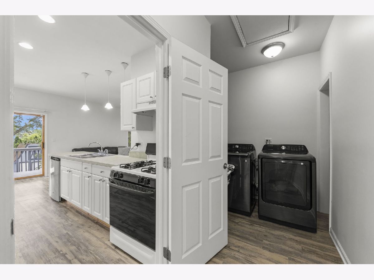
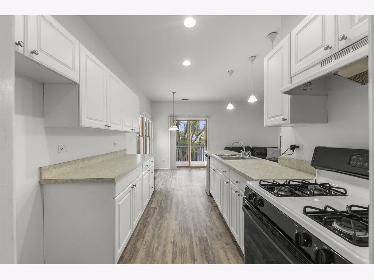
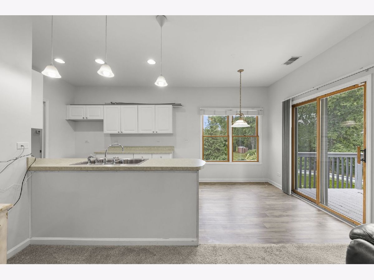
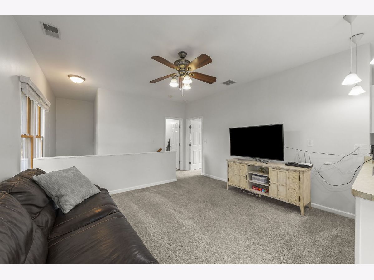
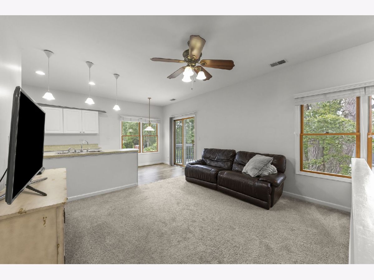
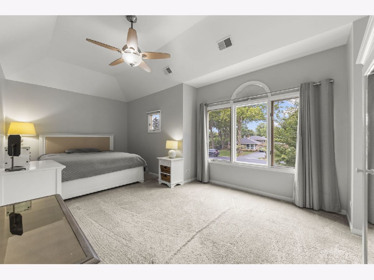
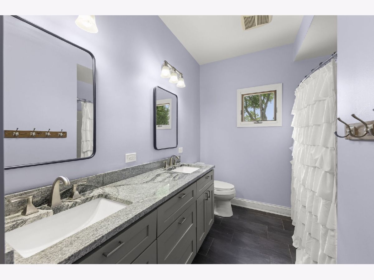
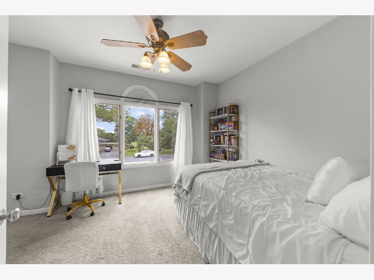
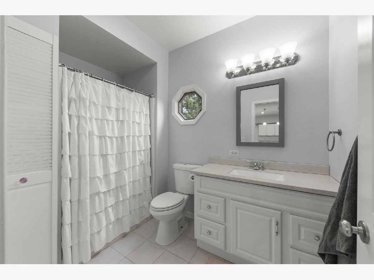
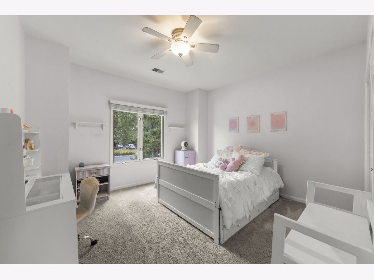
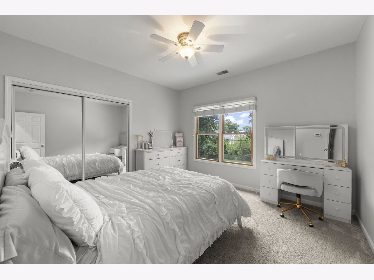
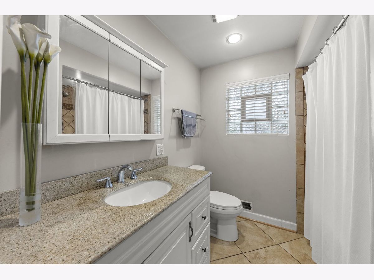
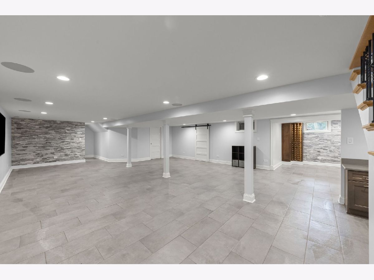
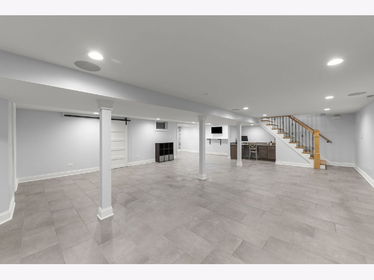
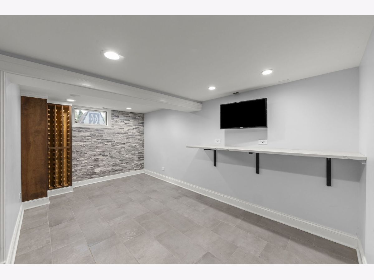
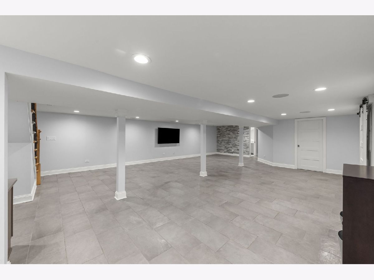
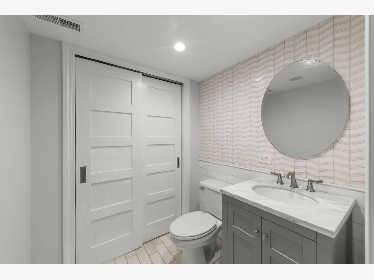
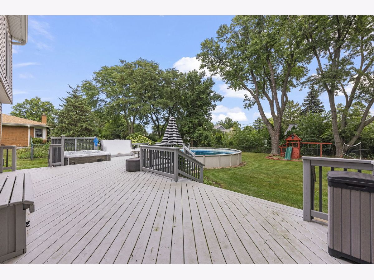
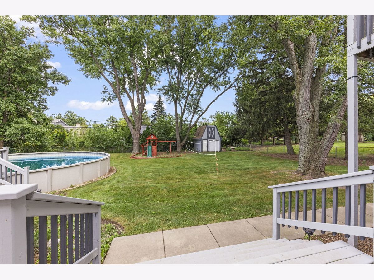
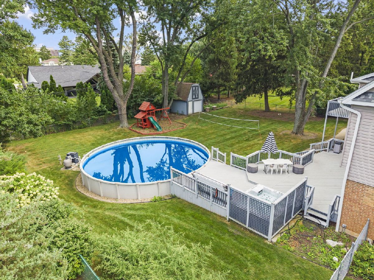
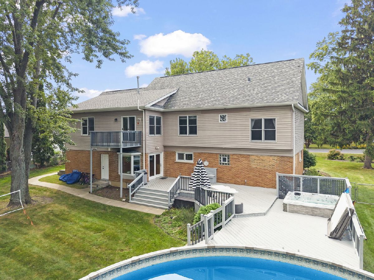
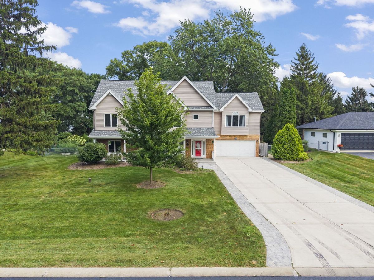
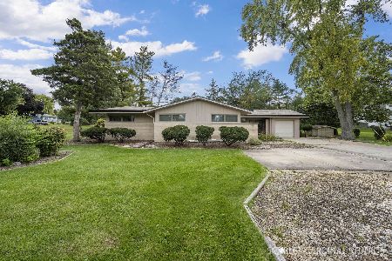
Welcome to this versatile property in the sought-after Congress Knolls subdivision, offering a multitude of possibilities for your living arrangements or business ventures. This spacious home is perfect for single-family living, multi-generational families, or even those seeking a unique space for a home-based business. The home is currently set up as a single family home, utilizing the extra space with the kitchen as a 5th bedroom with an en-suite bathroom. Bright and open layout and kitchen that opens to great expansive, backyard oasis. The property sits on a generous 100x185 lot, with a pool and hot tub and large deck perfect for entertaining guests or enjoying peaceful evenings outdoors. The beautifully renovated, fully finished basement includes a large family room with additional bathroom and is designed for easy setup of a bar and expanded recreation room. Additionally, there's a built-in desk beneath the stairs utilizing all the space perfectly. This home is conveniently located within walking distance to a variety of restaurants, shops, the movie theater, and provides easy access to highways. Don't miss the chance to make this unique home your own!
Property Specifics
| Single Family | |
| — | |
| — | |
| 1957 | |
| Finished, Rec/Family Area, Full | |
| Brick, Frame, Stone | |
| — | |
| — | |
| No | |
| — |
| — | |
| — | |
| — / Not Applicable | |
| None | |
| Well | |
| Storm Sewer | |
| Central Air | |
| Gas, Forced Air | |
| 12799532 | |
| 0621306003 |
Nearby Schools
| NAME: | DISTRICT: | DISTANCE: | |
|---|---|---|---|
|
Grade School
York Center Elementary School |
45 | — | |
|
Middle School
Jackson Middle School |
45 | Not in DB | |
|
High School
Willowbrook High School |
88 | Not in DB | |
Property History
| DATE: | EVENT: | PRICE: | SOURCE: |
|---|---|---|---|
| 28 Sep, 2009 | Sold | $480,000 | MRED MLS |
| 19 Aug, 2009 | Under contract | $549,900 | MRED MLS |
| — | Last price change | $575,000 | MRED MLS |
| 28 Feb, 2009 | Listed for sale | $575,000 | MRED MLS |
| 17 Dec, 2015 | Sold | $435,000 | MRED MLS |
| 7 Nov, 2015 | Under contract | $470,000 | MRED MLS |
| — | Last price change | $485,000 | MRED MLS |
| 20 Apr, 2015 | Listed for sale | $495,000 | MRED MLS |
| 2 Nov, 2026 | Listed for sale | $799,000 | MRED MLS |
Room Specifics
Total Bedrooms: 5
Bedrooms Above Ground: 5
Bedrooms Below Ground: 0
Dimensions: 14X12
Floor Type: Carpet
Dimensions: 14X12
Floor Type: Carpet
Dimensions: 13X12
Floor Type: Carpet
Dimensions: 22X12
Floor Type: Carpet
Full Bathrooms: 4
Bathroom Amenities: —
Bathroom in Basement: 1
Dimensions: 13X10
Floor Type: Hardwood
Dimensions: 11X10
Floor Type: Hardwood
Features: Eating Area-Table Space, Breakfast Room
Dimensions: 13X9
Floor Type: —
Dimensions: 16X16
Floor Type: Hardwood
Dimensions: 19X13
Floor Type: Carpet
Rooms: Bedroom 5, Breakfast Room, Recreation Room, Kitchen, Foyer, Utility Room-Lower Level, Walk In Closet
Name: Bedroom 5
Dimensions: 16X11
Floor Type: Hardwood
Name: Breakfast Room
Dimensions: 12X7
Floor Type: Hardwood
Name: Recreation Room
Dimensions: 41X31
Floor Type: —
Name: Kitchen- 2nd
Dimensions: 11X8
Floor Type: —
Name: Foyer
Dimensions: 13X9
Floor Type: Hardwood
Name: Utility Room-Lower Level
Dimensions: 13X12
Floor Type: —
Name: Walk In Closet
Dimensions: 6X5
Floor Type: —
Other Specifics
| 2 | |
| — | |
| Garage Owned, Attached, Garage | |
| — | |
| — | |
| Deck | |
| Fenced | |
| Above Ground | |
| Hot Tub | |
| — | |
| 110x185 | |
| — | |
| Full | |
| 1st Floor Bedroom, In-Law Floorplan, 1st Floor Full Bath, Separate Dining Room | |
| — | |
| Not in DB | |
| — | |
| — | |
| — |
Tax History
| Year | Property Taxes |
|---|---|
| 2009 | $6,654 |
| 2015 | $9,989 |
| 2026 | $16,344 |
Contact Agent
Nearby Similar Homes
Nearby Sold Comparables


Contact Agent
Listing Provided By
@properties Christie?s Internal Real Estate
