

2 Briden Lane, Sycamore, Illinois 60178


$575,000
|
For Sale
|
|
| Status: | Active |
| Sqft: | 1,810 |
| Cost/Sqft: | $318 |
| Beds: | 2 |
| Baths: | 3 |
| Year Built: | 2024 |
| Property Taxes: | $11,717 |
| Days On Market: | 38 |
| Lot Size: | 0,00 |
Description
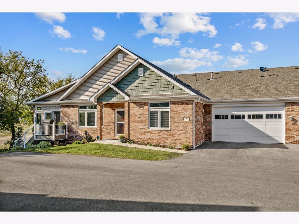
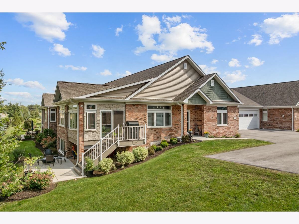
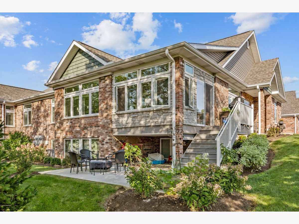
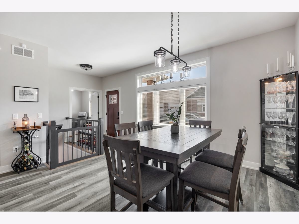
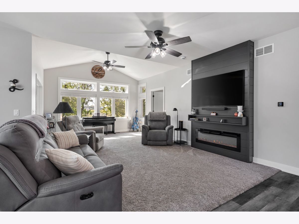
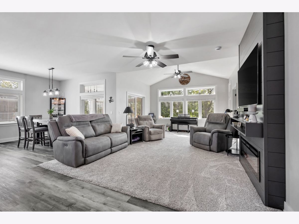
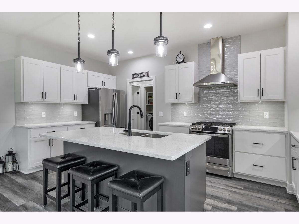
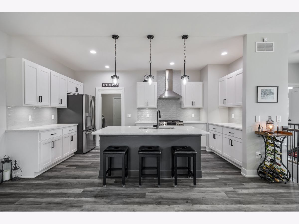
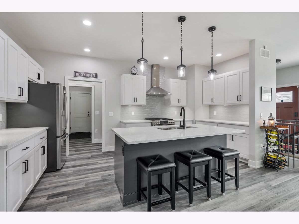
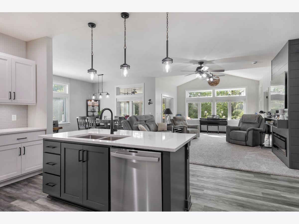
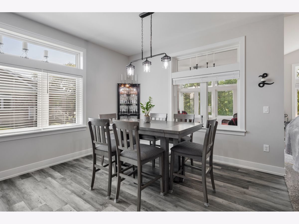
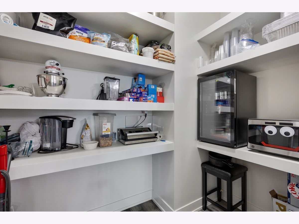
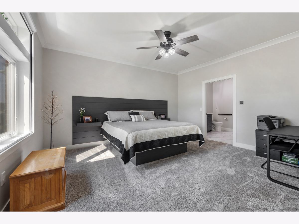
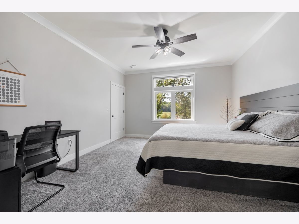
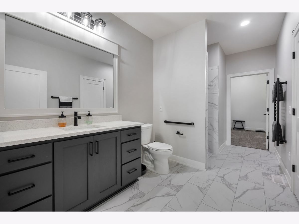
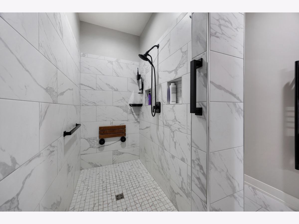
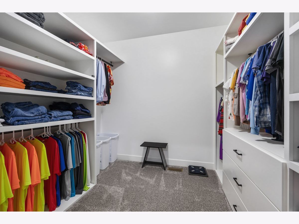
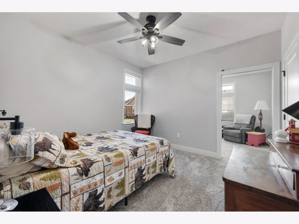
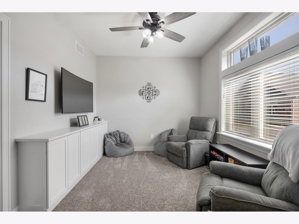
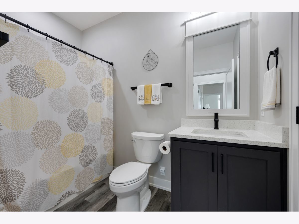
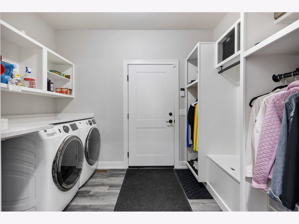
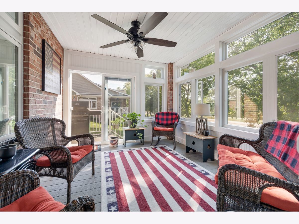
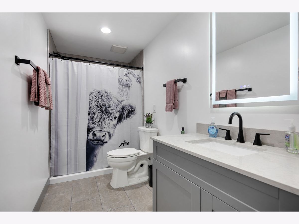
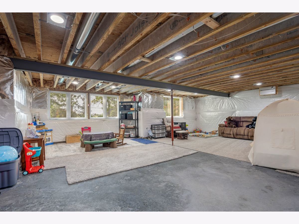
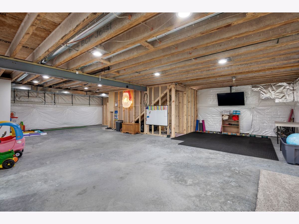
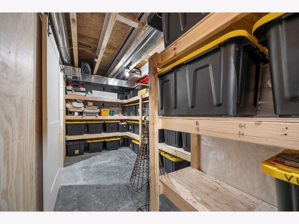
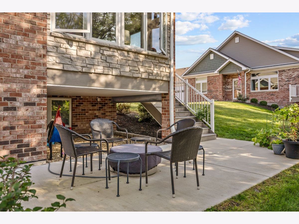
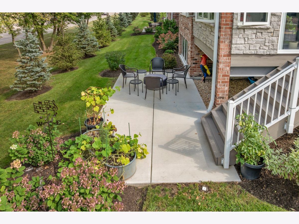
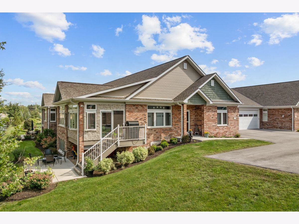
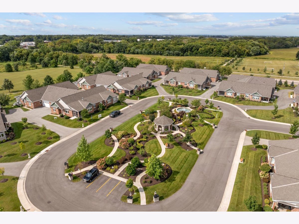
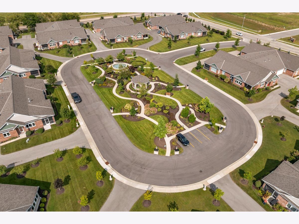
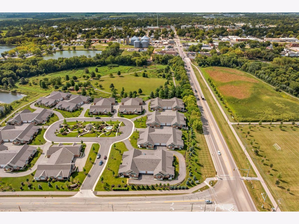
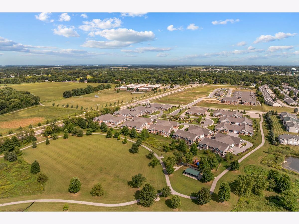
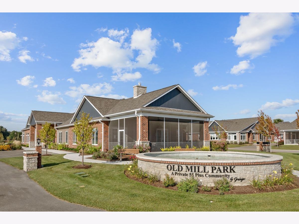
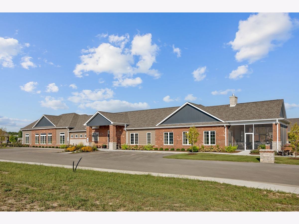
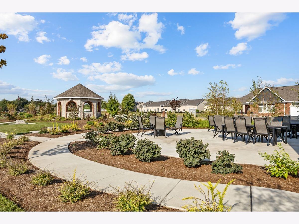
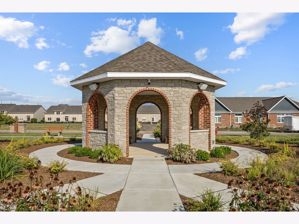
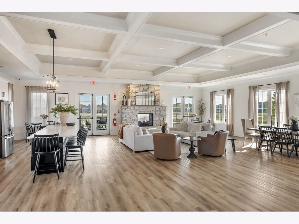
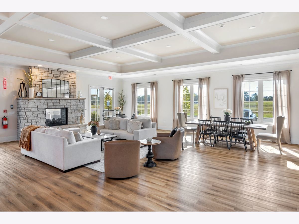
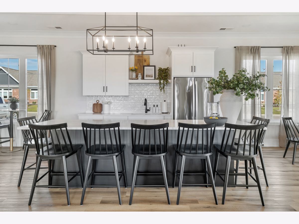
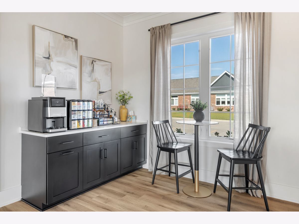
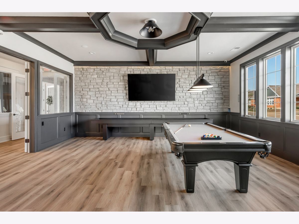
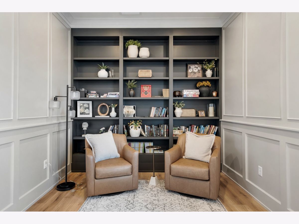
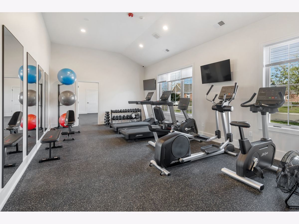
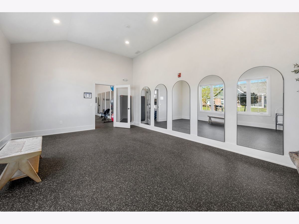
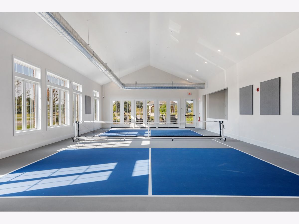
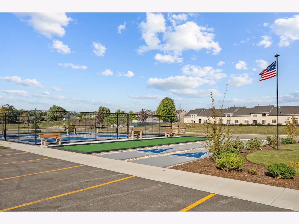
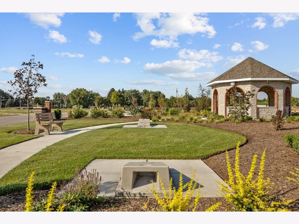
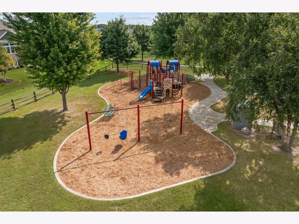
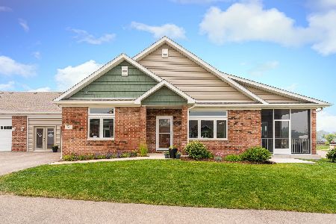
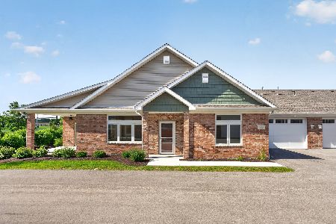
Welcome to the effortless lifestyle in Old Mill Park Condos, one of Sycamore's desirable 55+ communities! This 2 year old beauty offers 2 bedrooms plus a study and a bright open-concept design created for comfortable everyday living and easy entertaining. This gorgeous kitchen offers Brakur Cabinetry, Quartz countertops, stainless steel appliances, island seating and a walk in pantry for exceptional storage. The primary bedroom has a shiplap accent wall, remote controlled black out shades and a walk-in closet with custom shelving. The primary bath offers heated flooring, roll-in tiled shower, heated towel rack makes you feel like you're in a spa! The unfinished lower level has incredible additional space and possibilites plus the 3rd full bath is already complete - plenty of storage with custom shelves - 3 seasoned room with trex deck to sit and enjoy the weather - 3 car tandem heated garage has epoxy flooring, perfect for vehicles, workshop or storage! Step outside and enjoy the beautifully landscaped lower patio. The Communty's spectacular 6500 SQFT clubhouse offers indoor/outdoor pickle ball, shuffleboard, excercise and yoga rooms, coffee bar, billiard room and beautiful community room where neighbors can gather, socialize and enjoy the active lifestyle - Low maintenance living, exceptional amenities and room to enjoy life - Why wait for new construction, this one is ready to go! This is 55+ living done right in Sycamore!
Property Specifics
| Condos/Townhomes | |
| 1 | |
| — | |
| 2024 | |
| Unfinished, Full, Daylight | |
| 1,400 | |
| Vinyl Siding, Brick | |
| Asphalt | |
| — | |
| No | |
| — |
| — | |
| Old Mill Park | |
| 432 / Monthly | |
| Insurance, Clubhouse, Exercise Facilities, Exterior Maintenance, Lawn Care, Snow Removal | |
| Public | |
| Public Sewer | |
| Central Air | |
| Gas, Electric, Forced Air, Radiant Floor | |
| 12784944 | |
| 0629477064 |
Property History
| DATE: | EVENT: | PRICE: | SOURCE: |
|---|---|---|---|
| 15 Aug, 2024 | Sold | $483,876 | MRED MLS |
| 3 Apr, 2024 | Under contract | $429,945 | MRED MLS |
| 28 Nov, 2023 | Listed for sale | $399,900 | MRED MLS |
| 14 Oct, 2026 | Listed for sale | $575,000 | MRED MLS |
Room Specifics
Total Bedrooms: 2
Bedrooms Above Ground: 2
Bedrooms Below Ground: 0
Dimensions: 16X14
Floor Type: Luxury Vinyl
Dimensions: 12X12
Floor Type: Carpet
Full Bathrooms: 3
Bathroom Amenities: —
Bathroom in Basement: 1
Dimensions: 12X9
Floor Type: Luxury Vinyl
Dimensions: 15X13
Floor Type: Luxury Vinyl
Features: Eating Area-Breakfast Bar, Island, Pantry-Walk-in
Dimensions: 11X8
Floor Type: Luxury Vinyl
Rooms: Enclosed Porch, Great Room, Pantry, Study, Walk In Closet
Name: Study
Dimensions: 13X10
Floor Type: Carpet
Name: Pantry
Dimensions: 9X5
Floor Type: Luxury Vinyl
Name: Walk In Closet
Dimensions: 10X8
Floor Type: Carpet
Name: Enclosed Porch
Dimensions: 12X11
Floor Type: —
Name: Great Room
Dimensions: 22X15
Floor Type: Carpet
Other Specifics
| 3 | |
| Concrete Perimeter | |
| Asphalt, Garage Door Opener, Heated Garage, Tandem, Garage, Garage Owned, Attached | |
| Main Level | |
| Laminate | |
| Patio, Screened | |
| Two or More Access Exits, Door Width 32 Inches or More, Hall Width 36 Inches or More, Swing In Door(s), Lever Door Handles, Bath Grab Bars, Roll-In Shower, Wheelchair Accessible, Accessible Entrance | |
| — | |
| — | |
| COMMON | |
| — | |
| Full, Curbless/Roll in Shower, Double Sink, Tub & Separate Shwr | |
| Vaulted Ceiling(s), Storage, Built-in Features, Walk-In Closet(s), High Ceilings, Pantry, Quartz Counters | |
| Range, Dishwasher, Refrigerator, Washer, Dryer, Disposal, Stainless Steel Appliance(s), Range Hood, Water Softener Rented | |
| Not in DB | |
| — | |
| Exercise Room, Party Room, Clubhouse, Picnic Area | |
| Electric |
Tax History
| Year | Property Taxes |
|---|---|
| 2026 | $11,717 |
Contact Agent
Nearby Similar Homes

Nearby Sold Comparables


Contact Agent
Listing Provided By
Century 21 New Heritage - Hampshire
