

2 Trillium Lane, Murphysboro, Illinois 62966


$395,500
|
For Sale
|
|
| Status: | Active |
| Sqft: | 2,900 |
| Cost/Sqft: | $136 |
| Beds: | 4 |
| Baths: | 2 |
| Year Built: | 1988 |
| Property Taxes: | $8,146 |
| Days On Market: | 76 |
| Lot Size: | 1,79 |
Description
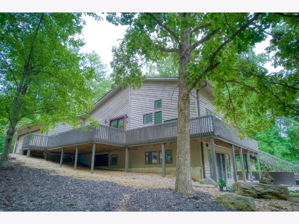
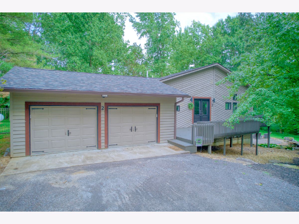
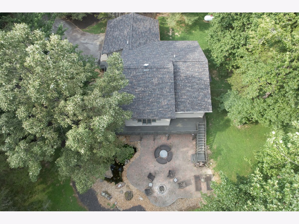
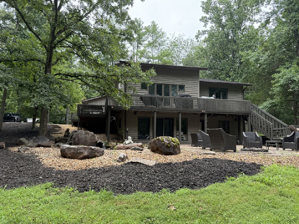
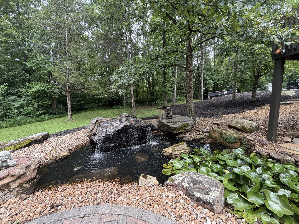
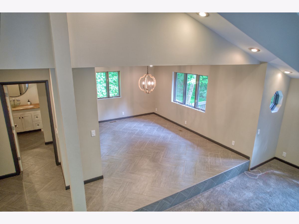
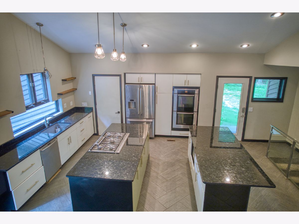
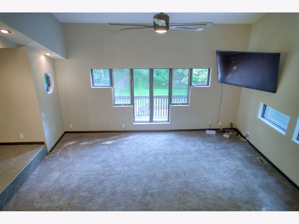
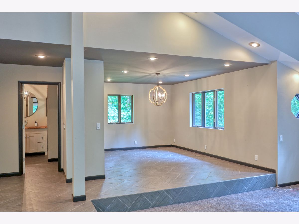
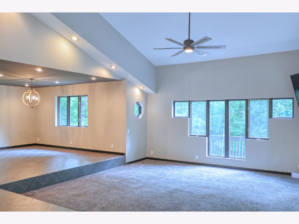
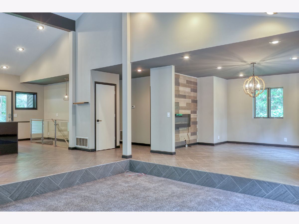
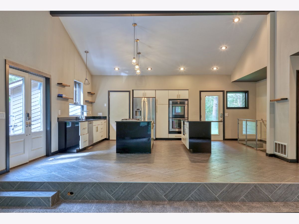
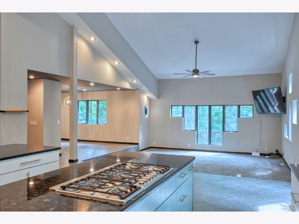
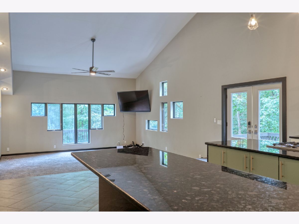
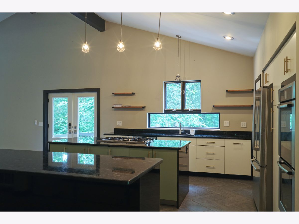
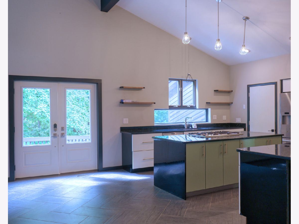
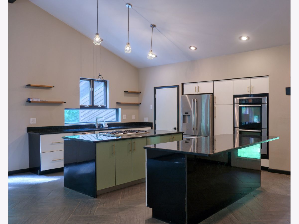
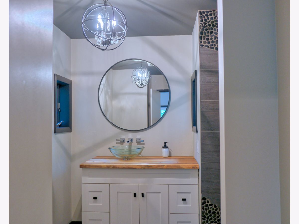
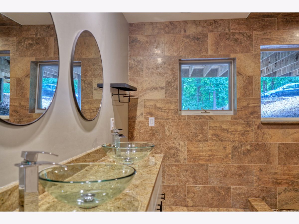
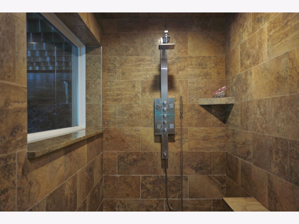
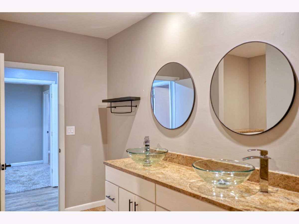
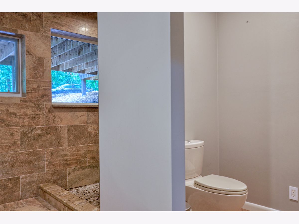
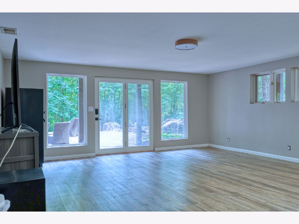
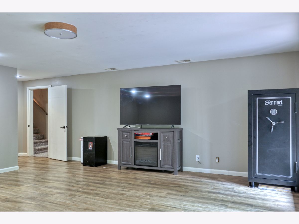
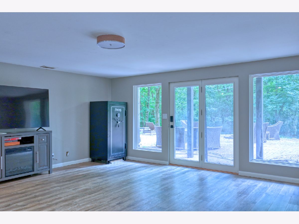
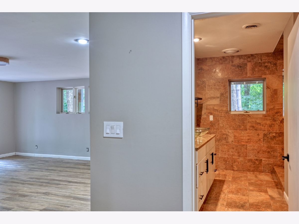
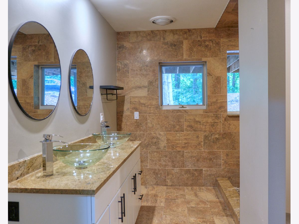
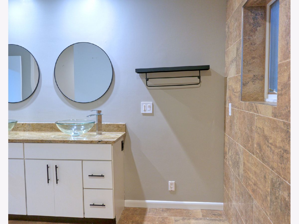
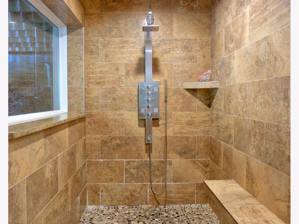
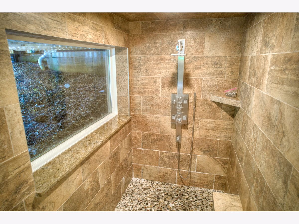
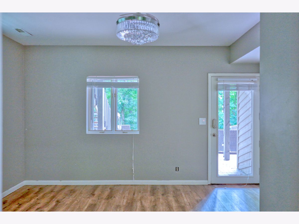
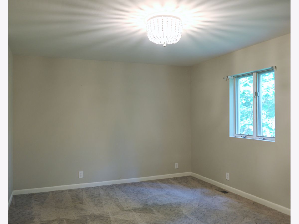
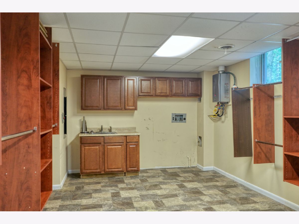
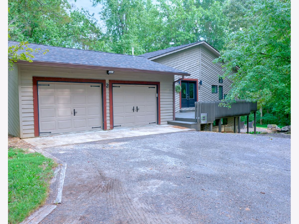
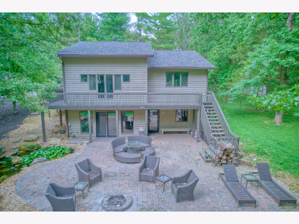
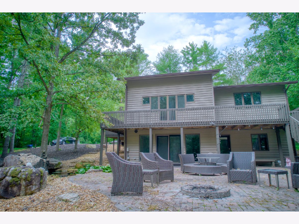
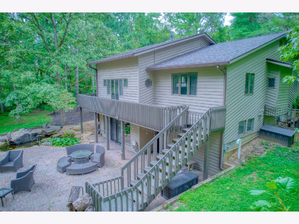
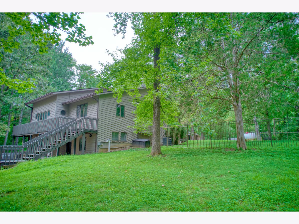
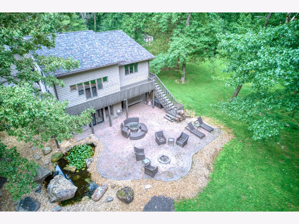
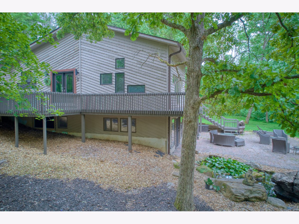
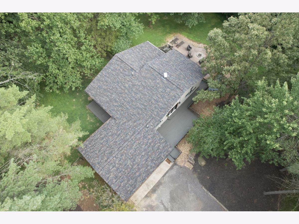
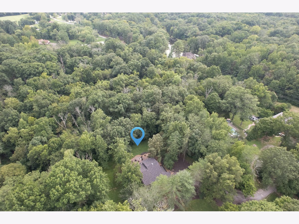
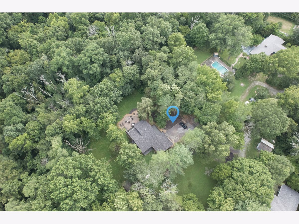
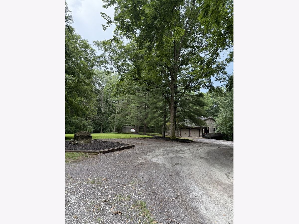
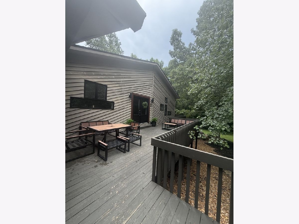
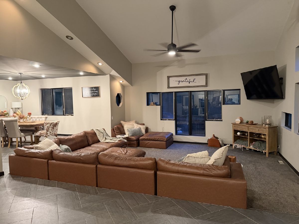
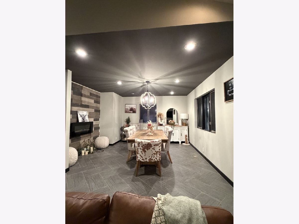
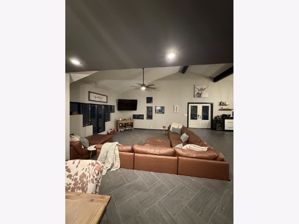
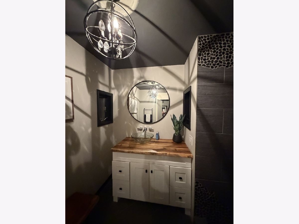
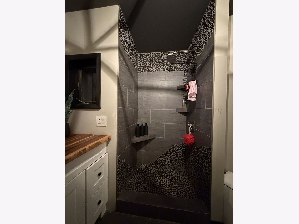
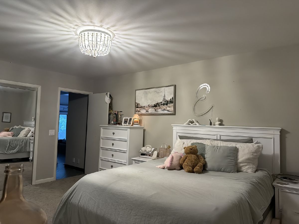
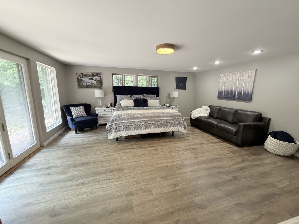
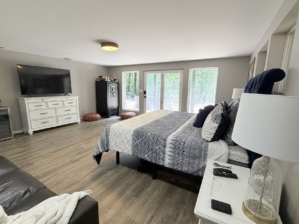
Imagine coming home to a place where you can take a deep breath, unwind, and feel tucked away from the bustle of everyday life. Set on 1.79 scenic acres just minutes from town, this beautiful 3-bedroom, 2-bath home with a walkout basement and dedicated office offers a secluded setting the sellers have truly loved. Inside, vaulted ceilings and an open-concept layout create a bright, welcoming space where everyday moments feel special-from quiet mornings over coffee to evenings gathered with friends and family. The updated kitchen is the heart of the home, featuring stunning Blue Russian granite countertops, a gas range, and generous workspace. The seller is offering a $2,500 credit toward appliances, giving you the opportunity to add your own finishing touch. Elegant porcelain tile in a timeless herringbone pattern flows throughout the main level, while the custom primary suite provides a relaxing retreat at the end of the day. Its beautifully designed bathroom features ceramic tile and a pebble stone shower floor that brings a spa-like feel to your daily routine. Outside, gorgeous cedar siding, professionally designed landscaping, and a peaceful koi pond make the grounds feel like your own private escape. Picture slow mornings enjoying the outdoors, afternoons spent tending the landscaping, and evenings unwinding beside the pond. The sense of seclusion is part of what makes this property so special-a place to settle in and enjoy being home. A roof installed less than four years ago and an energy-efficient tankless water heater complement the home's thoughtful updates. With quality craftsmanship, inviting living spaces, and a picturesque setting close to town, this property offers a beautiful balance of comfort, convenience, and country living.
Property Specifics
| Single Family | |
| — | |
| — | |
| 1988 | |
| Finished, Full, Walk-Out Access | |
| 1,450 (1,450 finished) | |
| Cedar | |
| — | |
| — | |
| No | |
| 1.79 |
| Jackson | |
| — | |
| — / Not Applicable | |
| None | |
| Public | |
| Septic Tank | |
| Central Air | |
| Natural Gas | |
| 12715915 | |
| 1507302004 |
Nearby Schools
| NAME: | DISTRICT: | DISTANCE: | |
|---|---|---|---|
|
Middle School
Carbondale Middle School |
95 | Not in DB | |
|
High School
Carbondale Community High School |
165 | Not in DB | |
Property History
| DATE: | EVENT: | PRICE: | SOURCE: |
|---|---|---|---|
| — | Last price change | $398,000 | MRED MLS |
| 7 Aug, 2026 | Listed for sale | $428,000 | MRED MLS |
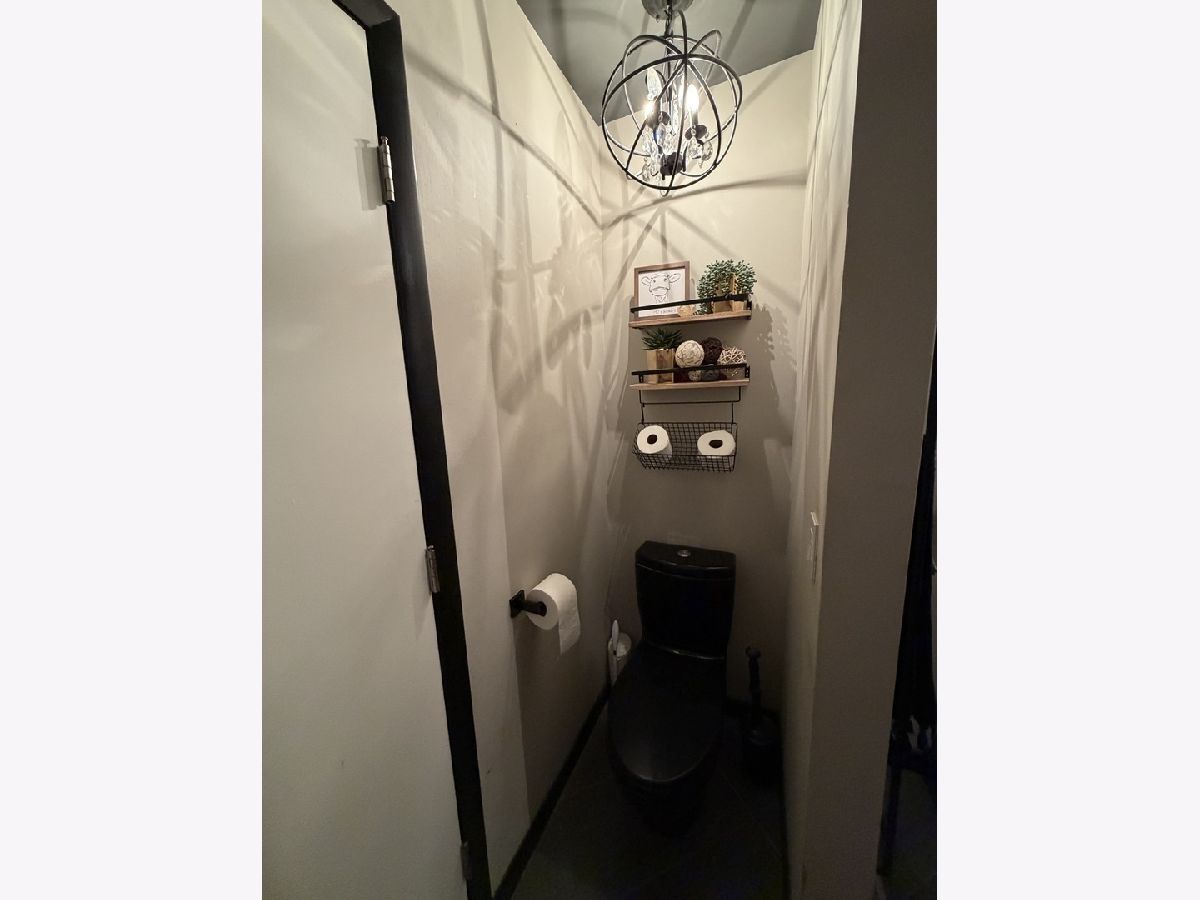
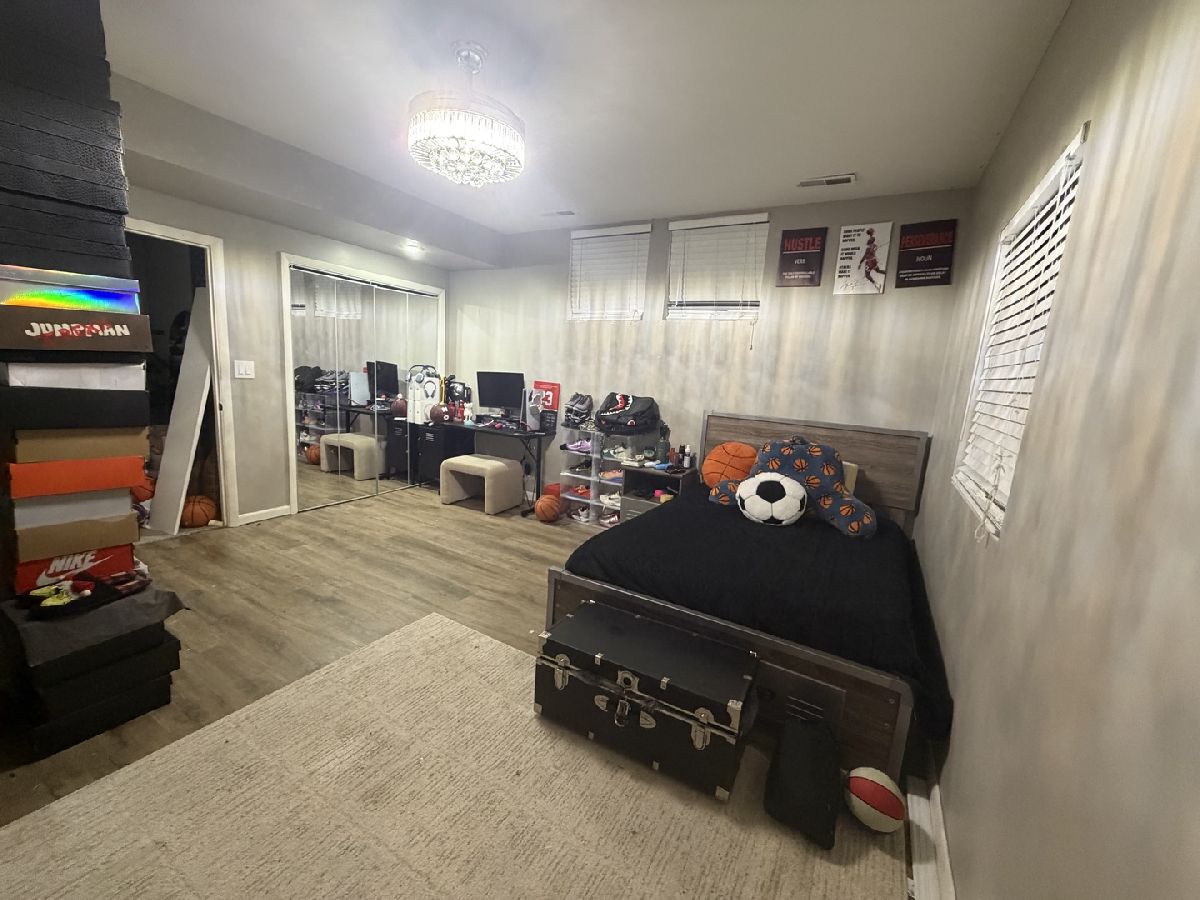
Some photos of this home have been virtually staged.
Room Specifics
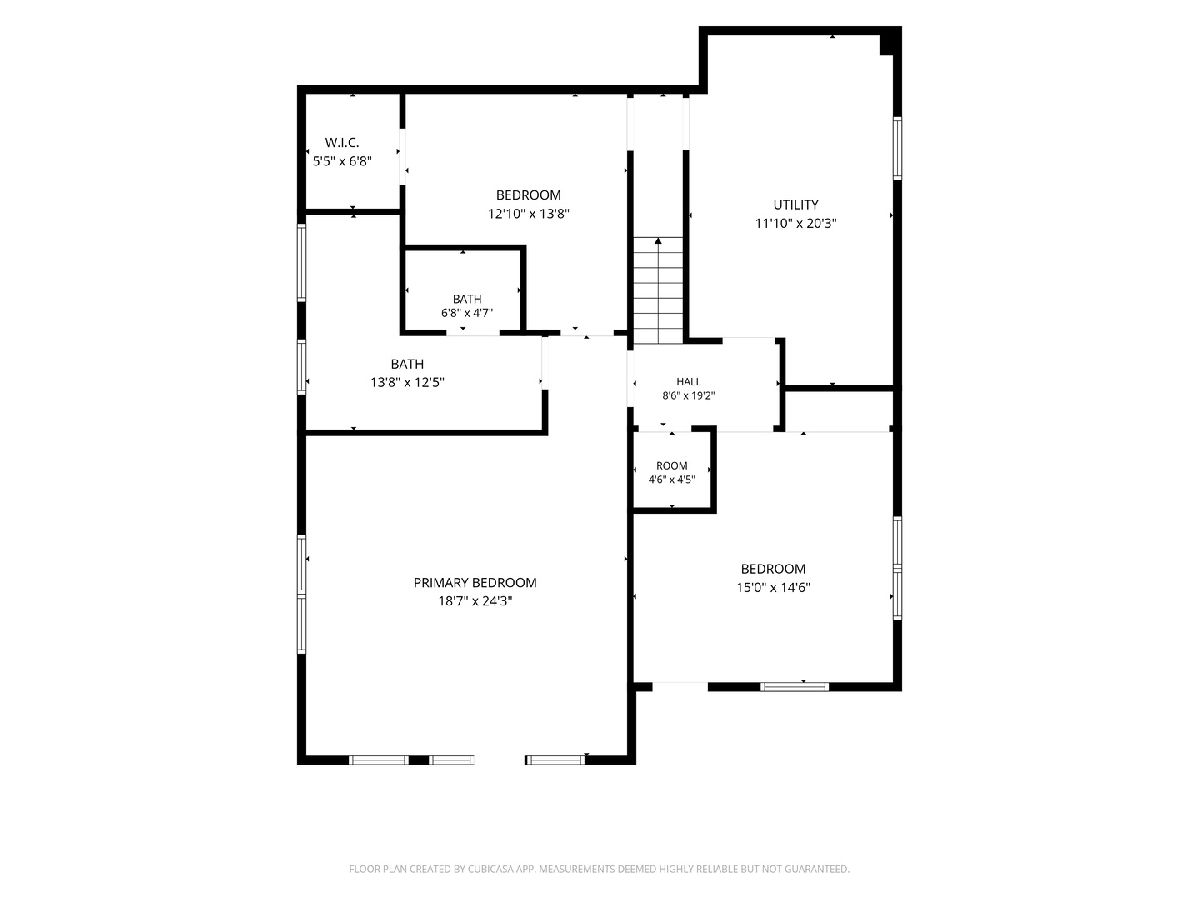
Total Bedrooms: 4
Bedrooms Above Ground: 4
Bedrooms Below Ground: 0
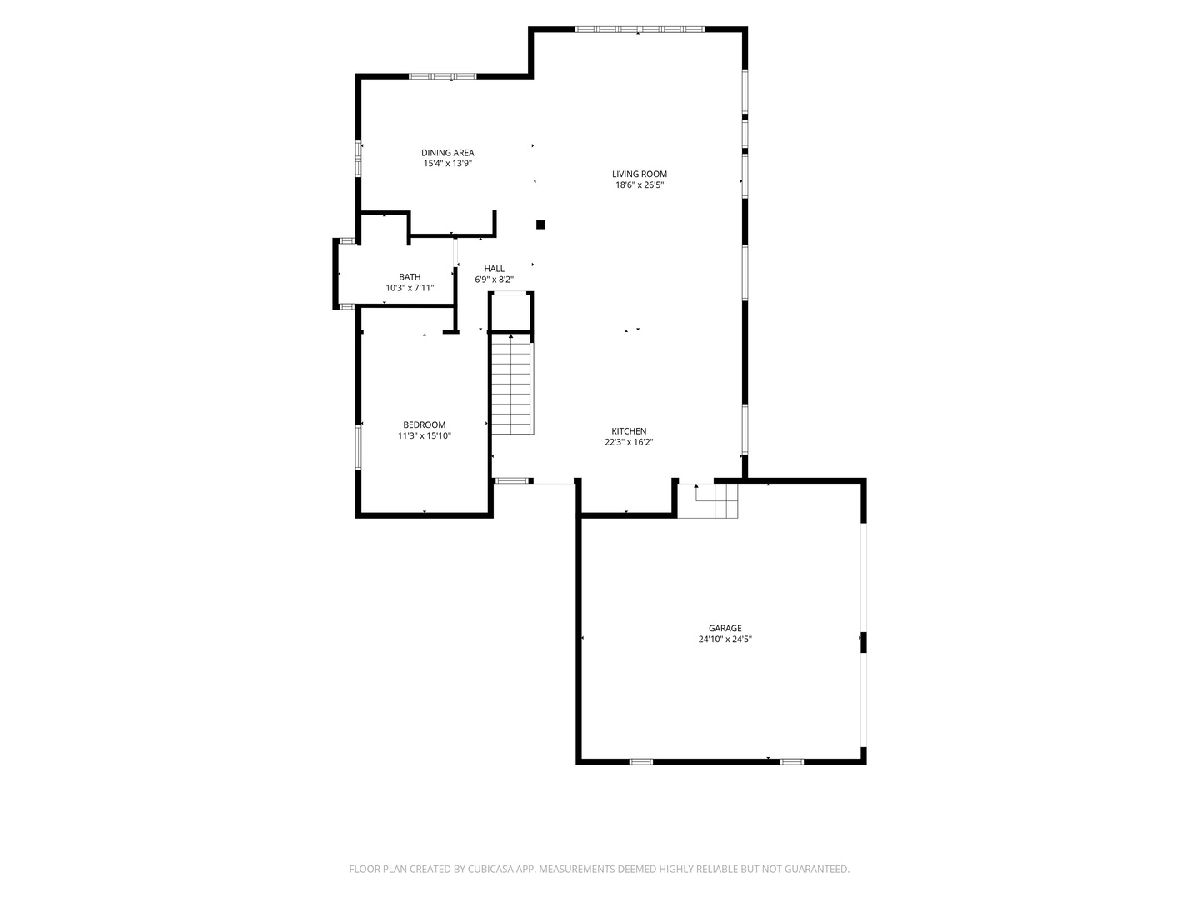
Dimensions: 18X24
Floor Type: —
Dimensions: 15X11
Floor Type: —
Dimensions: 12X13
Floor Type: —
Dimensions: 12X13
Floor Type: —
Full Bathrooms: 2
Bathroom Amenities: —
Bathroom in Basement: 1
Dimensions: 15X13
Floor Type: —
Dimensions: 22X16
Floor Type: —
Dimensions: 11X20
Floor Type: —
Dimensions: 18X26
Floor Type: —
Rooms: No additional rooms
Other Specifics
| 2 | |
| — | |
| Attached, Garage | |
| — | |
| — | |
| — | |
| — | |
| — | |
| 321X224 | |
| — | |
| — | |
| — | |
| — | |
| Not in DB | |
| — | |
| — | |
| — |
Tax History
| Year | Property Taxes |
|---|---|
| — | $8,146 |
Contact Agent
Nearby Similar Homes
Nearby Sold Comparables


Contact Agent
Listing Provided By
Coldwell Banker DHH Realty
