

20 Fedor Circle, Bloomington, Illinois 61705
Subdivision > Heartland Hills


$405,000
|
For Sale
|
|
| Status: | Active |
| Sqft: | 3,515 |
| Cost/Sqft: | $115 |
| Beds: | 3 |
| Baths: | 4 |
| Year Built: | 2007 |
| Property Taxes: | $8,082 |
| Days On Market: | 184 |
| Lot Size: | 0,23 |
Description
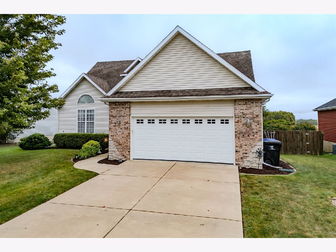
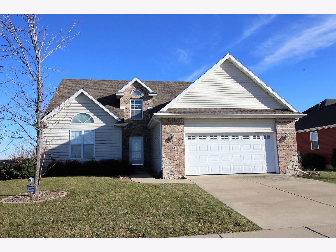
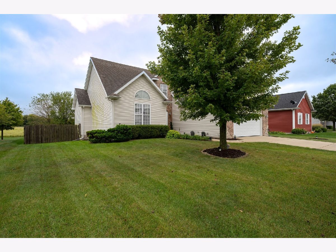
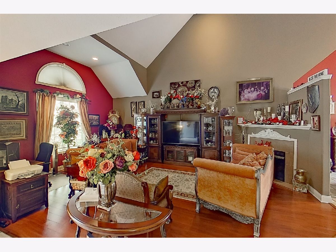
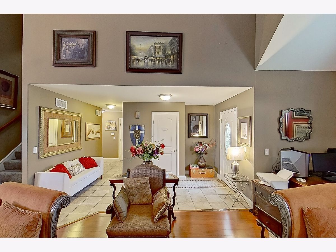
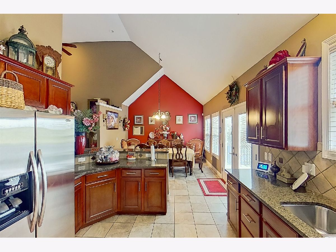
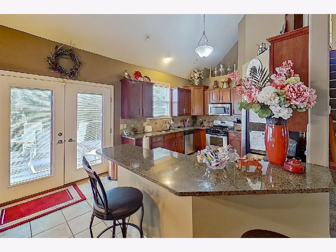
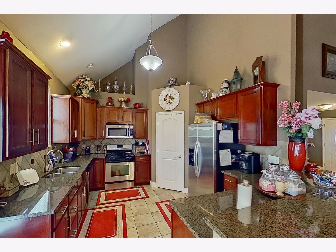
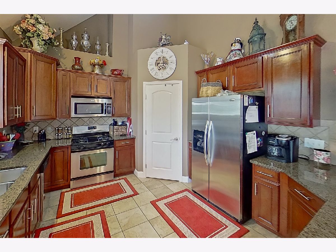
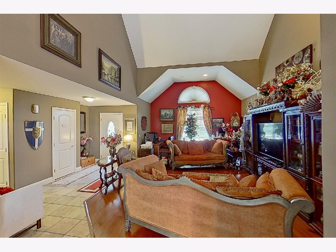
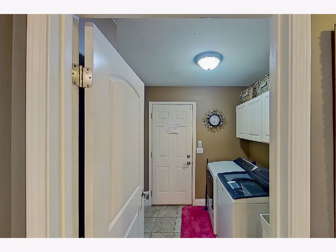
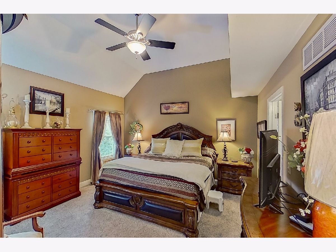
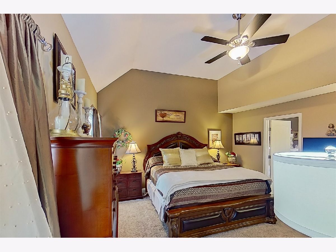
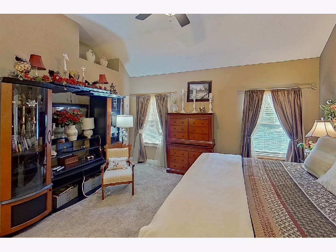
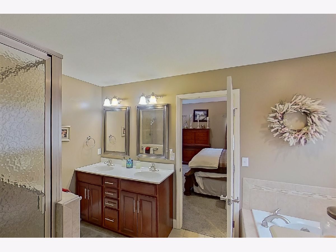
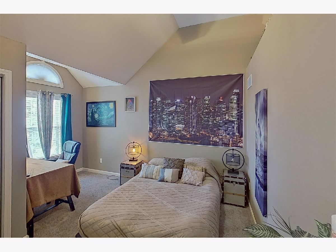
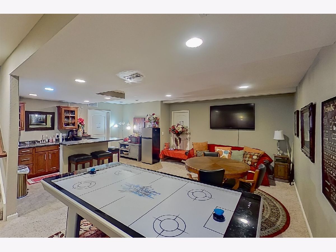
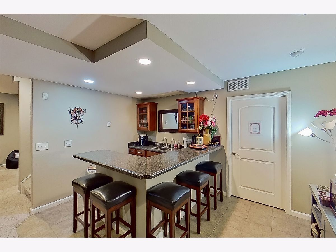
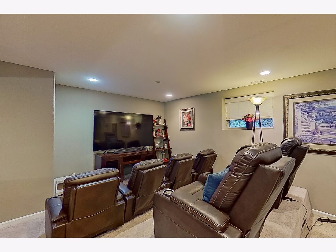
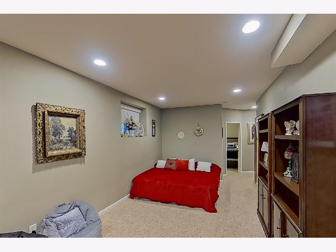
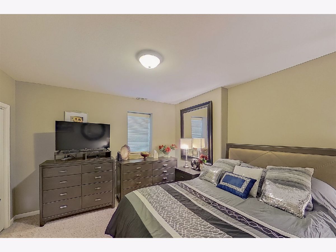
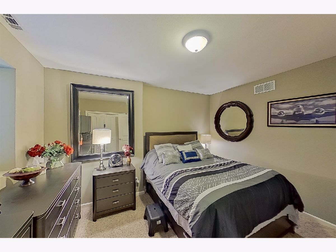
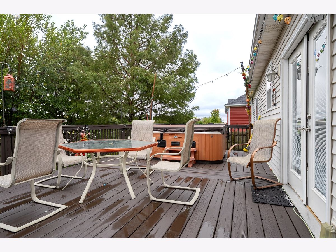
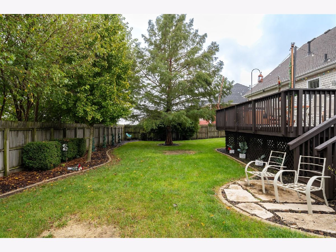
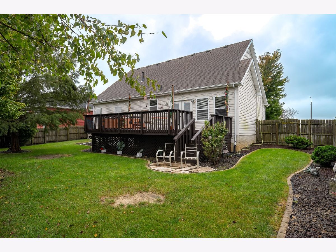
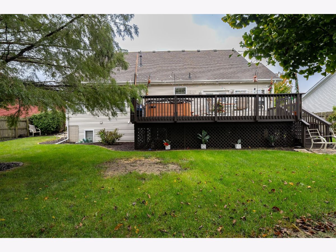
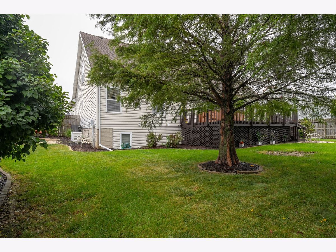
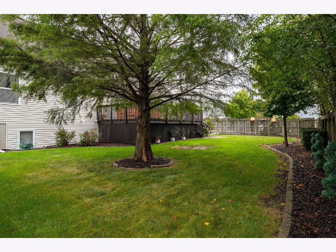
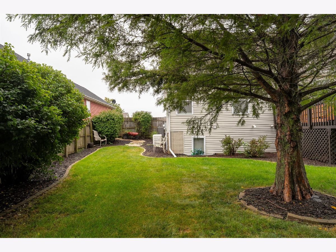
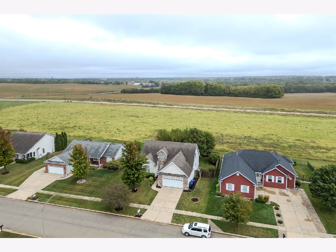
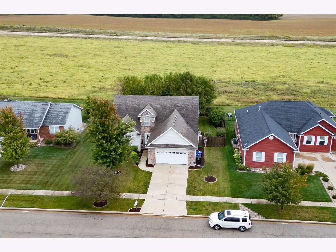
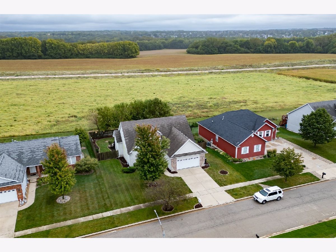
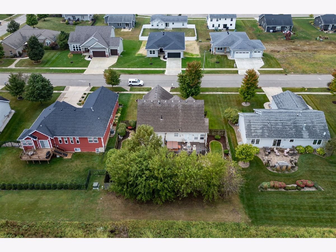
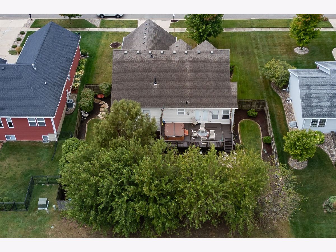
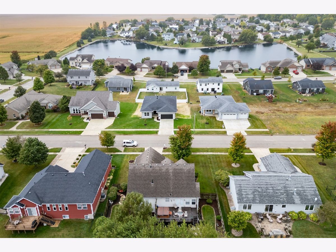
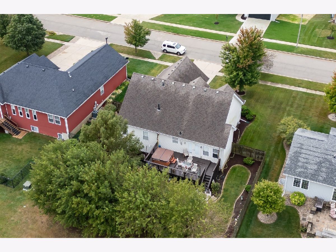
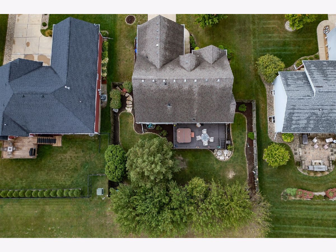
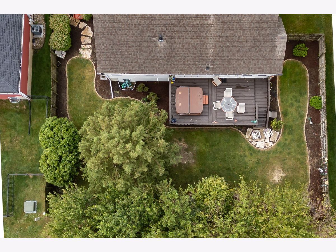
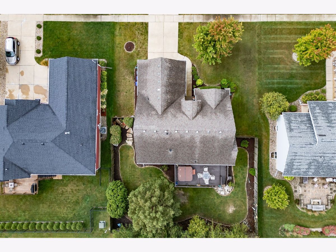
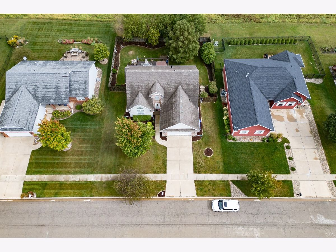
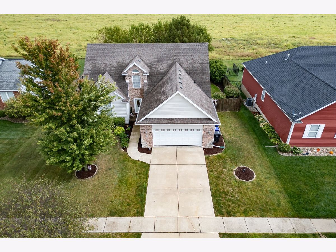
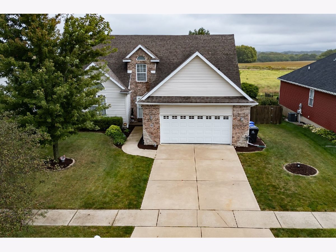
Beautiful home in Heartland Hills Subdivision. 2 car garage, fenced yard, back deck with hot tub. Inside you'll find a 2 story family room with gas fireplace. Gourmet kitchen with side dining room and walk-in pantry. Main floor master plus main floor laundry. Two nice size bedrooms up plus storage. Lower level includes bedroom, full bath, large L shaped family room and built in bar area. There's also 2 storage areas. Great house, desirable location with no current backyard neighbors.
Property Specifics
| Single Family | |
| — | |
| Traditional | |
| 2007 | |
| Partially Finished, Full | |
| 1,495 (1,295 finished) | |
| Vinyl Siding, Brick | |
| Asphalt | |
| — | |
| No | |
| 0.23 |
| — | |
| Heartland Hills | |
| — / Not Applicable | |
| None | |
| Public | |
| Public Sewer | |
| Central Air | |
| Natural Gas | |
| 12171238 | |
| 2014227013 |
Nearby Schools
| NAME: | DISTRICT: | DISTANCE: | |
|---|---|---|---|
|
Grade School
Fox Creek Elementary |
5 | — | |
|
Middle School
Parkside Jr High |
5 | Not in DB | |
|
High School
Normal Community West High Schoo |
5 | Not in DB | |
Property History
| DATE: | EVENT: | PRICE: | SOURCE: |
|---|---|---|---|
| 1 Jun, 2008 | Sold | $199,900 | MRED MLS |
| 24 Apr, 2008 | Under contract | $199,900 | MRED MLS |
| 11 Apr, 2007 | Listed for sale | $224,900 | MRED MLS |
| 26 Feb, 2013 | Sold | $240,000 | MRED MLS |
| 11 Jan, 2013 | Under contract | $240,000 | MRED MLS |
| 11 Jan, 2013 | Listed for sale | $240,000 | MRED MLS |
| — | Last price change | $400,000 | MRED MLS |
| 1 May, 2026 | Listed for sale | $425,000 | MRED MLS |




Room Specifics
All Bedroom Info:
Total Bedrooms: 4
Bedrooms Above Ground: 3
Bedrooms Below Ground: 1
Total Bedrooms: 4
Bedrooms Above Ground: 3
Bedrooms Below Ground: 1
Master Bedroom Info:
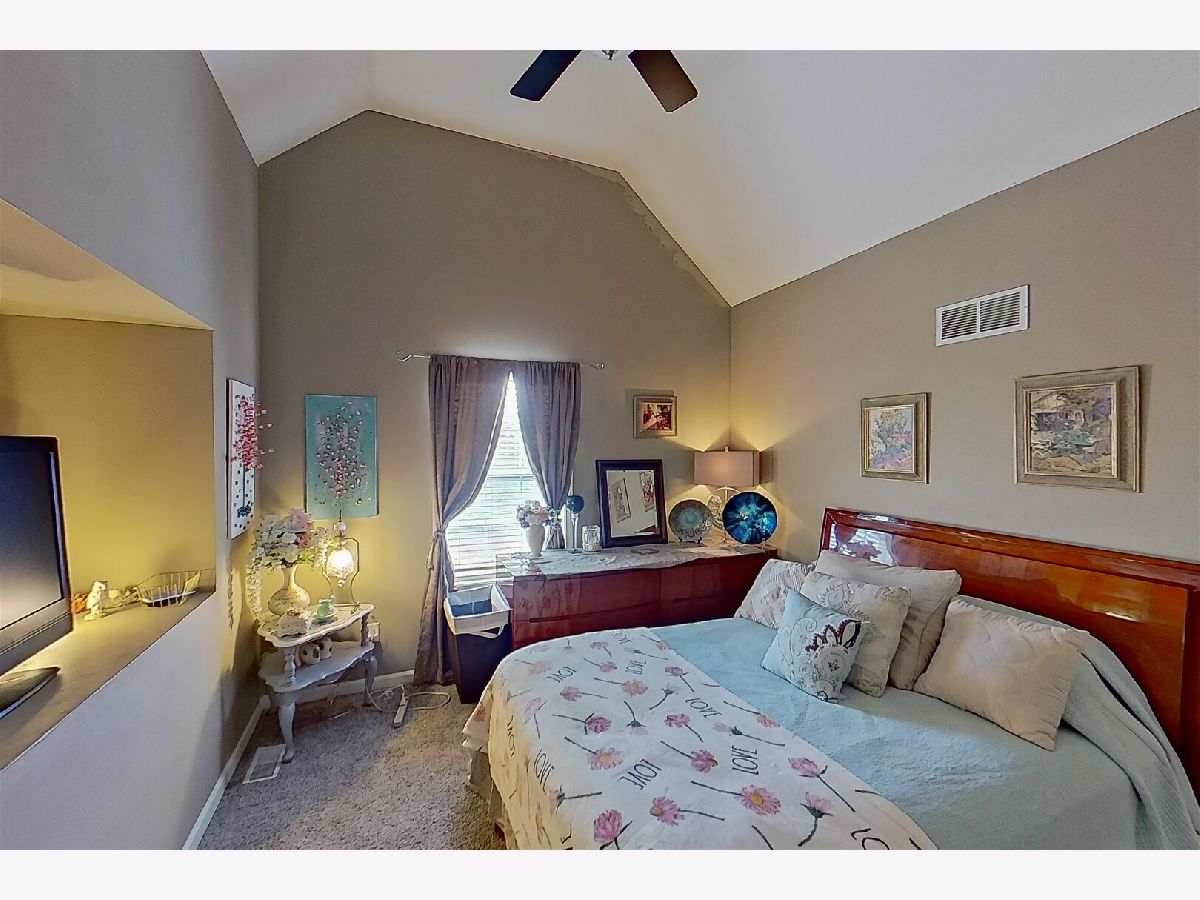
Dimensions: 14X16
Location: Main LevelDimensions: 14X16
Floor Type: Carpet
Second Bedroom Info:
Dimensions: 14X15
Location: 2nd LevelDimensions: 14X15
Floor Type: Carpet
Third Bedroom Info:
Dimensions: 11X11
Location: 2nd LevelDimensions: 11X11
Floor Type: Carpet
Fourth Bedroom Info:
Dimensions: 11X13
Location: BasementDimensions: 11X13
Floor Type: Carpet
Bathroom Info:
Full Bathrooms: 4
Partial Bathrooms: 1Full Bathrooms: 4
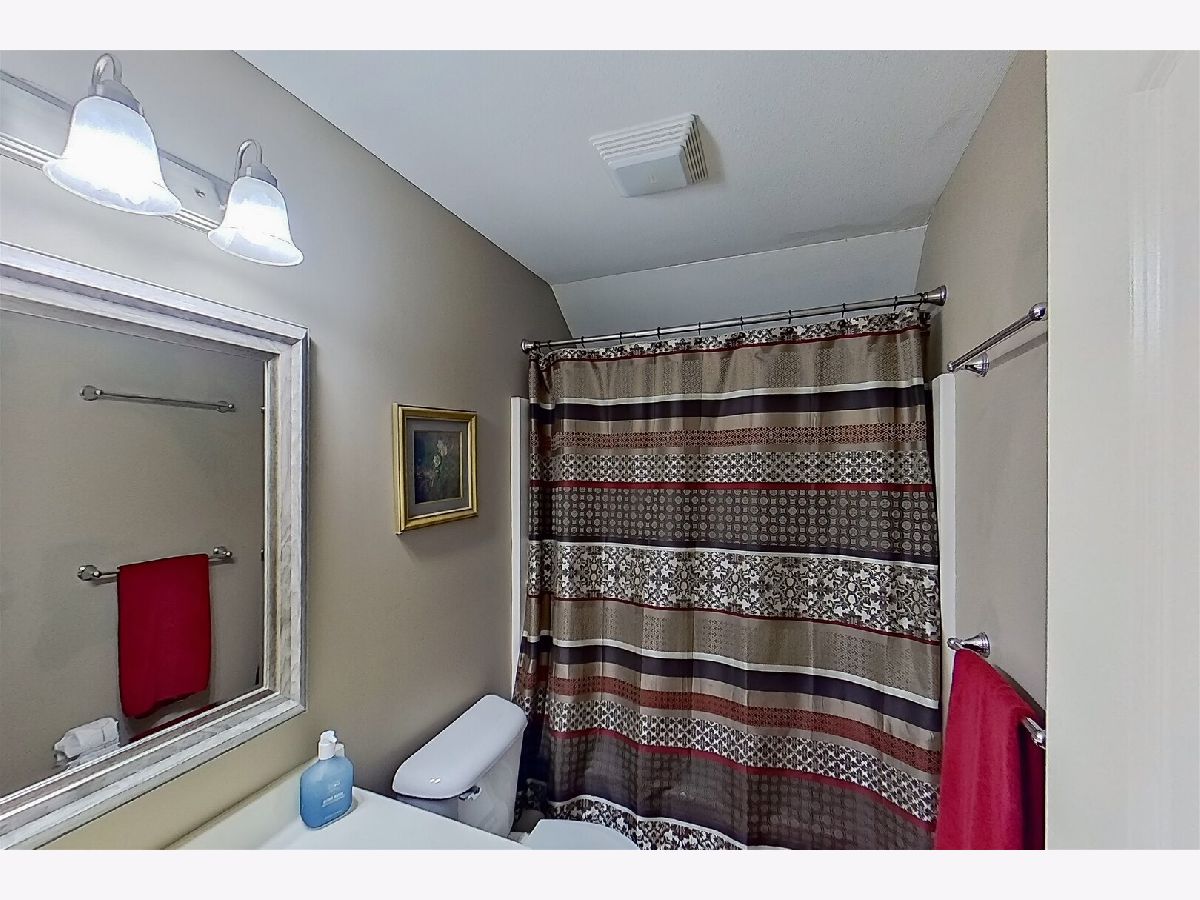
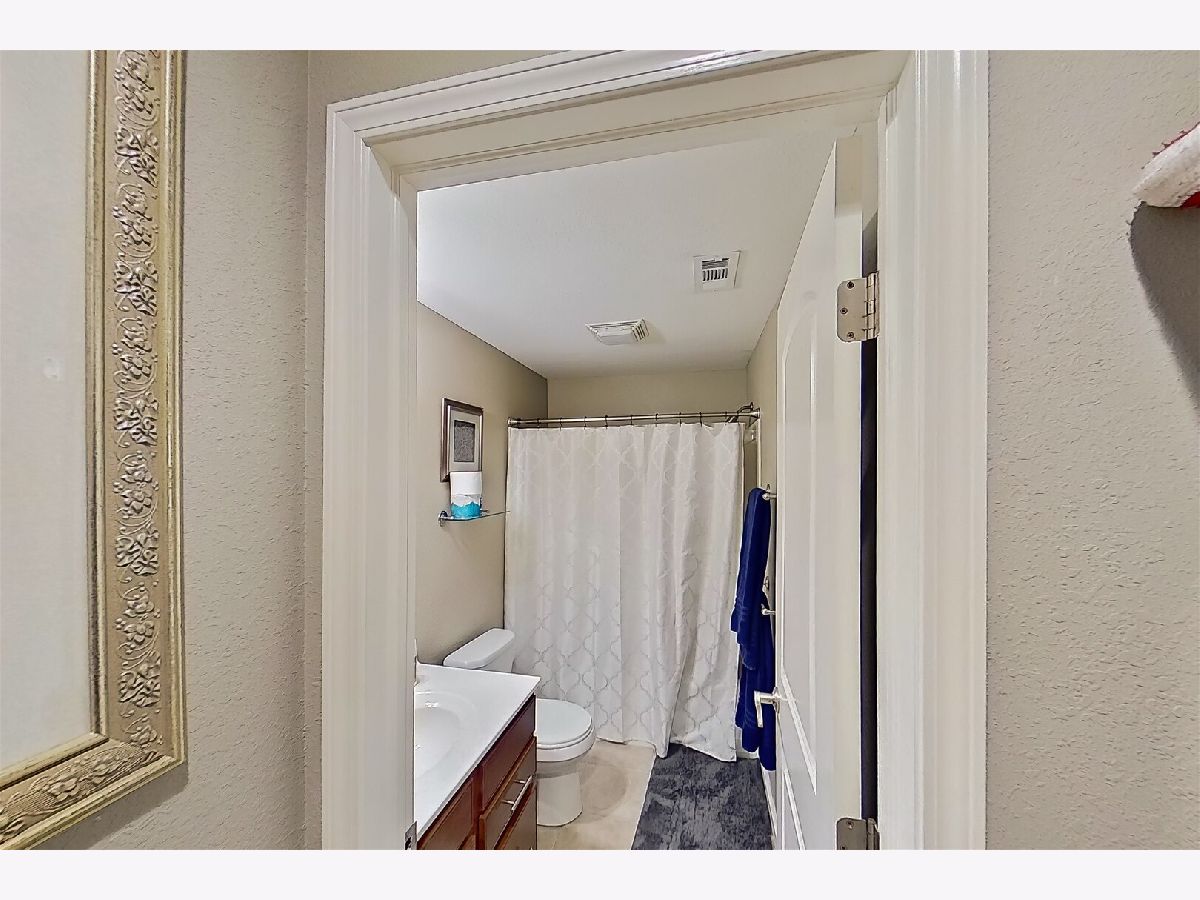
Bathroom Amenities: Whirlpool, Separate Shower, Double Sink
Bathroom in Basement: 1
Dining Room Info:
Dimensions: 15X15
Location: Main LevelDimensions: 15X15
Floor Type: Ceramic Tile
Kitchen Info:
Dimensions: 14X14
Location: Main LevelDimensions: 14X14
Floor Type: Ceramic Tile
Laundry Room Info:
Dimensions: 7X8
Location: Main LevelDimensions: 7X8
Floor Type: Ceramic Tile
Family Room Info:
Dimensions: 23X23
Location: Main LevelDimensions: 23X23
Floor Type: Wood Laminate
Additional Rooms Info:
Rooms: Family Room, Other Room
Basement: Partially Finished, FullRooms: Family Room, Other Room
First Additional Room Info:
Name: Family Room - Down
Dimensions: 20X13
Location: BasementName: Family Room - Down
Dimensions: 20X13
Floor Type: Carpet
Second Additional Room Info:
Name: Other Room
Dimensions: 32X10
Location: BasementName: Other Room
Dimensions: 32X10
Floor Type: —
Other Specifics
| 2 | |
| — | |
| Concrete, Garage Door Opener, Garage Owned, Attached, Garage | |
| Main Level, Gas Dryer Hookup, Electric Dryer Hookup | |
| Laminate | |
| Deck | |
| Fenced | |
| Hot Tub | |
| — | |
| 84X120 | |
| — | |
| Full | |
| Cathedral Ceiling(s) | |
| — | |
| Not in DB | |
| — | |
| — | |
| Gas Log |
Tax History
| Year | Property Taxes |
|---|---|
| 2013 | $6,148 |
| — | $8,082 |
Contact Agent
Nearby Similar Homes
Nearby Sold Comparables
20 Fedor Circle, Bloomington, Illinois 61704

Sold
$199,900
3 beds / 2.1 baths / 2,020 ft2
Single Family / Built: 2007
7144
20 Fedor Circle, Bloomington, Illinois 61705
Sold
$240,000
3 beds / 3.1 baths / 2,020 ft2
Single Family / Built: 2007
5042
22 Fedor Circle, Bloomington, Illinois 61705
Sold
$214,900
3 beds / 2.0 baths / 3,734 ft2
Single Family / Built: 2008
2762
16 Fedor Circle, Bloomington, Illinois 61705
Sold
$239,900
4 beds / 2.1 baths / 1,995 ft2
Single Family / Built: 2006
2427
24 Fedor Circle, Bloomington, Illinois 61704
Sold
$229,700
4 beds / 2.2 baths / 2,561 ft2
Single Family / Built: 2006
6403
19 Fedor Circle, Bloomington, Illinois 61705
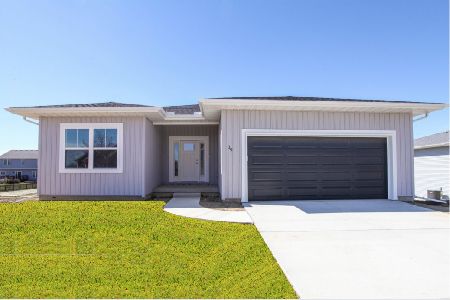
Sold
$415,000
3 beds / 2.0 baths / 1,804 ft2
Single Family / Built: 2024
954
Contact Agent
Listing Provided By
Coldwell Banker Real Estate Group
