

200 Grand Avenue, Near North Side, Chicago, Illinois 60610


$485,000
|
For Sale
|
|
| Status: | Price Change |
| Sqft: | 1,250 |
| Cost/Sqft: | $388 |
| Beds: | 2 |
| Baths: | 2 |
| Year Built: | 2004 |
| Property Taxes: | $9,431 |
| Days On Market: | 18 |
| Lot Size: | 0,00 |
Description
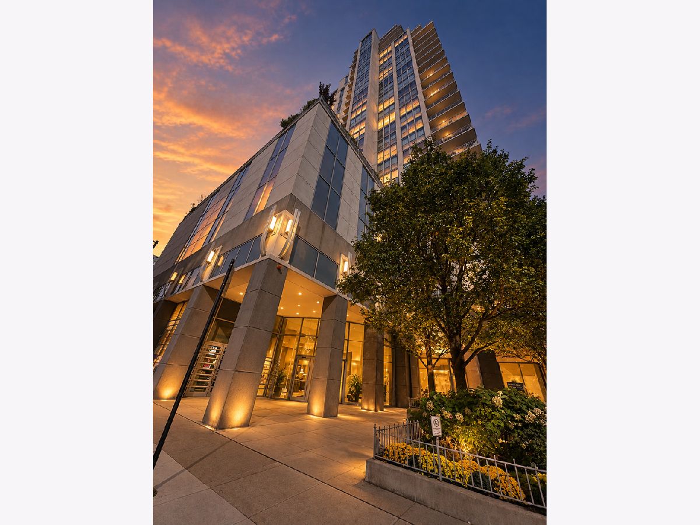
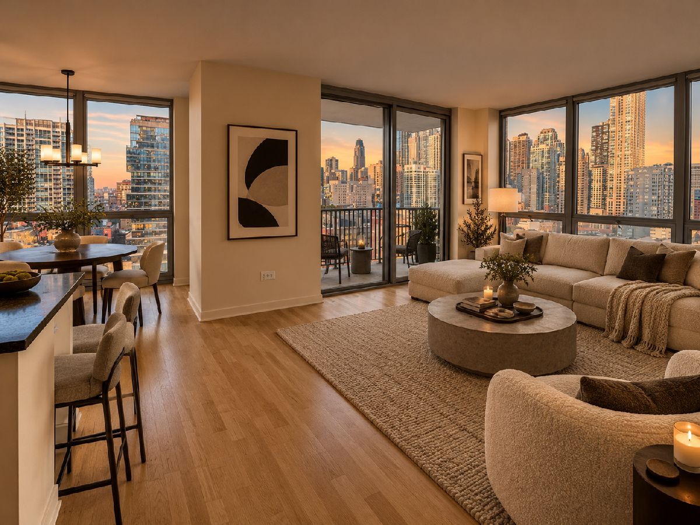
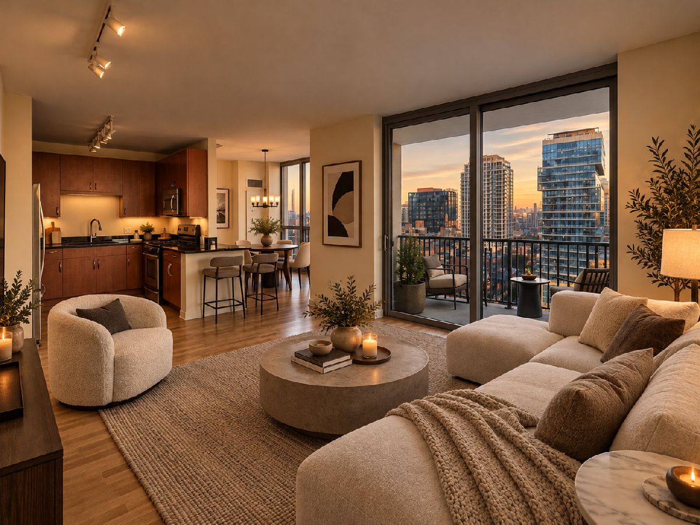
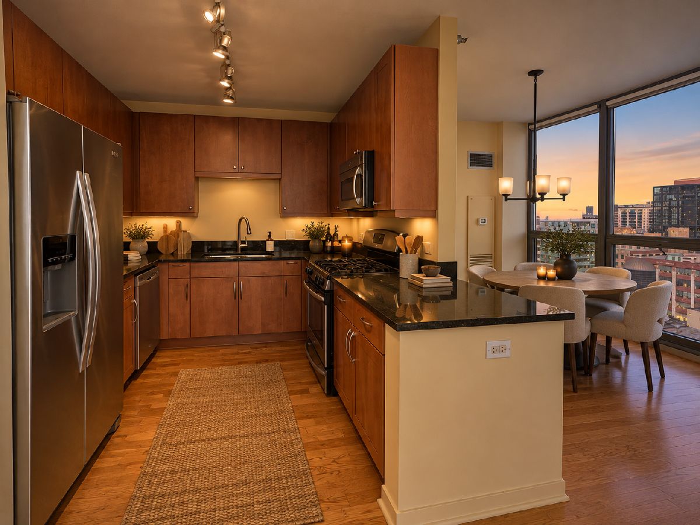
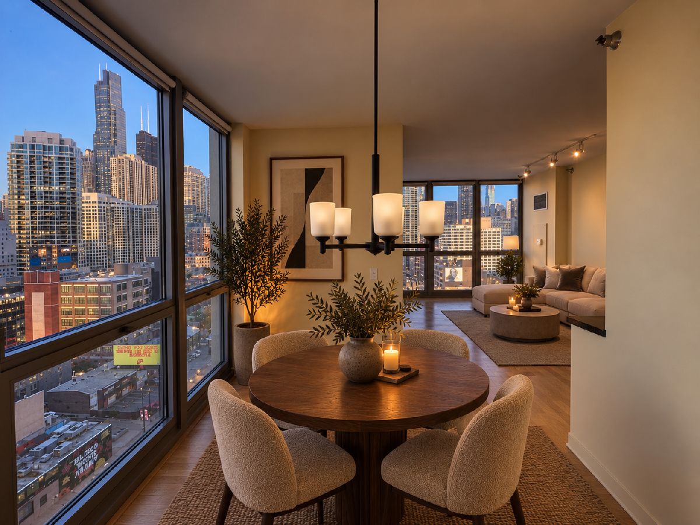
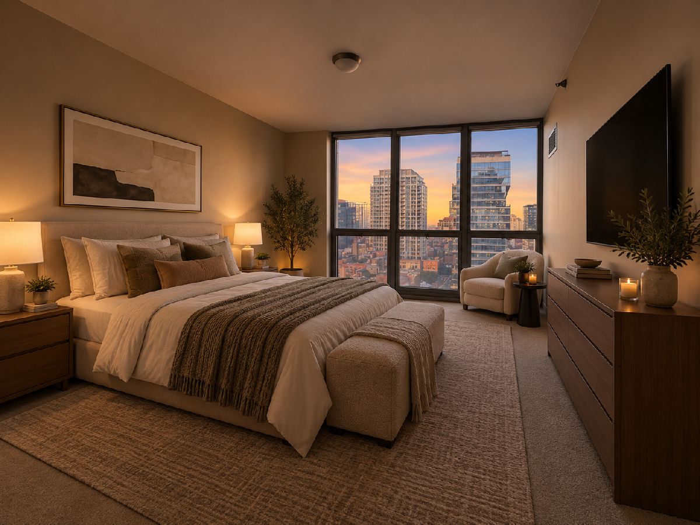
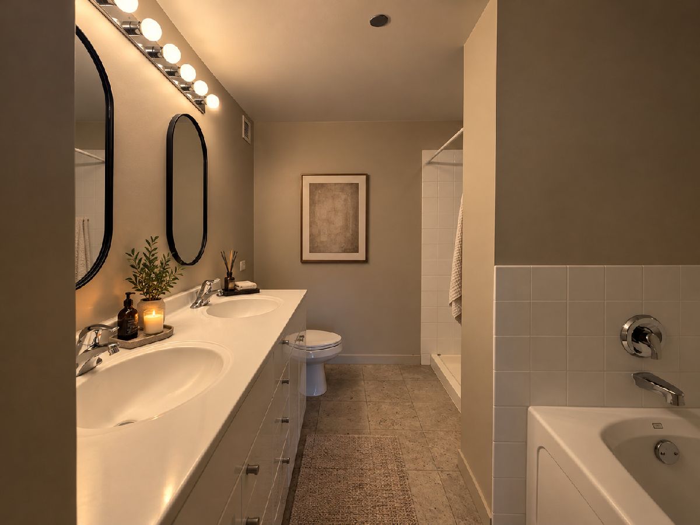
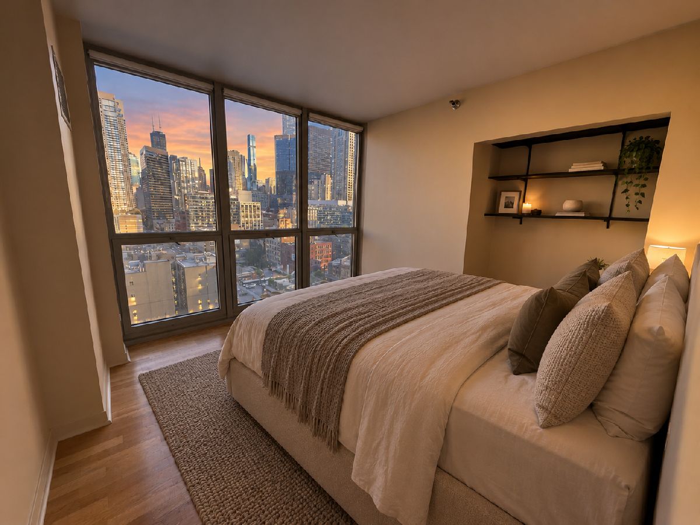
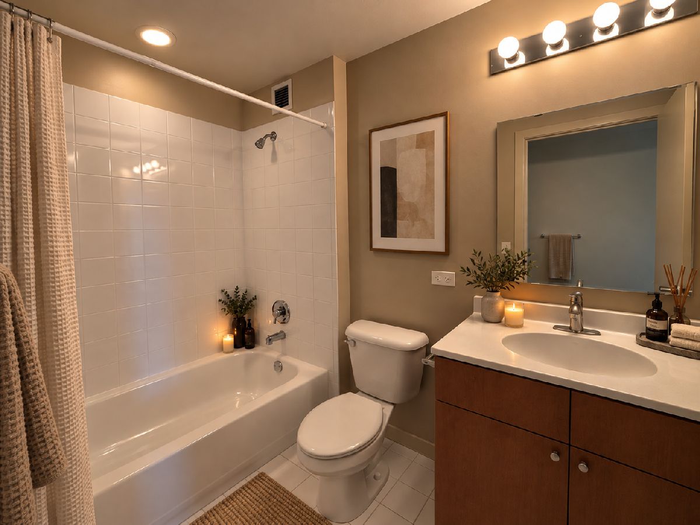
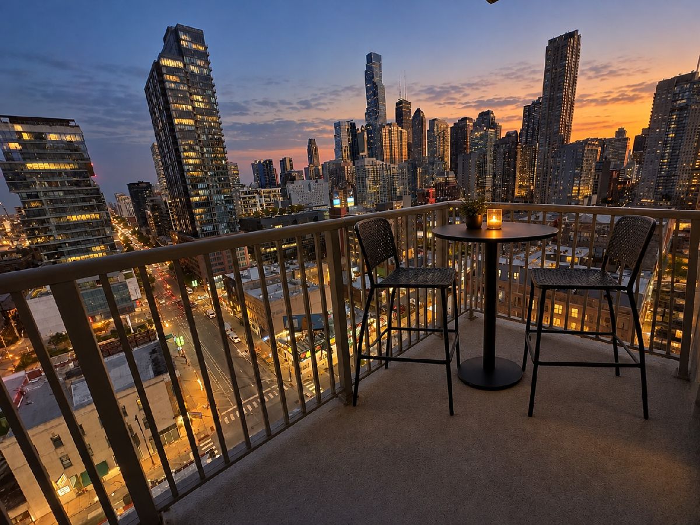
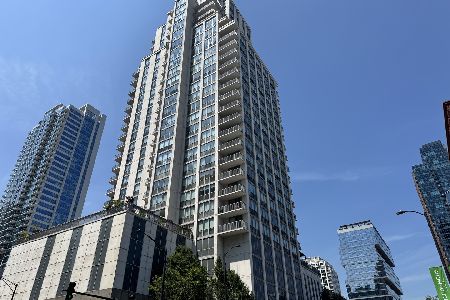
Experience elevated city living at Grand on Grand in the heart of River North! This spacious 2-bedroom, 2-bath residence features an open-concept layout, floor-to-ceiling windows, and incredible city views. The kitchen offers stainless steel appliances, generous cabinetry, and ample counter space, flowing seamlessly into the living and dining areas. Step outside onto your expansive private balcony and enjoy stunning skyline views. The oversized primary suite features a spacious en-suite bath with soaking tub double vanity and generous closet space. 24-hour doorman and 2 parking spots included. Ideally situated in one of Chicago's most desirable neighborhoods, just steps from the Riverwalk, Michigan Avenue, world-class restaurants, shopping, nightlife, and everything River North has to offer. The perfect combination of space, views, and location!
Property Specifics
| Condos/Townhomes | |
| 27 | |
| — | |
| 2004 | |
| None | |
| Glass, Concrete | |
| — | |
| — | |
| No | |
| — |
| Cook | |
| — | |
| 1170 / Monthly | |
| Heat, Air Conditioning, Water, Gas, Parking, Insurance, Doorman, TV/Cable, Exercise Facilities, Exterior Maintenance, Scavenger, Internet | |
| Lake Michigan | |
| Public Sewer | |
| Central Air, Zoned | |
| Gas, Forced Air, Indv Controls, Zoned | |
| 12780324 | |
| 17092370251083 |
Property History
| DATE: | EVENT: | PRICE: | SOURCE: |
|---|---|---|---|
| — | Last price change | $499,900 | MRED MLS |
| 8 Oct, 2026 | Listed for sale | $499,900 | MRED MLS |
Some photos of this home have been virtually staged.
Room Specifics
Total Bedrooms: 2
Bedrooms Above Ground: 2
Bedrooms Below Ground: 0
Dimensions: 17X13
Floor Type: Carpet
Dimensions: 11X11
Floor Type: Carpet
Full Bathrooms: 2
Bathroom Amenities: Separate Shower, Double Sink
Bathroom in Basement: 0
Dimensions: 13X19
Floor Type: Hardwood
Dimensions: 9X9
Floor Type: Hardwood
Features: Galley
Dimensions: 16X12
Floor Type: Hardwood
Rooms: No additional rooms
Other Specifics
| 2 | |
| — | |
| Concrete, Garage Door Opener, Garage Owned, Attached, Garage | |
| — | |
| Hardwood | |
| — | |
| Balcony | |
| — | |
| COMMON | |
| — | |
| Full | |
| Elevator | |
| Range, Microwave, Dishwasher, Refrigerator, Washer, Dryer, Disposal, Humidifier | |
| Not in DB | |
| — | |
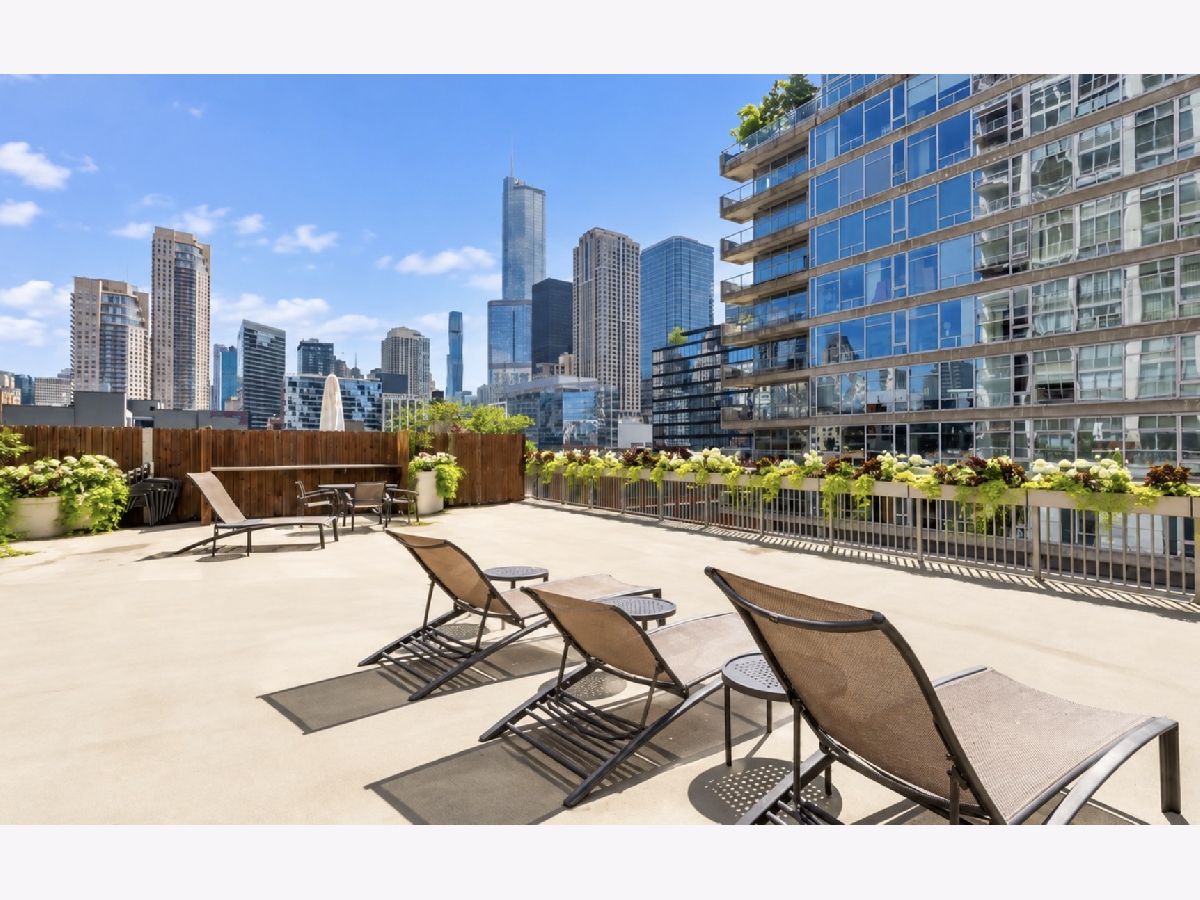
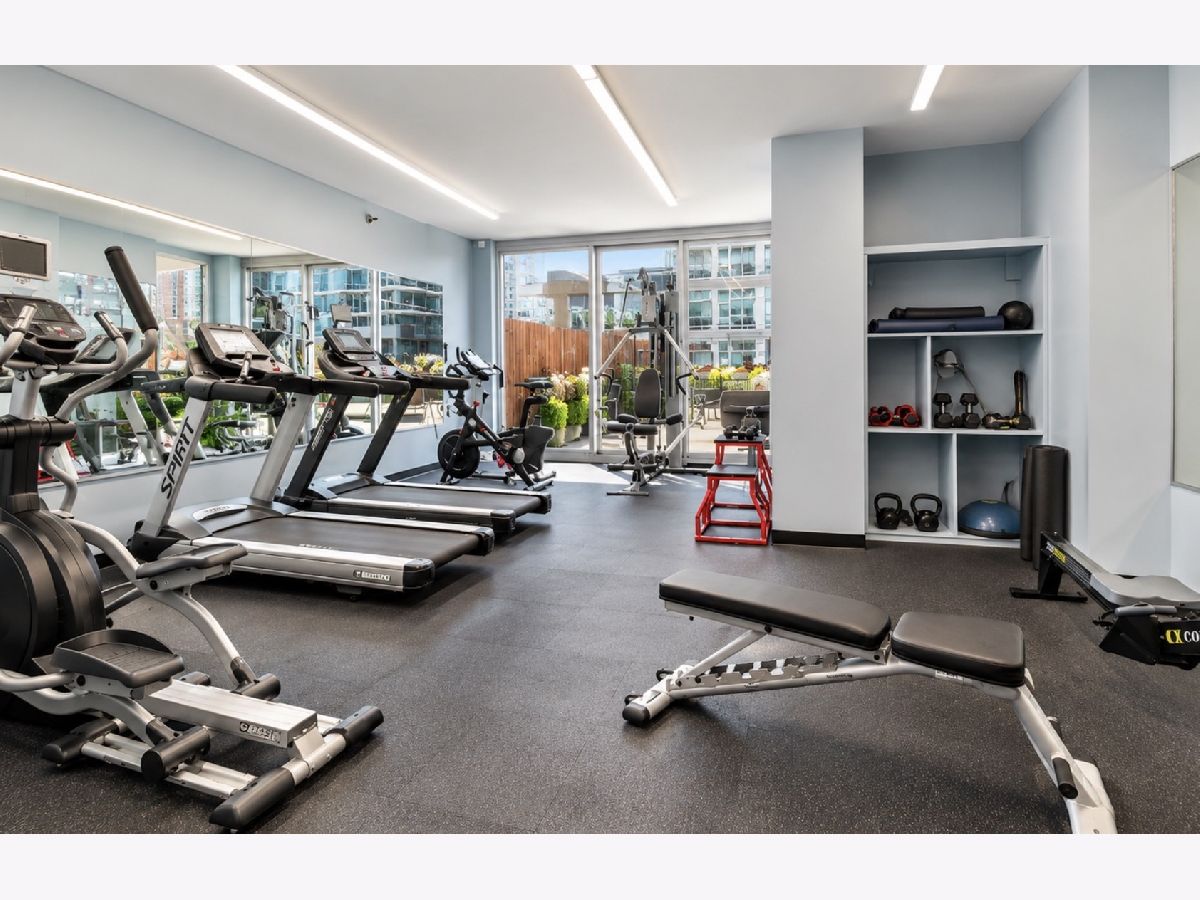
| Bike Room/Bike Trails, Door Person, Elevator in Residence, Exercise Room, Park, Sundeck, Receiving Room, Valet/Cleaner | |
| — |
Tax History
| Year | Property Taxes |
|---|---|
| — | $9,431 |
Contact Agent
Nearby Similar Homes
Nearby Sold Comparables

Contact Agent
Listing Provided By
Baird & Warner
