

200 Scott Street, Odell, Illinois 60460


$199,000
|
For Sale
|
|
| Status: | Active |
| Sqft: | 2,872 |
| Cost/Sqft: | $69 |
| Beds: | 5 |
| Baths: | 3 |
| Year Built: | 1900 |
| Property Taxes: | $3,364 |
| Days On Market: | 80 |
| Lot Size: | 0,00 |
Description
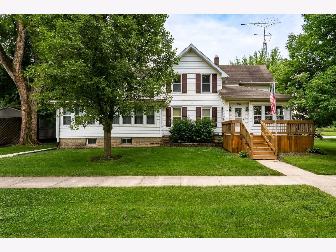
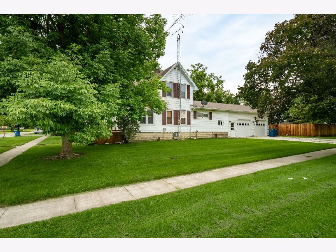
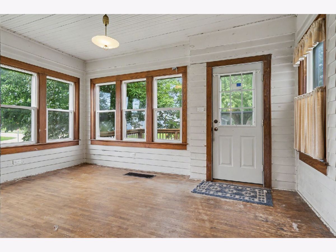
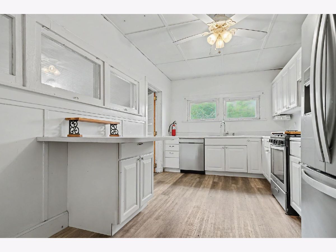
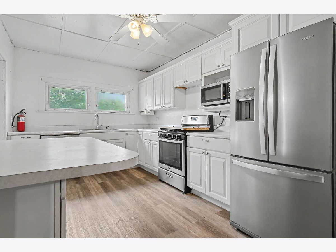
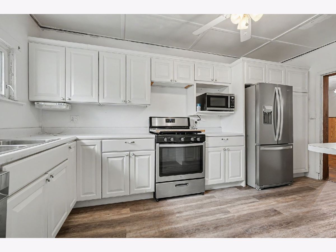
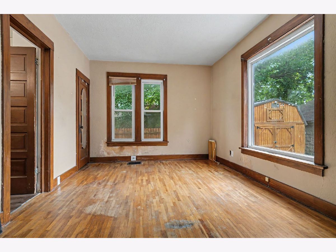
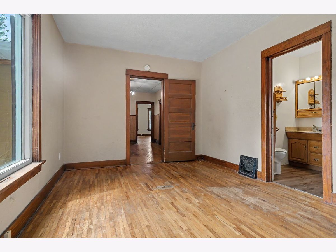
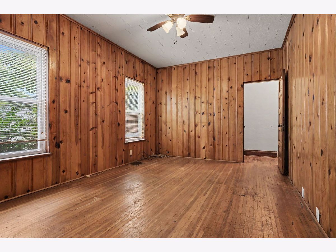
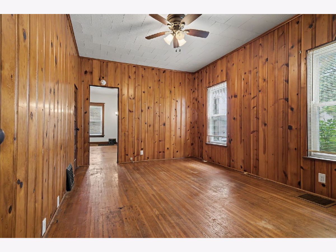
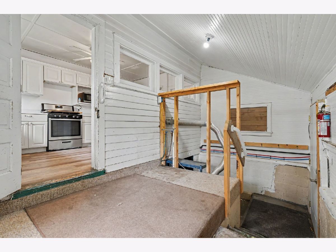
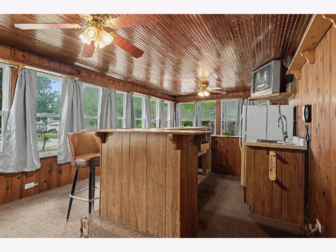
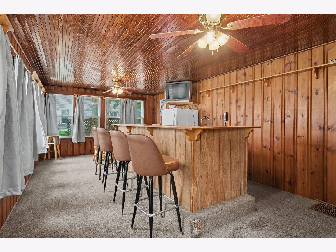
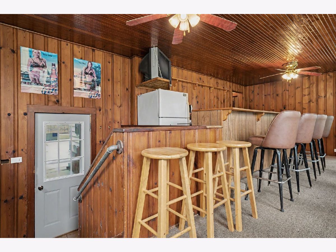
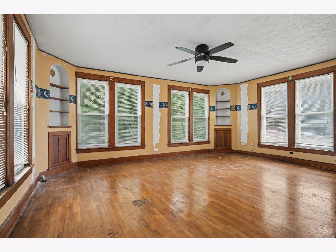
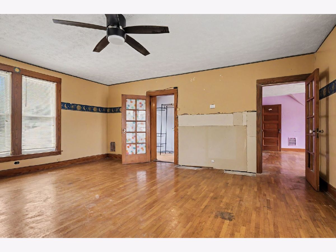
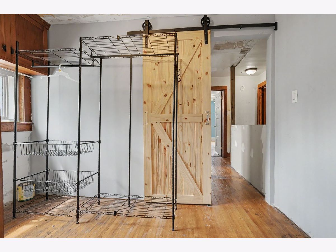
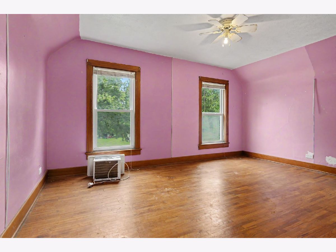
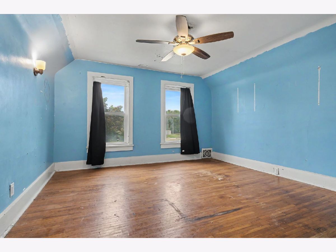
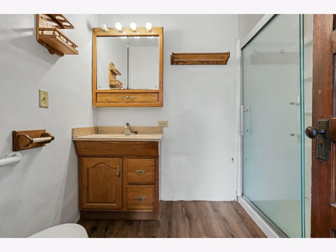
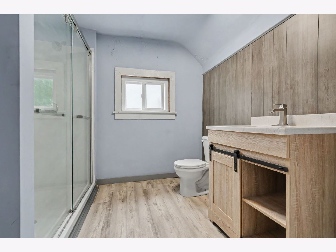
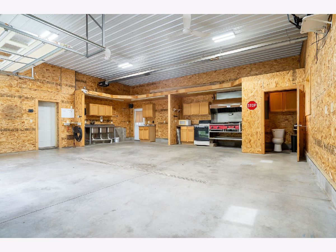
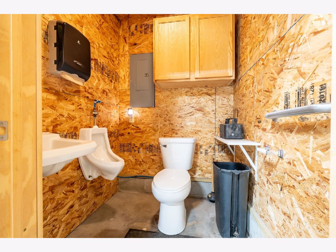
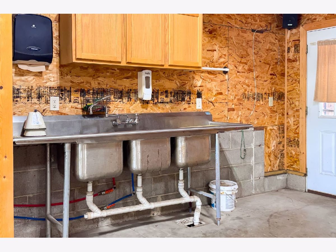
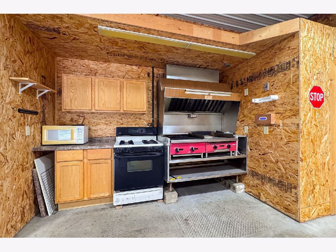
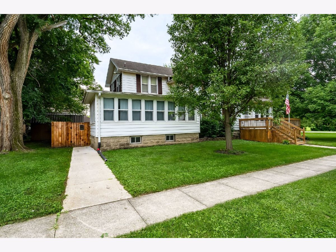
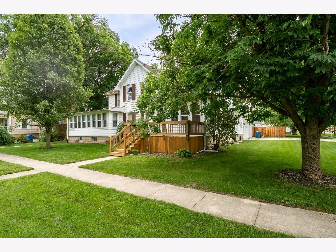
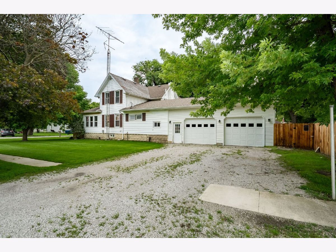
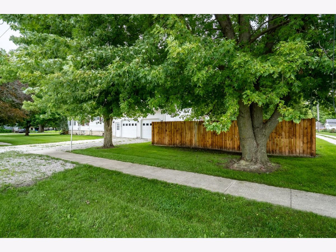
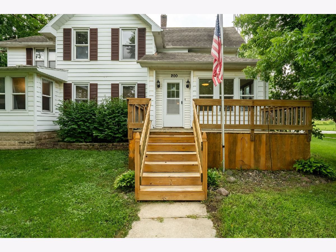
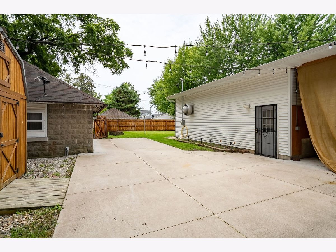
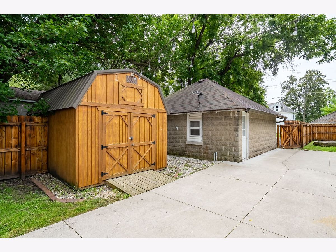
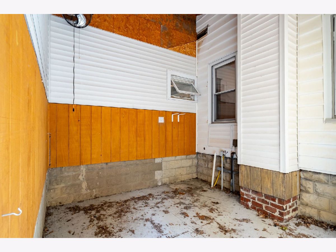
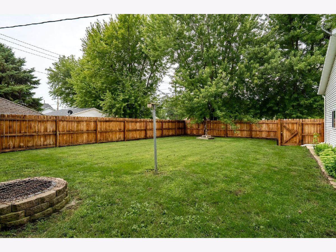
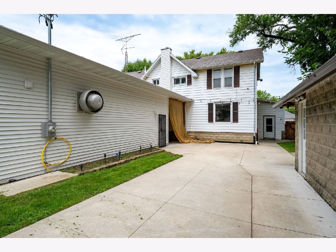
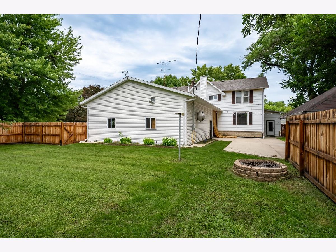
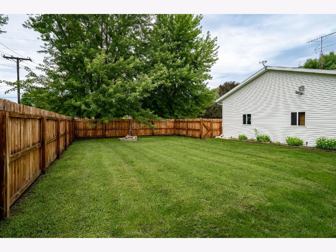
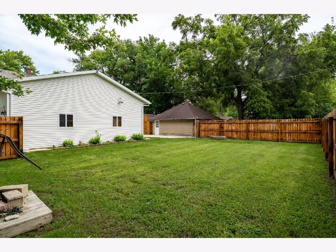
You'll love this home in the heart of Odell on a huge corner lot. 5 Bedroom with a full bath on each floor. 3 Bedrooms up and 2 bedrooms down give you plenty of options for movement. You'll love the new flooring in the kitchen and updated appliances that will stay. Enjoy peaceful days on the heated enclosed front porch or sit out on the deck for some fresh air. The must see is the new addition garage built in 2020. 2.5 car garage heated with a bathroom and even a urinal. Unbelievable commercial type kitchen makes the garage great for entertaining friends or family functions. It has a restaurant sized stove and flat griddle with an exhaust hood, commercial sink including hot and cold water. 200 amp service. large concrete patio takes you out to and additional 10x 16 he/she-shed and 20x20 hej/she shed that could be turned back into a second garage. Home has newer windows throughout Plenty of room for a large family and who wouldn't want a dream garage. In 2025 a fully enclosed custom privacy fence was installed with multiple gates to exit. The home also was recently rewired throughout. You won't want to miss this one!!
Property Specifics
| Single Family | |
| — | |
| Farmhouse | |
| 1900 | |
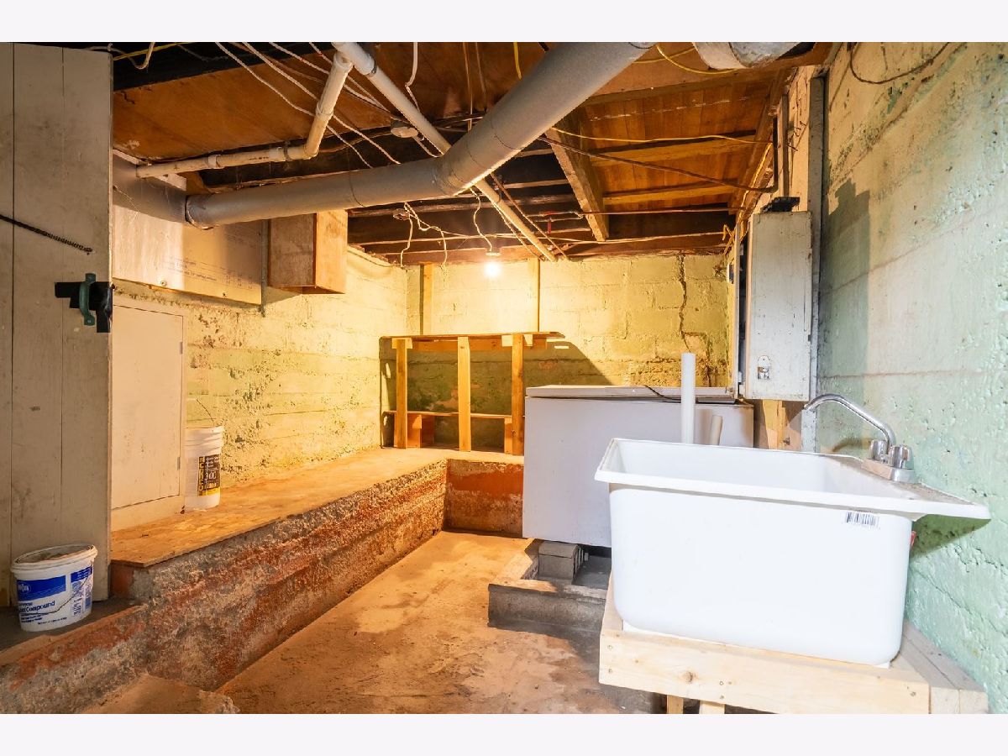
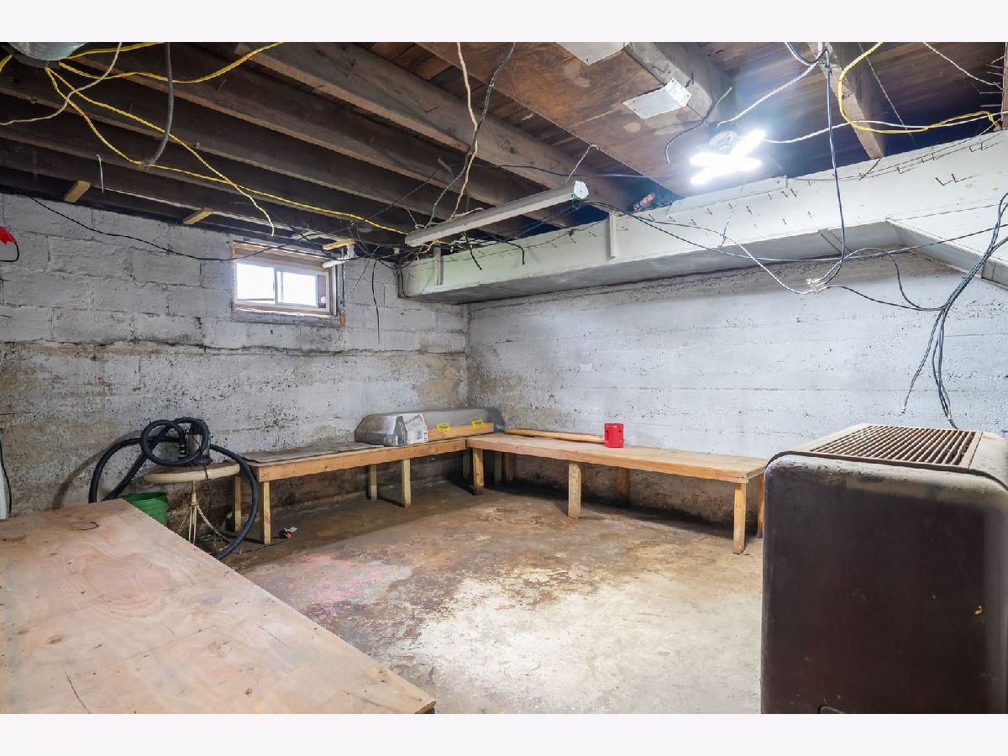
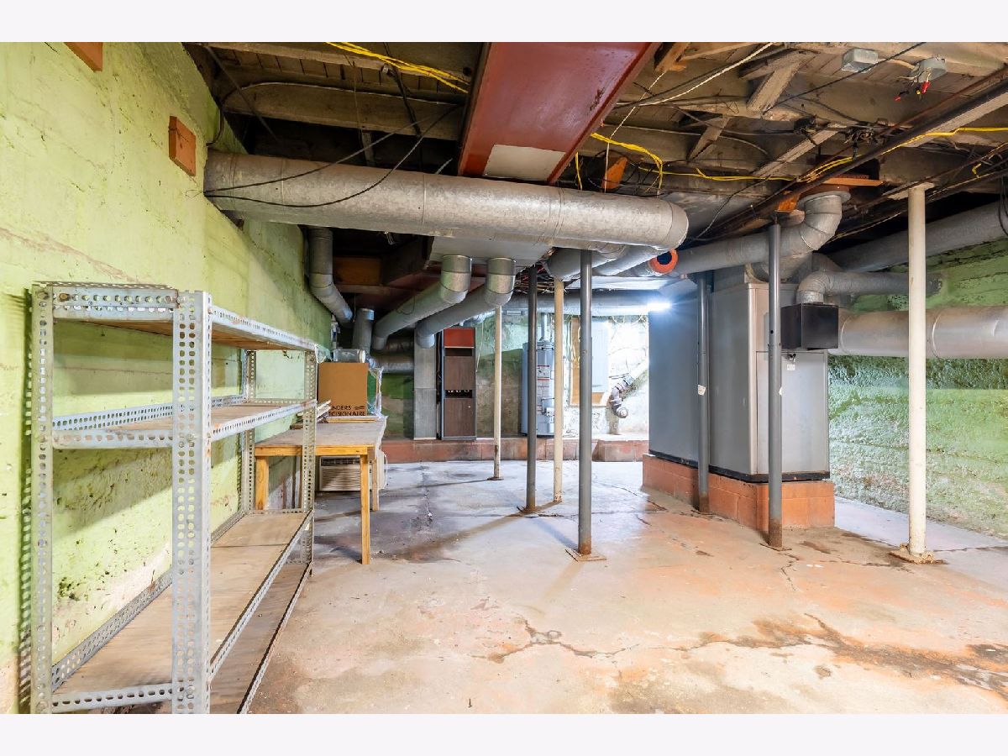
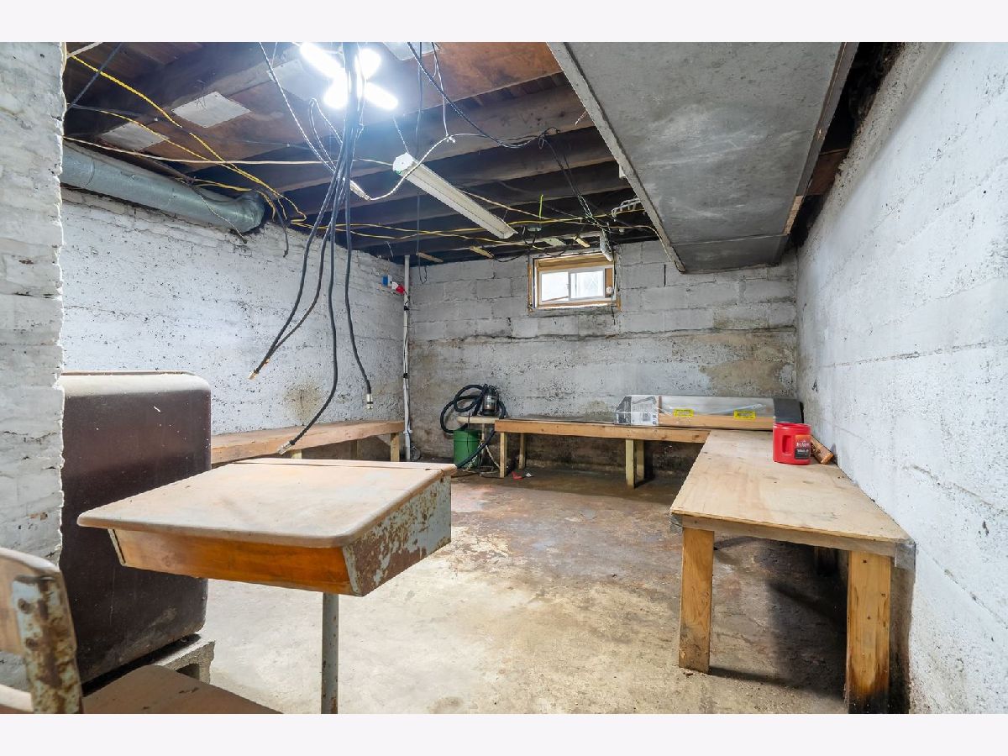
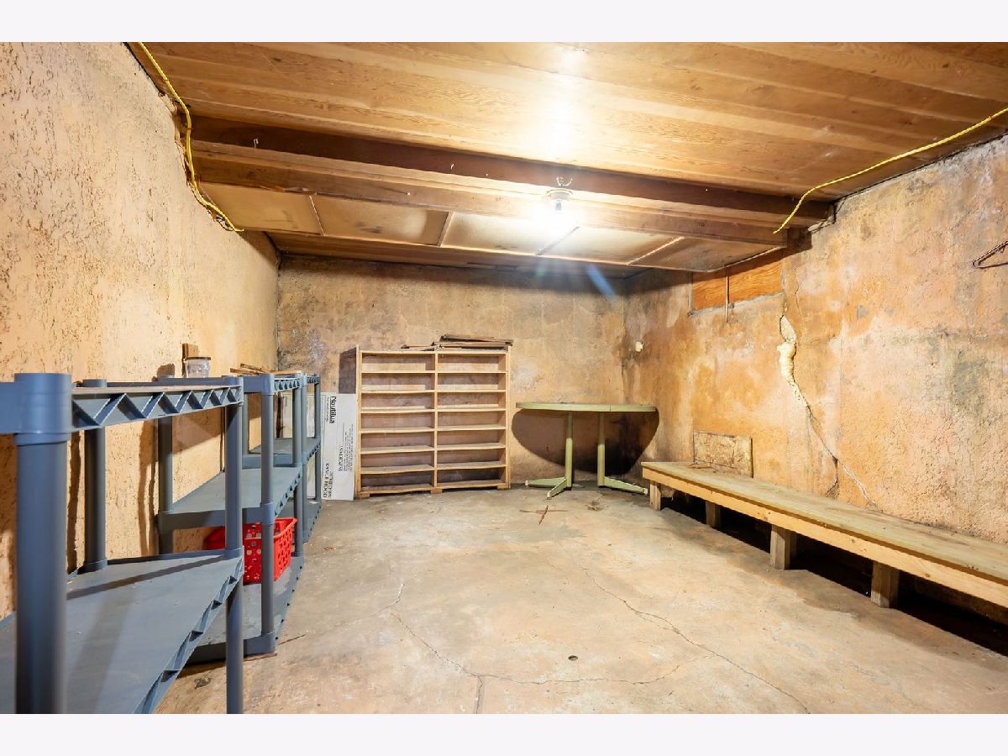
| Unfinished, Full | |
| Vinyl Siding | |
| — | |
| — | |
| No | |
| — |
| Livingston | |
| Not Applicable | |
| — / Not Applicable | |
| None | |
| Public | |
| Public Sewer | |
| Wall Unit(s) | |
| Natural Gas | |
| 12738666 | |
| 101010134001 |
Nearby Schools
| NAME: | DISTRICT: | DISTANCE: | |
|---|---|---|---|
|
Grade School
Odell Grade School |
435 | — | |
|
Middle School
Odell Grade School |
435 | Not in DB | |
|
High School
Pontiac High School |
90 | Not in DB | |
Property History
| DATE: | EVENT: | PRICE: | SOURCE: |
|---|---|---|---|
| 9 Dec, 2024 | Sold | $182,000 | MRED MLS |
| 22 Oct, 2024 | Under contract | $199,900 | MRED MLS |
| 22 Oct, 2024 | Listed for sale | $199,900 | MRED MLS |
| — | Last price change | $205,000 | MRED MLS |
| 21 Aug, 2026 | Listed for sale | $205,000 | MRED MLS |
Room Specifics
Total Bedrooms: 5
Bedrooms Above Ground: 5
Bedrooms Below Ground: 0
Dimensions: 10X15
Floor Type: —
Dimensions: 15X10
Floor Type: —
Dimensions: 15X12
Floor Type: —
Dimensions: 11X15
Floor Type: —
Full Bathrooms: 3
Bathroom Amenities: —
Bathroom in Basement: 0
Dimensions: 10X15
Floor Type: —
Dimensions: 9X15
Floor Type: —
Dimensions: 15X8
Floor Type: —
Dimensions: 15X12
Floor Type: —
Dimensions: 23X12
Floor Type: —
Rooms: Bedroom 5
Name: Bedroom 5
Dimensions: 15X17
Floor Type: —
Name: Bar/Entertainment
Dimensions: 23X12
Floor Type: —
Other Specifics
| 2.5 | |
| — | |
| Gravel, Garage Door Opener, Heated Garage, Garage, Garage Owned, Attached | |
| — | |
| — | |
| — | |
| — | |
| — | |
| 105 X 135 | |
| — | |
| Full | |
| — | |
| — | |
| Not in DB | |
| — | |
| — | |
| — |
Tax History
| Year | Property Taxes |
|---|---|
| 2024 | $3,364 |
Contact Agent
Contact Agent
Listing Provided By
RE/MAX Rising
