

2000 Saint Regis Drive, Lombard, Illinois 60148


$189,900
|
For Sale
|
|
| Status: | New |
| Sqft: | 1,160 |
| Cost/Sqft: | $164 |
| Beds: | 2 |
| Baths: | 2 |
| Year Built: | 1978 |
| Property Taxes: | $3,606 |
| Lot Size: | 0,00 |
Description
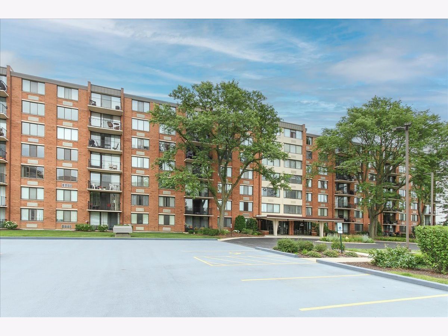
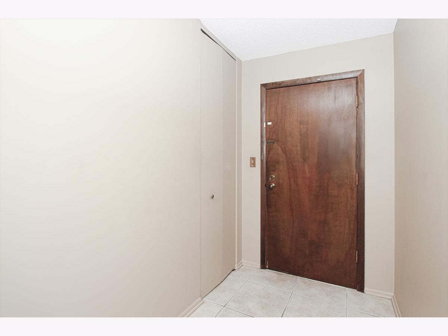
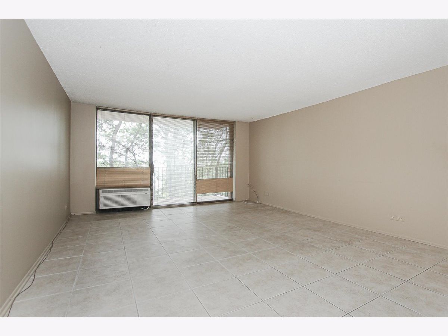
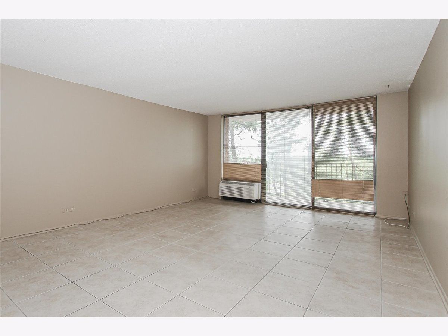
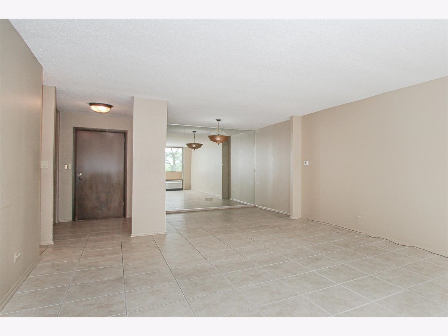
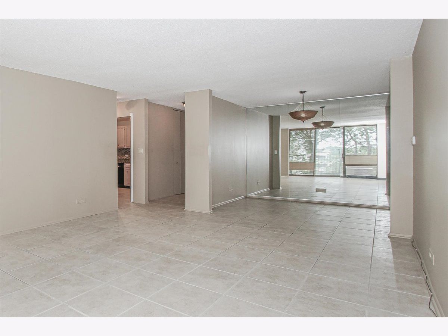
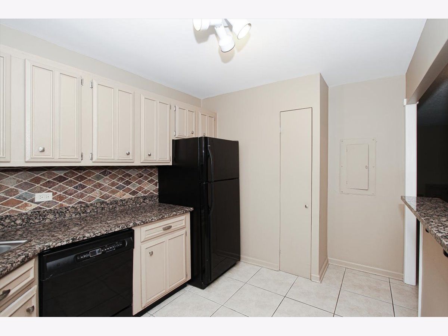
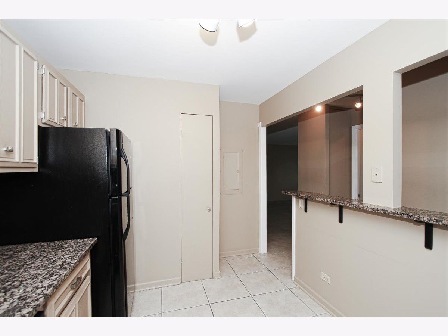
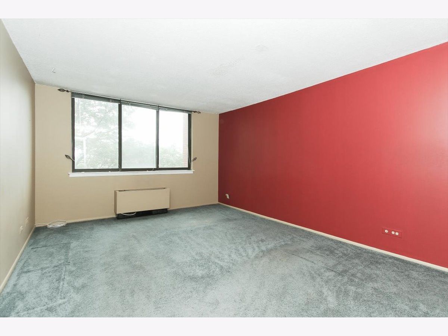
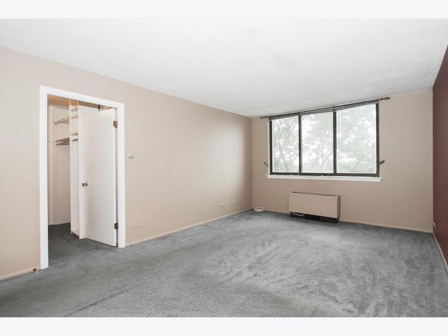
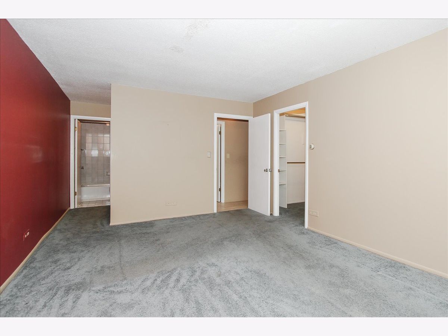
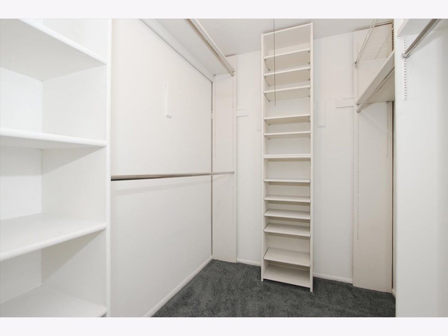
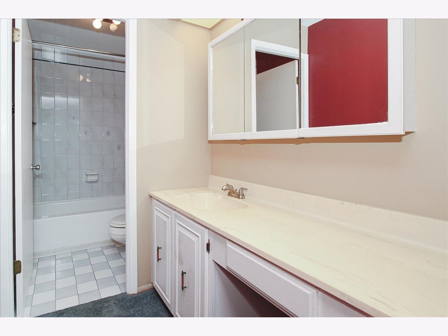
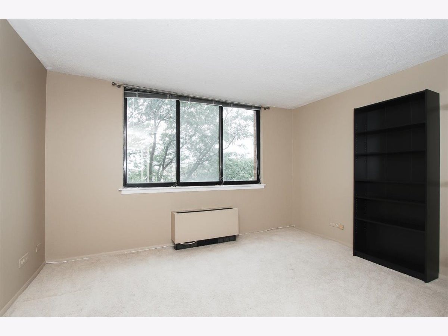
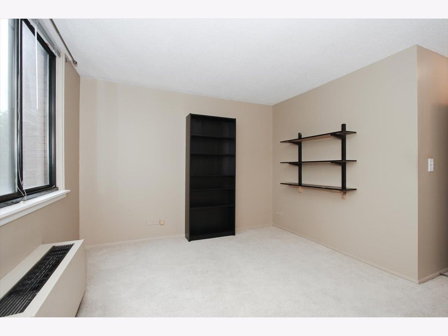
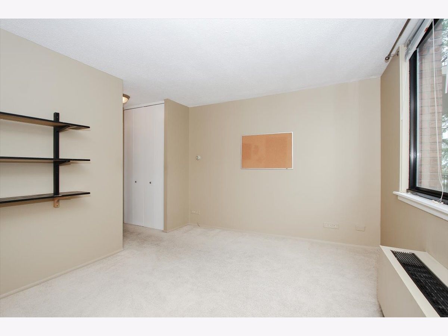
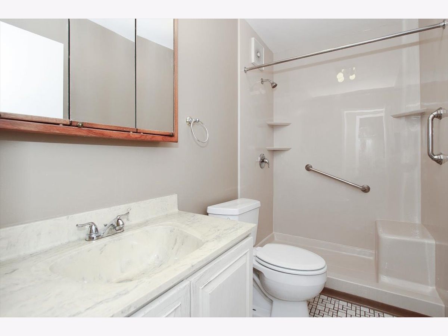
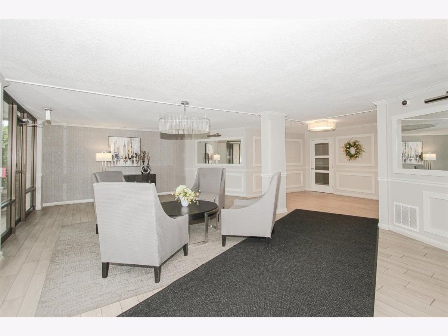
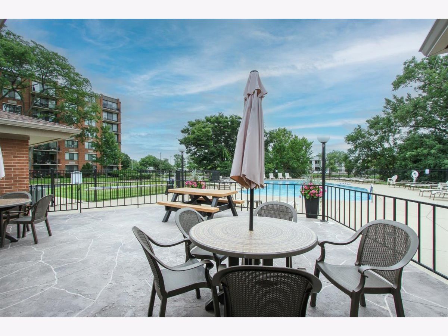
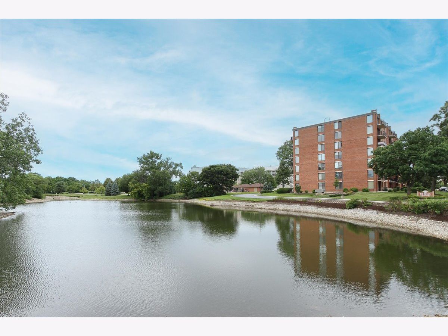
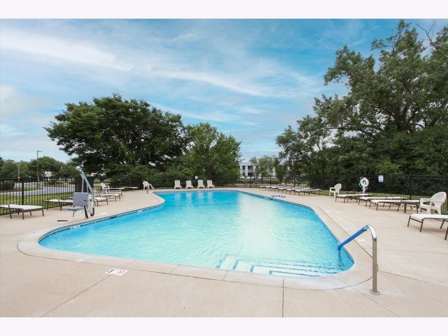
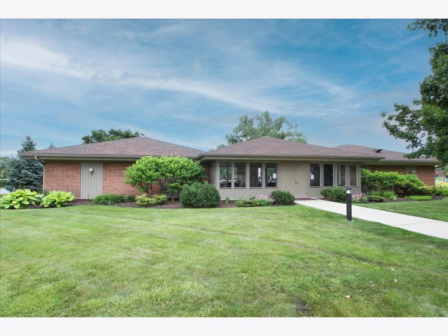
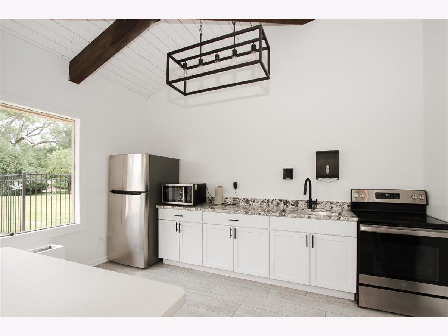
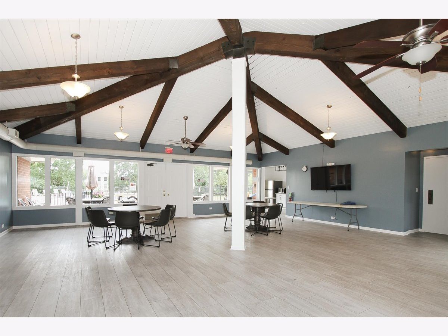
A wonderful opportunity at St. Regis Condos! This spacious 2-bedroom, 2-bath condo is in good condition and offers comfortable living with the opportunity to add your own personal touches and style. This unit features two generously sized bedrooms, two full baths, included parking, and additional storage. St. Regis Condos offers wonderful amenities, including a beautiful clubhouse and outdoor pool. Offered as part of an estate sale, the property will be conveyed as-is in its present condition. Priced thousands below comparable units currently for sale in the building, this is an exceptional opportunity to own a spacious condo at an attractive value. Don't miss your chance to make this home your own! Please note: The sliding door in the living room has been repaired and the glass replaced. Also, the parking garage entrance now has a heated driveway!
Property Specifics
| Condos/Townhomes | |
| 7 | |
| — | |
| 1978 | |
| None | |
| Brick | |
| — | |
| — | |
| No | |
| — |
| — | |
| — | |
| 678 / Monthly | |
| Water, Parking, Insurance, TV/Cable, Clubhouse, Pool, Exterior Maintenance, Lawn Care, Scavenger, Snow Removal | |
| Lake Michigan | |
| Public Sewer | |
| Wall Unit(s) | |
| Electric | |
| No | |
| 12798077 | |
| 0620409073 |
Nearby Schools
| NAME: | DISTRICT: | DISTANCE: | |
|---|---|---|---|
|
Grade School
Manor Hill Elementary School |
44 | — | |
|
Middle School
Glenn Westlake Middle School |
44 | Not in DB | |
|
High School
Glenbard East High School |
87 | Not in DB | |
Room Specifics
Total Bedrooms: 2
Bedrooms Above Ground: 2
Bedrooms Below Ground: 0
Dimensions: 17X12
Floor Type: Carpet
Dimensions: 13X11
Floor Type: Carpet
Full Bathrooms: 2
Bathroom Amenities: —
Bathroom in Basement: 0
Dimensions: 10X9
Floor Type: Ceramic Tile
Dimensions: 12X8
Floor Type: Ceramic Tile
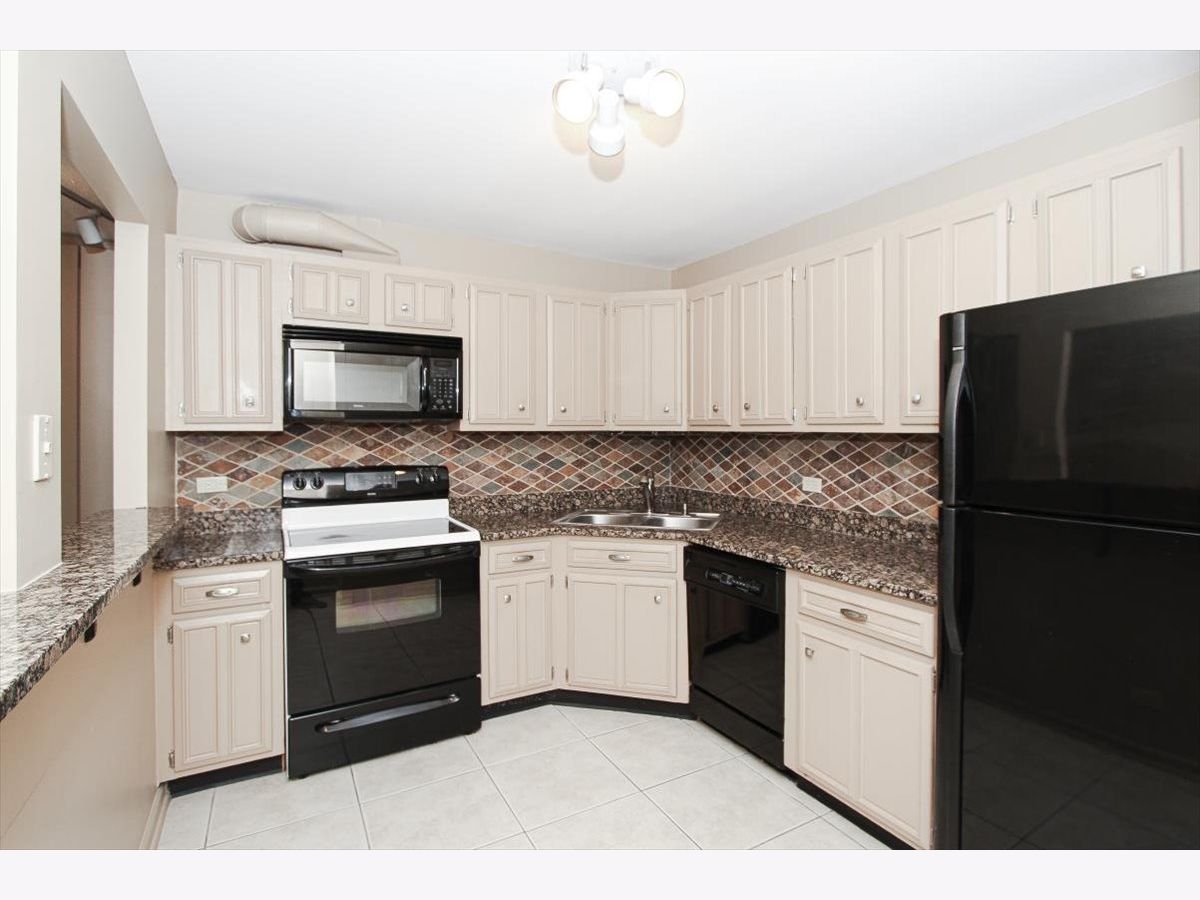
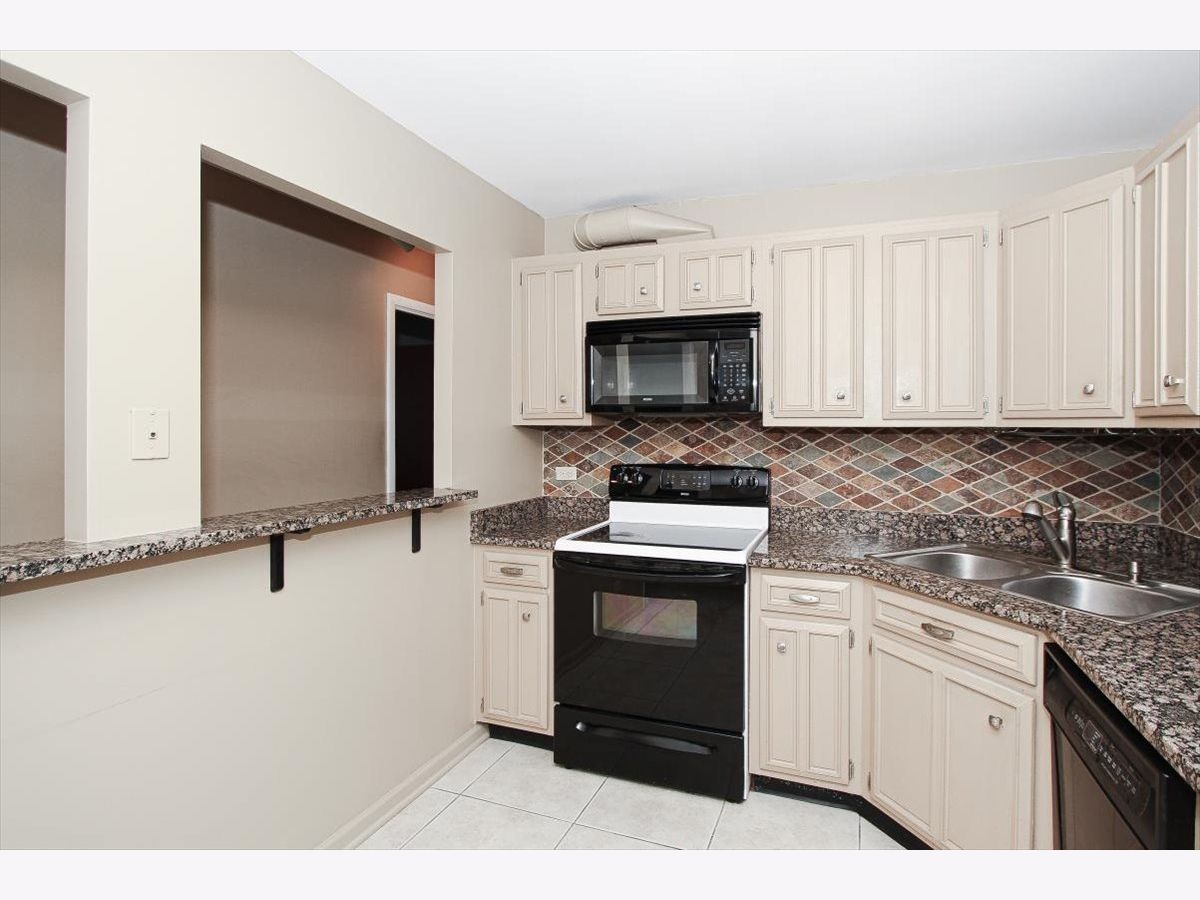
Features: Eating Area-Breakfast Bar
Dimensions: 20X15
Floor Type: Ceramic Tile
Rooms: No additional rooms
Other Specifics
| 1 | |
| — | |
| Asphalt, Garage Door Opener, Garage Owned, Attached, Garage | |
| Washer Hookup, In Unit | |
| — | |
| — | |
| Balcony | |
| — | |
| Common | |
| — | |
| Full | |
| Walk-In Closet(s) | |
| Range, Refrigerator, Washer, Dryer | |
| Not in DB | |
| — | |
| Elevator in Residence, Storage, Party Room, Pool, Security Door Lock(s) | |
| — |
Contact Agent
Contact Agent
Listing Provided By
Platinum Partners Realtors
