

20029 Aegina Drive, Olympia Fields, Illinois 60461


$465,000
|
For Sale
|
|
| Status: | Re-activated |
| Sqft: | 5,000 |
| Cost/Sqft: | $93 |
| Beds: | 3 |
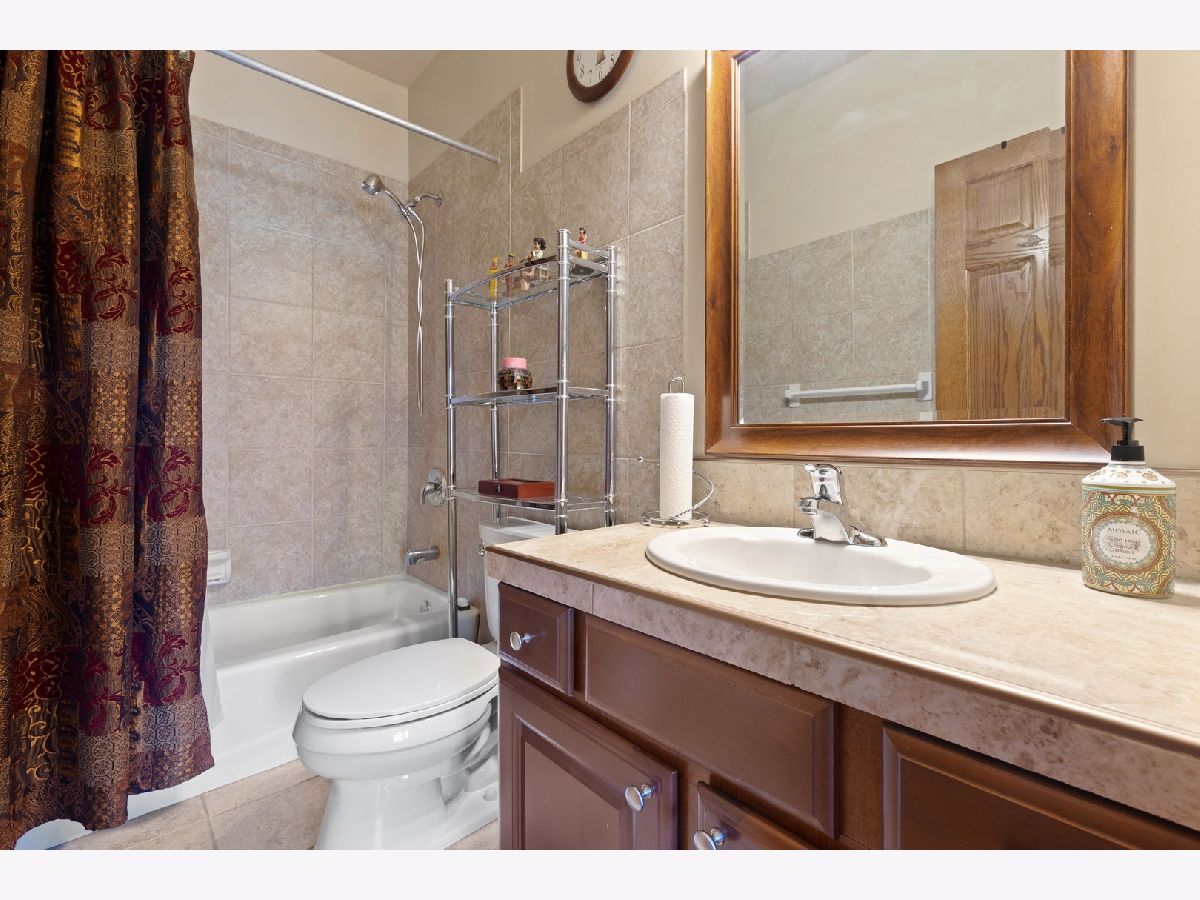
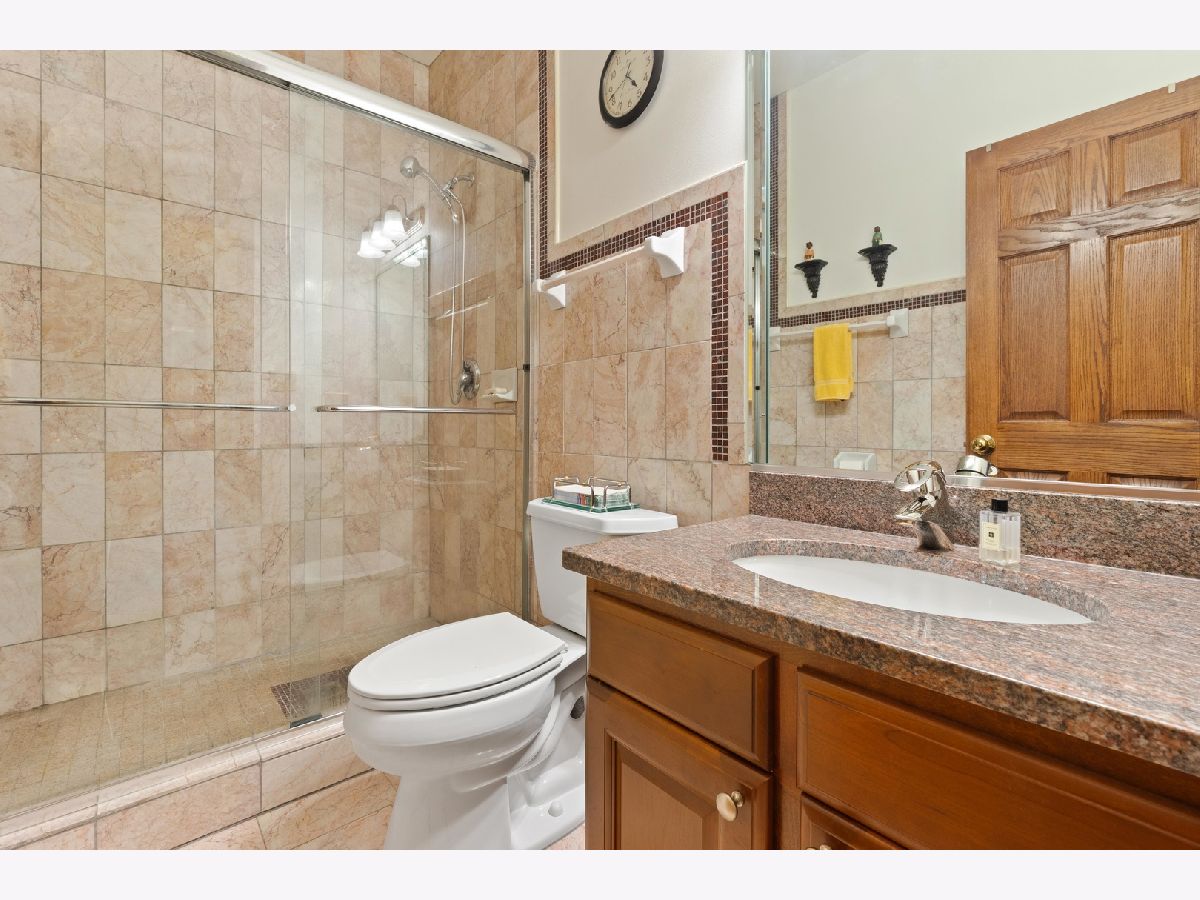
| Baths: | 4 |
| Year Built: | 2009 |
| Property Taxes: | $6,734 |
| Days On Market: | 57 |
| Lot Size: | 0,00 |
Description
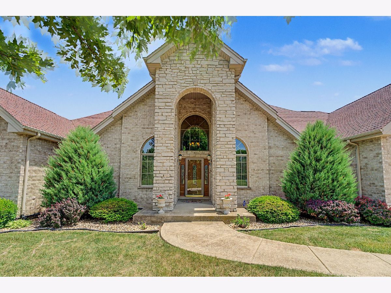
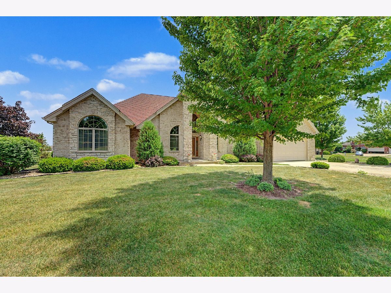
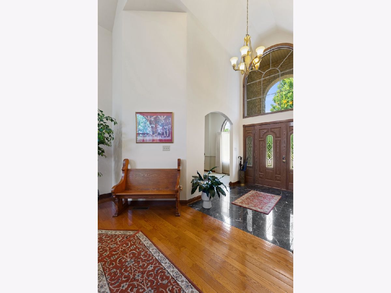
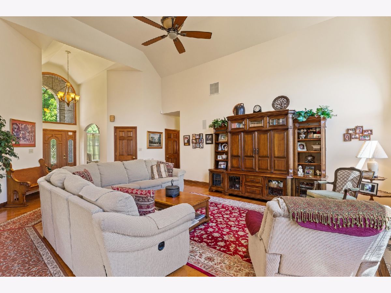
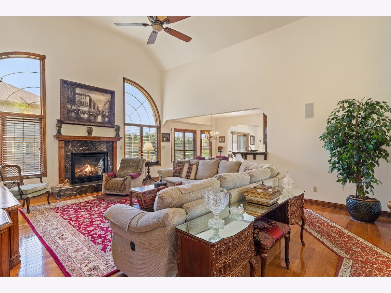
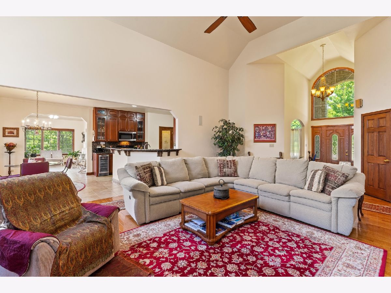
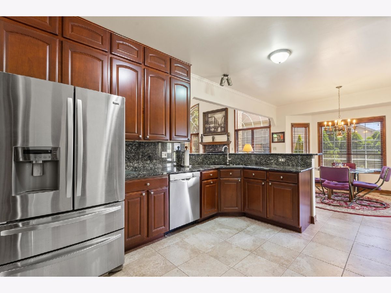
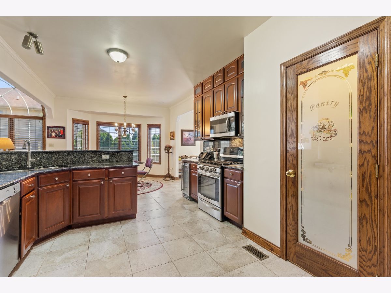
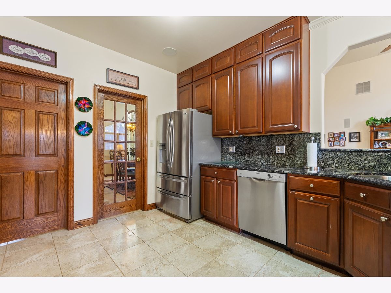
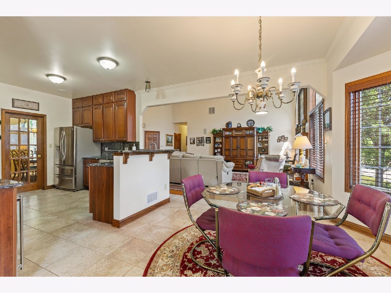
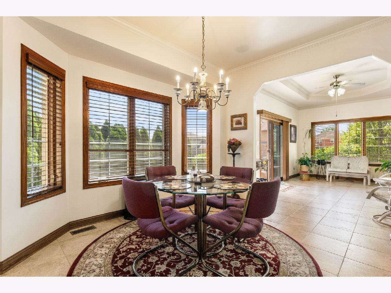
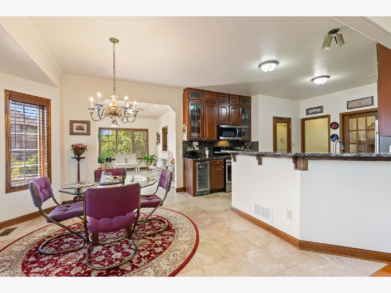
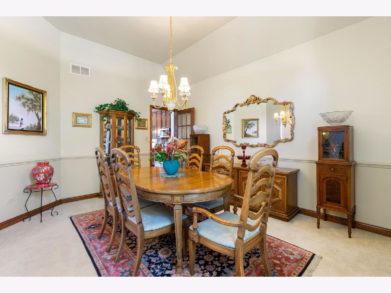
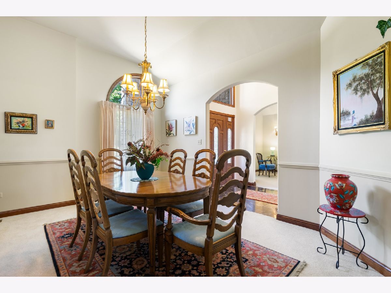
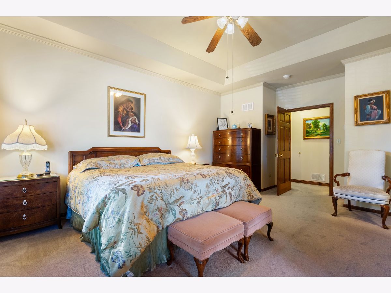
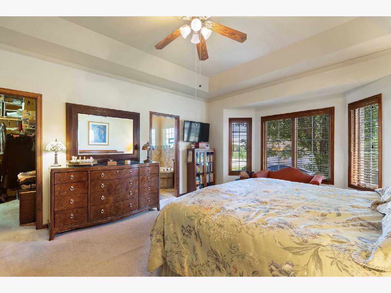
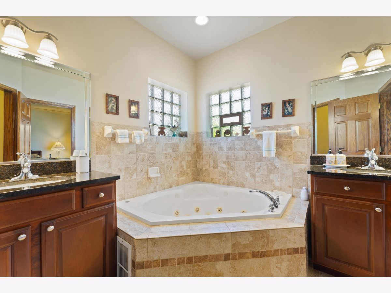
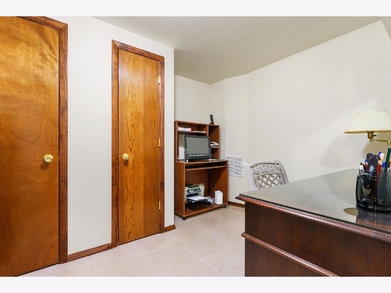
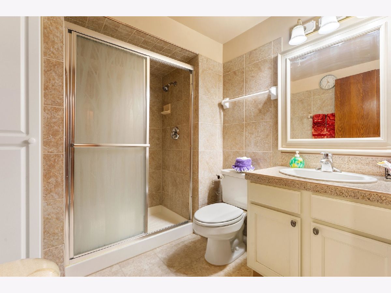
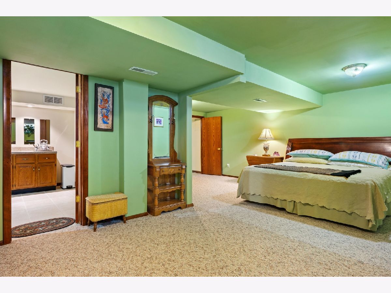
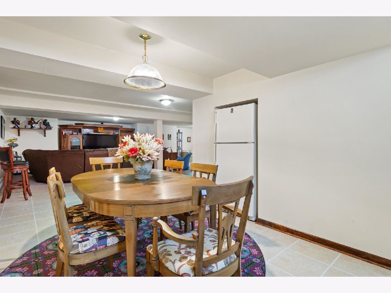
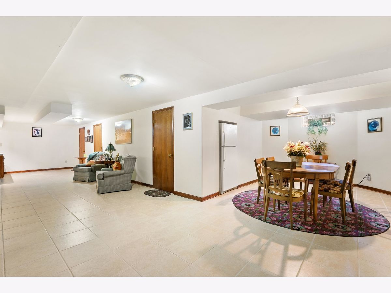
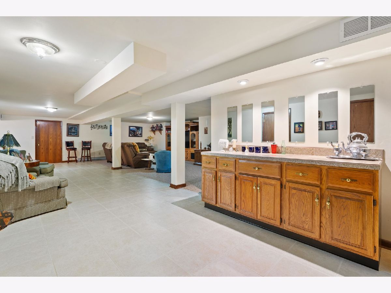
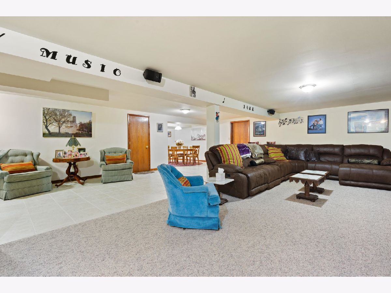
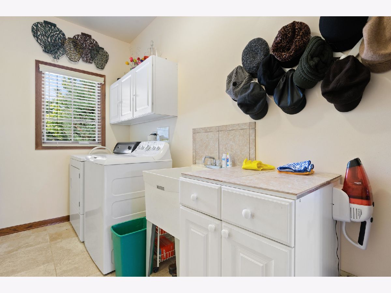
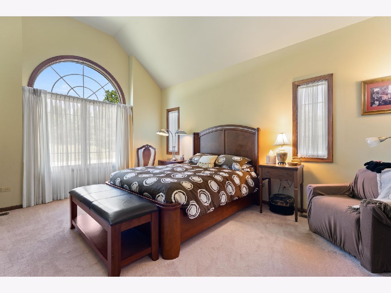
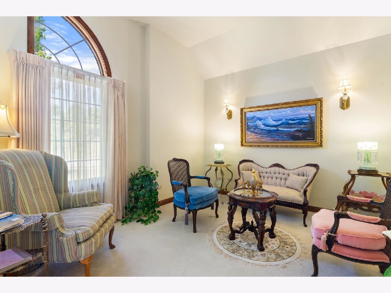
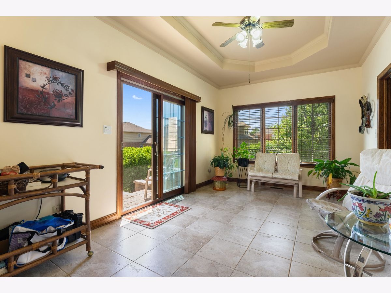
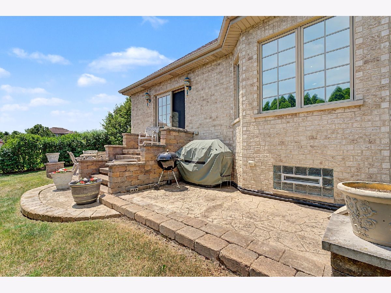
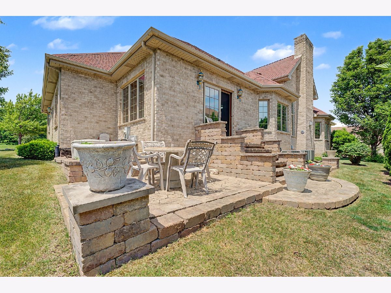
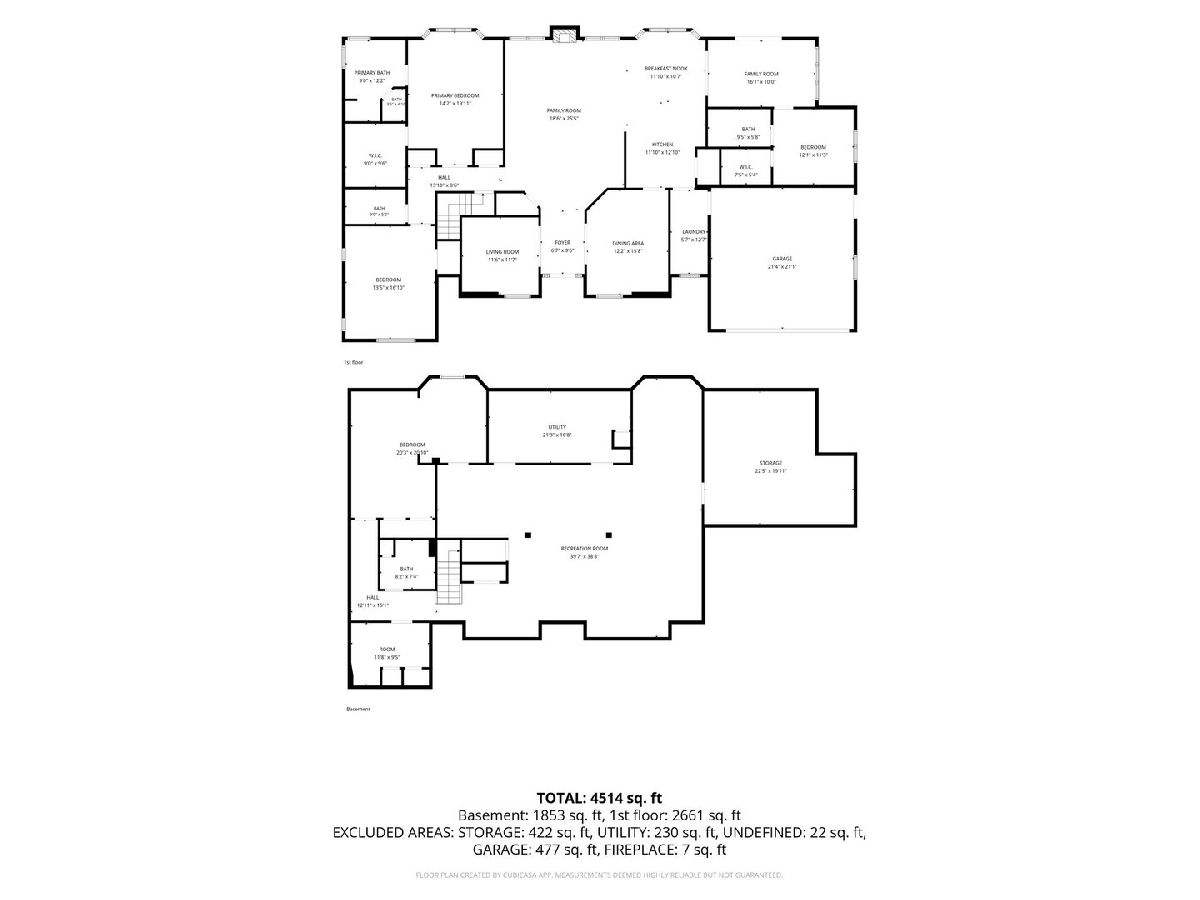
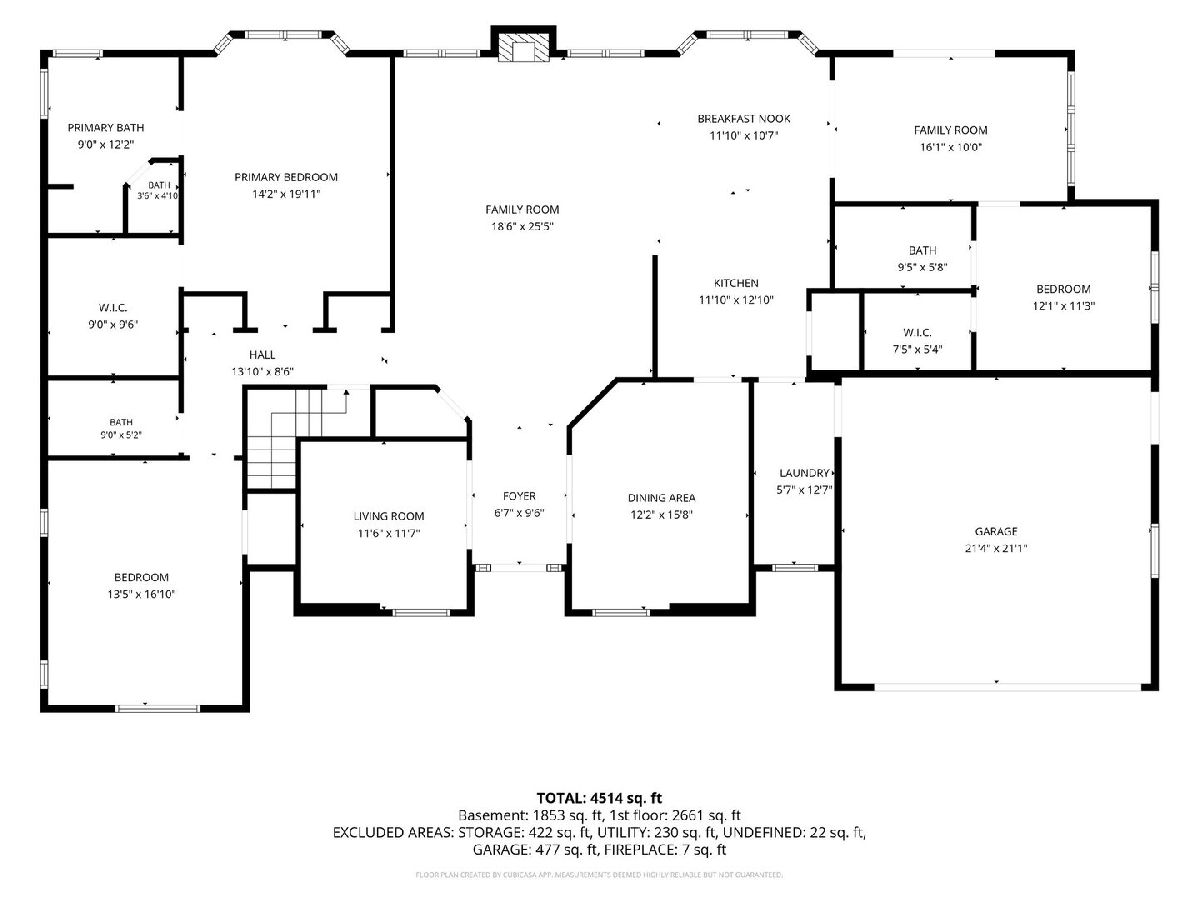
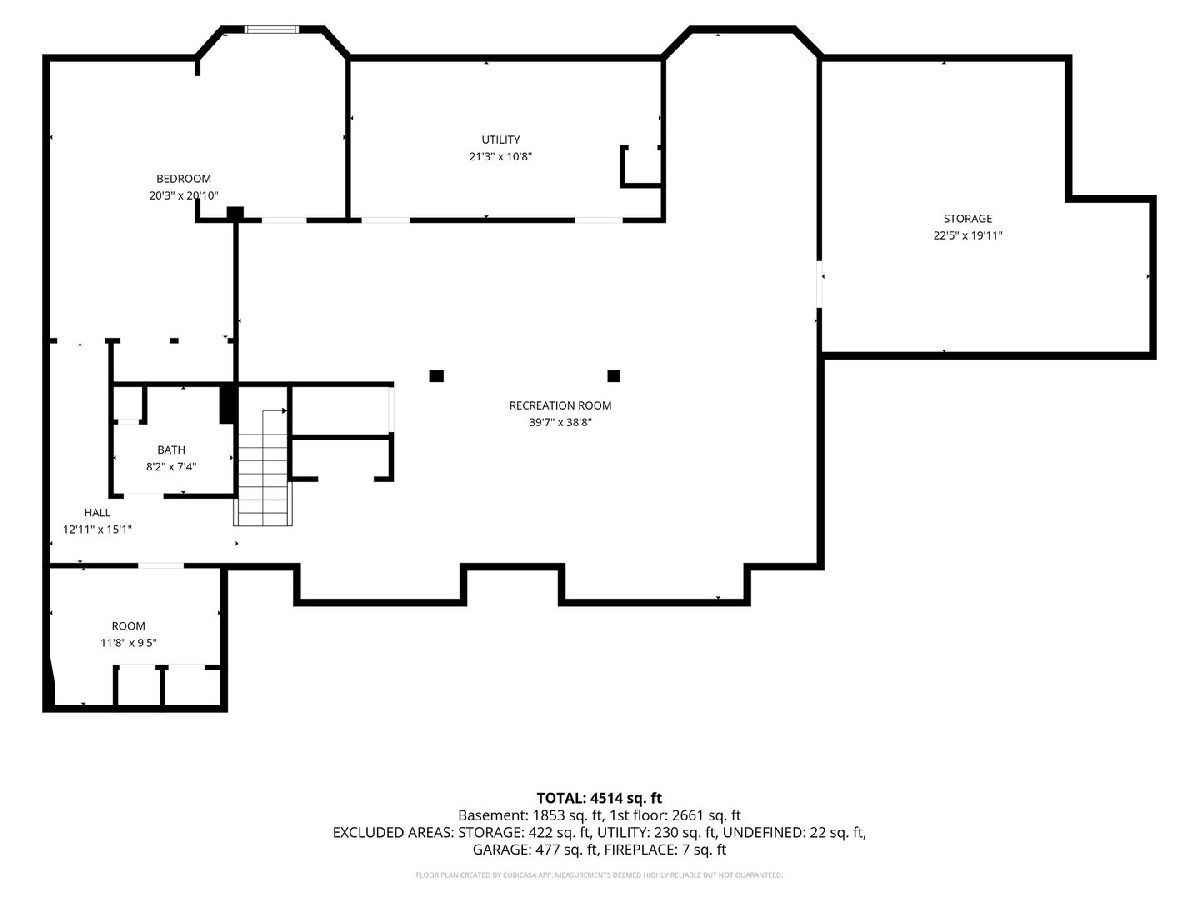
CUSTOM BUILT RANCH HOME! Sprawling home with so many upgrades there is not enough space to describe, so come view it yourself! This home checks all the boxes! No upstairs to worry about, no big landscaping/grass cutting to contend with, no neighbors right outside your front window, giving a sense or semi privacy in a beautiful sub division! Wonderful curb appeal, and welcoming foyer opens up beautifully with a private dining room, wonderful great room with fireplace, 3 bedrooms on main level with one secondary suite downstairs. Finished basement has ton of living space and separate office could be 5th bedroom if needed. Primary bedroom has jacuzzi tub for 2 and a sep. shower. Kitchen features 42 inch cabinets, granite counter tops, wine fridge, pantry. Home has a laundry room off the garage 2 car. The rear opens up from a sitting room to a beautiful stone patio with 2 areas for relaxed sun filled summers! Very little grass to maintain. Home comes with a backup generator for power outages and 2 sump pumps! Basement is partially carpeted. Its your job to come see it! This is the prom queen!
Property Specifics
| Single Family | |
| — | |
| — | |
| 2009 | |
| — | |
| — | |
| No | |
| — |
| Cook | |
| — | |
| 1650 / Annual | |
| — | |
| — | |
| — | |
| 12716594 | |
| 31131080190000 |
Nearby Schools
| NAME: | DISTRICT: | DISTANCE: | |
|---|---|---|---|
|
High School
Rich Township High School |
227 | Not in DB | |
Property History
| DATE: | EVENT: | PRICE: | SOURCE: |
|---|---|---|---|
| 28 Jul, 2026 | Listed for sale | $465,000 | MRED MLS |
Room Specifics
Total Bedrooms: 4
Bedrooms Above Ground: 3
Bedrooms Below Ground: 1
Dimensions: —
Floor Type: —
Dimensions: —
Floor Type: —
Dimensions: —
Floor Type: —
Full Bathrooms: 4
Bathroom Amenities: Whirlpool,Separate Shower
Bathroom in Basement: 1
Rooms: —
Basement Description: —
Other Specifics
| 2 | |
| — | |
| — | |
| — | |
| — | |
| 90X140 | |
| — | |
| — | |
| — | |
| — | |
| Not in DB | |
| — | |
| — | |
| — | |
| — |
Tax History
| Year | Property Taxes |
|---|---|
| 2026 | $6,734 |
Contact Agent
Contact Agent
Listing Provided By
RE/MAX Premier
