

2006 Crosswind Drive, Plainfield, Illinois 60586

$445,000
|
For Sale
|
|
| Status: | New |
| Sqft: | 2,627 |
| Cost/Sqft: | $169 |
| Beds: | 4 |
| Baths: | 3 |
| Year Built: | 2003 |
| Property Taxes: | $8,927 |
| Days On Market: | 0 |
| Lot Size: | 0,18 |
Description
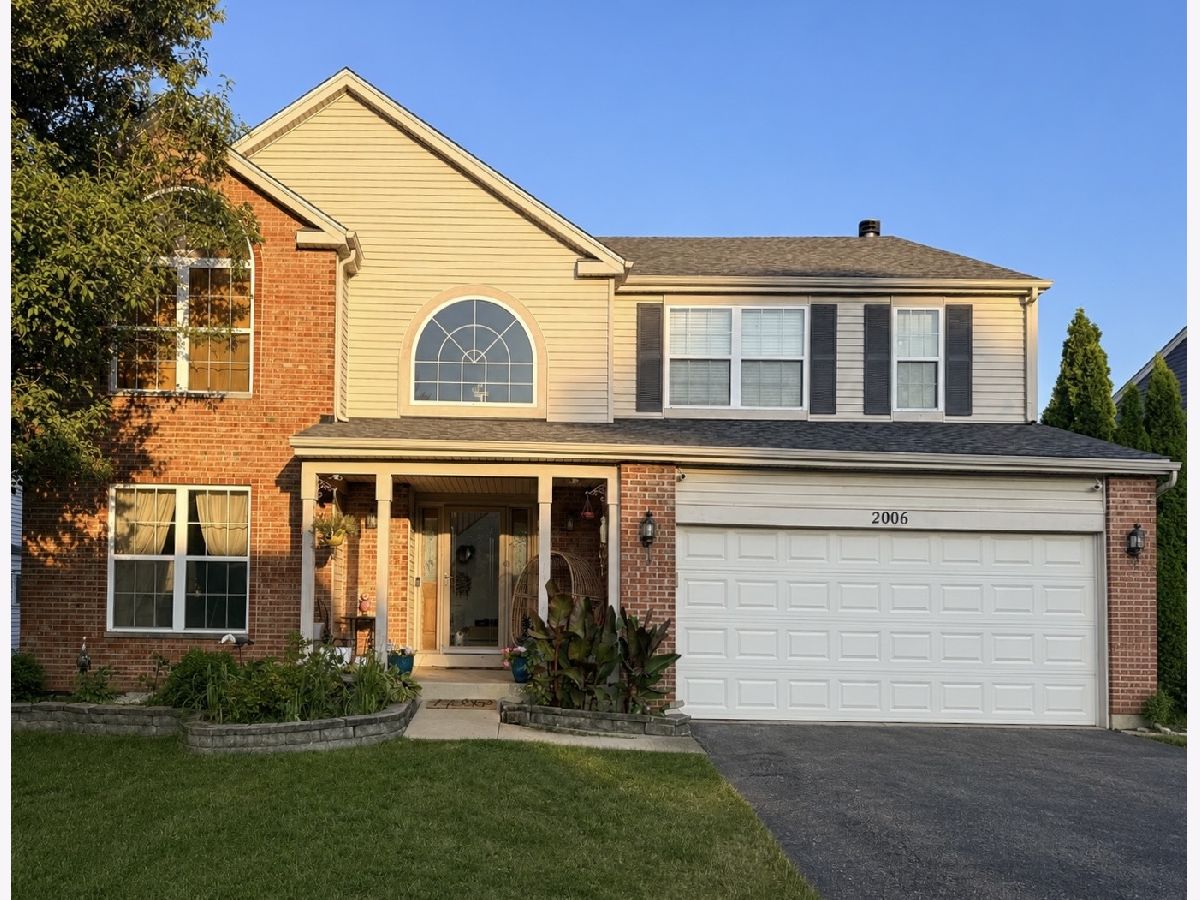
Welcome to this spacious Clublands home in a sought-after pool and clubhouse community! Offering approximately 2,800 square feet, this home features a dramatic two-story foyer, vaulted ceilings, an open floor plan, a rare first-floor den, main-floor laundry, and a versatile second-floor loft. The island kitchen with pantry opens to the family room with a cozy brick fireplace, creating the perfect space for everyday living and entertaining. The spacious primary suite offers vaulted ceilings, a walk-in closet, dual vanities, a soaking tub, and separate shower. The full unfinished basement includes a framed and carpeted bonus room, ideal for a future bedroom, office, or flex space, with plenty of room for storage or future expansion. Enjoy the fenced backyard with a patio, insulated 2-car garage, and access to Clublands amenities, including a clubhouse, pool, parks, ponds, and walking paths. **Recent updates include a new roof (2026) and washer & dryer (2025).** Conveniently located near District 202 schools, shopping, dining, and major roadways.
Property Specifics
| Single Family | |
| — | |
| — | |
| 2003 | |
| — | |
| — | |
| No | |
| 0.18 |
| Kendall | |
| — | |
| 65 / Monthly | |
| — | |
| — | |
| — | |
| 12719587 | |
| 0636184004 |
Nearby Schools
| NAME: | DISTRICT: | DISTANCE: | |
|---|---|---|---|
|
Grade School
Charles Reed Elementary School |
202 | — | |
|
Middle School
Aux Sable Middle School |
202 | Not in DB | |
|
High School
Plainfield South High School |
202 | Not in DB | |
Property History
| DATE: | EVENT: | PRICE: | SOURCE: |
|---|---|---|---|
| 30 Jul, 2026 | Listed for sale | $445,000 | MRED MLS |
Room Specifics
Total Bedrooms: 4
Bedrooms Above Ground: 4
Bedrooms Below Ground: 0
Dimensions: —
Floor Type: —
Dimensions: —
Floor Type: —
Dimensions: —
Floor Type: —
Full Bathrooms: 3
Bathroom Amenities: Separate Shower,Double Sink,Soaking Tub
Bathroom in Basement: 0
Rooms: —
Basement Description: —
Other Specifics
| 2 | |
| — | |
| — | |
| — | |
| — | |
| 71 X 121 X 60 X 120 | |
| Unfinished | |
| — | |
| — | |
| — | |
| Not in DB | |
| — | |
| — | |
| — | |
| — |
Tax History
| Year | Property Taxes |
|---|---|
| 2026 | $8,927 |
Contact Agent
Contact Agent
Listing Provided By
Realtopia Real Estate Inc
