

2006 Wentworth Drive, Volo, Illinois 60020


$419,000
|
For Sale
|
|
| Status: | Price Change |
| Sqft: | 1,428 |
| Cost/Sqft: | $293 |
| Beds: | 2 |
| Baths: | 2 |
| Year Built: | 2021 |
| Property Taxes: | $9,770 |
| Days On Market: | 11 |
| Lot Size: | 0,00 |
Description
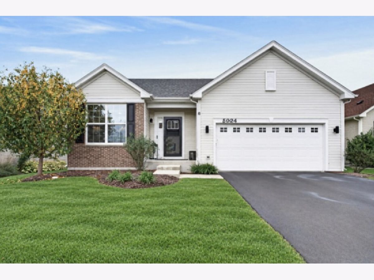
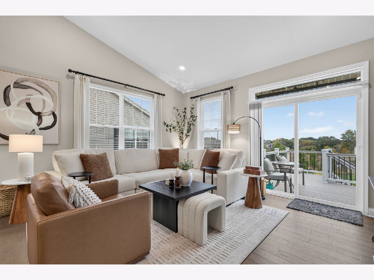
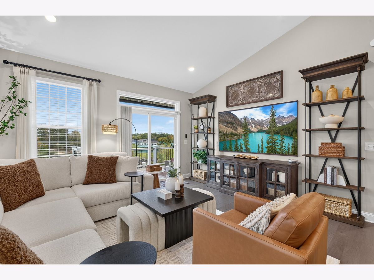
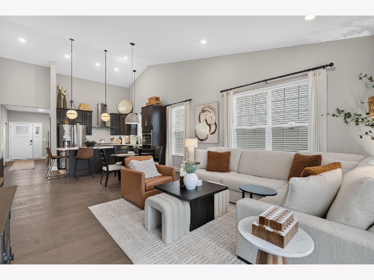
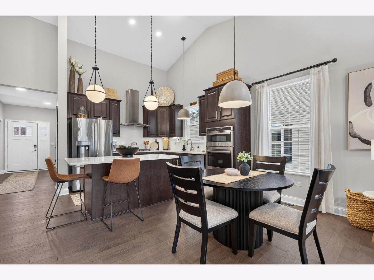
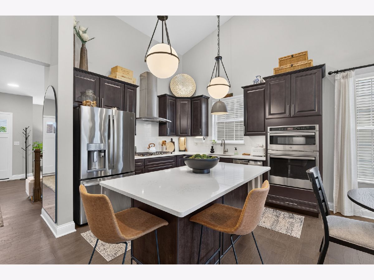
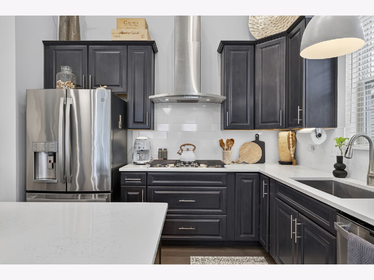
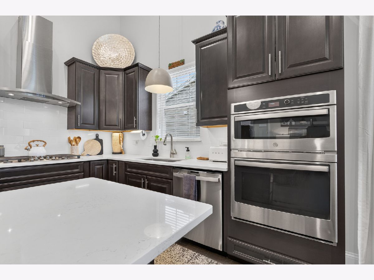
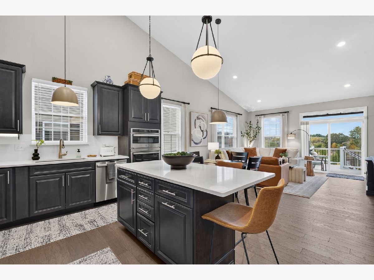
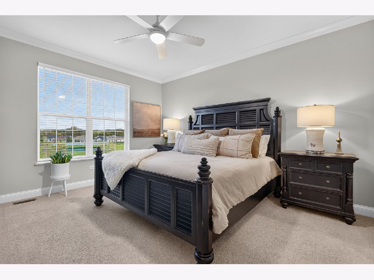
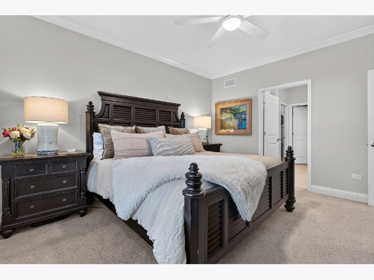
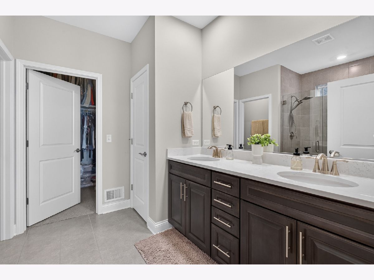
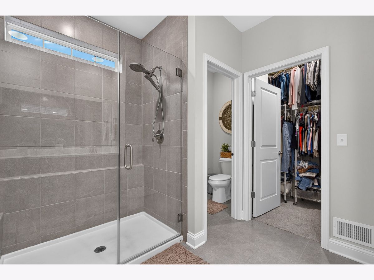
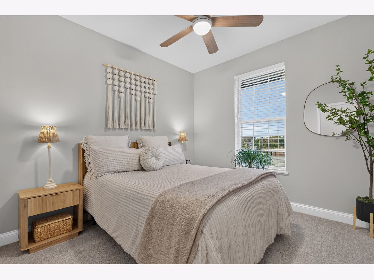
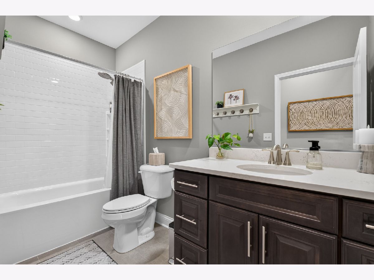
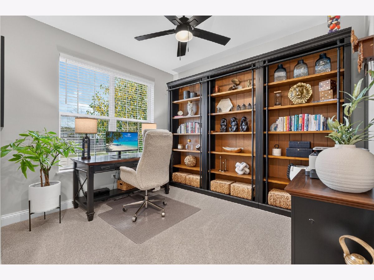
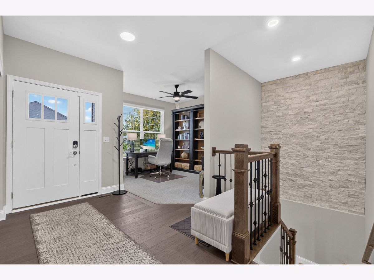
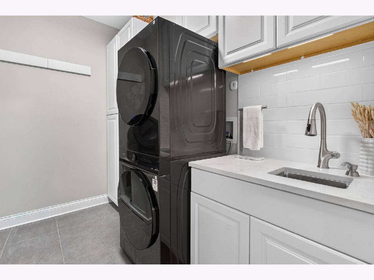
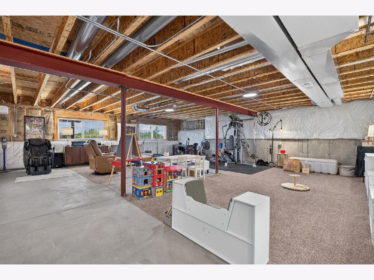
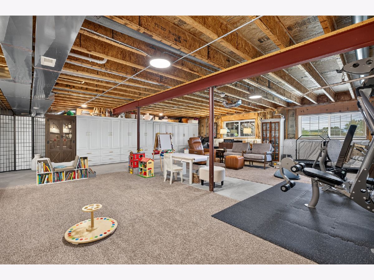
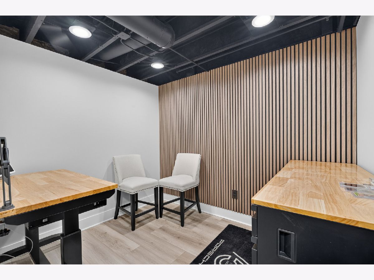
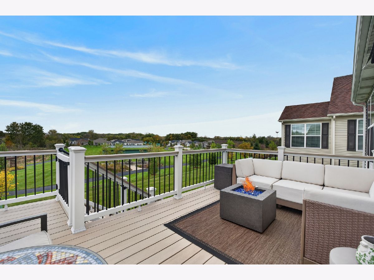
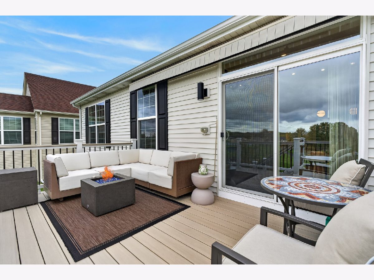
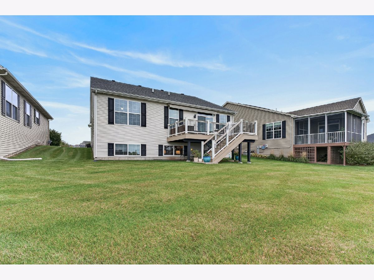
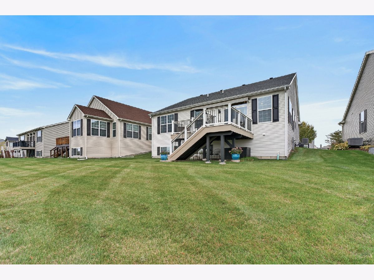
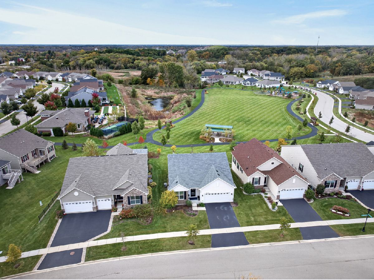
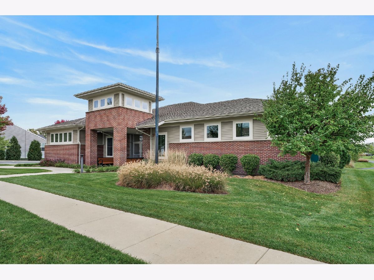
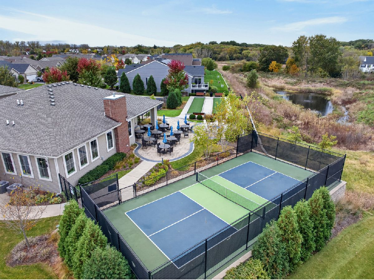
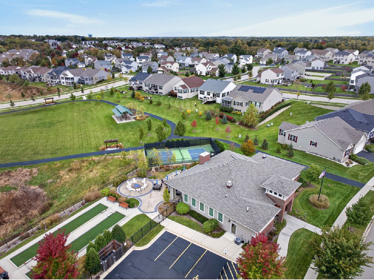
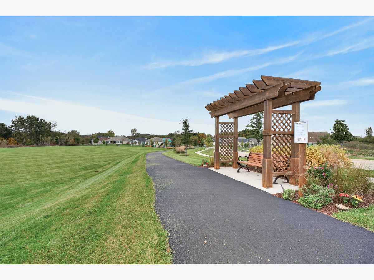
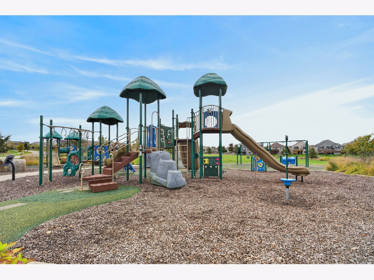
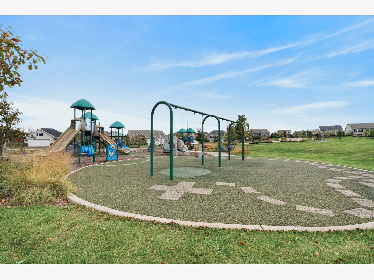
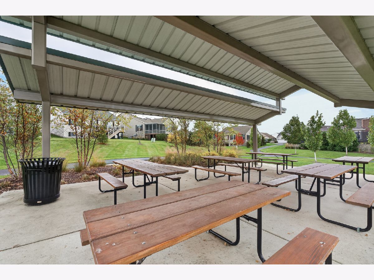
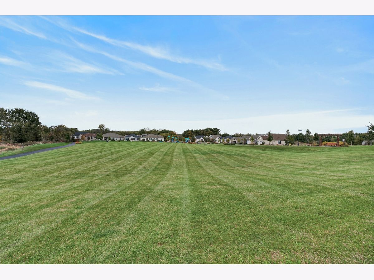
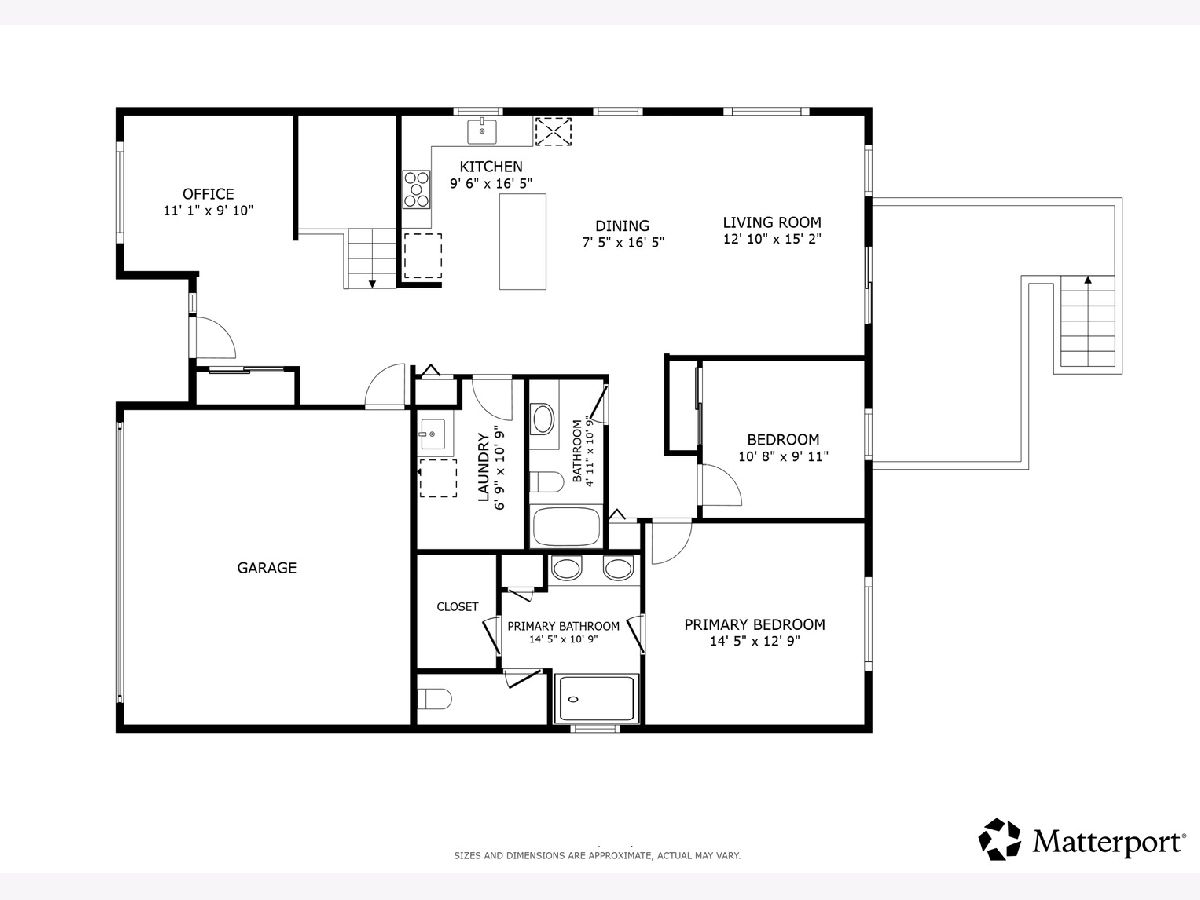
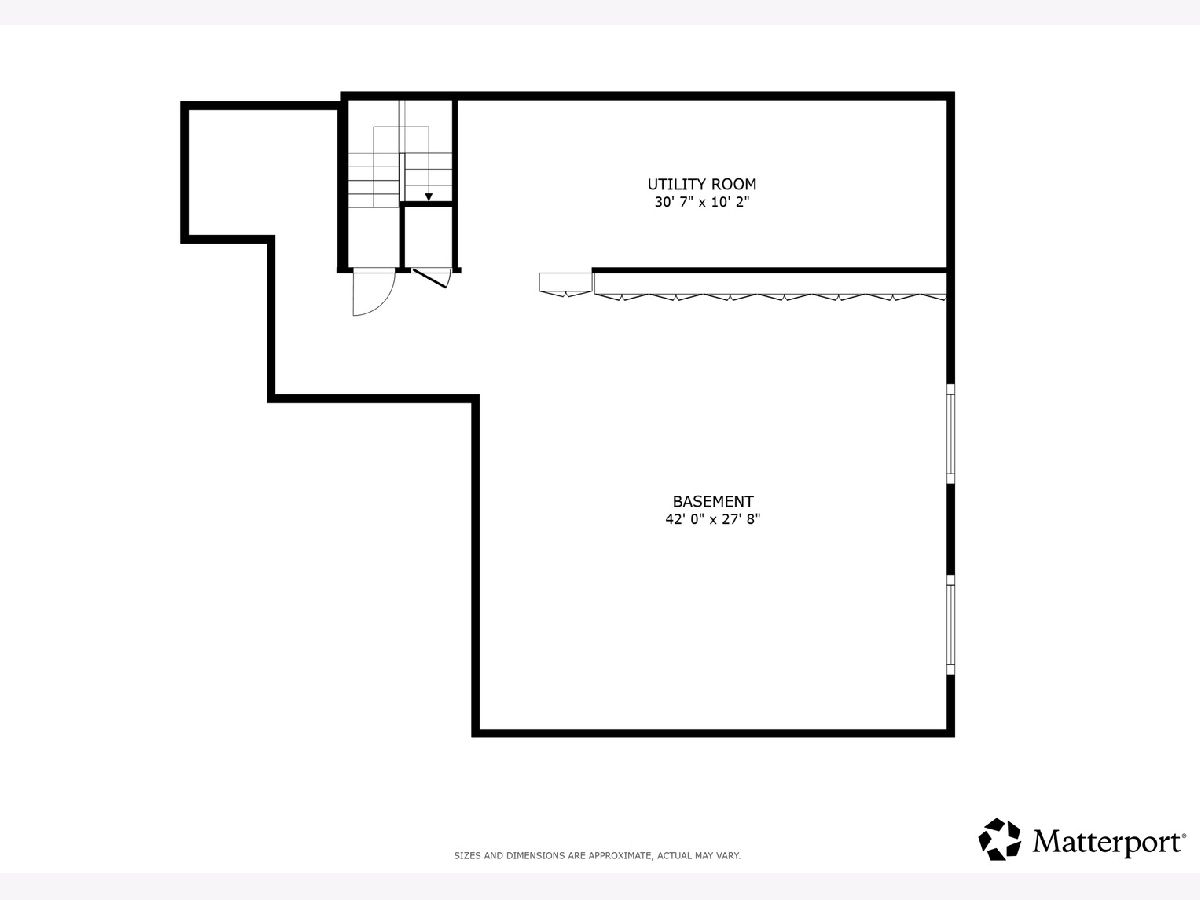
Enjoy more time for what you love in this inviting home in a welcoming 55+ community. With peaceful pond views, beautiful sunsets, and low-maintenance living, this home offers the perfect setting for your next chapter. Vaulted ceilings and hardwood floors create a bright, open main living area that feels equally comfortable for quiet evenings and gatherings with friends. The living and dining spaces flow seamlessly into a beautifully appointed kitchen featuring quartz countertops, an island with breakfast bar, stainless steel appliances, under-cabinet lighting, and built-in dual ovens, including a combination convection oven and microwave. Step onto your brand-new deck to enjoy morning coffee, visiting wildlife, and colorful sunsets. A retractable Marygrove awning provides shade for relaxing or dining outdoors, while the pond and community park create a picturesque backdrop. The spacious primary suite offers a private retreat with a walk-in closet and an en suite bath featuring a dual vanity, walk-in shower, and separate water closet. A generously sized second bedroom and full hall bath with an upgraded deep-fill soaking tub comfortably accommodate guests. The versatile den is ideal for a home office, reading room, or hobby space, with potential for conversion to a third bedroom. A well-equipped laundry room features a stacked washer and dryer, utility sink, and extensive cabinetry. The full, unfinished lookout basement provides abundant storage and room for future possibilities, while the attached two-car garage adds everyday convenience. Additional features include an Aprilaire air cleaner and radon mitigation system. Enjoy an active, connected lifestyle with a community clubhouse, fitness center, tennis and pickleball courts, bocce ball, and an outdoor gathering patio. The adjacent park offers a frisbee golf course, playground, covered picnic area, and an extended walking path winding among mature trees and beautiful scenery-perfect for peaceful strolls & outdoor recreation. Convenient to shopping, dining, and Metra access, this home brings together comfort, scenic surroundings, and opportunities to enjoy every day.
Property Specifics
| Single Family | |
| — | |
| — | |
| 2021 | |
| Unfinished, Partial Exposure, Full | |
| Vinyl Siding, Brick | |
| — | |
| — | |
| No | |
| — |
| Lake | |
| Remington Pointe | |
| 198 / Monthly | |
| Insurance, Lawn Care, Snow Removal | |
| Public | |
| Public Sewer | |
| Central Air | |
| Gas, Forced Air | |
| 12781529 | |
| 05272020620000 |
Nearby Schools
| NAME: | DISTRICT: | DISTANCE: | |
|---|---|---|---|
|
Grade School
Big Hollow Primary School |
38 | — | |
|
Middle School
Big Hollow Middle School |
38 | Not in DB | |
|
High School
Grant Community High School |
124 | Not in DB | |
|
Alternate Elementary School
Big Hollow Elementary School |
— | Not in DB | |
Property History
| DATE: | EVENT: | PRICE: | SOURCE: |
|---|---|---|---|
| 29 Jun, 2021 | Sold | $347,190 | MRED MLS |
| 25 Apr, 2021 | Under contract | $344,390 | MRED MLS |
| — | Last price change | $337,390 | MRED MLS |
| 3 Mar, 2021 | Listed for sale | $337,390 | MRED MLS |
| 28 Mar, 2025 | Sold | $370,000 | MRED MLS |
| 17 Mar, 2025 | Under contract | $395,000 | MRED MLS |
| 26 Feb, 2025 | Listed for sale | $395,000 | MRED MLS |
| — | Last price change | $429,000 | MRED MLS |
| 16 Oct, 2026 | Listed for sale | $429,000 | MRED MLS |
Room Specifics
Total Bedrooms: 2
Bedrooms Above Ground: 2
Bedrooms Below Ground: 0
Dimensions: 14X13
Floor Type: Carpet
Dimensions: 11X10
Floor Type: Carpet
Full Bathrooms: 2
Bathroom Amenities: Separate Shower, Double Sink
Bathroom in Basement: 0
Dimensions: 7X16
Floor Type: Hardwood
Dimensions: 10X16
Floor Type: Hardwood
Features: Eating Area-Breakfast Bar, Pantry-Closet, Pantry, Updated Kitchen
Dimensions: 7X11
Floor Type: Ceramic Tile
Dimensions: 13X15
Floor Type: Hardwood
Rooms: Office
Name: Office
Dimensions: 11X10
Floor Type: Carpet
Other Specifics
| 2 | |
| — | |
| Asphalt, Garage Door Opener, Garage Owned, Attached, Garage | |
| Main Level, Gas Dryer Hookup, In Unit | |
| Hardwood, Carpet | |
| Deck | |
| — | |
| Views | |
| 6551 | |
| Unfinished | |
| Full | |
| Vaulted Ceiling(s), 1st Floor Bedroom, 1st Floor Full Bath, Walk-In Closet(s), Open Floorplan, Dining Combo, Pantry, Quartz Counters | |
| Double Oven, Microwave, Dishwasher, Refrigerator, Washer, Dryer, Stainless Steel Appliance(s), Cooktop, Oven, Range Hood, Gas Cooktop, Humidifier | |
| Not in DB | |
| Clubhouse, Pool, Lake, Curbs, Sidewalks, Street Lights, Street Paved, Park | |
| — | |
| — |
Tax History
| Year | Property Taxes |
|---|---|
| 2025 | $9,396 |
| — | $9,770 |
Contact Agent
Nearby Similar Homes
Nearby Sold Comparables


Contact Agent
Listing Provided By
Redfin Corporation
