

2007-09 Hutchinson Street, North Center, Chicago, Illinois 60618


$1,395,000
|
For Sale
|
|
| Status: | New |
| Sqft: | 0 |
| Cost/Sqft: | — |
| Beds: | 12 |
| Baths: | 0 |
| Year Built: | 1906 |
| Property Taxes: | $18,481 |
| Lot Size: | 0,00 |
Description
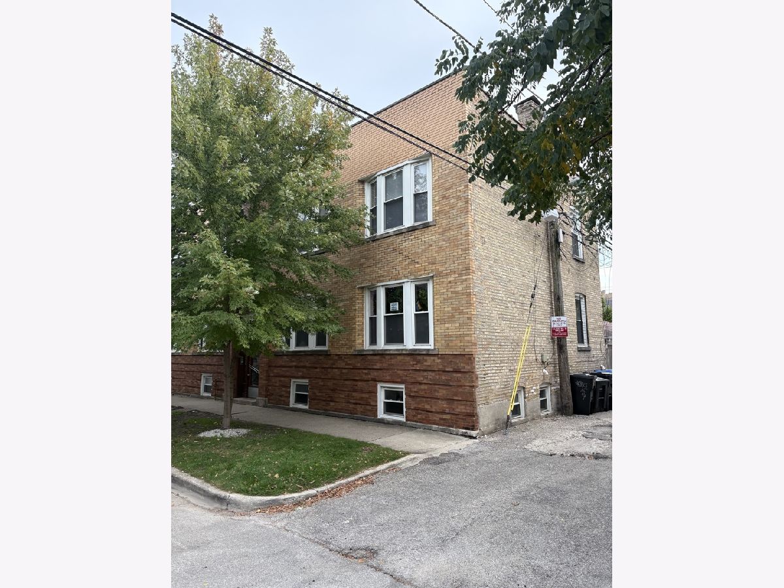
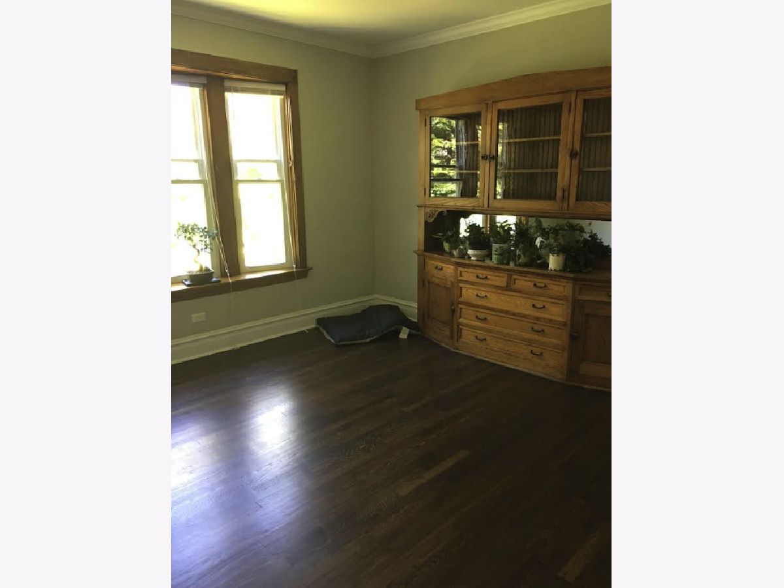
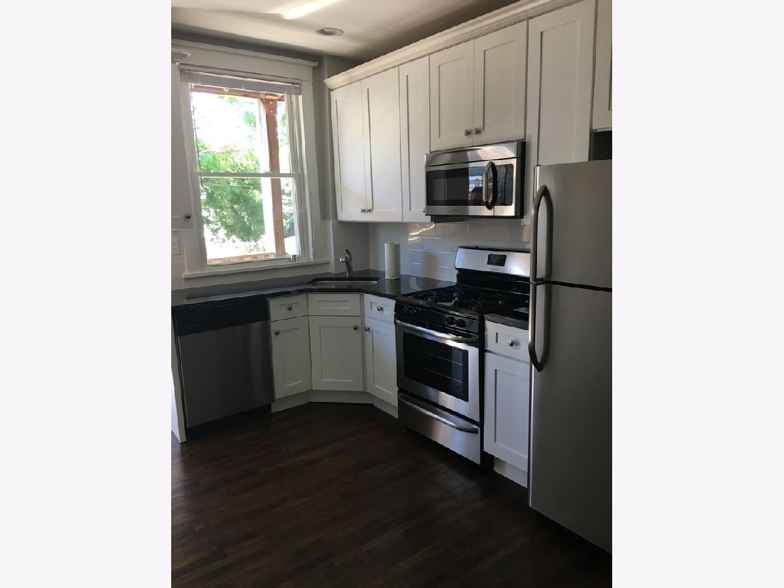
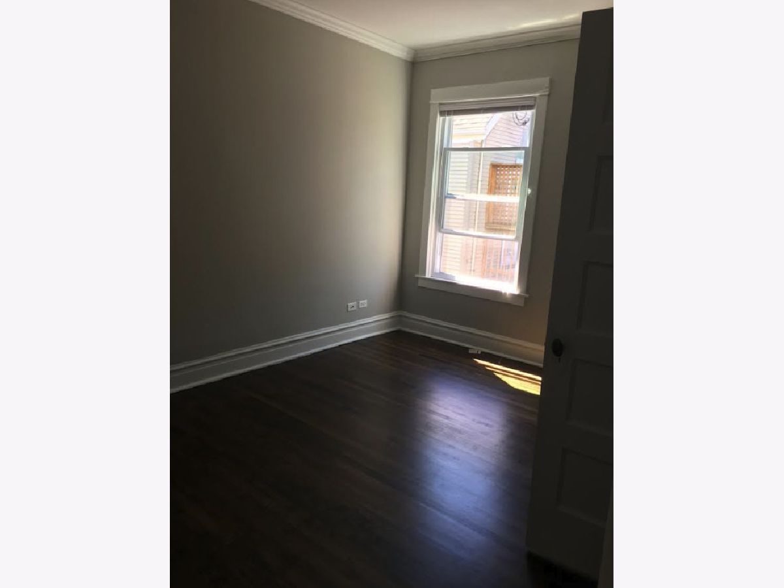
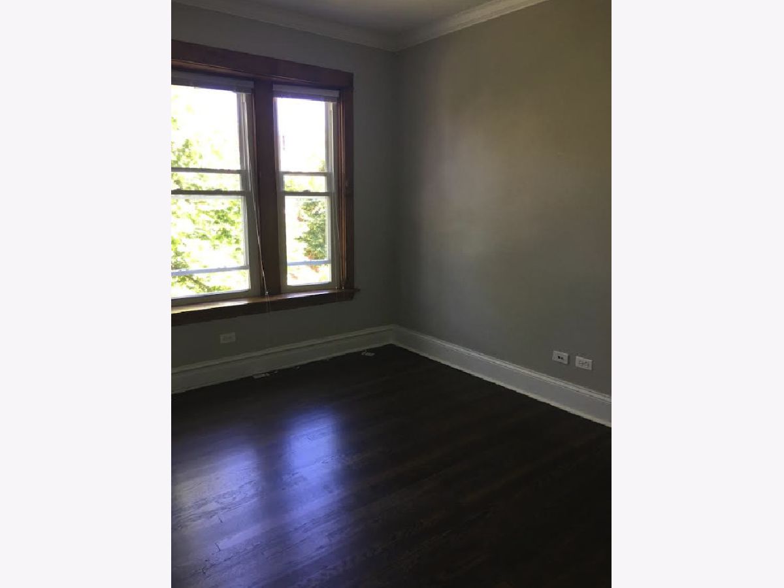
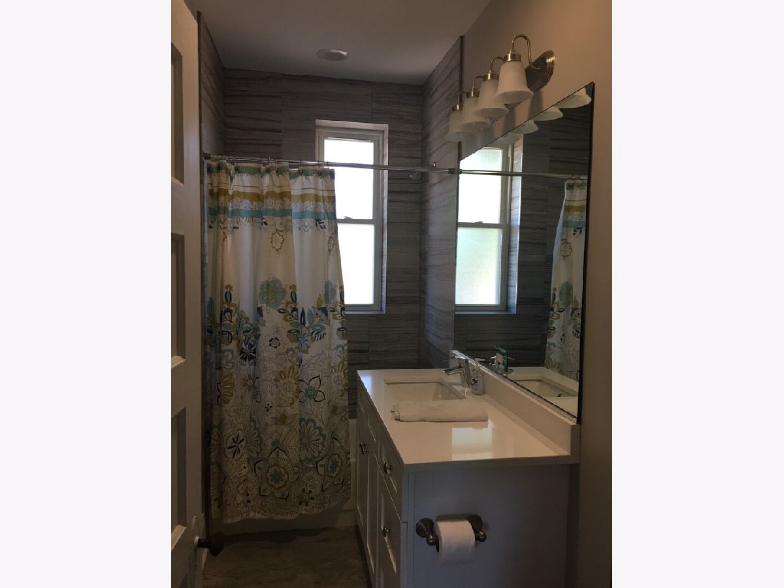
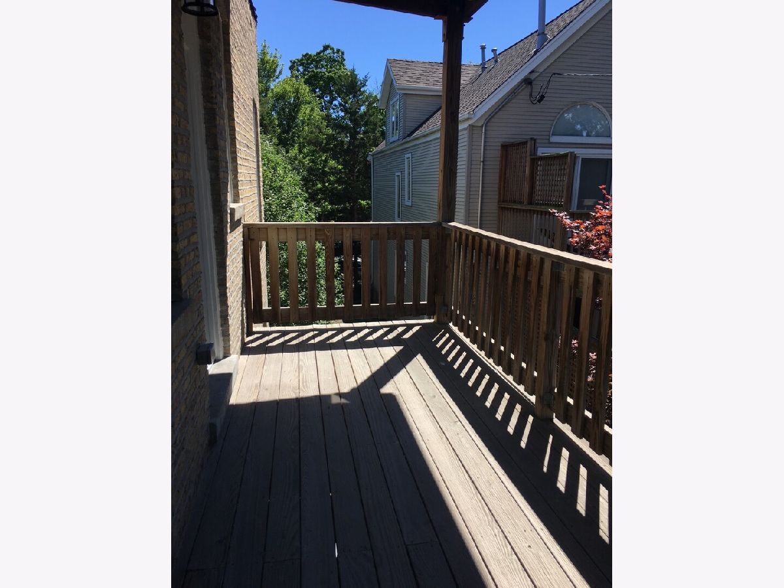
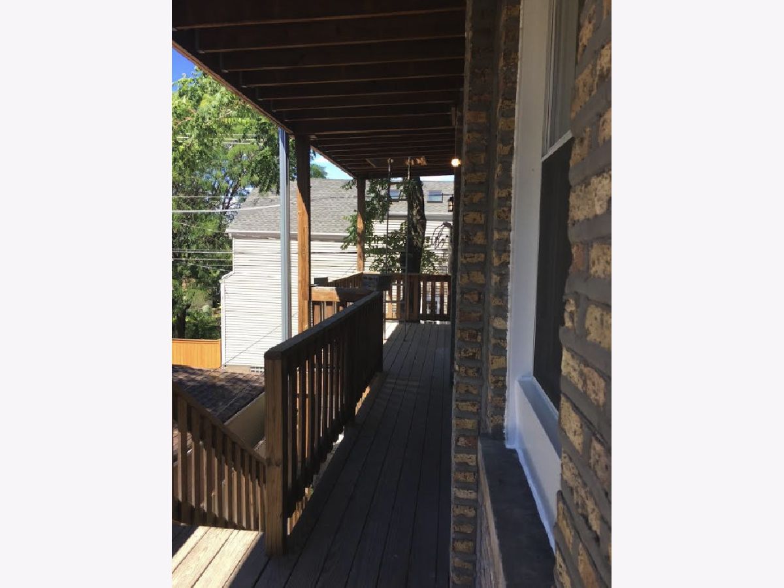
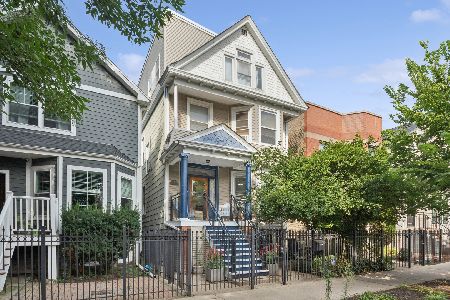
Discover the incredible potential of this center-entrance, brick four-unit building situated on an oversized 5,292-square-foot corner lot in the highly desirable North Center neighborhood, within the sought-after Coonley School District. Set along a picturesque, tree-lined street, this property offers a rare combination of location, space, and versatility, presenting an exceptional opportunity for investors, developers, or owner-occupants. This building features a total of four units. Three of the units have two-bedroom apartments, each approximately 850 square feet with one full bath in each and a separate shared laundry area. The fourth unit is a four-bedroom, two-bathroom duplex with in unit laundry. Additional features include a full, unfinished basement with high ceilings and a front porch. The building sits toward the west side of the lot, leaving a substantial open yard along the east side and providing additional flexibility for future plans. Newly constructed homes in the area have reportedly approached the $2 million mark, further highlighting the neighborhood's appeal. Conveniently located near public transportation, neighborhood amenities, dining, shopping, and everything Chicago has to offer, this is a rare opportunity to unlock the full potential of a substantial corner property in one of the city's most desirable neighborhoods. Bring your vision and explore the possibilities!
Property Specifics
| Multi-unit | |
| — | |
| — | |
| 1906 | |
| Unfinished, Full | |
| Brick, Concrete, Limestone | |
| Slate, Flat | |
| — | |
| No | |
| — |
| Cook | |
| — | |
| — / — | |
| — | |
| Public | |
| Public Sewer | |
| — | |
| Gas, Forced Air, Space Heater(s) | |
| 12791720 | |
| 14183140320000 |
Nearby Schools
| NAME: | DISTRICT: | DISTANCE: | |
|---|---|---|---|
|
Grade School
Coonley Elementary School |
299 | — | |
Room Specifics
Total Bedrooms: 12
Bedrooms Above Ground: 12
Bedrooms Below Ground: 0
Full Bathrooms: 5
Bathroom Amenities: —
Bathroom in Basement: —
Rooms: —
Other Specifics
| — | |
| Brick/Mortar | |
| — | |
| — | |
| — | |
| Deck | |
| Fenced | |
| — | |
| Corner Lot | |
| 42 X 126 (5300) | |
| — | |
| — | |
| — | |
| — | |
| Not in DB | |
| Sidewalks, Street Lights, Street Paved | |
| — | |
| — |
Contact Agent
Nearby Similar Homes
Nearby Sold Comparables


Contact Agent
Listing Provided By
Compass
