

20080 Inverness Court, Olympia Fields, Illinois 60461


$320,000
|
For Sale
|
|
| Status: | Contingent |
| Sqft: | 2,405 |
| Cost/Sqft: | $133 |
| Beds: | 3 |
| Baths: | 3 |
| Year Built: | 1990 |
| Property Taxes: | $8,713 |
| Days On Market: | 20 |
| Lot Size: | 0,00 |
Description
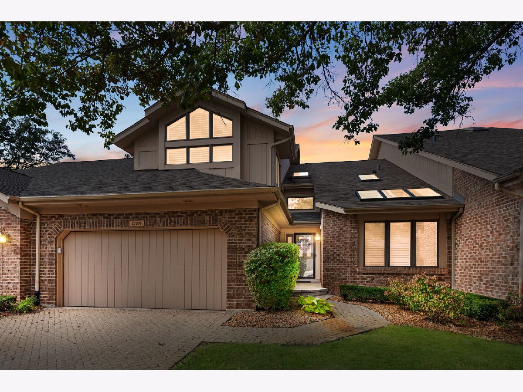
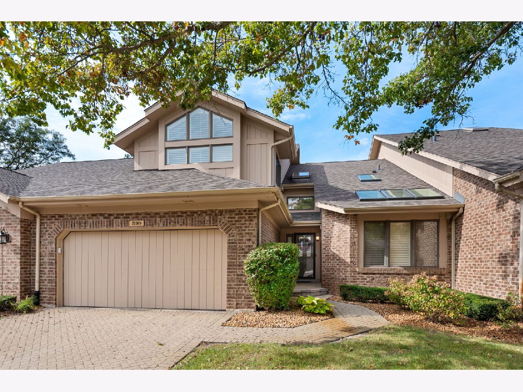
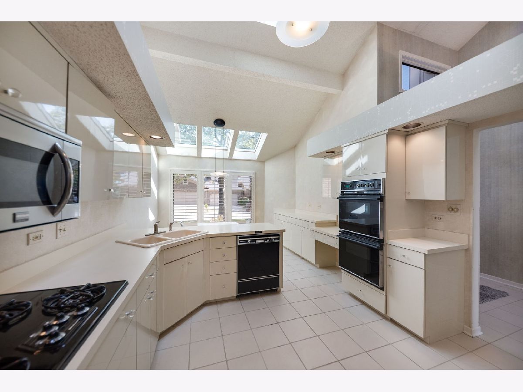
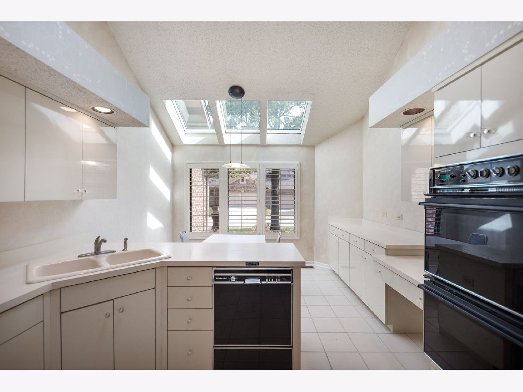
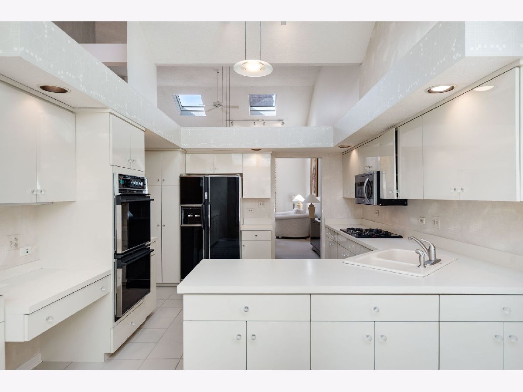
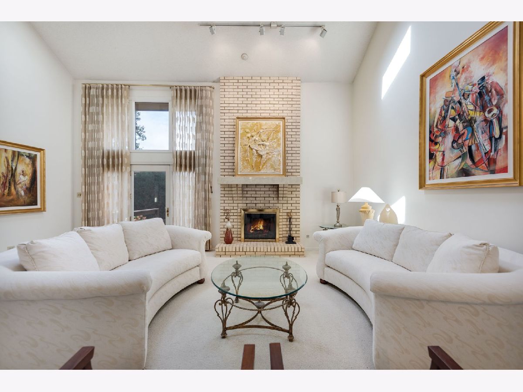
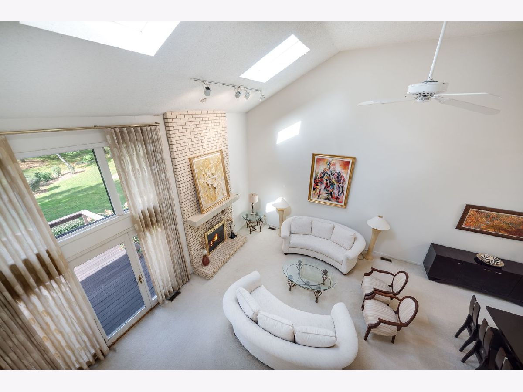
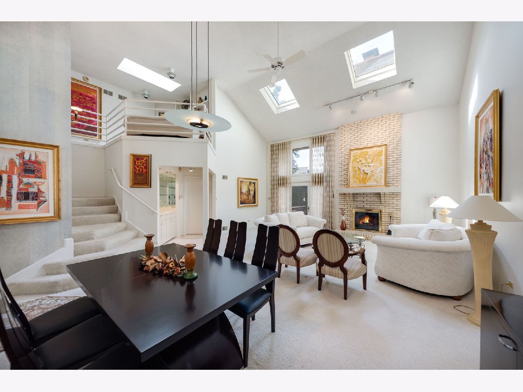
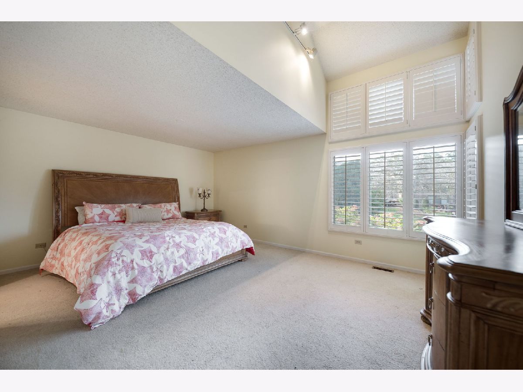
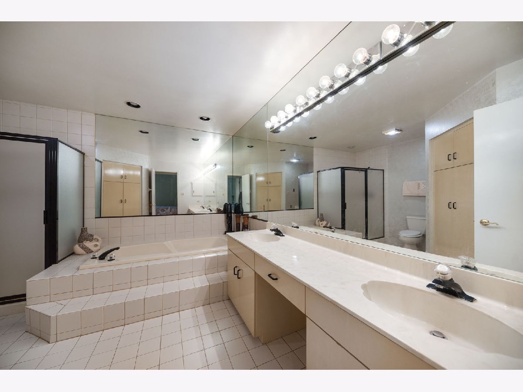
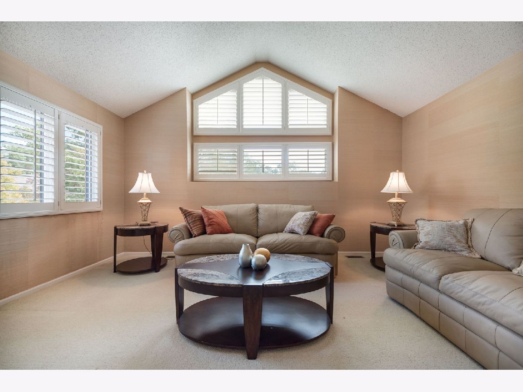
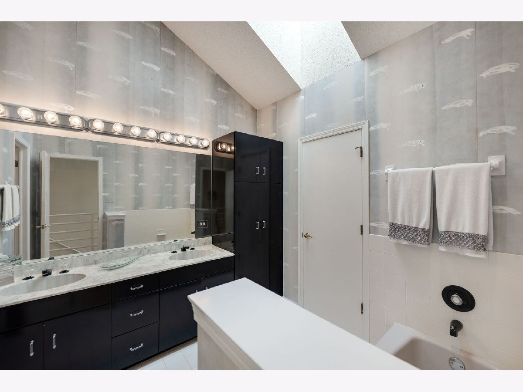
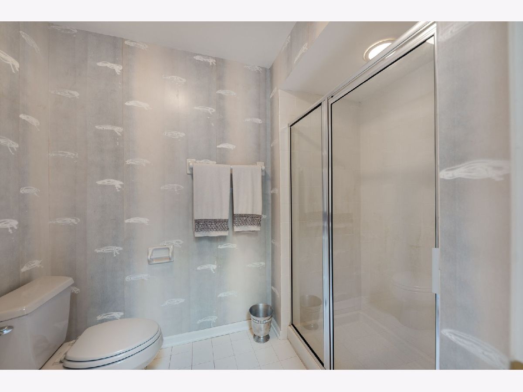
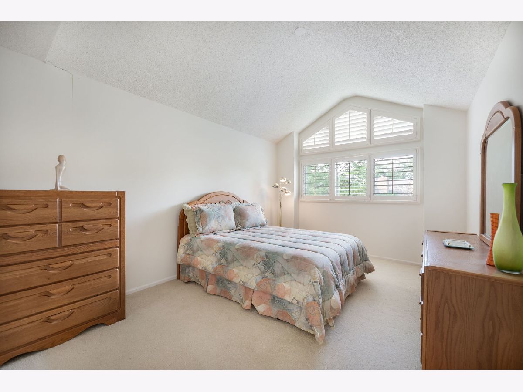
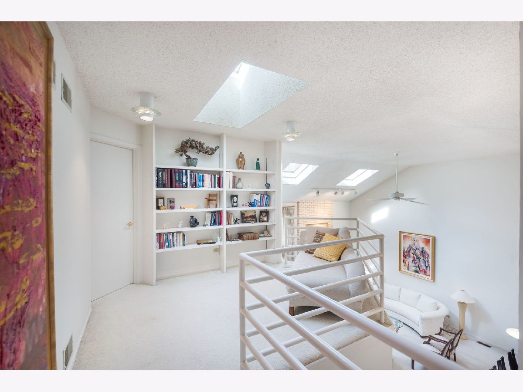
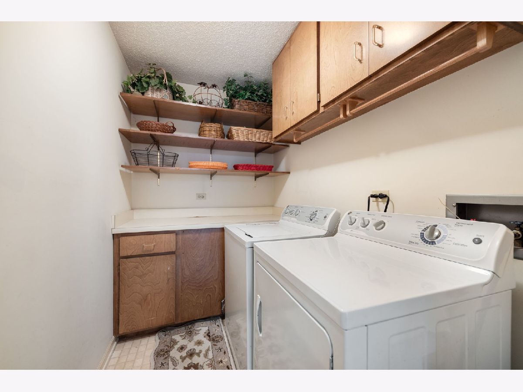
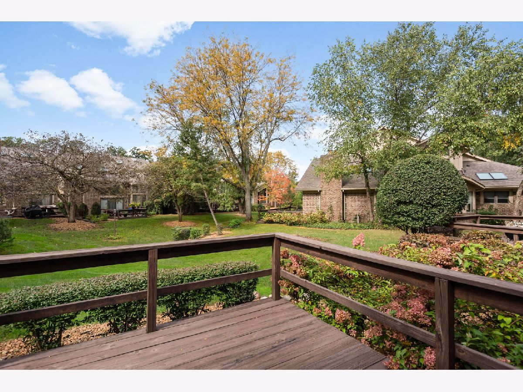
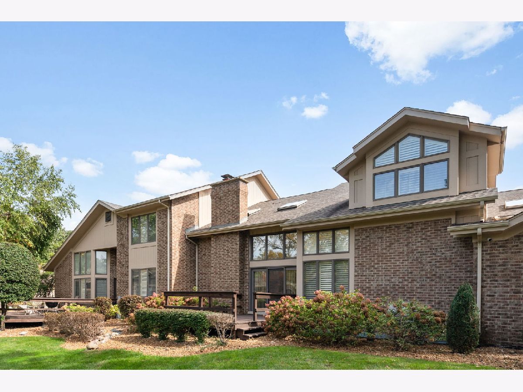
Welcome to The Greens of Olympia Fields, where comfort, convenience, and an exceptional location come together in this beautifully designed 3-bedroom, 2.5-bath townhome that features vaulted ceilings, skylights and open floor plan. The bright and inviting eat-in kitchen is filled with natural light and features abundant cabinetry and storage space. The dining room flows seamlessly into the impressive living room, highlighted by a cozy fireplace and direct access to the deck and backyard, creating the perfect setting for indoor-outdoor gatherings. Enjoy the ease of main-level living with a generously sized primary suite and convenient first-floor laundry. Upstairs, two spacious bedrooms share a well-appointed Jack-and-Jill bathroom, providing comfort and privacy for family or guests. Full unfinished basement ready for your decorating ideas. Ideally situated in the sought-after Greens of Olympia Fields community, this home is just minutes from the prestigious Olympia Fields Championship Golf Course.
Property Specifics
| Condos/Townhomes | |
| 2 | |
| — | |
| 1990 | |
| Unfinished, Full | |
| Brick | |
| — | |
| — | |
| No | |
| — |
| Cook | |
| — | |
| 625 / Monthly | |
| Insurance, Exterior Maintenance, Lawn Care, Snow Removal | |
| Public | |
| Public Sewer | |
| Central Air | |
| Gas | |
| 12755131 | |
| 31132050300000 |
Nearby Schools
| NAME: | DISTRICT: | DISTANCE: | |
|---|---|---|---|
|
Grade School
Heather Hill Elementary School |
161 | — | |
|
Middle School
Parker Junior High School |
161 | Not in DB | |
|
High School
Rich Township High School |
227 | Not in DB | |
Room Specifics
Total Bedrooms: 3
Bedrooms Above Ground: 3
Bedrooms Below Ground: 0
Dimensions: 18X14
Floor Type: Carpet
Dimensions: 16X14
Floor Type: Carpet
Dimensions: 16X14
Floor Type: —
Full Bathrooms: 3
Bathroom Amenities: —
Bathroom in Basement: 0
Dimensions: 17X10
Floor Type: Carpet
Dimensions: 12X12
Floor Type: —
Dimensions: 10X6
Floor Type: Vinyl
Dimensions: 21X16
Floor Type: Carpet
Rooms: Loft, Foyer
Name: Loft
Dimensions: 13X8
Floor Type: Carpet
Name: Foyer
Dimensions: 9X5
Floor Type: —
Other Specifics
| 2 | |
| — | |
| Garage Owned, Attached, Garage | |
| — | |
| — | |
| — | |
| — | |
| — | |
| 88x41 | |
| — | |
| Full | |
| — | |
| — | |
| Not in DB | |
| — | |
| — | |
| — |
Contact Agent
Nearby Similar Homes

Nearby Sold Comparables



Contact Agent
Listing Provided By
Coldwell Banker Realty
