

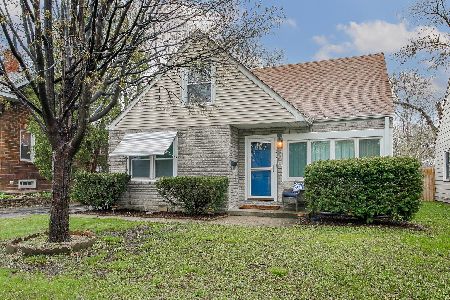
201 Bierman Avenue, Villa Park, Illinois 60181


$774,900
|
For Sale
|
|
| Status: | New |
| Sqft: | 2,200 |
| Cost/Sqft: | $352 |
| Beds: | 4 |
| Baths: | 4 |
| Year Built: | 2026 |
| Property Taxes: | $790 |
| Days On Market: | 3 |
| Lot Size: | 0,00 |
Description
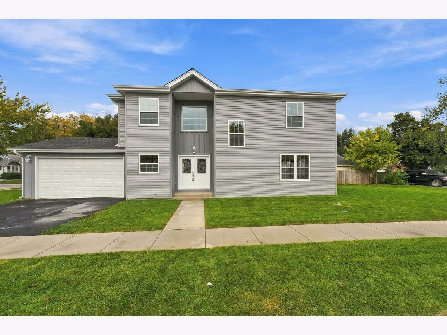
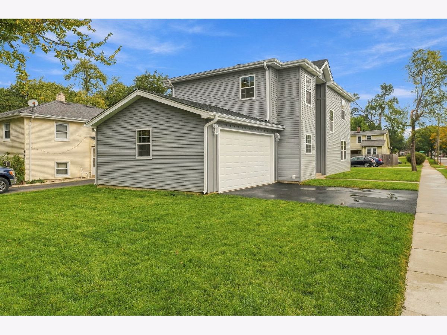
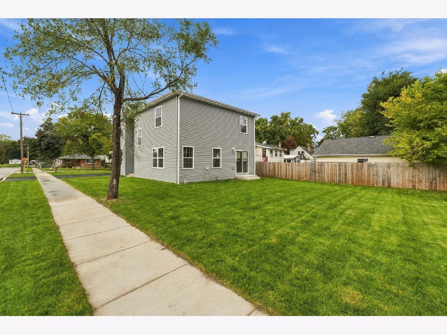
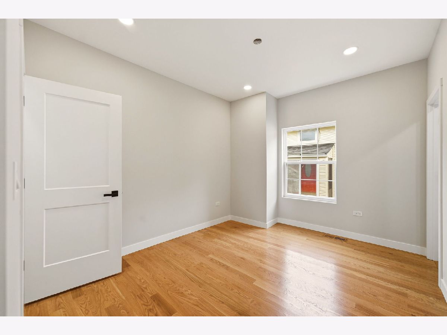
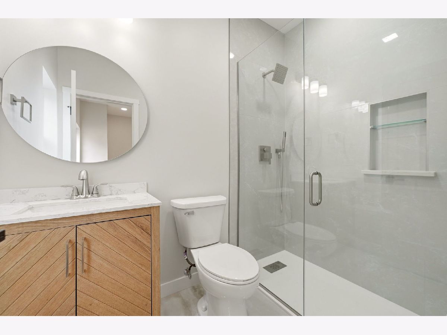
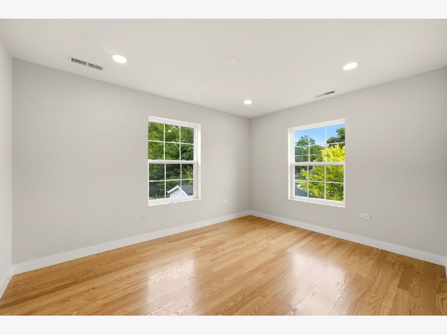
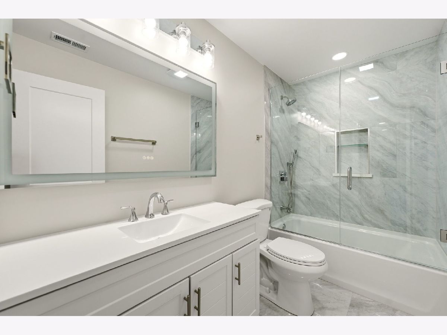
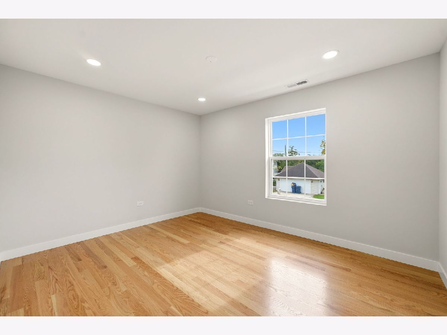
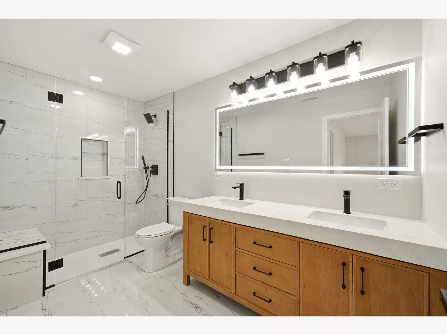
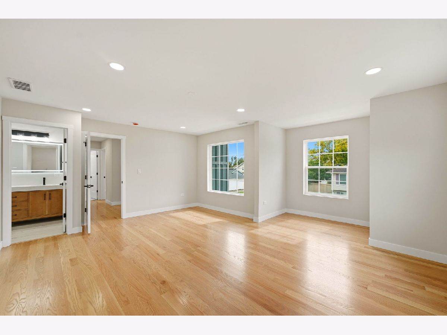
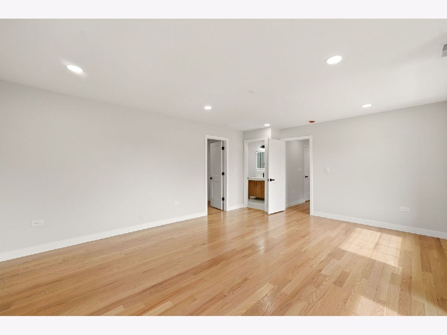
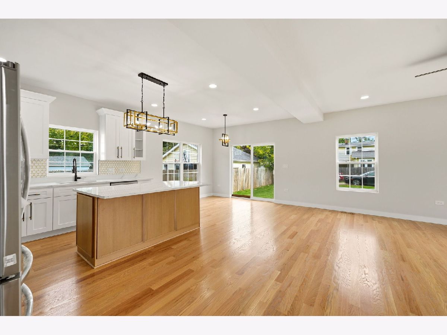
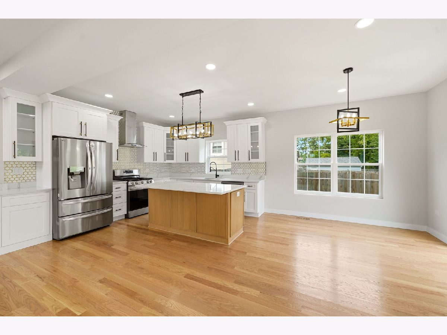
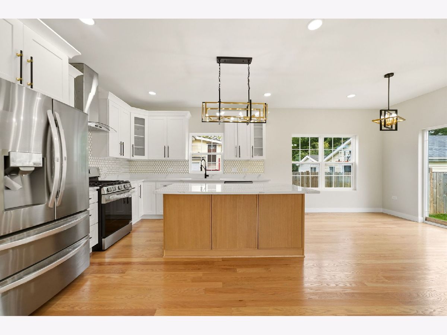
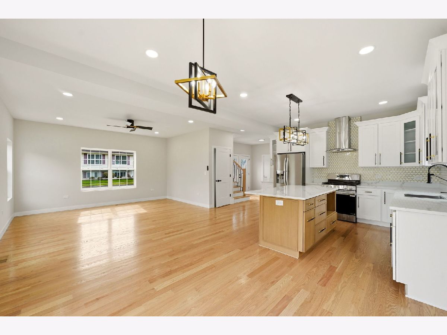
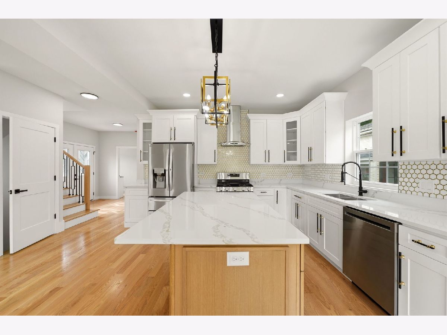
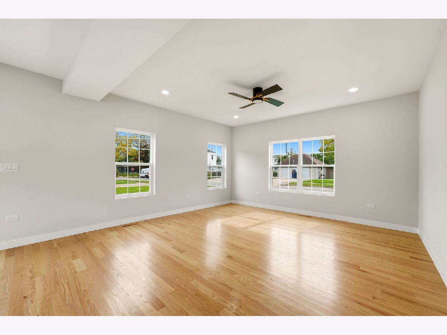
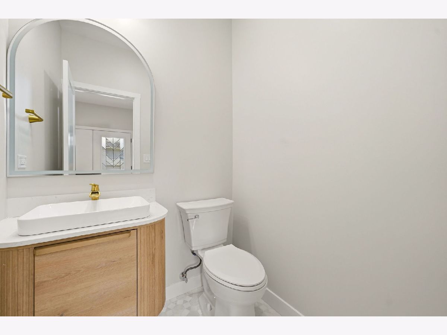
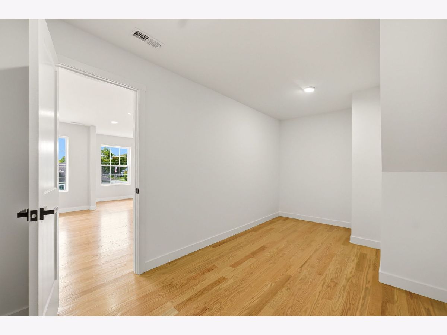
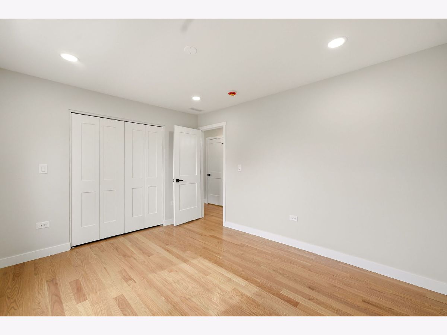
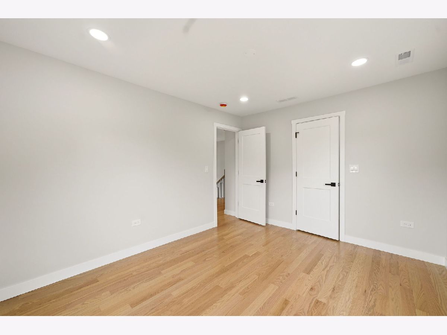
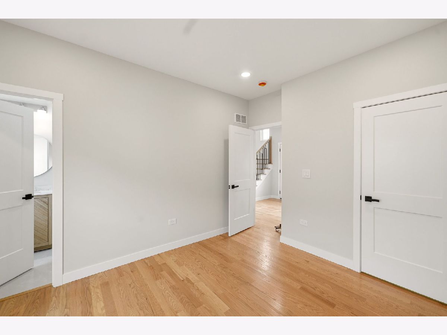
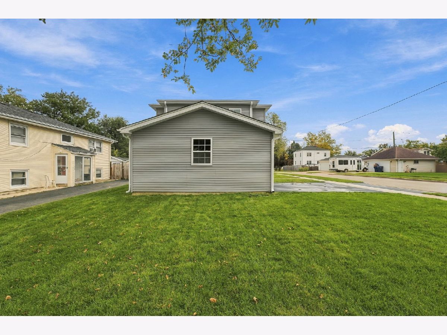
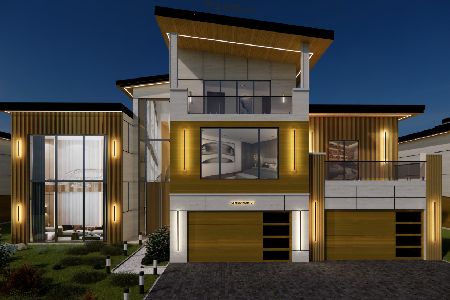
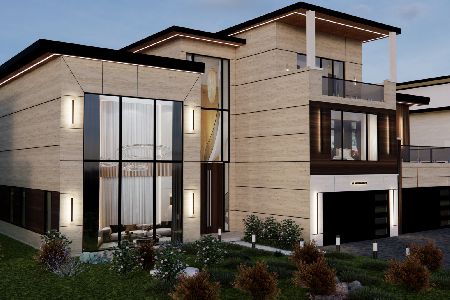
This exquisite 2,200-square-foot, two-story residence effortlessly blends timeless elegance, refined sophistication, and modern comfort. Thoughtfully designed with 4 spacious bedrooms, 3.5 beautifully appointed bathrooms, and a 2-car garage, this home offers an inviting atmosphere ideal for everyday living. At the heart of the home is a stunning gourmet kitchen, where sophisticated design meets functionality. The expansive island is beautifully enhanced with elegant panel detailing, creating a striking centerpiece for the space. A luxurious palette of gold, crisp white, and dramatic black lends the kitchen an elevated and contemporary feel, while the beautifully detailed backsplash, accented with delicate gold designs, adds a touch of glamour and visual interest. The powder room continues the home's sophisticated aesthetic with a warm and inviting combination of rich gold and elegant beige tones along with marble floor. Every detail has been thoughtfully selected to create a cohesive sense of luxury throughout the residence. Upstairs, the spacious primary suite provides a serene and private retreat. The generously proportioned bedroom flows seamlessly into an impressive primary bathroom, featuring a large double vanity, dual sinks, and an oversized mirror that enhances the sense of space. Adding a distinctive touch of glamour throughout the home are exquisite black-and-gold chandeliers. A captivating chandelier graces the upstairs hallway, while another elegant fixture serves as a stunning focal point in the dining room, beautifully complementing the home's sophisticated interiors. With its generous proportions, luxurious finishes, thoughtfully curated color palette, and timeless architectural details, this remarkable residence offers an exceptional balance of elegance, comfort, and modern functionality. Every space has been carefully designed to create a home that is both sophisticated and inviting-a truly beautiful place to live, entertain, and make lasting memories.
Property Specifics
| Single Family | |
| — | |
| — | |
| 2026 | |
| — | |
| — | |
| No | |
| — |
| — | |
| — | |
| — / Not Applicable | |
| — | |
| — | |
| — | |
| 12776570 | |
| 0604314008 |
Property History
| DATE: | EVENT: | PRICE: | SOURCE: |
|---|---|---|---|
| 12 Oct, 2026 | Listed for sale | $774,900 | MRED MLS |
Room Specifics
Total Bedrooms: 4
Bedrooms Above Ground: 4
Bedrooms Below Ground: 0
Dimensions: —
Floor Type: —
Dimensions: —
Floor Type: —
Dimensions: —
Floor Type: —
Full Bathrooms: 4
Bathroom Amenities: —
Bathroom in Basement: 0
Rooms: —
Basement Description: —
Other Specifics
| 2 | |
| — | |
| — | |
| — | |
| — | |
| 6499.21 | |
| — | |
| — | |
| — | |
| — | |
| Not in DB | |
| — | |
| — | |
| — | |
| — |
Tax History
| Year | Property Taxes |
|---|---|
| 2026 | $790 |
Contact Agent
Nearby Similar Homes
Nearby Sold Comparables

Contact Agent
Listing Provided By
United Real Estate - Chicago
