

201 Cary Algonquin Road, Trout Valley, Illinois 60013


$596,000
|
For Sale
|
|
| Status: | Active |
| Sqft: | 3,487 |
| Cost/Sqft: | $171 |
| Beds: | 4 |
| Baths: | 3 |
| Year Built: | 1972 |
| Property Taxes: | $11,545 |
| Days On Market: | 50 |
| Lot Size: | 1,22 |
Description
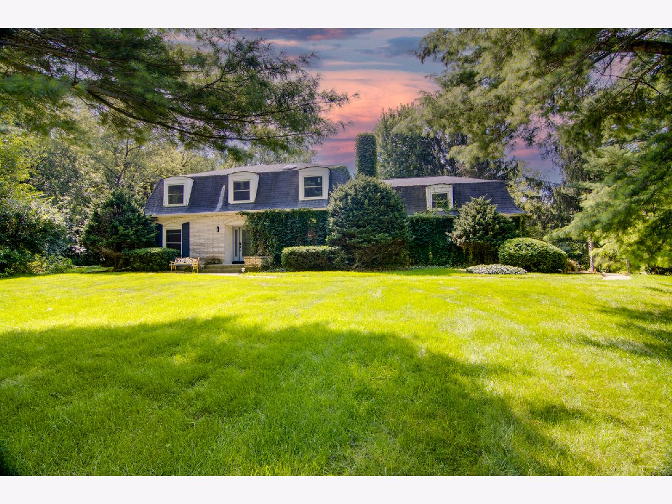
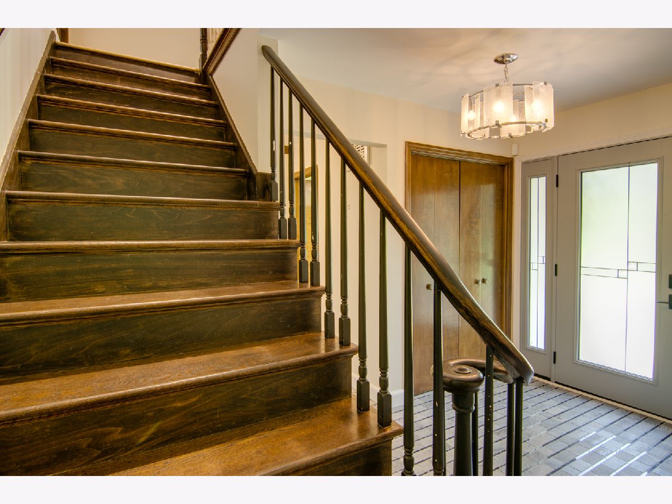
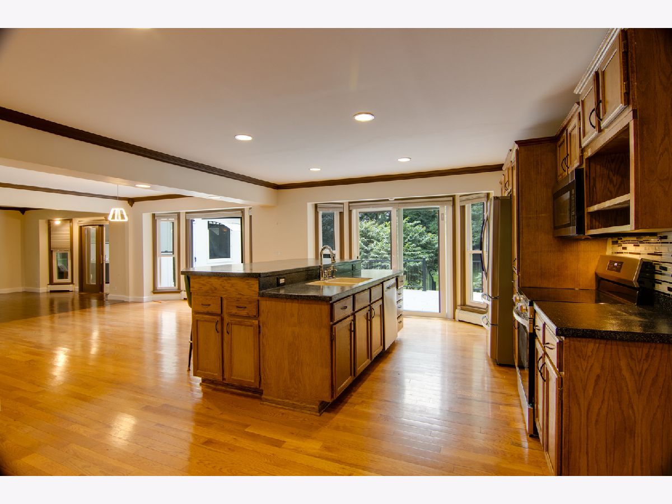
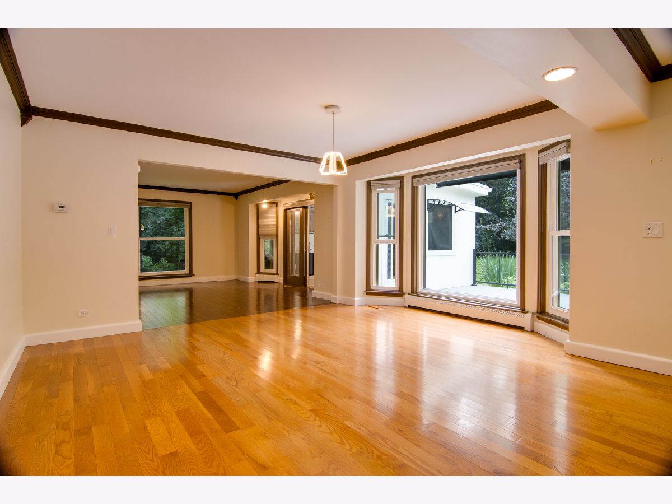
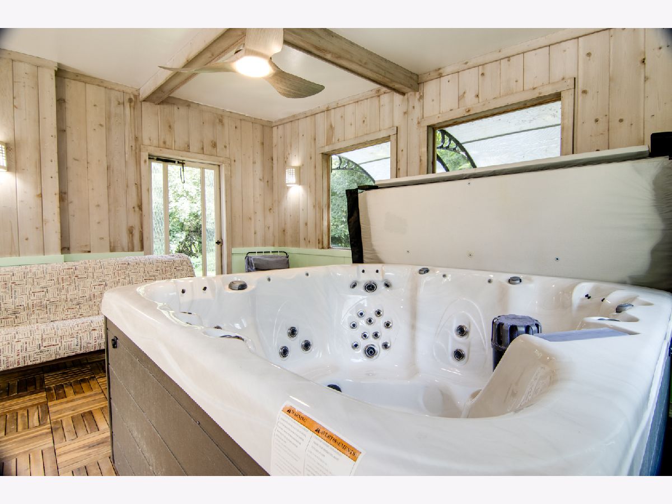
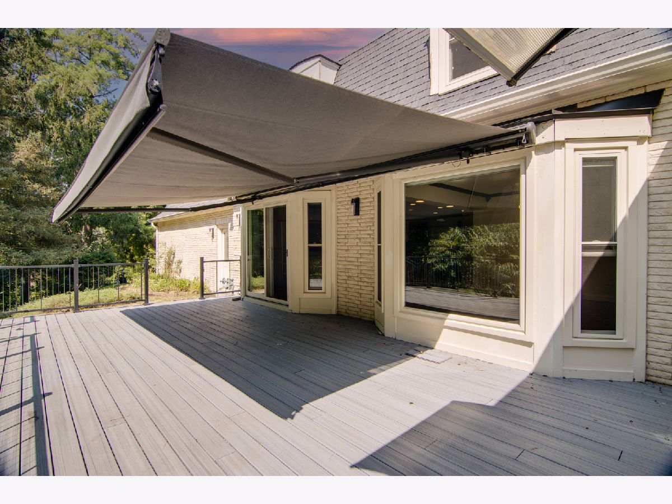
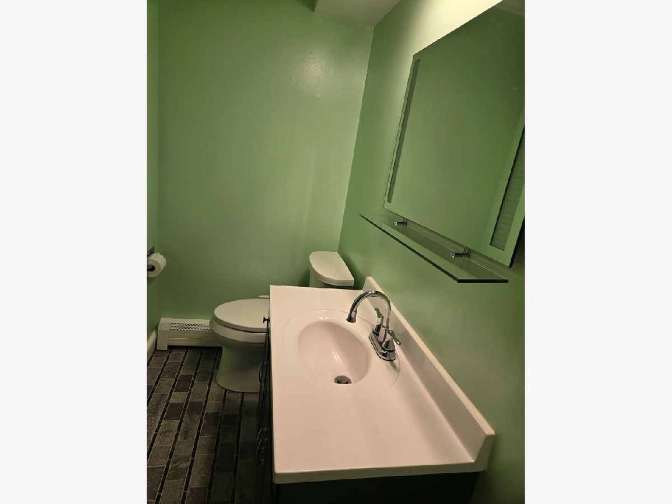
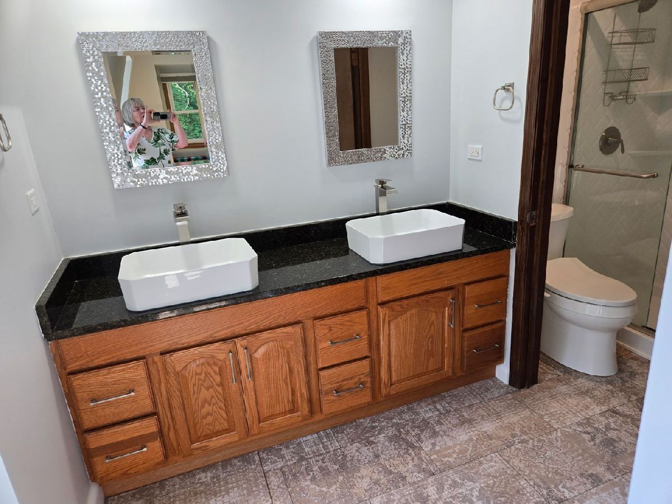
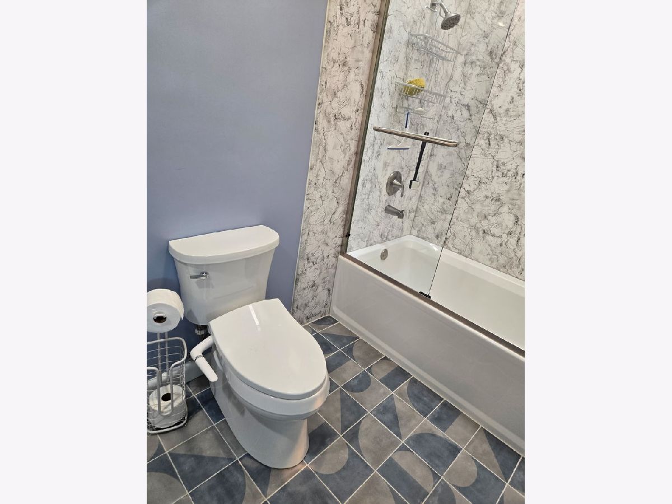
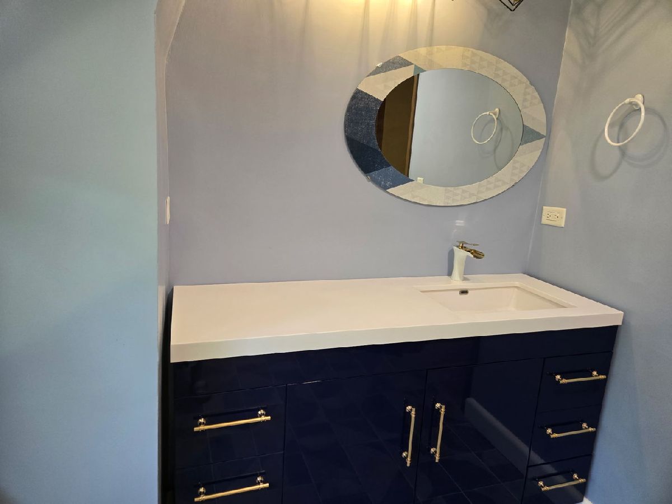
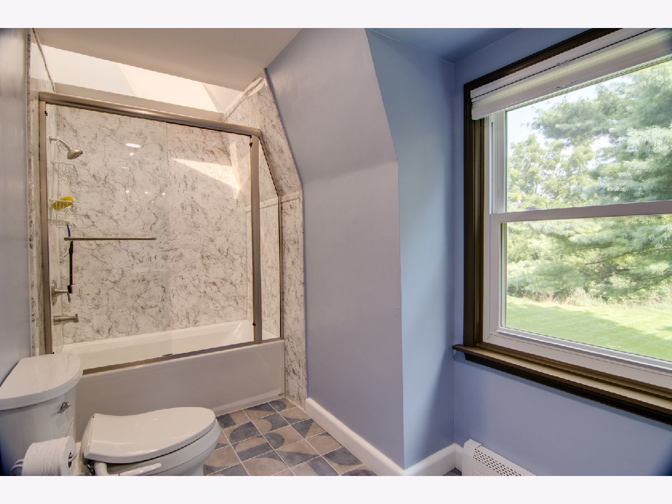
Buyers credit of 8,000. Very large home built at the top of a hill in beautiful Trout Valley. This special sub-division gives you access to a Private Marina on the Fox River, Horse Barn, Stables, Tennis Courts, Club House and Pool. Home sits on a Private Full Acre and a half and includes Pine, Fir Trees, Black Walnut, Colorful Maples and many others. Exceptional quality throughout. Huge Kitchen offers Breakfast Bar, Stainless Steel Appliances, Hardwood Floors, Recessed Lights and loads of natural light. Adjacent Family Room for large gatherings with Fireplace and Hardwood Floors. Spacious Living and Dining Room with Panoramic views from the Picture Windows overlooking the large yard. The main level also offers a Sunroom with Wood beams, Wood Floors and scenic views. Master bedroom with Tray Ceiling, Window Seat and Renovated Private Full Bath. There are 3 bedrooms, one is a Large Suite offering endless possibilities. Basement is perfect for extra storage and 2 Car Garage with Spanish tile floor and Woodworking area. There is a mud room, could also be used as a second Kitchen with wet sink, microwave, ample counter and cabinet space. newer refrigerator, new windows throughout whole home, new dishwasher. Beautiful new retractable awning. All baths have been remolded. This is one of the few homes in Trout Valley with Public Water and Sewer. Too Much To List. Cary Schools, Close to Shopping & Metra Train. Upgrades: New Windows through out the house. Newer air conditioner and boiler New Retractable awning New Washer and Dryer/Dishwasher and oven 3 Beautiful remolded baths New Hardwood floor 2023 Tankless Water Heater 2022 New outside deck Please see home video at You tube 201 Cary Algonquin Rd Trout Valley or press the link below the link below the picture of the home in the listing.
Property Specifics
| Single Family | |
| — | |
| Colonial | |
| 1972 | |
| Finished, Full | |
| Brick | |
| Asphalt | |
| CUSTOM | |
| No | |
| 1.22 |
| — | |
| Trout Valley | |
| 134 / Monthly | |
| Clubhouse, Pool, Lake Rights | |
| Public | |
| Public Sewer | |
| Central Air | |
| Baseboard | |
| 12738535 | |
| 1914278001 |
Nearby Schools
| NAME: | DISTRICT: | DISTANCE: | |
|---|---|---|---|
|
Grade School
Briargate Elementary School |
26 | — | |
|
Middle School
Cary Junior High School |
26 | Not in DB | |
|
High School
Cary-grove Community High School |
155 | Not in DB | |
Property History
| DATE: | EVENT: | PRICE: | SOURCE: |
|---|---|---|---|
| 19 Jul, 2021 | Sold | $390,000 | MRED MLS |
| 28 May, 2021 | Under contract | $390,000 | MRED MLS |
| 8 May, 2021 | Listed for sale | $390,000 | MRED MLS |
| — | Last price change | $599,000 | MRED MLS |
| 3 Sep, 2026 | Listed for sale | $630,000 | MRED MLS |
Room Specifics
Total Bedrooms: 4
Bedrooms Above Ground: 4
Bedrooms Below Ground: 0
Dimensions: 18X14
Floor Type: Hardwood
Dimensions: 14X14
Floor Type: Hardwood
Dimensions: 14X12
Floor Type: Hardwood
Dimensions: 23X18
Floor Type: Hardwood
Full Bathrooms: 3
Bathroom Amenities: Separate Shower, Double Sink
Bathroom in Basement: 0
Dimensions: 15X12
Floor Type: Hardwood
Dimensions: 15X11
Floor Type: Hardwood
Features: Eating Area-Breakfast Bar, Eating Area-Table Space, Island, Pantry-Closet
Dimensions: 9X7
Floor Type: Other
Dimensions: 31X15
Floor Type: Hardwood
Dimensions: 19X11
Floor Type: Hardwood
Rooms: Den, Mud Room, Sun Room, Recreation Room
Name: Den
Dimensions: 12X10
Floor Type: Hardwood
Name: Mud Room
Dimensions: 14X7
Floor Type: Other
Name: Sun Room
Dimensions: 23X16
Floor Type: Hardwood
Name: Recreation Room
Dimensions: 27X18
Floor Type: Hardwood
Other Specifics
| 2 | |
| Concrete Perimeter | |
| Asphalt, Side Driveway, Garage Door Opener, Garage Owned, Attached, Garage | |
| Gas Dryer Hookup | |
| Hardwood | |
| Patio | |
| Pergola | |
| Fire Pit | |
| Landscaped, Water Rights, Wooded, Mature Trees | |
| 228X310X218X213 | |
| Unfinished | |
| Full | |
| Cathedral Ceiling(s) | |
| Range, Microwave, Dishwasher, Refrigerator, Freezer, Washer, Dryer, Disposal, Oven | |
| Not in DB | |
| Clubhouse, Pool, Tennis Court(s), Stable(s), Horse-Riding Area, Dock, Water Rights | |
| — | |
| Wood Burning, Gas Starter |
Tax History
| Year | Property Taxes |
|---|---|
| 2021 | $11,545 |
Contact Agent
Nearby Similar Homes

Nearby Sold Comparables


Contact Agent
Listing Provided By
Pearson Realty Group
