

201 Potomac Avenue, Lombard, Illinois 60148


$569,000
|
For Sale
|
|
| Status: | Active |
| Sqft: | 2,275 |
| Cost/Sqft: | $250 |
| Beds: | 4 |
| Baths: | 3 |
| Year Built: | 1950 |
| Property Taxes: | $7,934 |
| Lot Size: | 0,00 |
Description
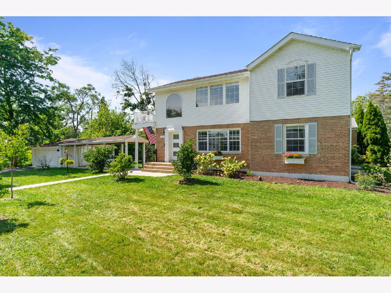
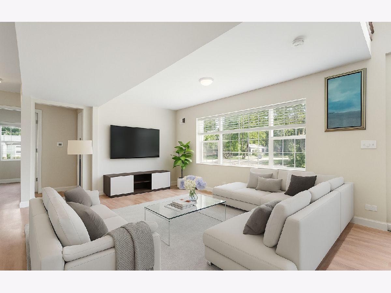
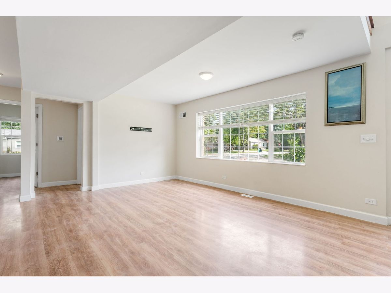
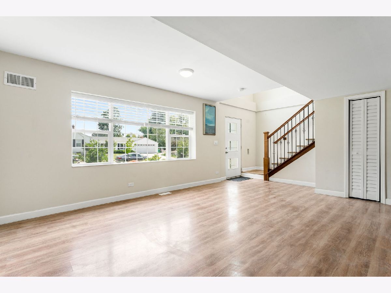
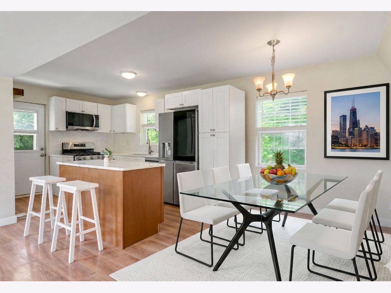
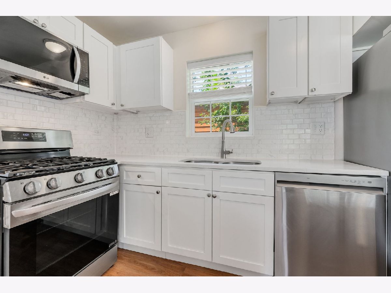
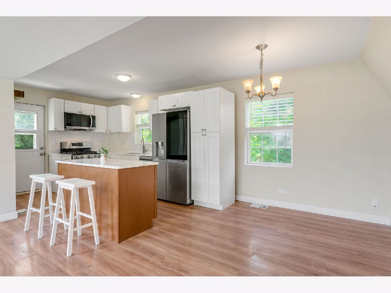
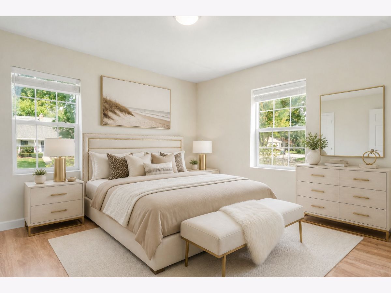
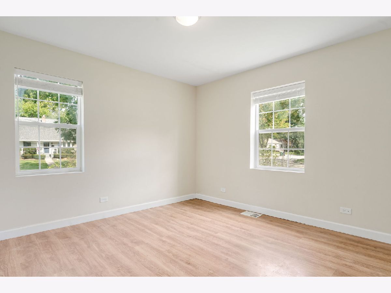
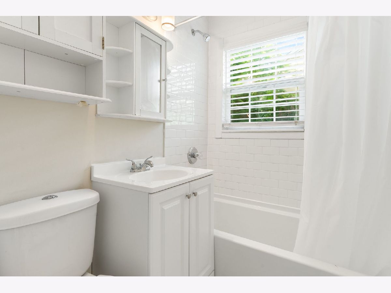
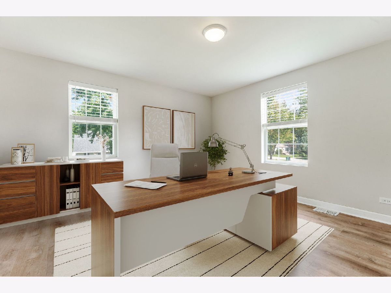
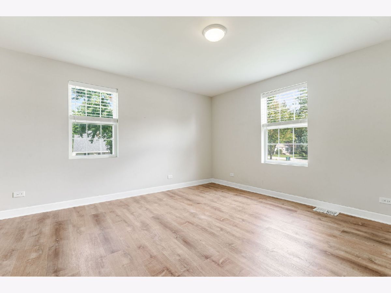
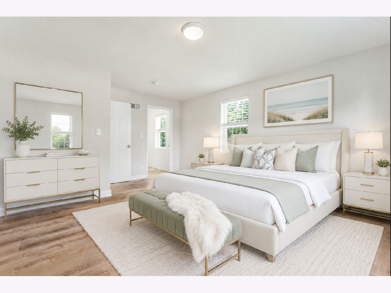
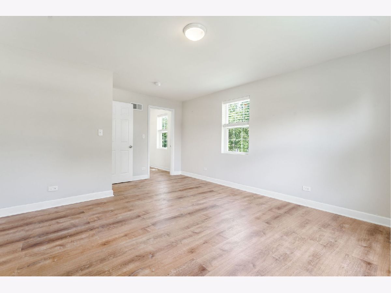
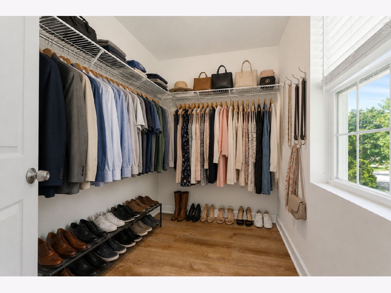
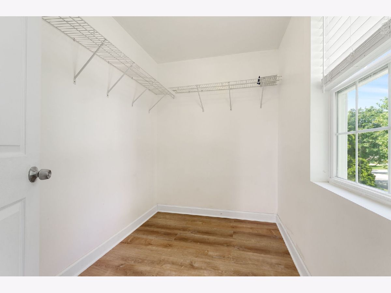
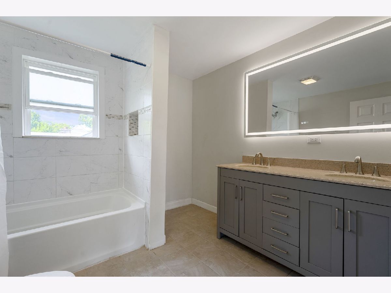
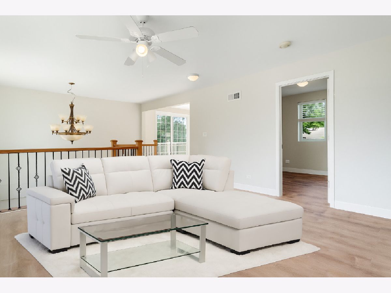
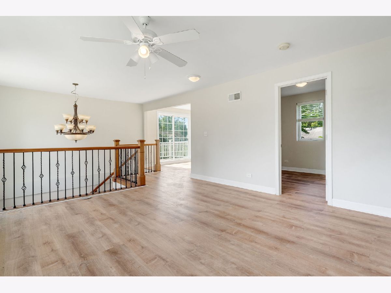
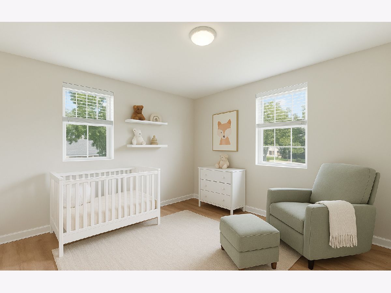
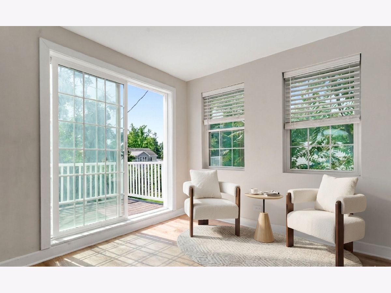
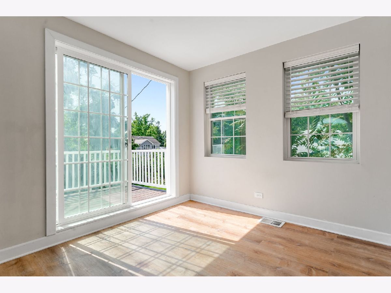
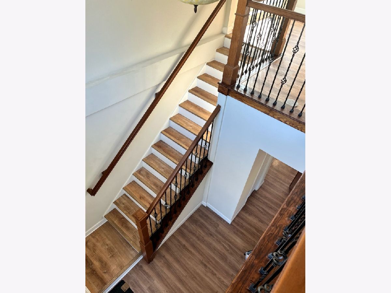
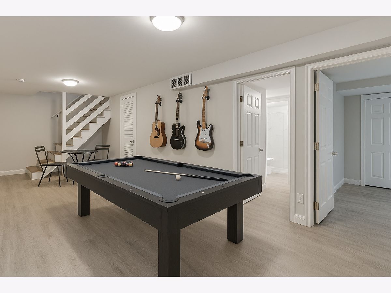
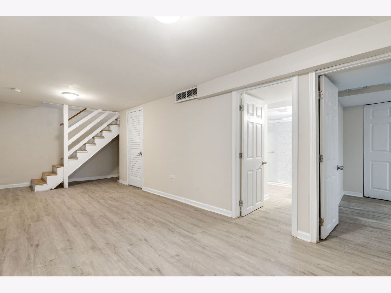
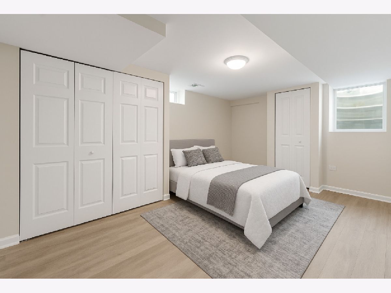
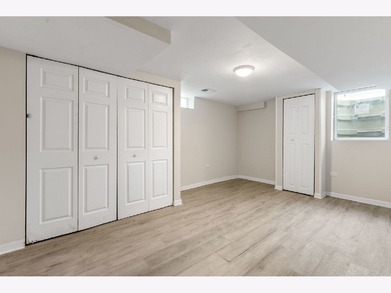
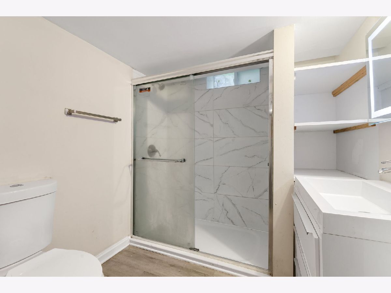
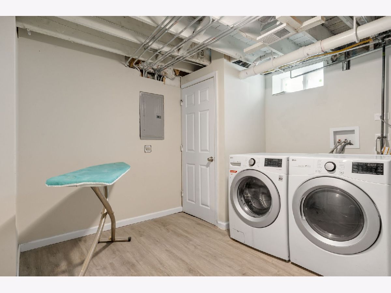
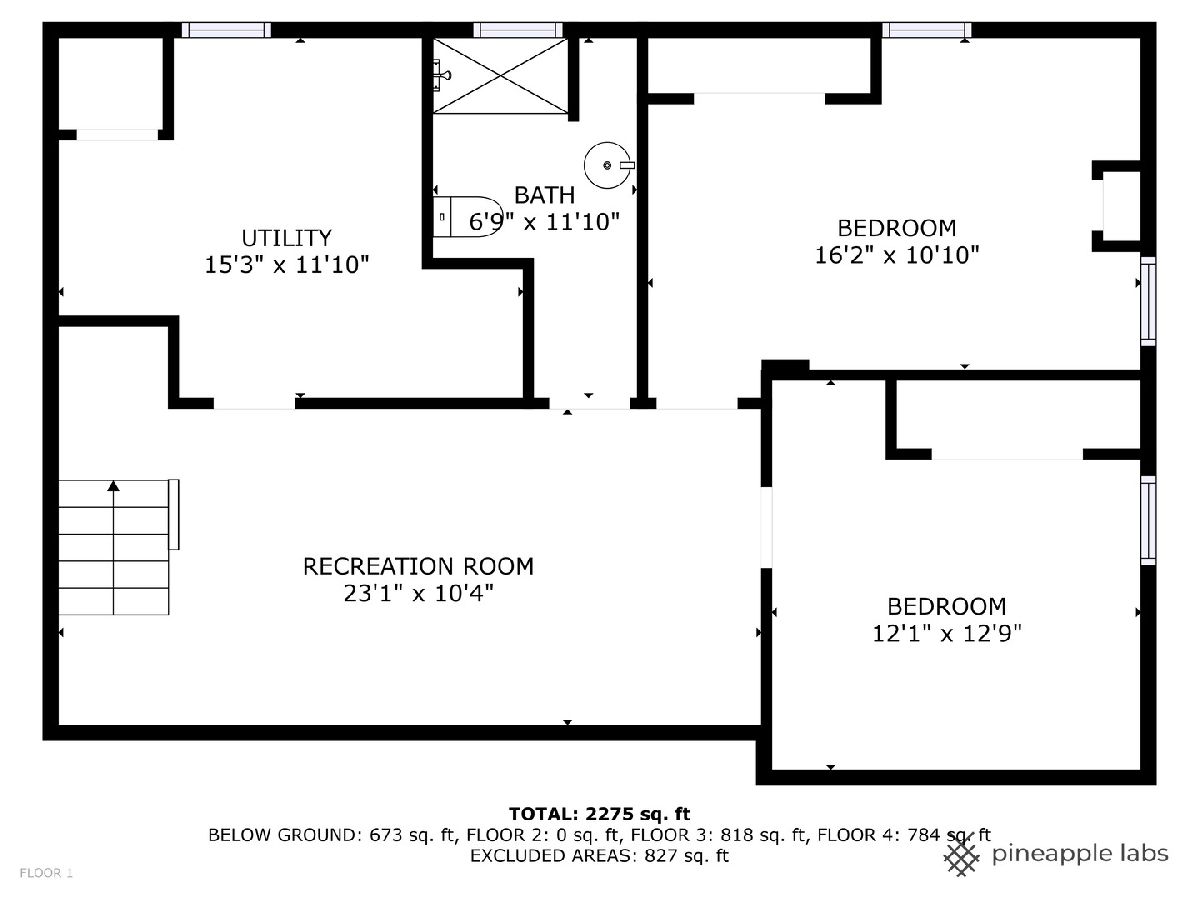
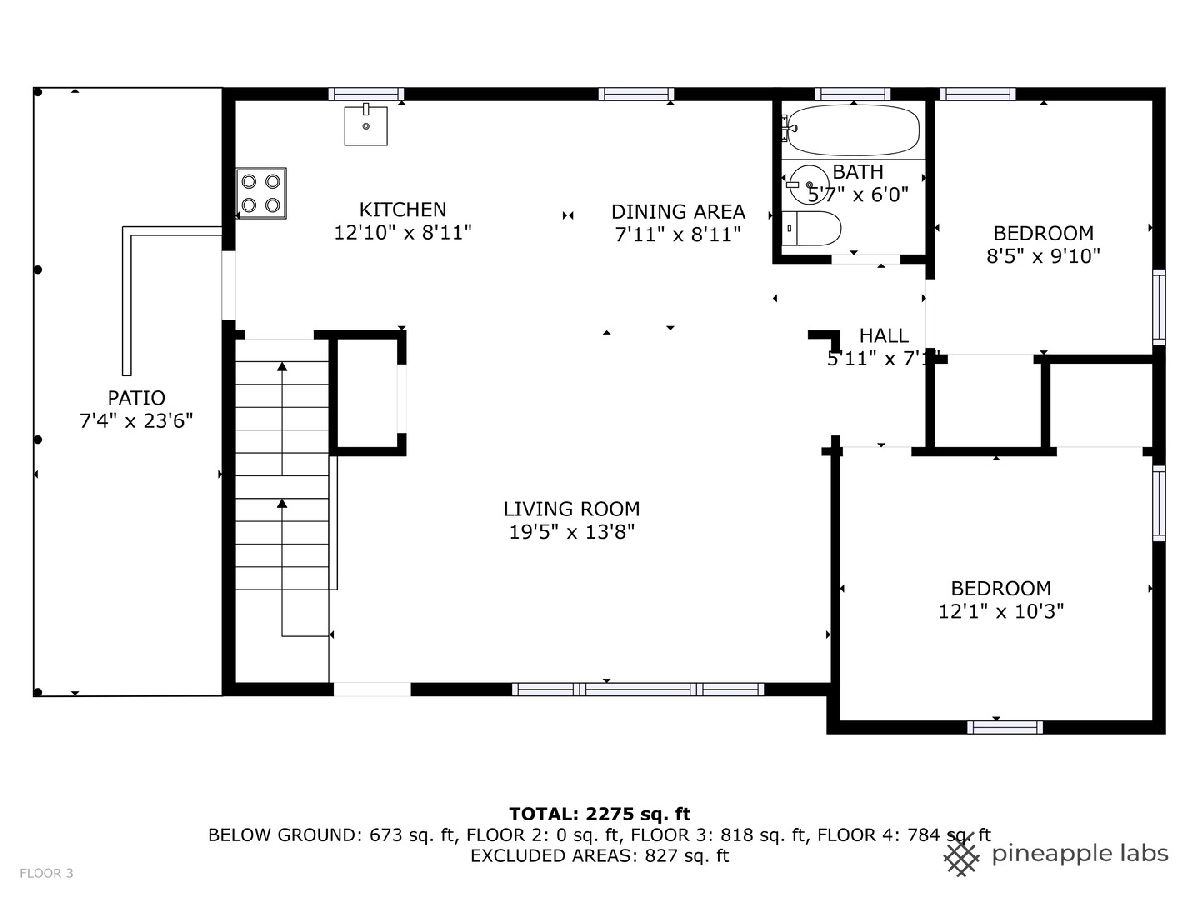
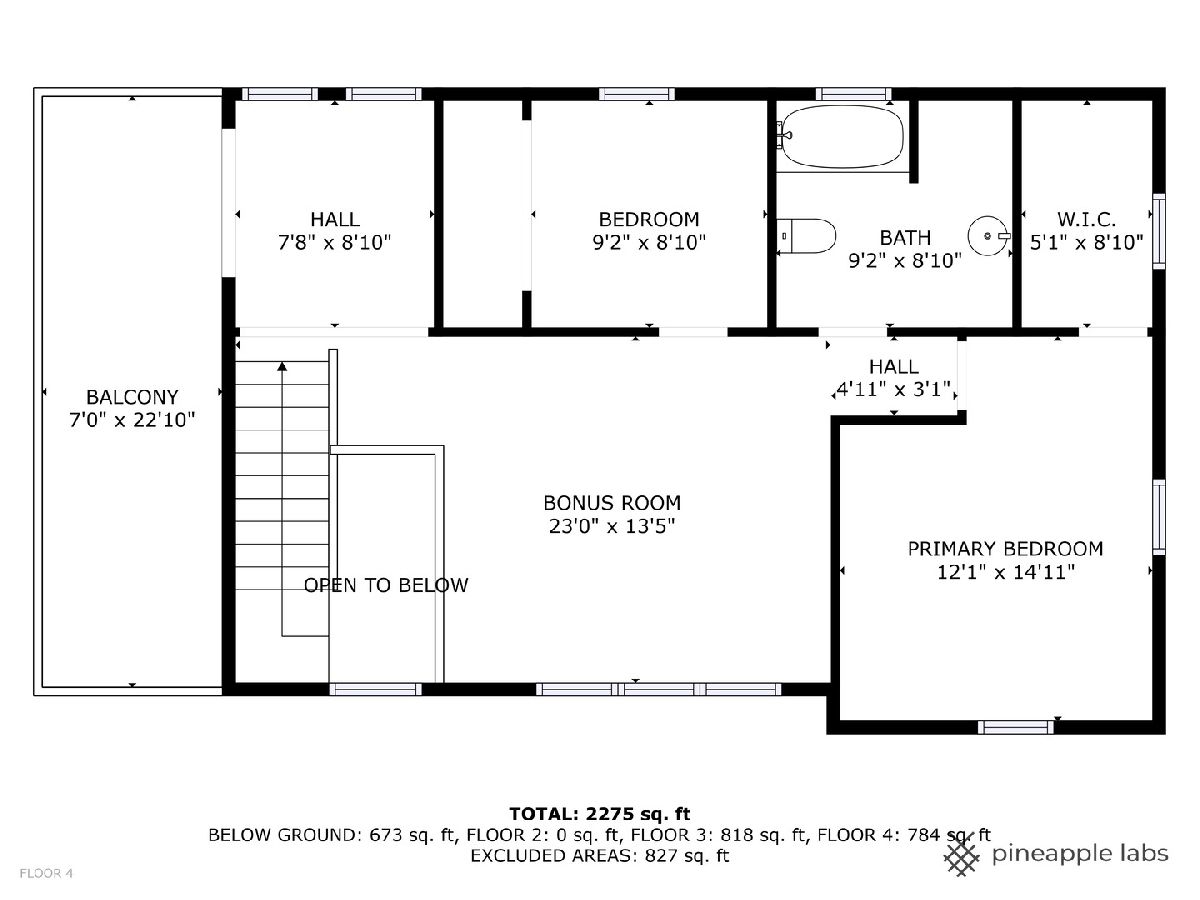
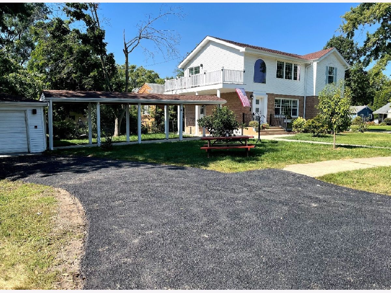
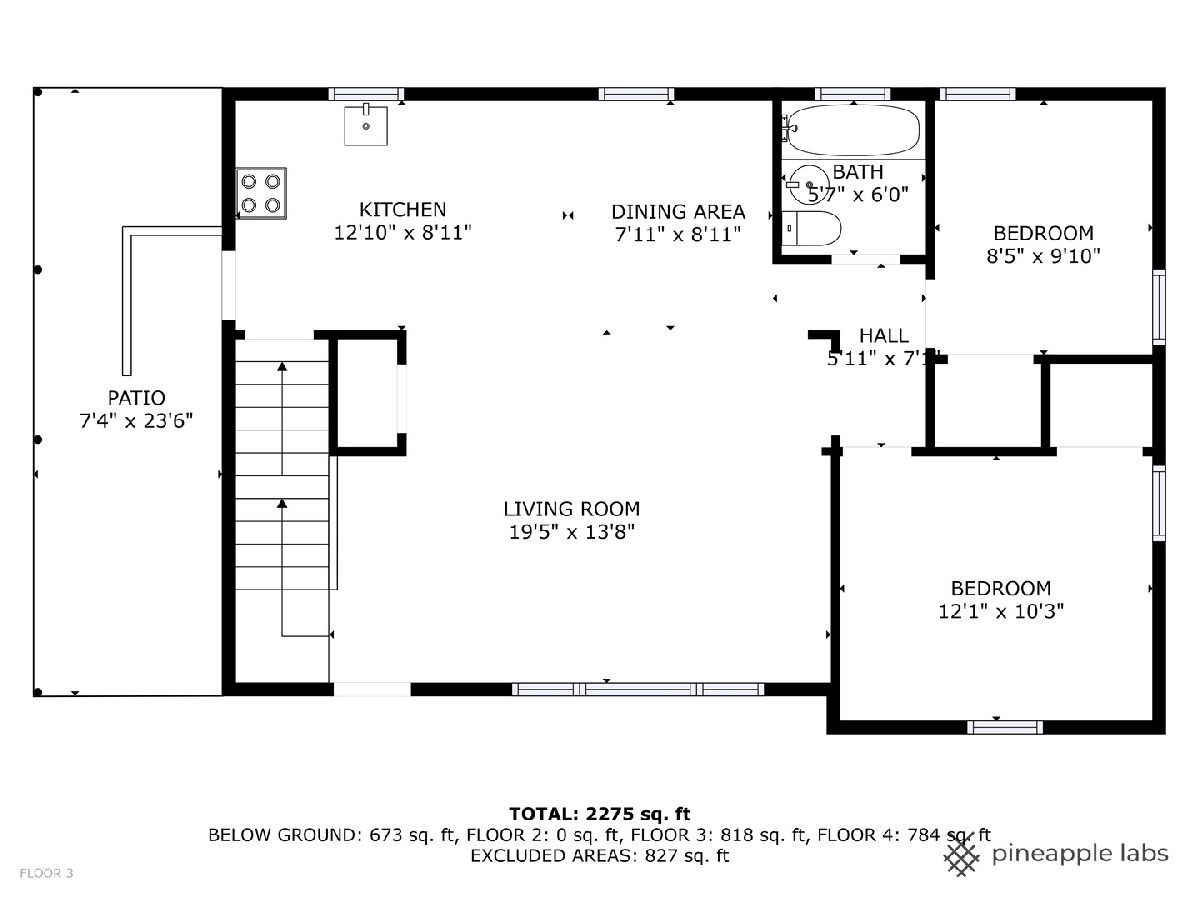
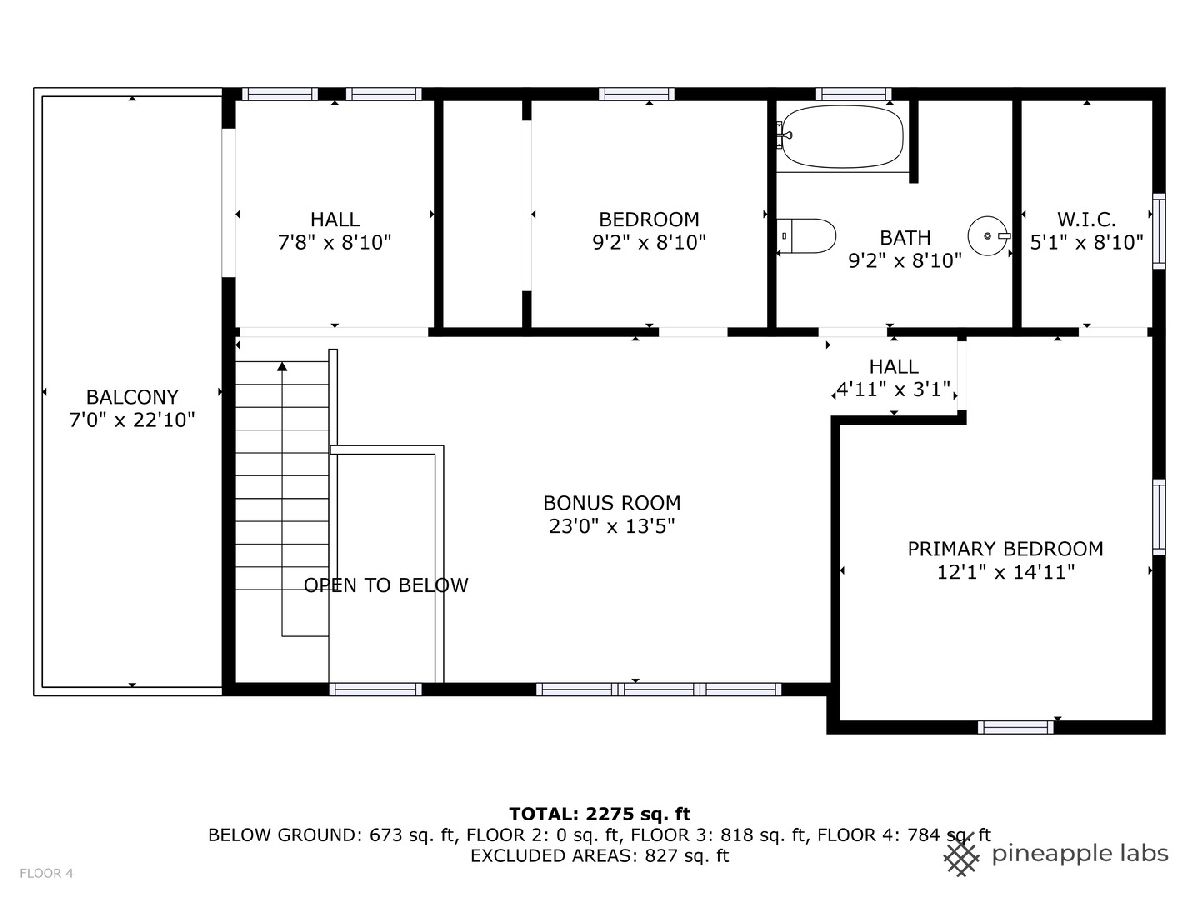
Fully remodeled in 2020, this beautifully reimagined 4-bedroom home offers modern style, flexible living space, and exceptional comfort. The renovation included new framing, insulation, electrical, HVAC, and plumbing, providing peace of mind along with stylish finishes throughout. Featuring a newer second-story addition, two extra bedrooms in the finished basement, and three elegant bathrooms, there's plenty of room for everyone. The gourmet kitchen showcases white cabinetry, quartz countertops, and stainless-steel appliances, seamlessly flowing into a bright open-concept layout with two main-level bedrooms-ideal for guests, in-laws, or a home office. Upstairs, you'll find two spacious bedrooms, a double-vanity bath, and access to a private balcony. Conveniently located just minutes from downtown Lombard, Lilacia Park, the Metra, and major highways, this home is a fantastic opportunity. The property is tenant-occupied, making it an excellent option for investors or future homeowners. Schedule your private showing today and discover all this exceptional home has to offer!
Property Specifics
| Single Family | |
| — | |
| — | |
| 1950 | |
| — | |
| — | |
| No | |
| — |
| — | |
| — | |
| 0 / Not Applicable | |
| — | |
| — | |
| — | |
| 12645332 | |
| 0606213009 |
Nearby Schools
| NAME: | DISTRICT: | DISTANCE: | |
|---|---|---|---|
|
Grade School
Park View Elementary School |
44 | — | |
|
Middle School
Glenn Westlake Middle School |
44 | Not in DB | |
|
High School
Glenbard East High School |
87 | Not in DB | |
Room Specifics
Total Bedrooms: 6
Bedrooms Above Ground: 4
Bedrooms Below Ground: 2
Dimensions: —
Floor Type: —
Dimensions: —
Floor Type: —
Dimensions: —
Floor Type: —
Dimensions: —
Floor Type: —
Dimensions: —
Floor Type: —
Full Bathrooms: 3
Bathroom Amenities: —
Bathroom in Basement: 1
Rooms: —
Basement Description: —
Other Specifics
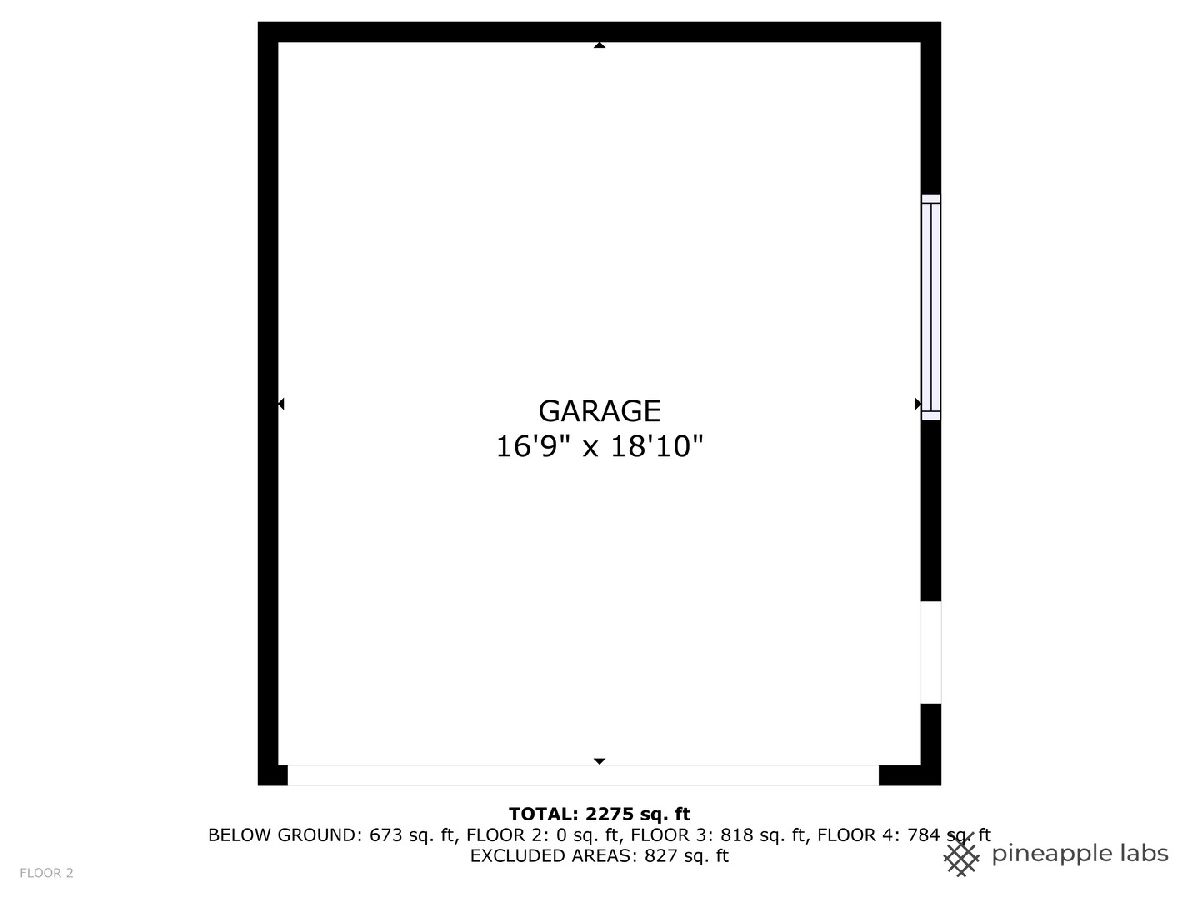
| 2 | |
| — | |
| — | |
| — | |
| — | |
| 68X144 | |
| — | |
| — | |
| — | |
| — | |
| Not in DB | |
| — | |
| — | |
| — | |
| — |
Contact Agent
Nearby Similar Homes
Nearby Sold Comparables

Contact Agent
Listing Provided By
Coldwell Banker Realty
