

201 Thames Parkway, Park Ridge, Illinois 60068


$274,000
|
For Sale
|
|
| Status: | Price Change |
| Sqft: | 1,330 |
| Cost/Sqft: | $206 |
| Beds: | 2 |
| Baths: | 2 |
| Year Built: | 1970 |
| Property Taxes: | $5,294 |
| Days On Market: | 47 |
| Lot Size: | 0,00 |
Description
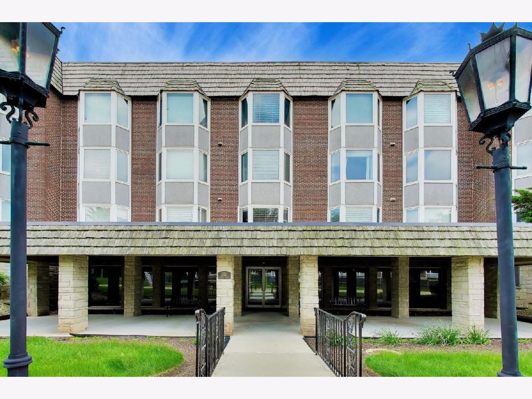
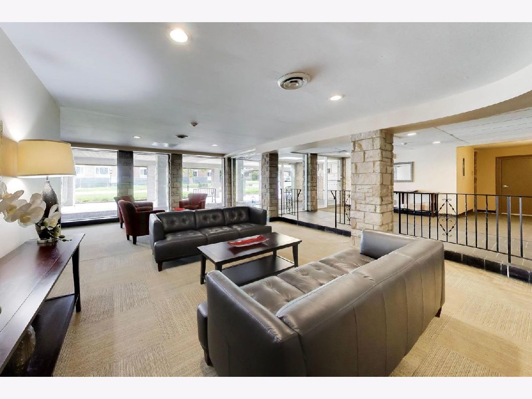
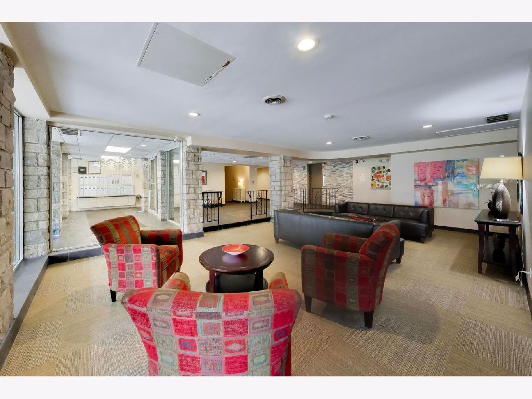
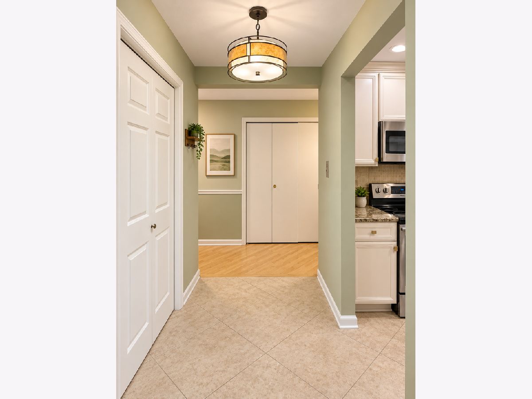
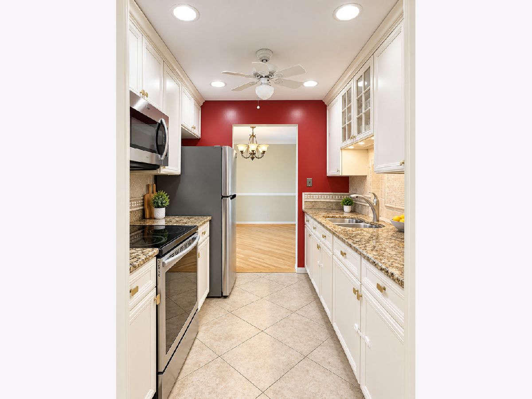
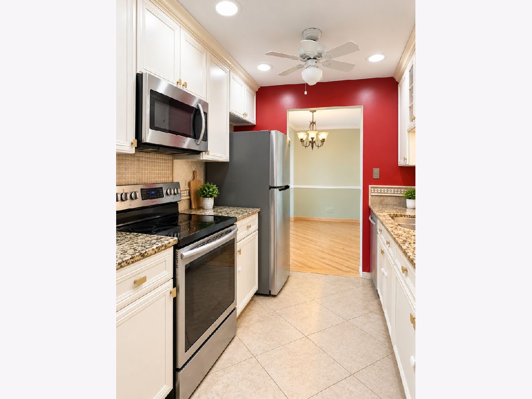
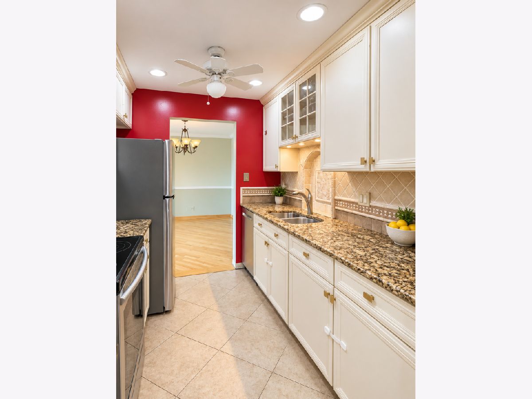
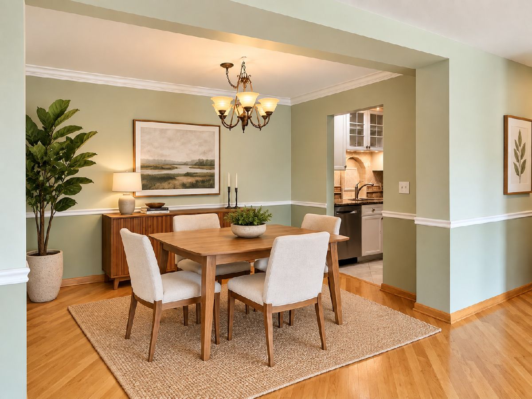
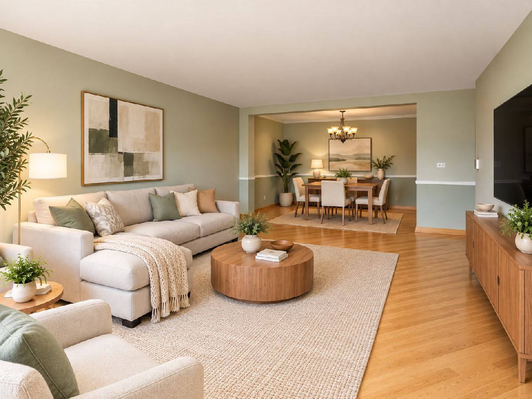
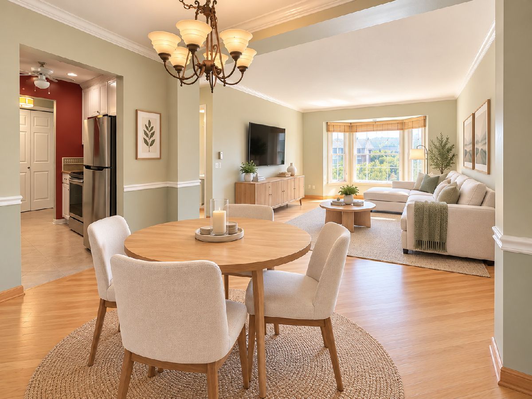
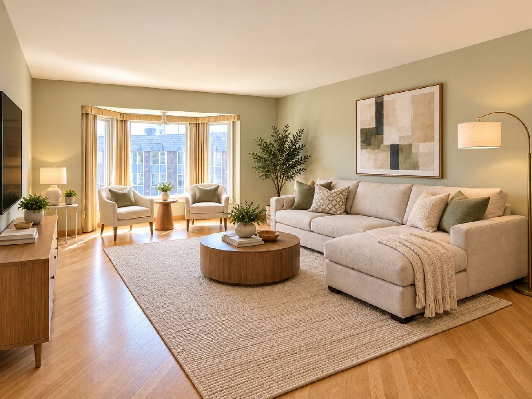
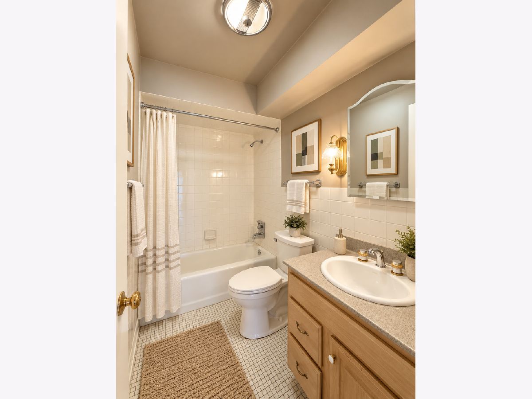
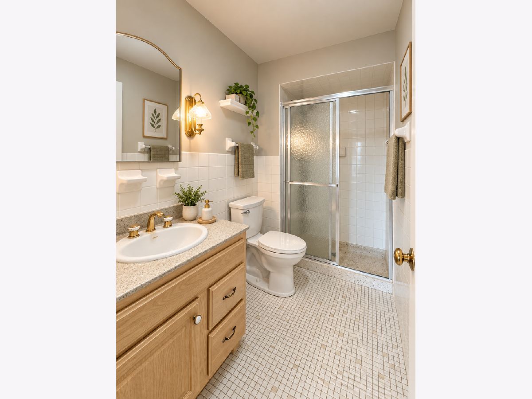
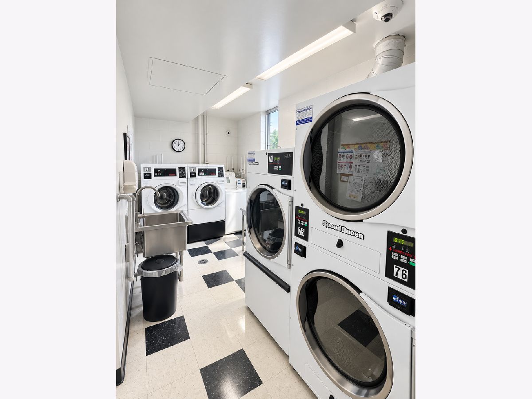
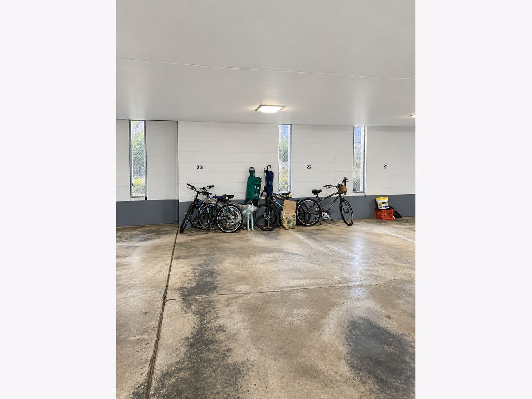
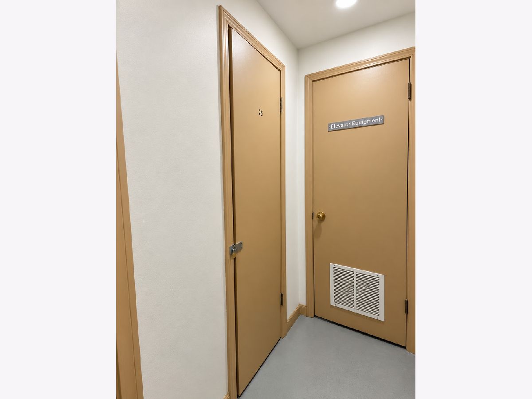
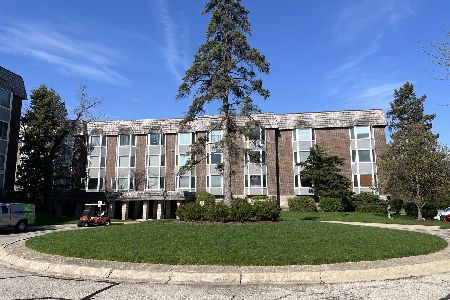
Beautifully updated 2-bedroom, 2-bath condo in desirable Park Ridge! Biggest 2 bed unit layout in the building. This spacious third-floor home features an updated kitchen with granite countertops and ample cabinetry, hardwood flooring throughout, a bright and generously sized living room, and a separate dining area. The spacious primary bedroom offers excellent closet space and a private full bath, while the second bedroom provides flexibility for guests or a home office. Large windows bring in abundant natural light, complemented by plenty of storage throughout. Additional conveniences include garage parking, private storage, elevator access, and on-site laundry. Ideally located near parks, shopping, dining, transportation, and major expressways.
Property Specifics
| Condos/Townhomes | |
| 3 | |
| — | |
| 1970 | |
| None | |
| Brick | |
| — | |
| — | |
| No | |
| — |
| Cook | |
| Bristol Court | |
| 696 / Monthly | |
| Heat, Air Conditioning, Water, Insurance, Exterior Maintenance, Lawn Care, Scavenger, Snow Removal | |
| Lake Michigan | |
| Public Sewer | |
| Central Air | |
| Gas, Forced Air | |
| 12745510 | |
| 09341020451253 |
Nearby Schools
| NAME: | DISTRICT: | DISTANCE: | |
|---|---|---|---|
|
Grade School
George Washington Elementary Sch |
64 | — | |
|
Middle School
Lincoln Middle School |
64 | Not in DB | |
|
High School
Maine South High School |
207 | Not in DB | |
Property History
| DATE: | EVENT: | PRICE: | SOURCE: |
|---|---|---|---|
| 11 Jun, 2019 | Sold | $190,000 | MRED MLS |
| 3 May, 2019 | Under contract | $199,900 | MRED MLS |
| 17 Apr, 2019 | Listed for sale | $199,900 | MRED MLS |
| — | Last price change | $279,000 | MRED MLS |
| 11 Sep, 2026 | Listed for sale | $285,000 | MRED MLS |
Some photos of this home have been virtually staged.
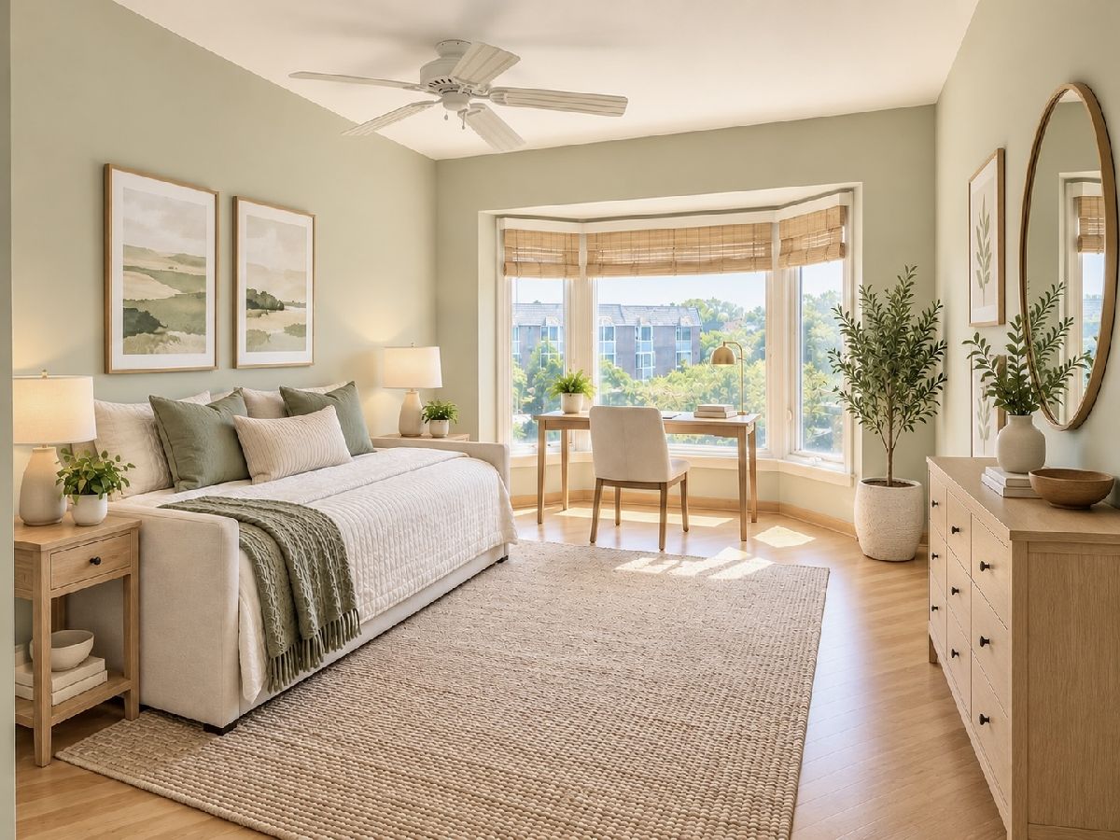
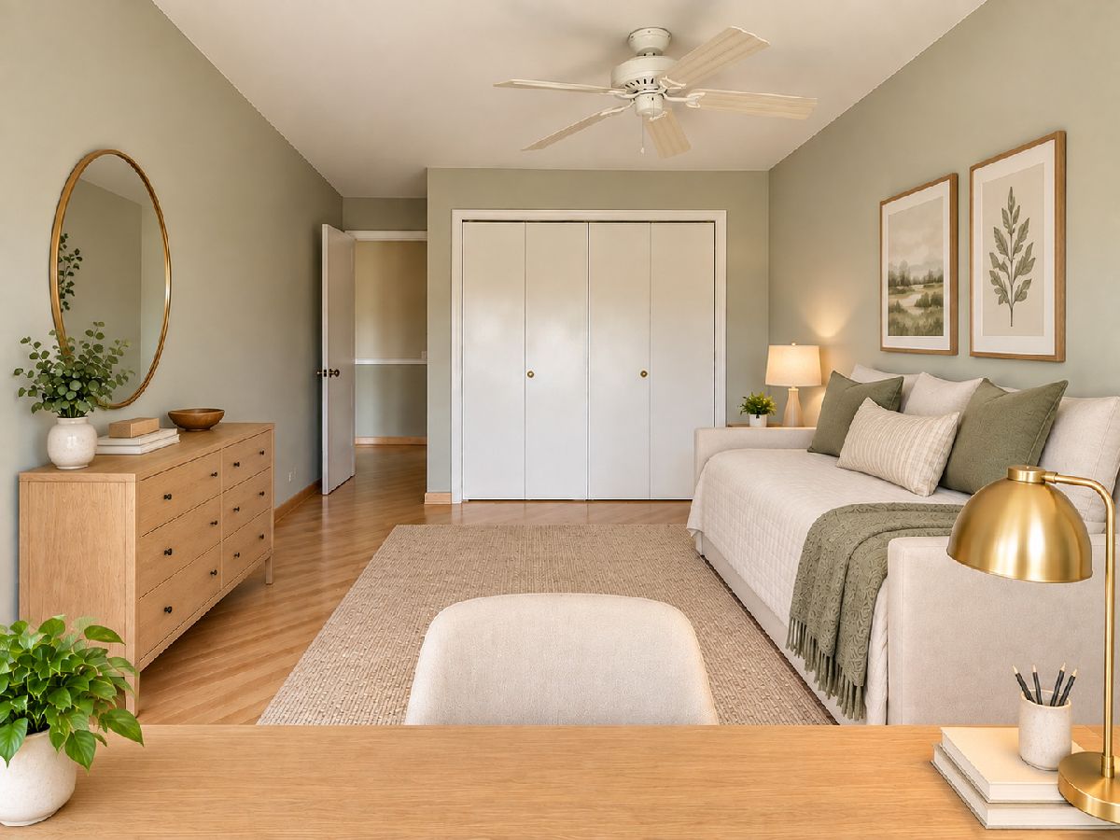
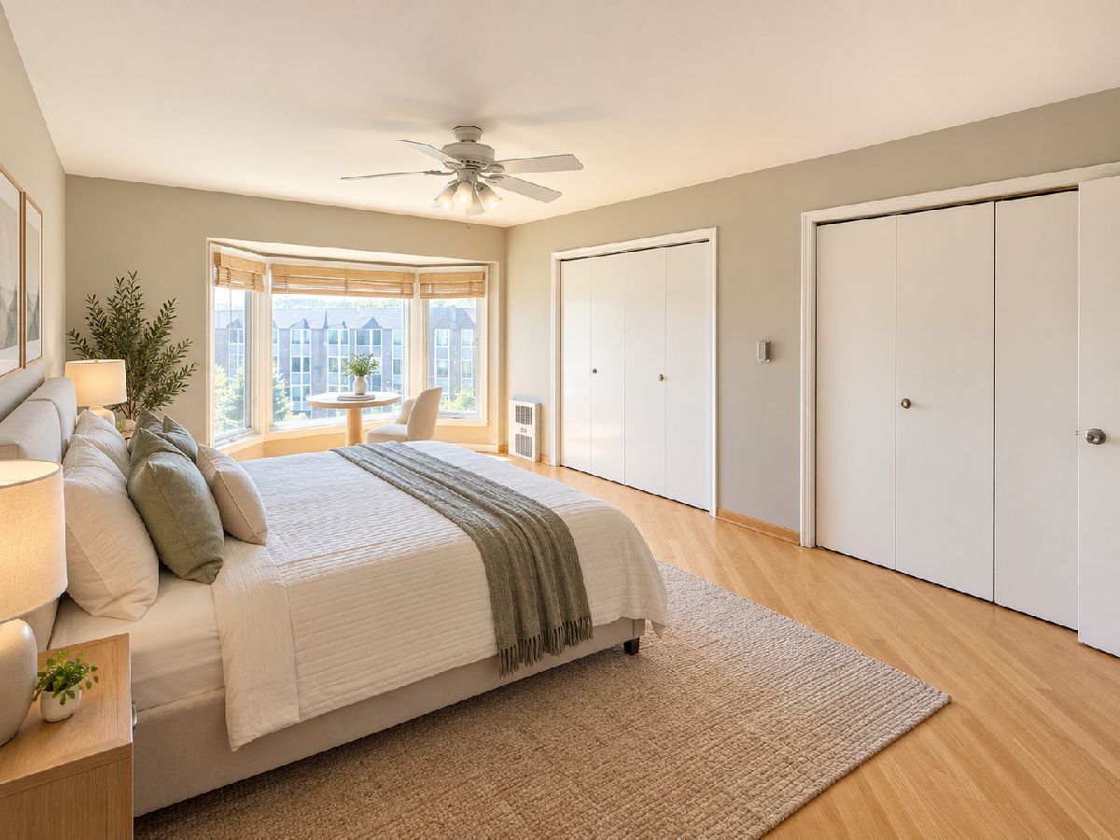
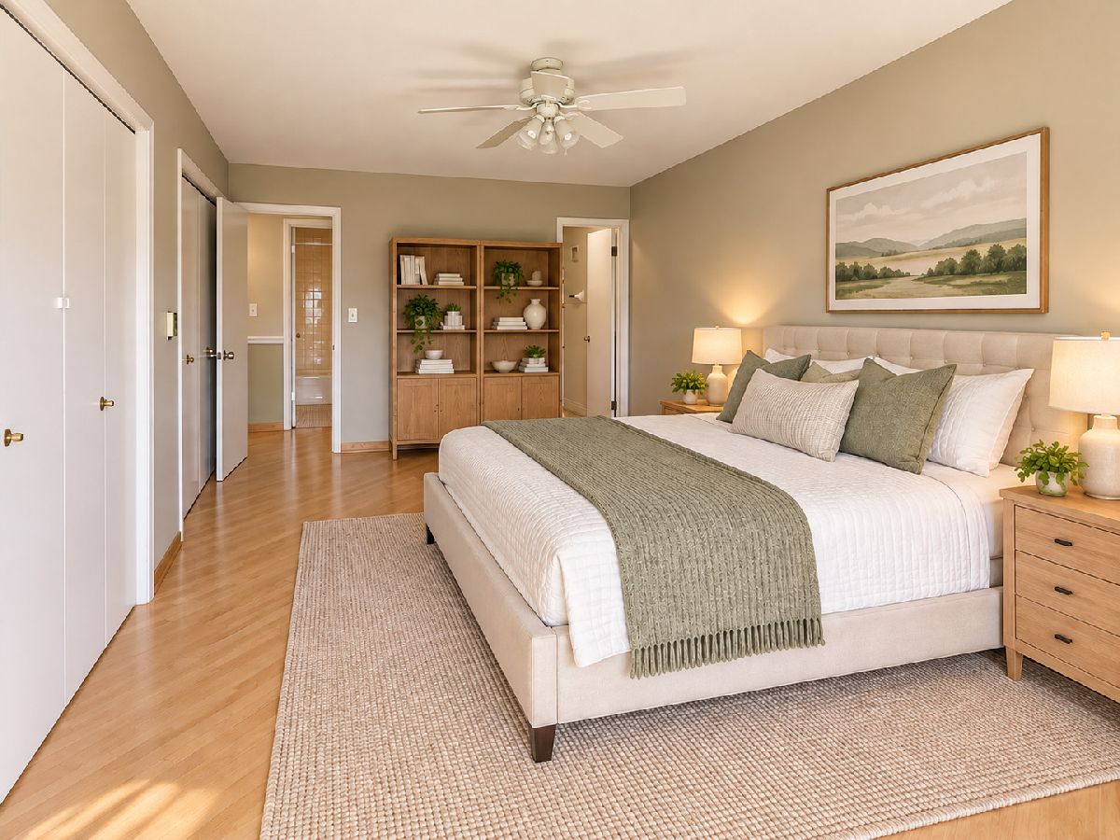
Room Specifics
Total Bedrooms: 2
Bedrooms Above Ground: 2
Bedrooms Below Ground: 0
Dimensions: 15X19
Floor Type: Hardwood
Dimensions: 11X19
Floor Type: Hardwood
Full Bathrooms: 2
Bathroom Amenities: —
Bathroom in Basement: 0
Dimensions: 12X8
Floor Type: Hardwood
Dimensions: 9X8
Floor Type: Ceramic Tile
Features: Galley
Dimensions: 14X22
Floor Type: Hardwood
Rooms: No additional rooms
Other Specifics
| 1 | |
| — | |
| Garage Door Opener, Garage Owned, Attached, Garage | |
| Common Area | |
| — | |
| — | |
| — | |
| — | |
| INTEGRAL | |
| — | |
| Full | |
| — | |
| Range, Microwave, Dishwasher, Refrigerator | |
| Not in DB | |
| — | |
| Coin Laundry, Elevator in Residence, Storage, On Site Manager/Engineer, Party Room, Security Door Lock(s) | |
| — |
Tax History
| Year | Property Taxes |
|---|---|
| 2019 | $2,721 |
| — | $5,294 |
Contact Agent
Nearby Similar Homes

Nearby Sold Comparables

Contact Agent
Listing Provided By
Kale Realty
