

2014 Peterson Place, Batavia, Illinois 60510


$380,000
|
For Sale
|
|
| Status: | Active |
| Sqft: | 1,544 |
| Cost/Sqft: | $246 |
| Beds: | 2 |
| Baths: | 3 |
| Year Built: | 2001 |
| Property Taxes: | $7,377 |
| Lot Size: | 0,00 |
Description
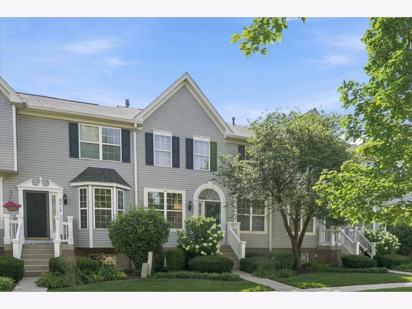
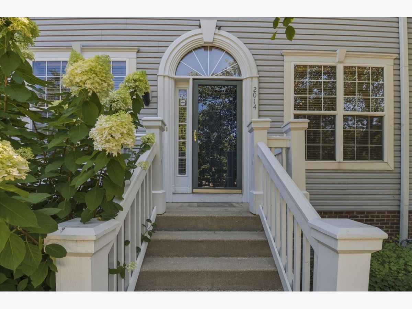
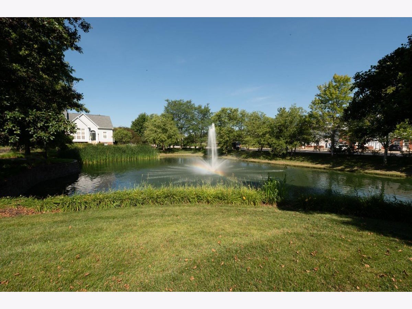
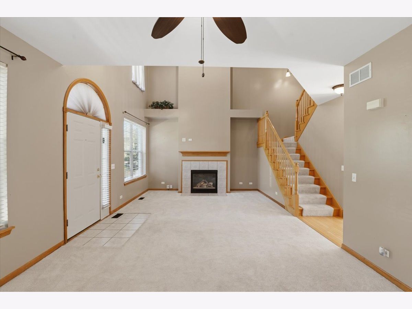
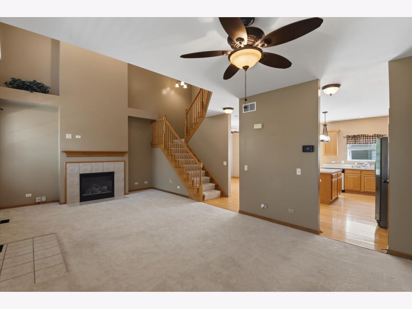
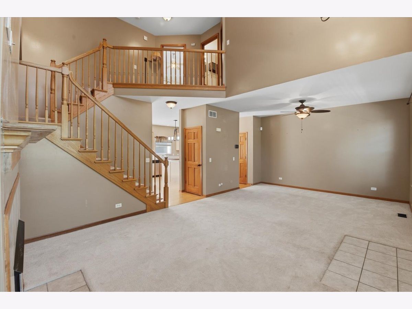
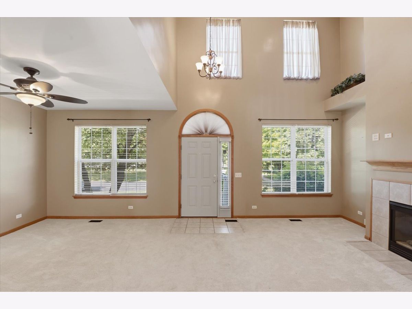
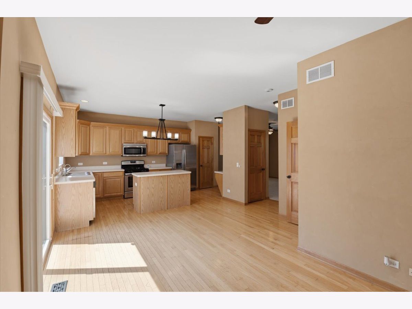
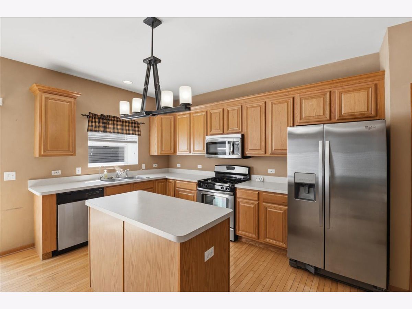
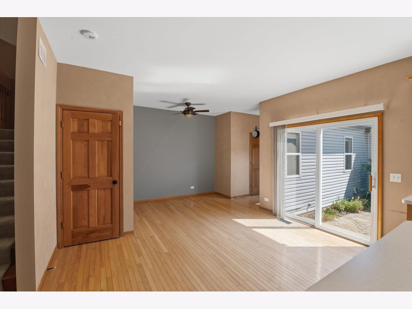
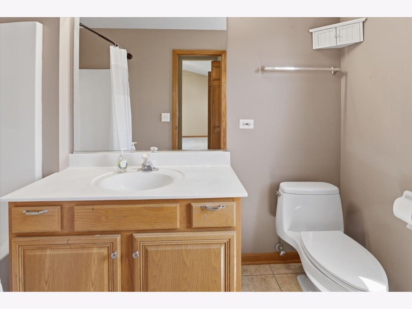
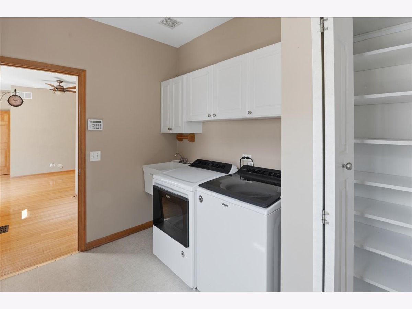
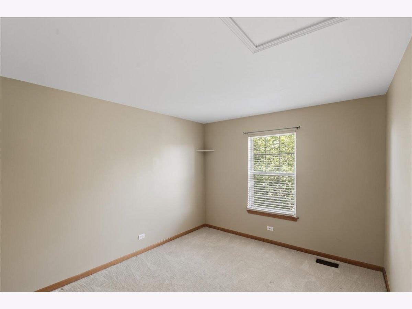
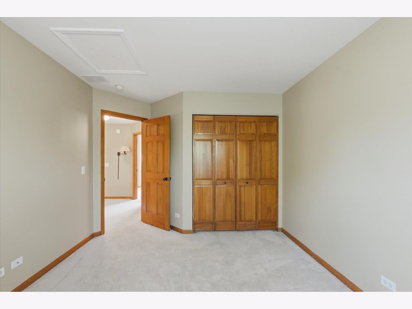
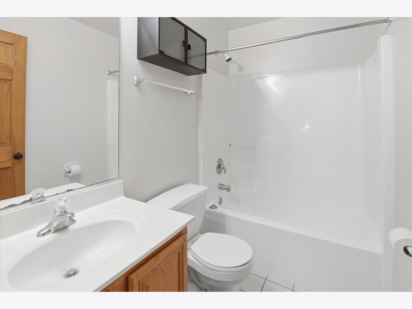
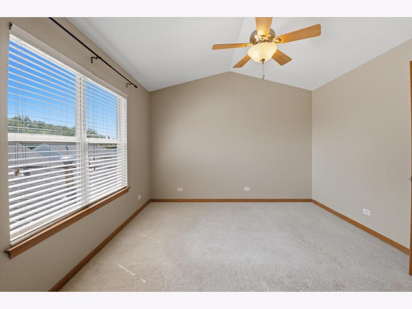
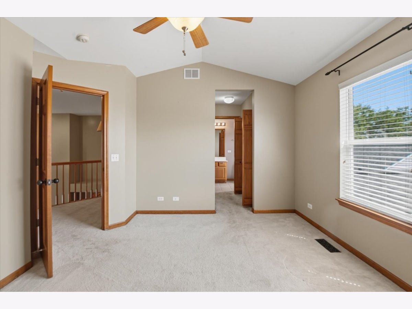
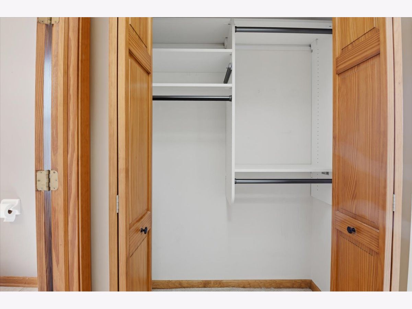
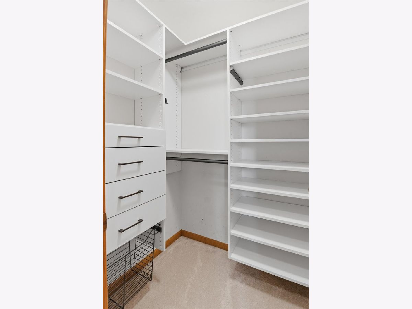
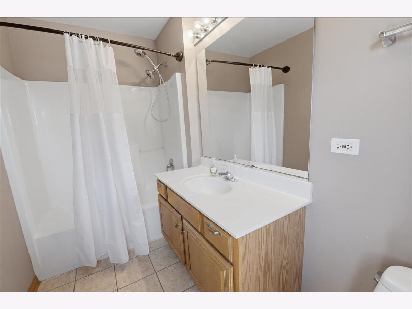
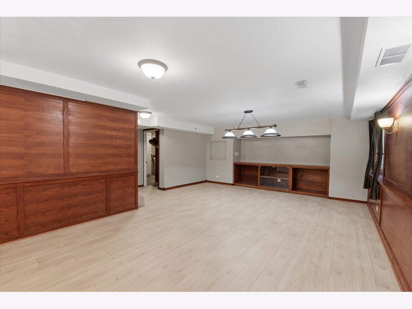
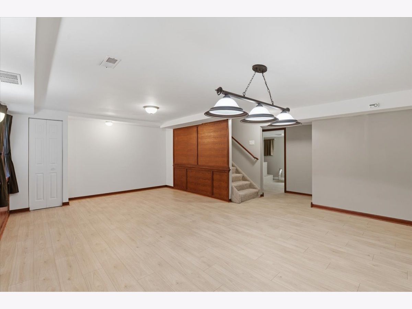
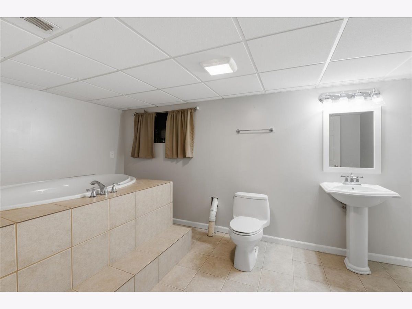
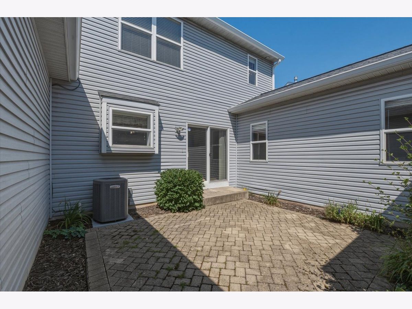
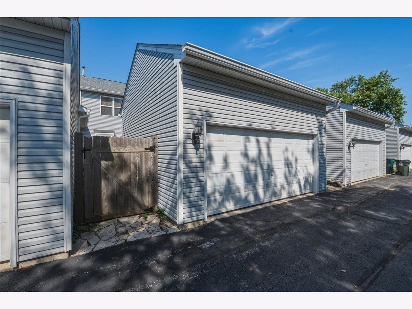
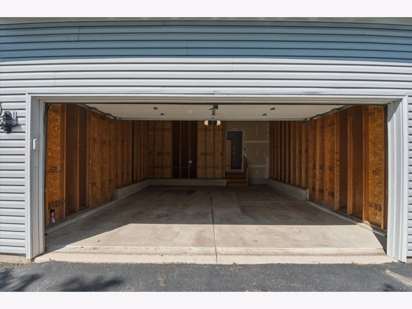
Beautiful Townhome with Pond Views & Water Feature Welcome home to this exceptional townhome offering 2 spacious bedrooms, 3.1 bathrooms, and beautiful pond views with a tranquil water feature. The inviting living room features a cozy gas log fireplace, soaring cathedral ceilings, and a decorative plant shelf, looking outside to the picturesque pond and soothing water fountain, creating an open and welcoming space. The flexible layout also allows for a formal dining area if desired. The spacious kitchen is designed for both everyday living and entertaining, featuring hardwood floors, stainless steel appliances, a center island, and abundant cabinetry. Just off the kitchen is a power room conveniently located. A generous size laundry room complete with additional cabinets and a utility sink. The attached 2-car garage offers high ceilings and plenty of storage space. Upstairs, the primary suite includes a walk-in closet and a private en-suite bath. A second oversized bedroom and a full hallway bathroom complete the upper level. The finished English basement provides even more living space with lookout windows, attractive wood-paneled accents, a full bathroom, and a large soaking tub. This versatile area is perfect as a family room, recreation room, guest suite, or potential third bedroom. Step outside to your private paver patio, surrounded by lush landscaping and overlooking the picturesque pond and soothing water feature-the perfect setting to relax or entertain. Conveniently located near I-88, shopping, dining, and schools, this home offers comfort, space, beautiful views, and an ideal location.
Property Specifics
| Condos/Townhomes | |
| 2 | |
| — | |
| 2001 | |
| — | |
| — | |
| No | |
| — |
| Kane | |
| Kirkland Chase Townhomes | |
| 330 / Monthly | |
| — | |
| — | |
| — | |
| 12716778 | |
| 1236106069 |
Nearby Schools
| NAME: | DISTRICT: | DISTANCE: | |
|---|---|---|---|
|
Grade School
Hoover Wood Elementary School |
101 | — | |
|
High School
Batavia Sr High School |
101 | Not in DB | |
Room Specifics
Total Bedrooms: 2
Bedrooms Above Ground: 2
Bedrooms Below Ground: 0
Dimensions: —
Floor Type: —
Full Bathrooms: 3
Bathroom Amenities: Soaking Tub
Bathroom in Basement: 1
Rooms: —
Basement Description: —
Other Specifics
| 2 | |
| — | |
| — | |
| — | |
| — | |
| 30x125 | |
| — | |
| — | |
| — | |
| — | |
| Not in DB | |
| — | |
| — | |
| — | |
| — |
Contact Agent
Nearby Similar Homes
Nearby Sold Comparables



Contact Agent
Listing Provided By
Fireside Realty
