

2016 Sunnyside Drive, Zion, Illinois 60099


$349,900
|
For Sale
|
|
| Status: | Price Change |
| Sqft: | 1,780 |
| Cost/Sqft: | $197 |
| Beds: | 3 |
| Baths: | 3 |
| Year Built: | 2003 |
| Property Taxes: | $9,913 |
| Days On Market: | 9 |
| Lot Size: | 0,29 |
Description
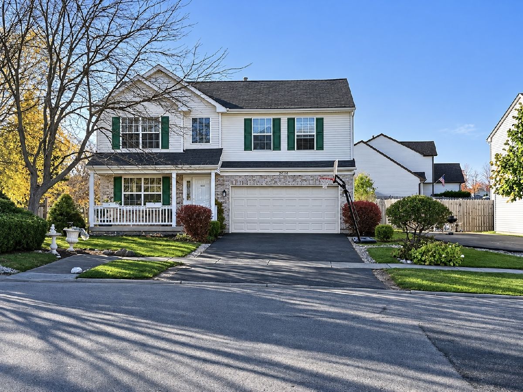
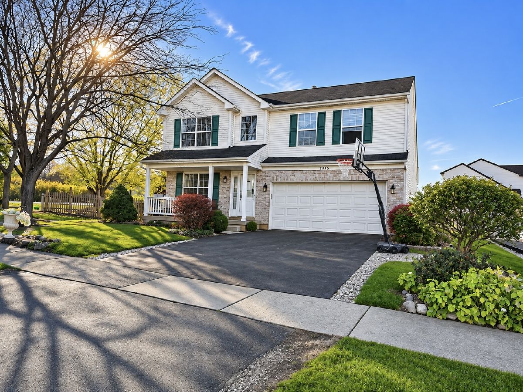
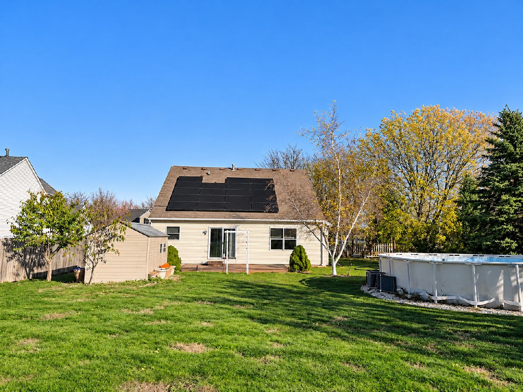
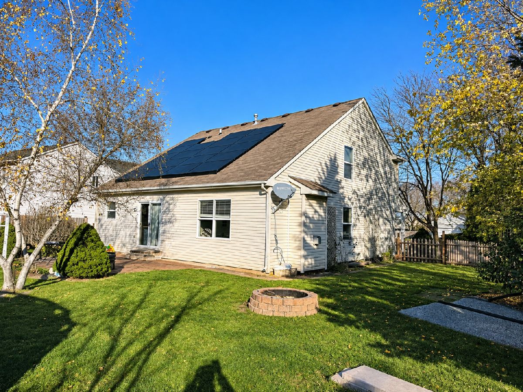
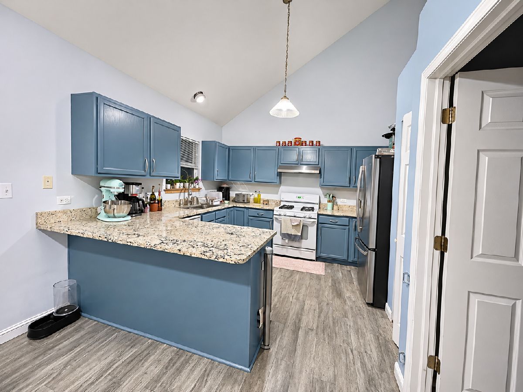
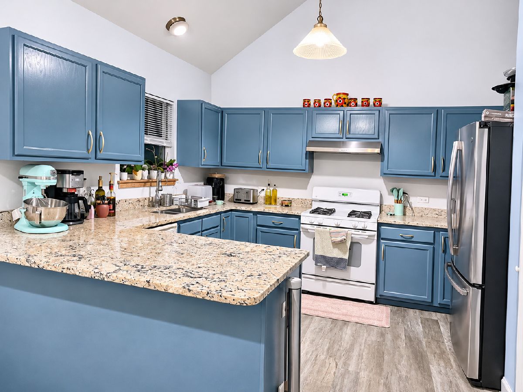
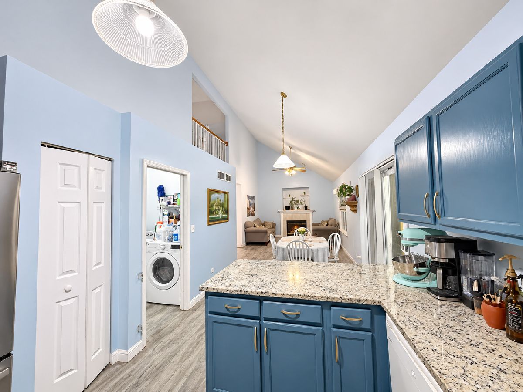
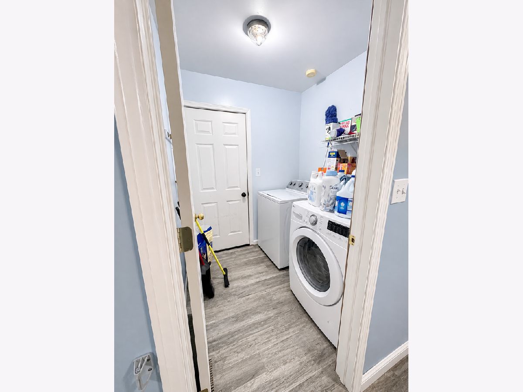
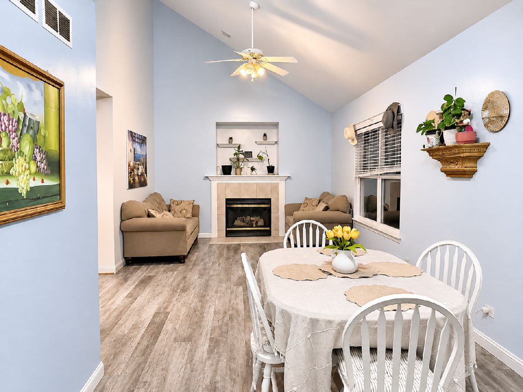
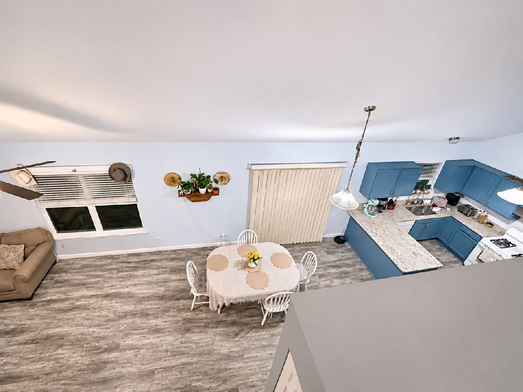
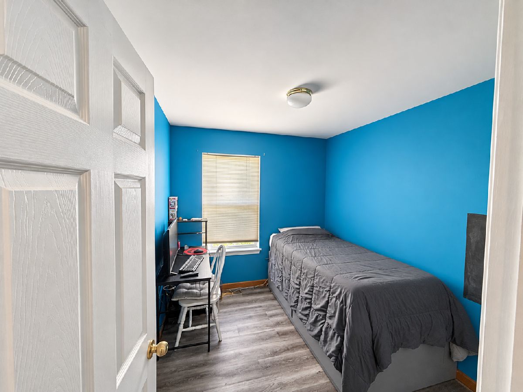
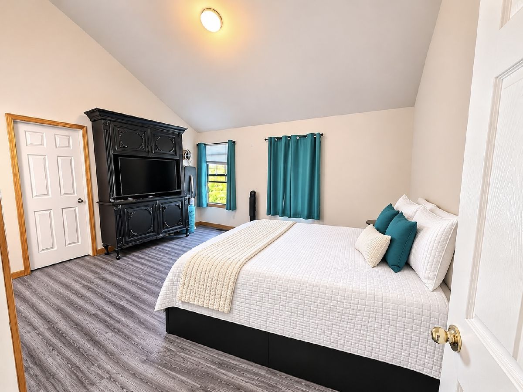
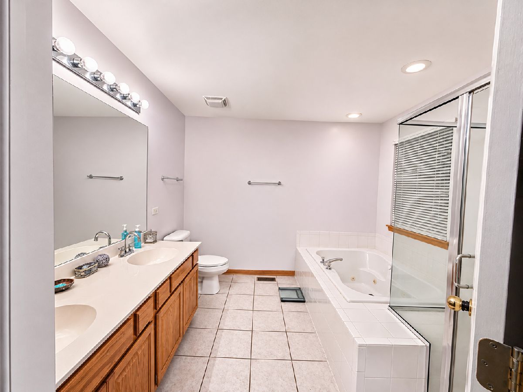
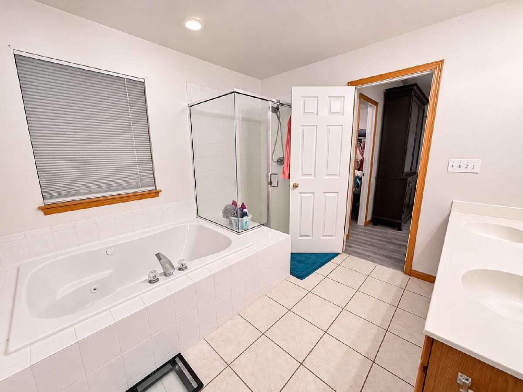
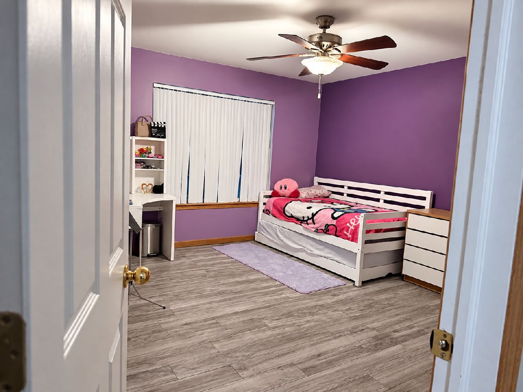
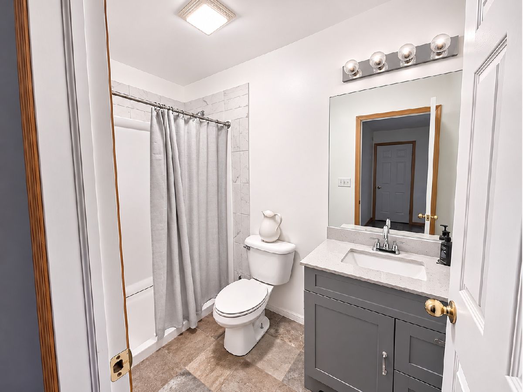
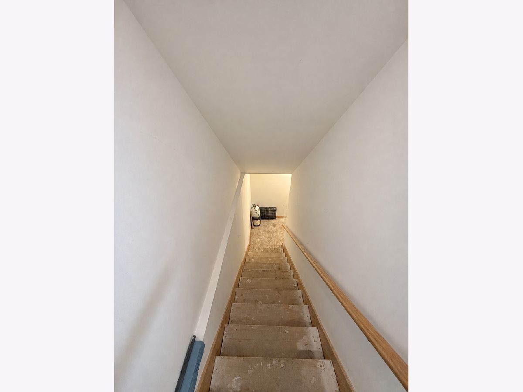
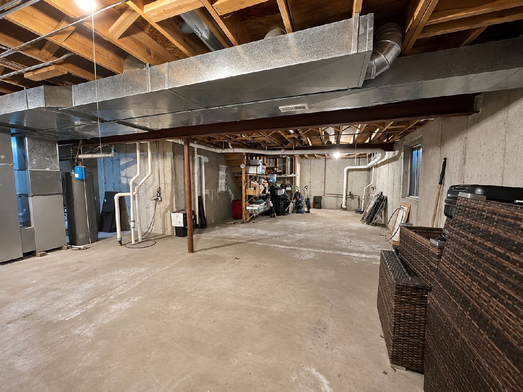
Summer pool days, backyard gatherings, and a place to call your own! Built in 2003, this inviting 3-bedroom, 2.5-bath home features an updated kitchen with marble countertops, and updated flooring. Retreat to the primary bedroom with a walk-in closet and private bathroom featuring a whirlpool tub and separate shower-a welcoming spot to unwind! Appliances stay, including the refrigerator (2021), washer (2025), and dryer (2024). Get ready for summer fun with a backyard pool added in 2022, fencing updated in 2025, and a convenient storage shed. A garage provides additional storage, while the unfinished basement offers room for future ideas. From relaxing evenings to poolside gatherings, there's plenty to look forward to here. Schedule your showing today!
Property Specifics
| Single Family | |
| — | |
| — | |
| 2003 | |
| Unfinished, Full | |
| Vinyl Siding, Brick | |
| Asphalt | |
| CHELSEA | |
| No | |
| 0.29 |
| Lake | |
| Sunset Ridge | |
| 75 / Monthly | |
| Other | |
| Public | |
| Public Sewer | |
| Central Air | |
| Gas, Forced Air | |
| No | |
| 12807384 | |
| 04183110080000 |
Room Specifics
Total Bedrooms: 3
Bedrooms Above Ground: 3
Bedrooms Below Ground: 0
Dimensions: 14X12
Floor Type: —
Dimensions: 12X11
Floor Type: —
Dimensions: 10X9
Floor Type: —
Full Bathrooms: 3
Bathroom Amenities: Whirlpool, Separate Shower, Double Sink, Soaking Tub
Bathroom in Basement: 0
Dimensions: 13X9
Floor Type: —
Dimensions: 11X9
Floor Type: —
Features: Eating Area-Breakfast Bar, Eating Area-Table Space
Dimensions: 4X8
Floor Type: —
Dimensions: 13X13
Floor Type: —
Dimensions: 15X11
Floor Type: —
Rooms: Eating Area, Loft
Name: Eating Area
Dimensions: 11X9
Floor Type: Carpet
Name: Loft
Dimensions: 13X8
Floor Type: —
Other Specifics
| 2 | |
| — | |
| Garage Owned, Attached, Garage | |
| Main Level | |
| — | |
| — | |
| — | |
| Corner Lot | |
| 160X80X118X55X37 | |
| — | |
| Full | |
| Cathedral Ceiling(s), Hot Tub | |
| Range, Dishwasher, Refrigerator, Washer, Dryer | |
| Not in DB | |
| — | |
| — | |
| Gas Log |
Contact Agent
Contact Agent
Listing Provided By
HomeSmart Connect LLC
