

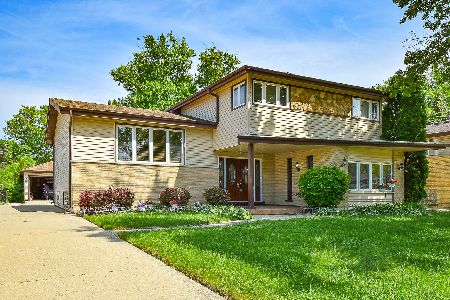
2017 Seneca Lane, Mount Prospect, Illinois 60056


$619,999
|
For Sale
|
|
| Status: | Active |
| Sqft: | 2,064 |
| Cost/Sqft: | $300 |
| Beds: | 3 |
| Baths: | 3 |
| Year Built: | 1968 |
| Property Taxes: | $10,151 |
| Lot Size: | 0,21 |
Description
Beautifully updated 3bed, 2.5bath splitlevel home in Mount Prospect. Recently renovated with new granite countertops, new kitchen flooring, and fresh interior paint. The main level features an openconcept layout with a large kitchen island and seamless flow into the living and dining areas. Recessed lighting and updated finishes throughout. The upper level was previously a 4bed layout; the prior owner expanded the primary suite to include a large walkin closet and an oversized standup shower. Two additional bedrooms complete the upper level. The lower level offers new tile flooring, a remodeled half bath with black marble tile, and a custom dogwashing station. Direct access to the attached 2car garage and ample storage in the crawl space. Exterior features include a fully refreshed backyard with new grass. Roof replaced 09/2021.
Property Specifics
| Single Family | |
| — | |
| — | |
| 1968 | |
| None | |
| Vinyl Siding | |
| Asphalt | |
| — | |
| No | |
| 0.21 |
| Cook | |
| Woodview Manor | |
| 0 / Not Applicable | |
| None | |
| Public | |
| Public Sewer | |
| Central Air | |
| Natural Gas, Forced Air | |
| 12687335 | |
| 03244080120000 |
Nearby Schools
| NAME: | DISTRICT: | DISTANCE: | |
|---|---|---|---|
|
Grade School
Robert Frost Elementary School |
21 | — | |
|
Middle School
Oliver W Holmes Middle School |
21 | Not in DB | |
|
High School
Wheeling High School |
214 | Not in DB | |


Room Specifics
Total Bedrooms: 3
Bedrooms Above Ground: 3
Bedrooms Below Ground: 0
Dimensions: 14X13
Floor Type: Hardwood
Dimensions: 15X10
Floor Type: Hardwood
Dimensions: 17X10
Floor Type: Hardwood
Full Bathrooms: 3
Bathroom Amenities: —
Bathroom in Basement: 0
Dimensions: 13X9
Floor Type: Porcelain Tile
Dimensions: 11X9
Floor Type: Porcelain Tile
Features: Eating Area-Table Space, Galley
Dimensions: 7X6
Floor Type: —
Dimensions: 28X16
Floor Type: Hardwood
Dimensions: 18X15
Floor Type: Ceramic Tile
Rooms: No additional rooms
Other Specifics
| 2 | |
| — | |
| Concrete, Garage Door Opener, Garage Owned, Attached, Garage | |
| — | |
| Hardwood | |
| Patio | |
| — | |
| Landscaped | |
| 73x143x54x153 | |
| — | |
| Full | |
| Walk-In Closet(s), Open Floorplan | |
| Range, Dishwasher, Refrigerator, Washer, Dryer, Stainless Steel Appliance(s), Range Hood | |
| Not in DB | |
| Park, Curbs, Sidewalks, Street Lights, Street Paved | |
| — | |
| — |
Contact Agent
Nearby Similar Homes

Nearby Sold Comparables


Contact Agent
Listing Provided By
RE/MAX Top Performers
