

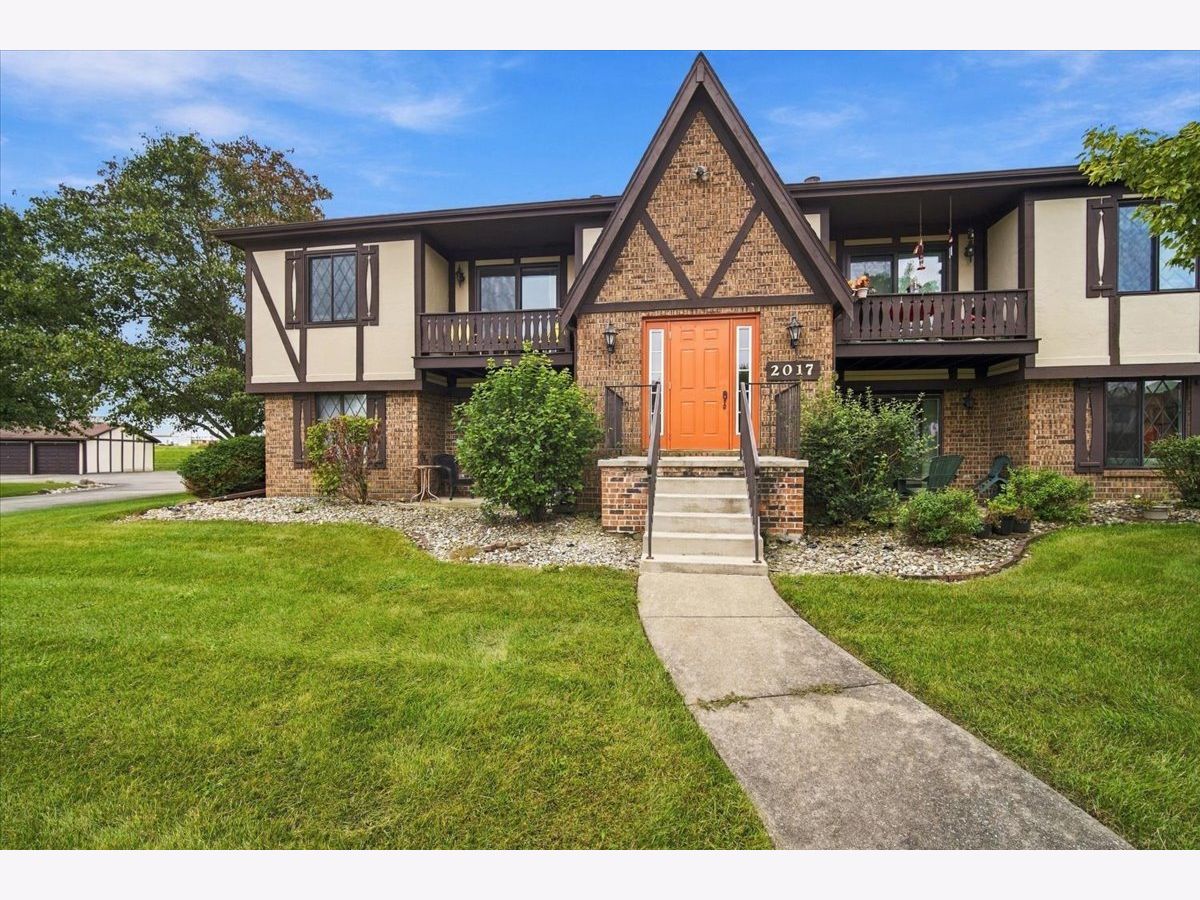
2017 Tracy Drive, Bloomington, Illinois 61704


$94,900
|
For Sale
|
|
| Status: | Price Change |
| Sqft: | 980 |
| Cost/Sqft: | $97 |
| Beds: | 2 |
| Baths: | 2 |
| Year Built: | 1982 |
| Property Taxes: | $1,906 |
| Days On Market: | 32 |
| Lot Size: | 0,00 |
Description
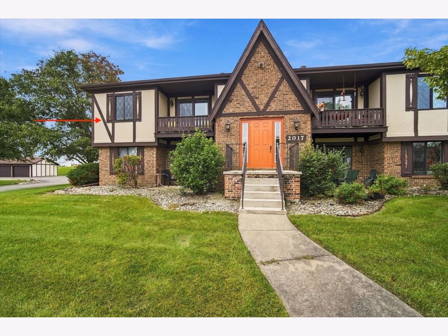
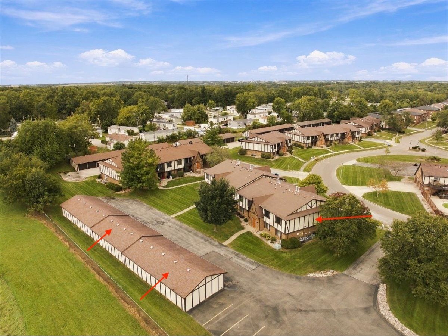
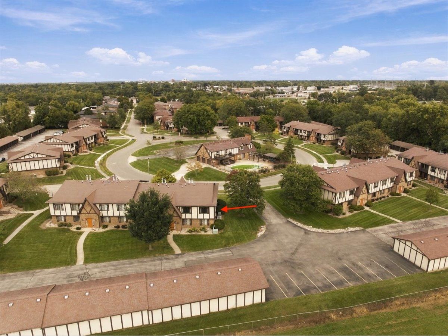
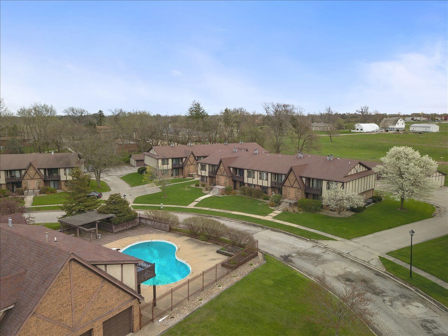
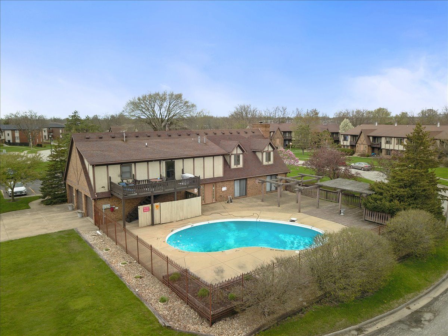
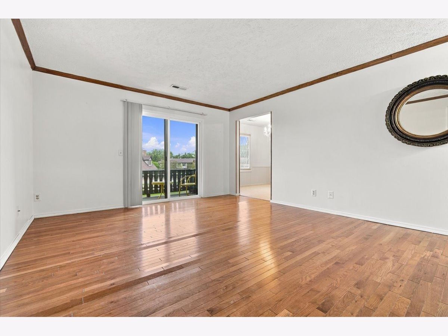
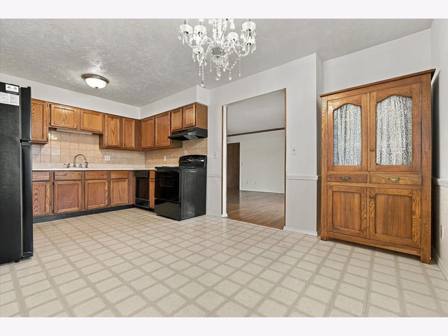
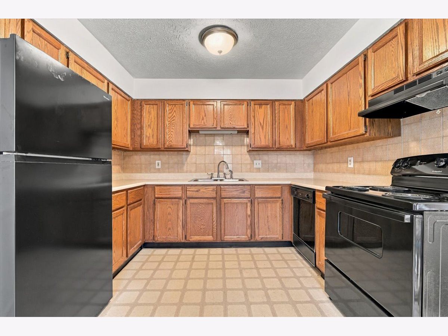
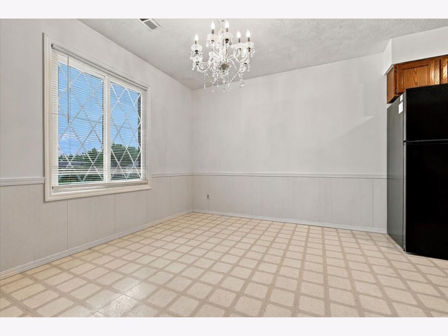
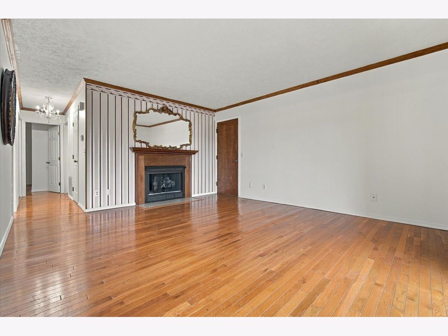
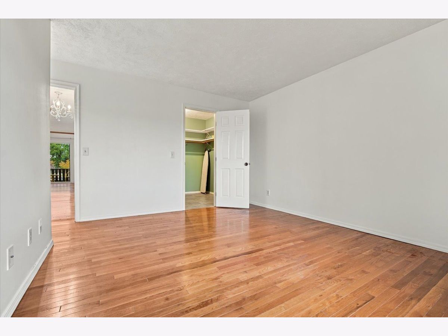
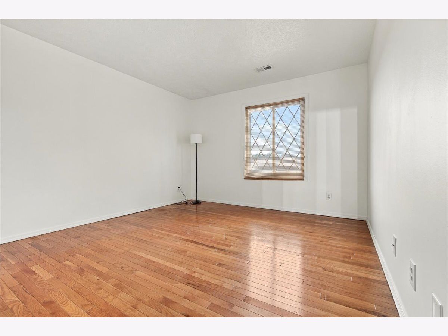
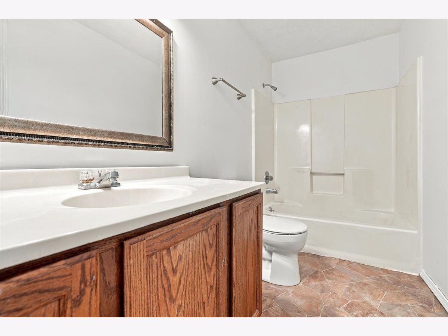
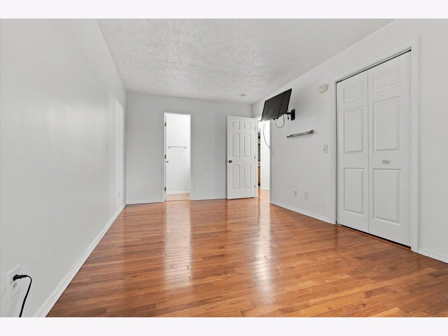
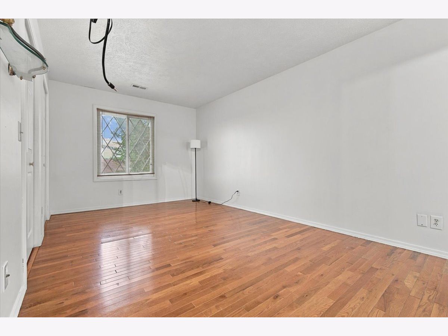
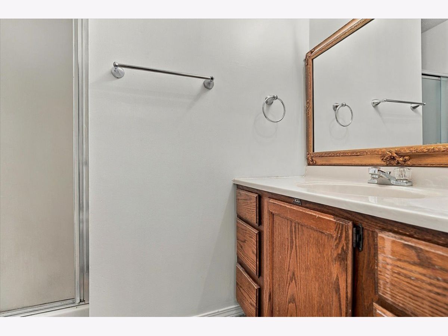
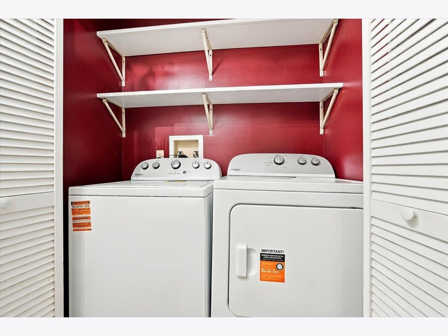
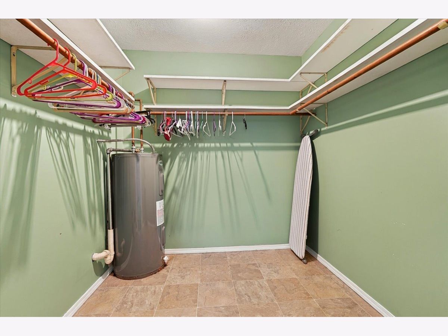
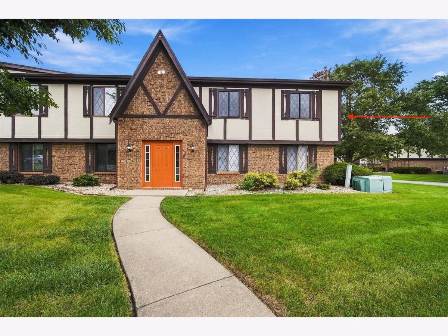
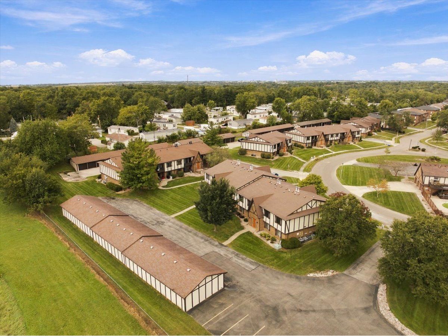
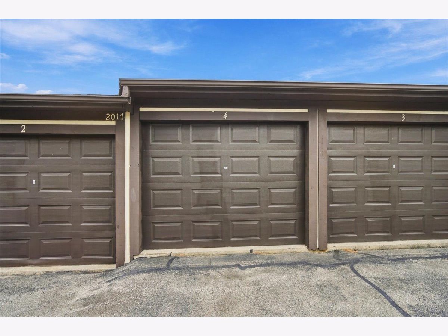
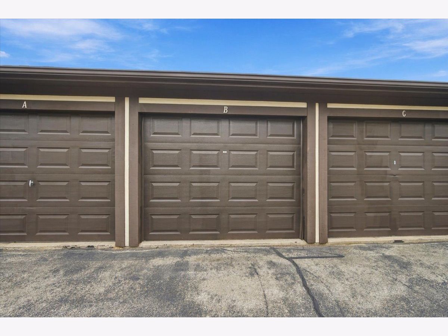
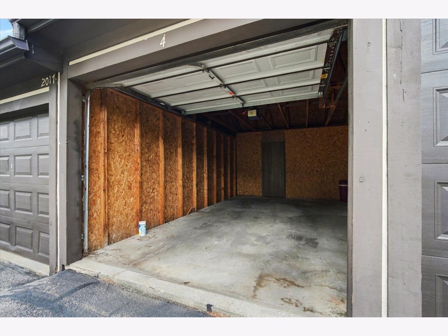
Charming upper, corner unit with balcony facing pool towards the back of Chalet Condos on cul-de-sac with NO backyard neighbors! This condo comes with TWO garage stalls - very unique!!! This 2 bedroom condo also boats 2 full baths!!! The family room features fireplace and access to balcony through your sliding glass door. The kitchen features eat-in area and ALL *NEW* 2026 appliances and *NEW* 2026 hood vent. Each bedroom has adequate closet spaces - master has 2 primary closets and other bedroom has an ENORMOUS walk-in closet!!! This home has been freshly painted and well-cared for. HOA includes snow removal, lawn care, use of the private outdoor swimming pool, water bill and all exterior maintenance (except the unit's windows and sliding balcony door). CAN be rented out! Do NOT miss your opportunity to own this unique, corner unit condo with balcony and not one, but TWO garage stalls! All information is deemed reliable and is not guaranteed and should be independently verified.
Property Specifics
| Condos/Townhomes | |
| 1 | |
| — | |
| 1982 | |
| None | |
| Brick | |
| — | |
| — | |
| No | |
| — |
| — | |
| Chalets | |
| 237 / Monthly | |
| Lawn Care, Snow Removal, Other | |
| Public | |
| Public Sewer | |
| Central Air | |
| Forced Air | |
| 12772596 | |
| 2116178072 |
Nearby Schools
| NAME: | DISTRICT: | DISTANCE: | |
|---|---|---|---|
|
Grade School
Pepper Ridge Elementary |
5 | — | |
|
Middle School
Parkside Jr High |
5 | Not in DB | |
|
High School
Normal Community West High Schoo |
5 | Not in DB | |
Room Specifics
Total Bedrooms: 2
Bedrooms Above Ground: 2
Bedrooms Below Ground: 0
Dimensions: 11X17
Floor Type: —
Dimensions: 11X13
Floor Type: —
Full Bathrooms: 2
Bathroom Amenities: —
Bathroom in Basement: —
Dimensions: 10X17
Floor Type: —
Dimensions: 3X6
Floor Type: —
Dimensions: 13X15
Floor Type: —
Rooms: No additional rooms
Other Specifics
| 2 | |
| — | |
| Garage Door Opener, Detached, Garage | |
| — | |
| — | |
| Deck | |
| In Ground | |
| Balcony | |
| Mature Trees, Landscaped | |
| common | |
| — | |
| Full | |
| Walk-In Closet(s) | |
| — | |
| Not in DB | |
| — | |
| — | |
| Wood Burning |
Contact Agent
Contact Agent
Listing Provided By
Coldwell Banker Real Estate Group
