

2018 Alpine Way, Plainfield, Illinois 60586


$355,000
|
For Sale
|
|
| Status: | Contingent |
| Sqft: | 1,754 |
| Cost/Sqft: | $202 |
| Beds: | 3 |
| Baths: | 2 |
| Year Built: | 2000 |
| Property Taxes: | $7,574 |
| Lot Size: | 0,00 |
Description
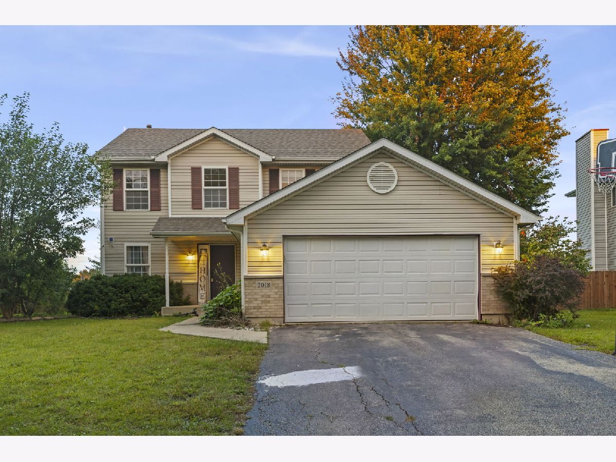
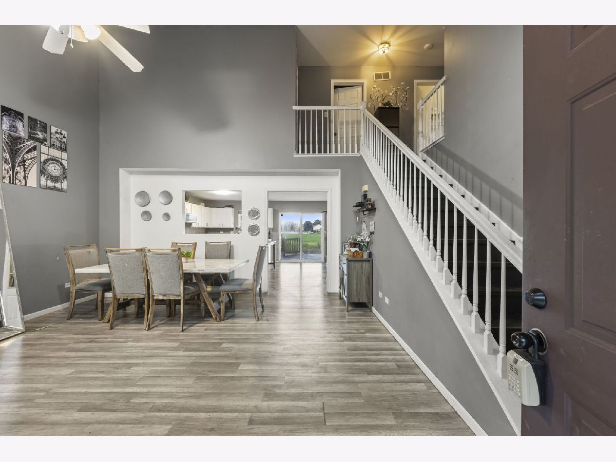
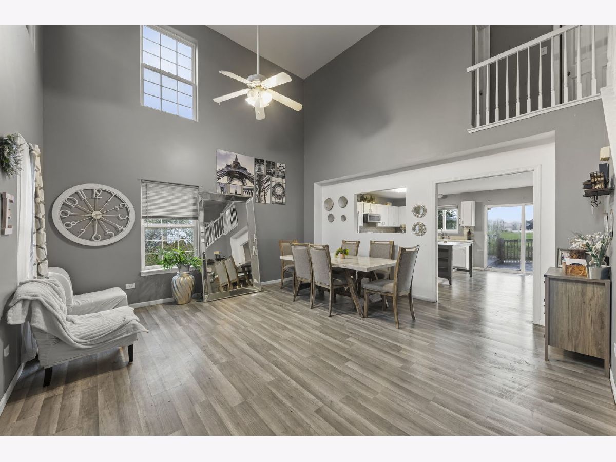
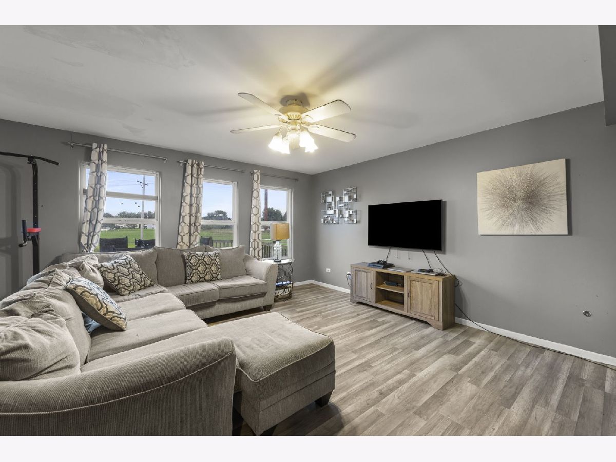
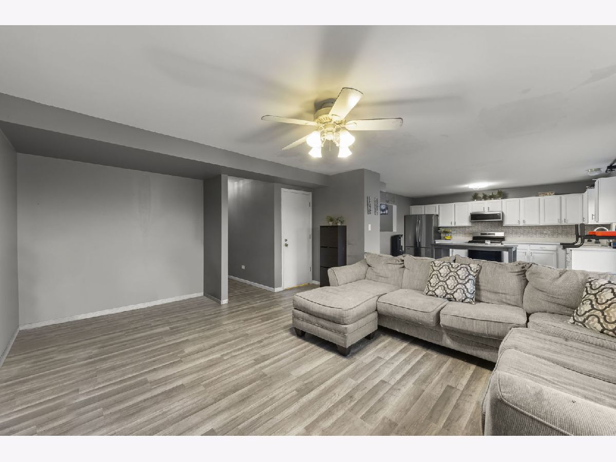
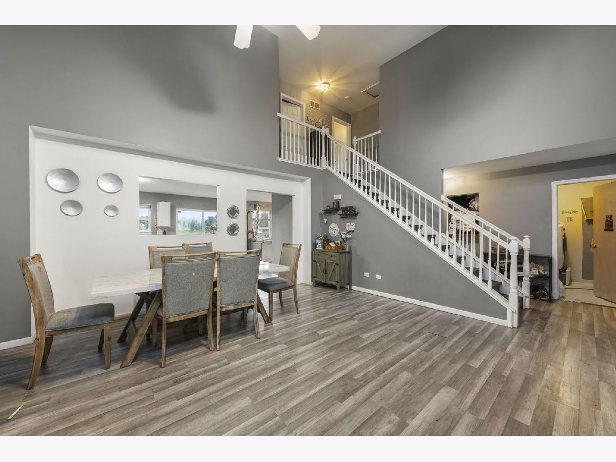
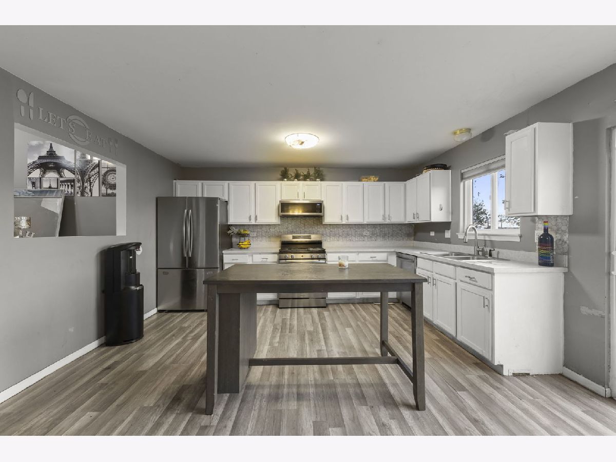
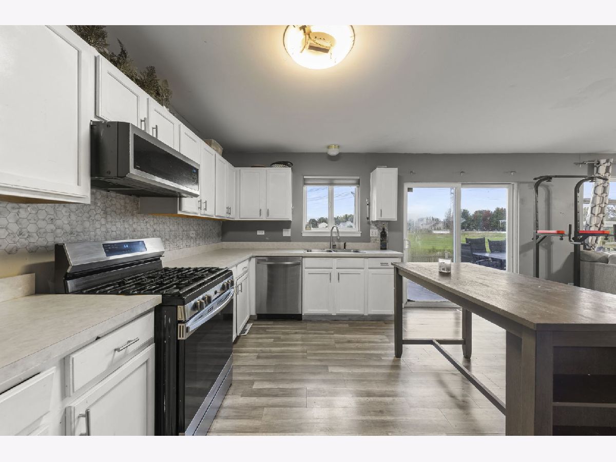
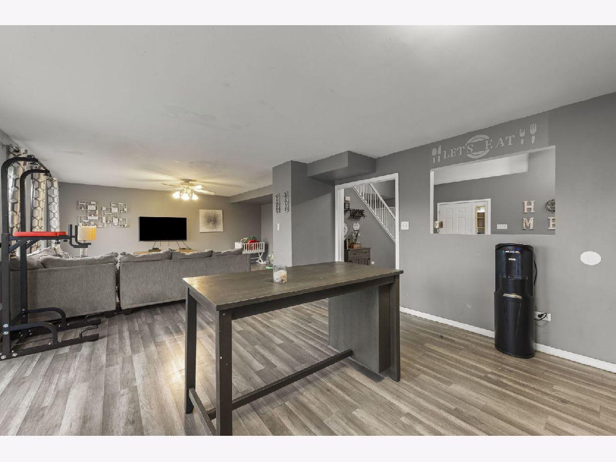
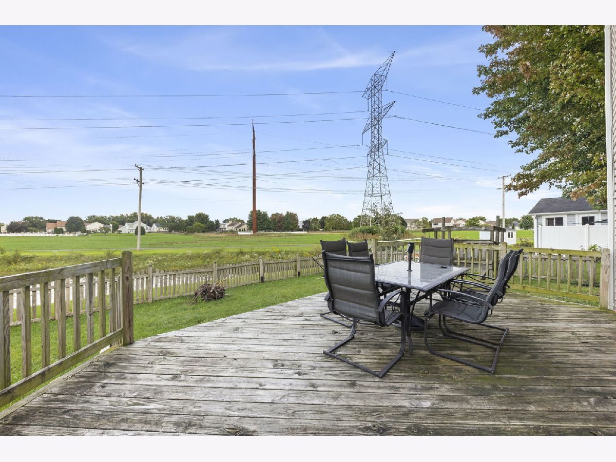
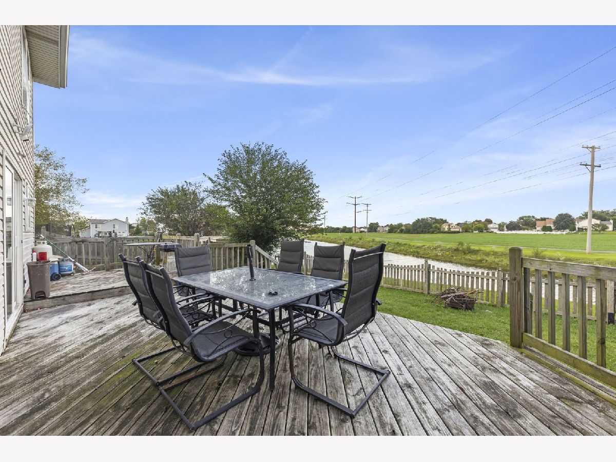
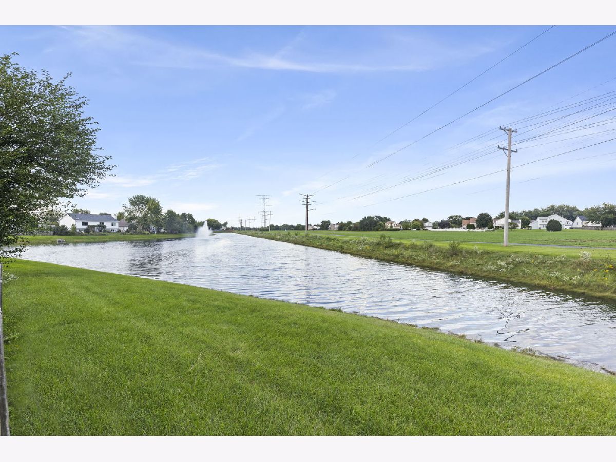
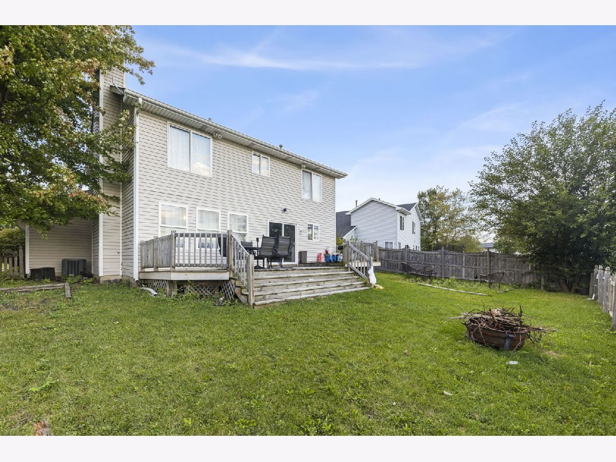
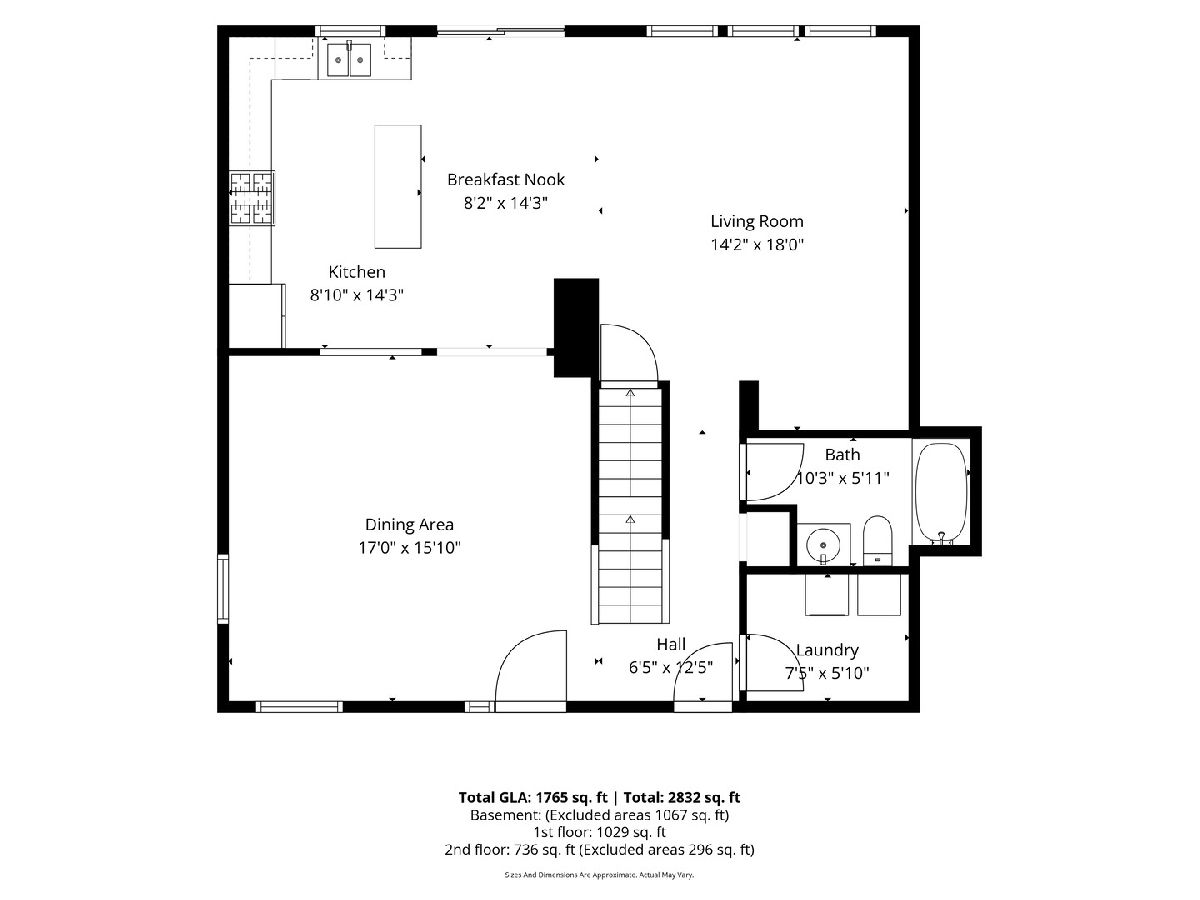
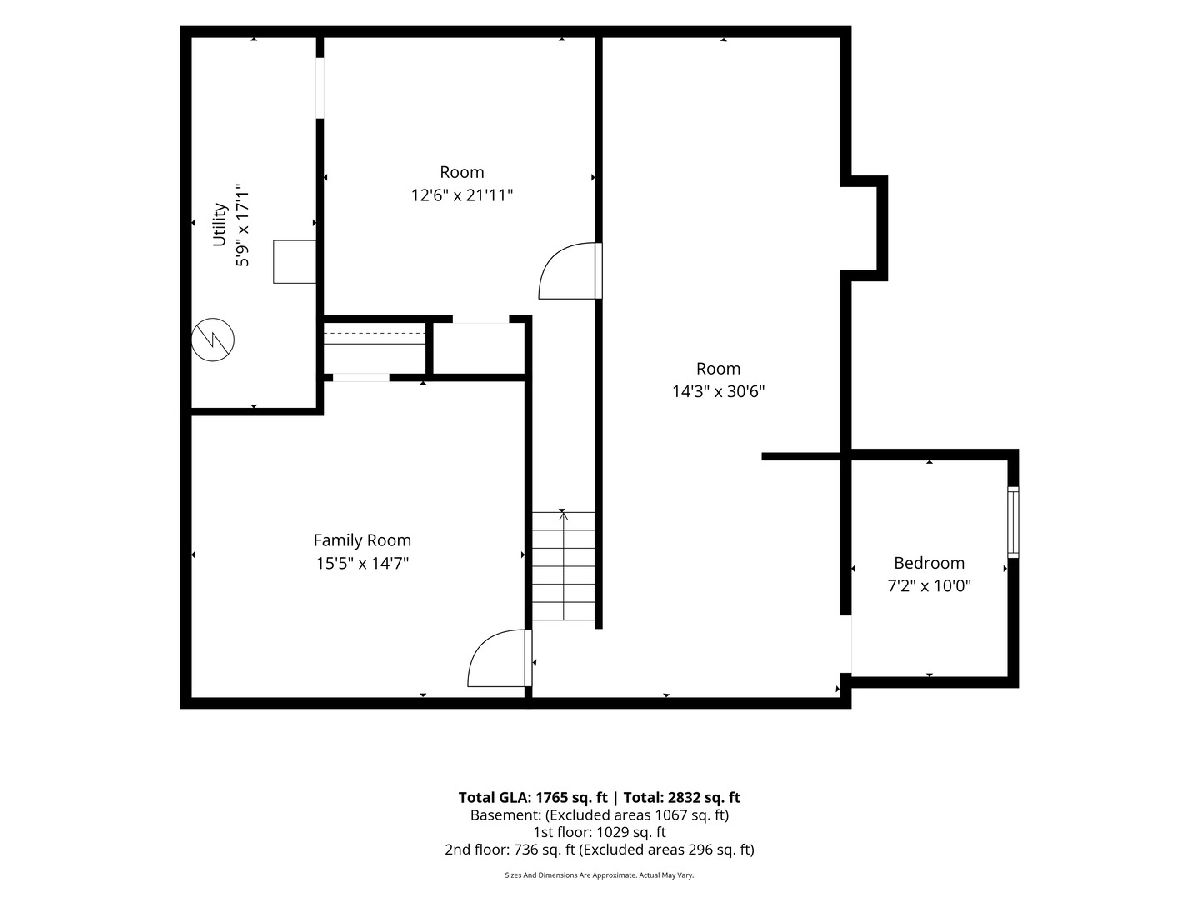
Welcome home to Aspen Meadows in Plainfield! This beautiful home has everything you're looking for and then some. The spacious kitchen has stainless steel appliances, plenty of counter space and connects seamlessly to the living room and dining room. Wood laminate flooring on both floors. The backyard has an amazing wood deck patio with amazing views of the nearby pond and a huge open field for total privacy while you relax in the morning or after a long day. This home features a full basement with plenty of added space. Highly acclaimed schools nearby for peace of mind. Plenty of modern-day shopping and amenities nearby include restaurants, coffee shops, and many more. Come by and see this amazing home in person!
Property Specifics
| Single Family | |
| — | |
| — | |
| 2000 | |
| Partially Finished, Full | |
| Vinyl Siding | |
| Asphalt | |
| — | |
| No | |
| — |
| Will | |
| Aspen Meadows | |
| 225 / Annual | |
| None | |
| Public | |
| Public Sewer | |
| Central Air | |
| Gas, Forced Air | |
| 12762839 | |
| 0603322080290000 |
Nearby Schools
| NAME: | DISTRICT: | DISTANCE: | |
|---|---|---|---|
|
Grade School
Ridge Elementary School |
202 | — | |
|
Middle School
Drauden Point Middle School |
202 | Not in DB | |
|
High School
Plainfield South High School |
202 | Not in DB | |
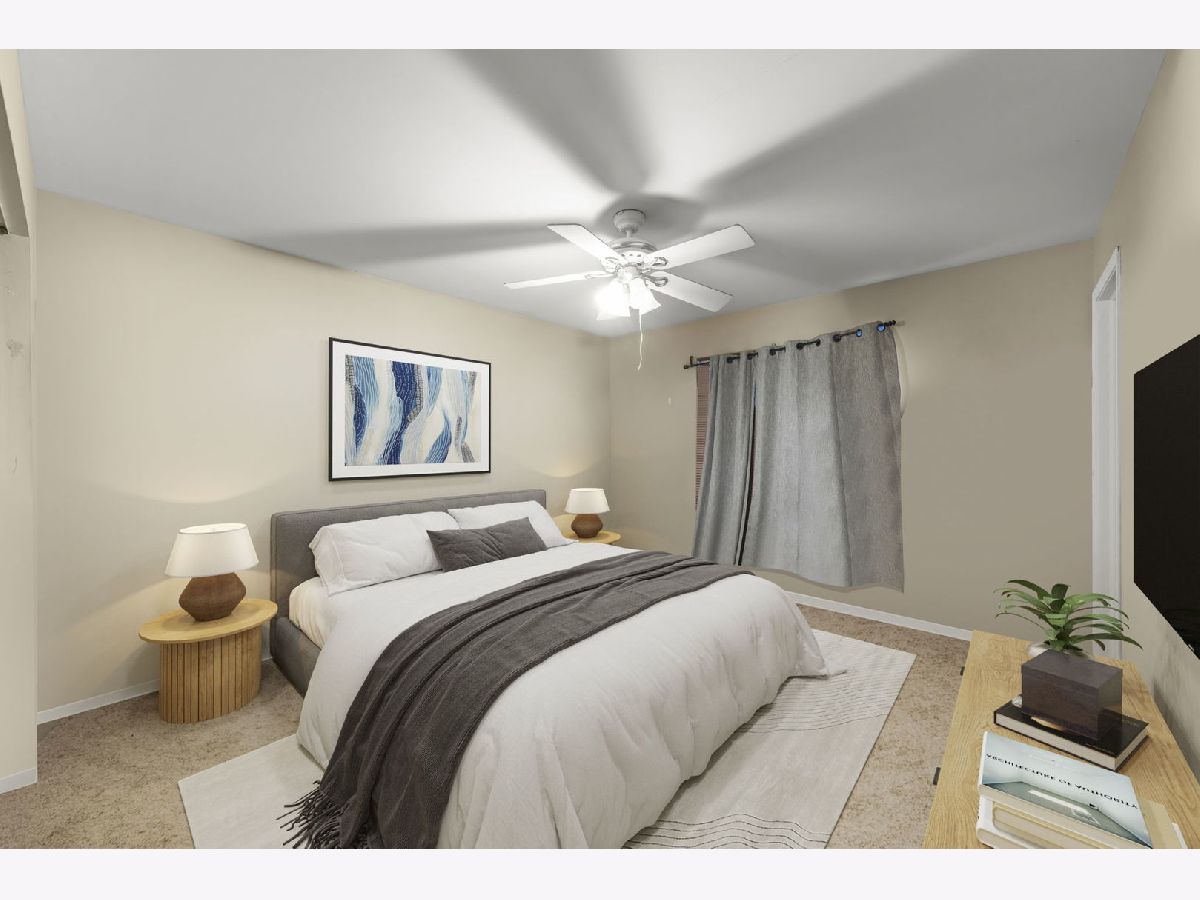
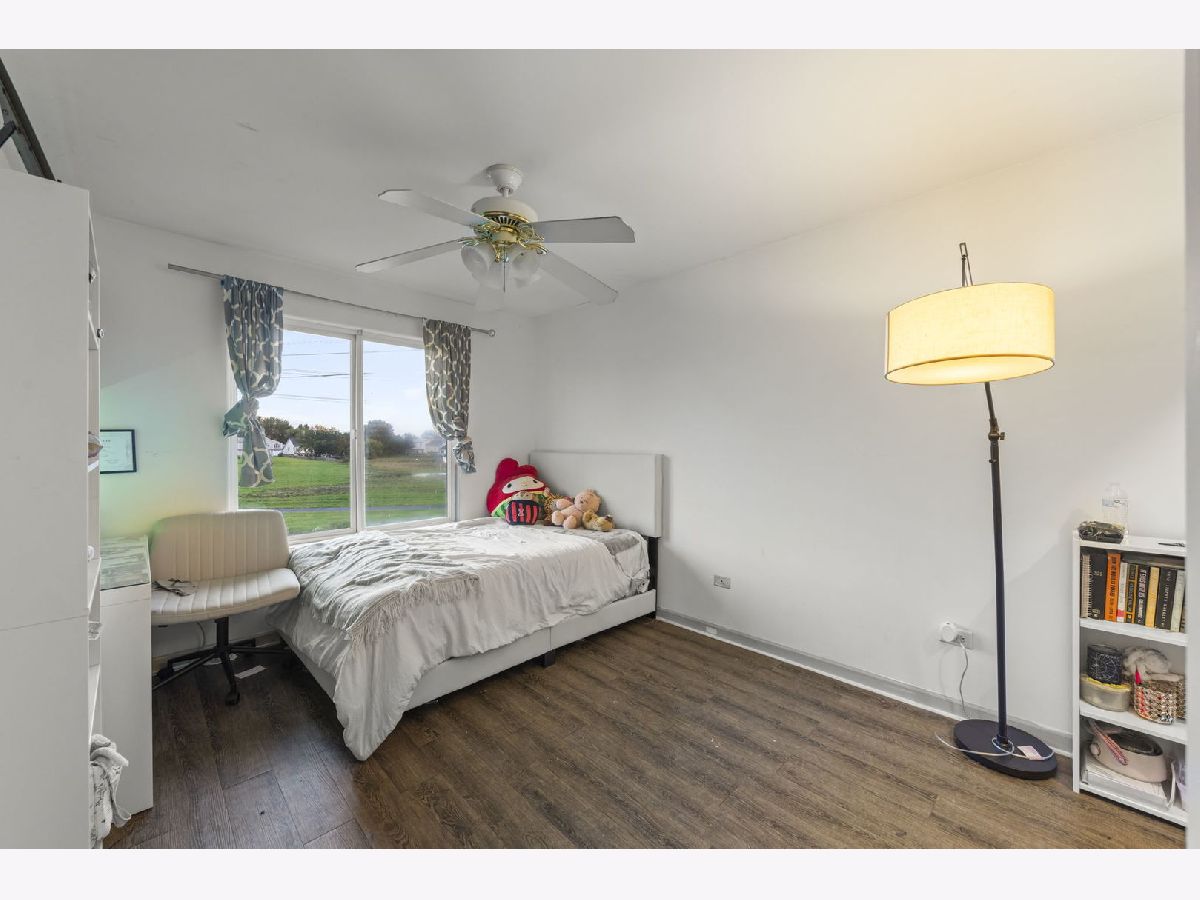
Some photos of this home have been virtually staged.
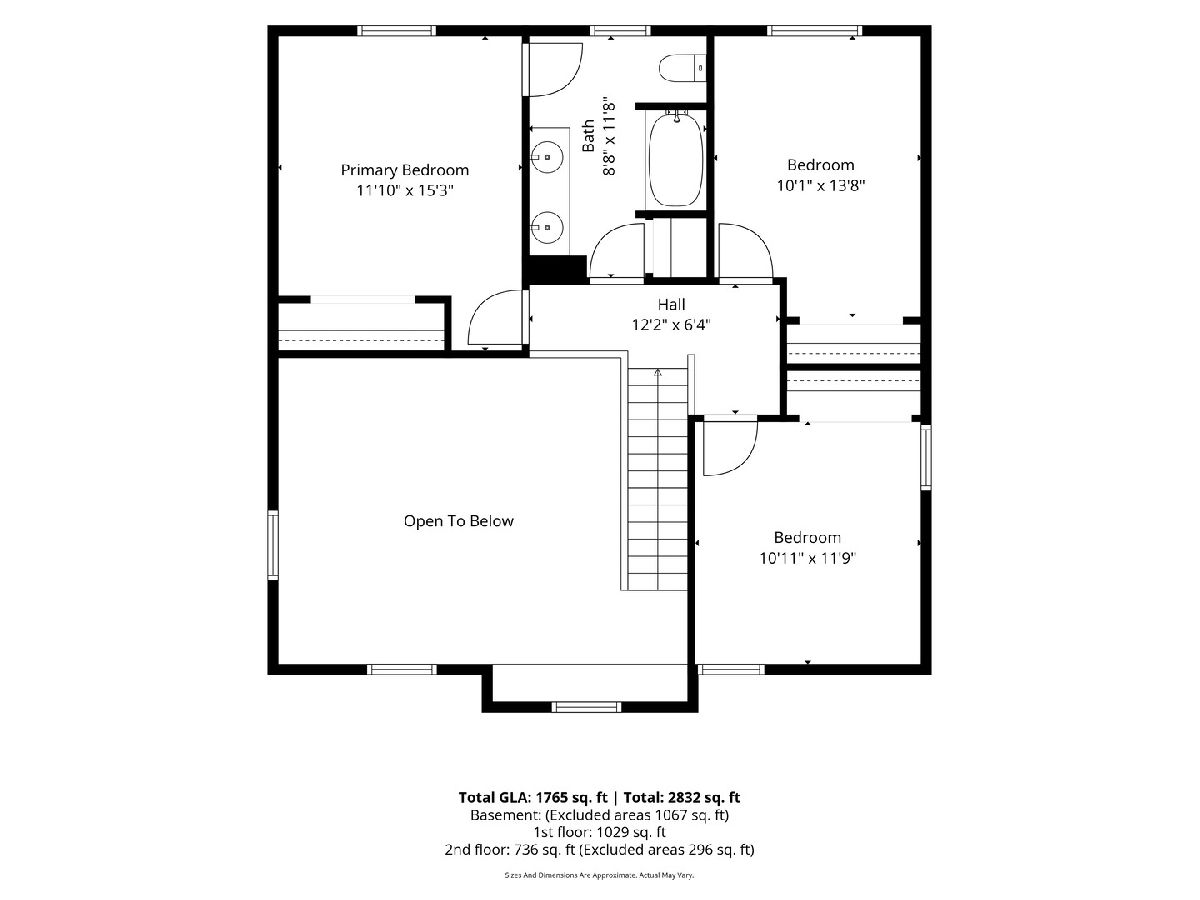
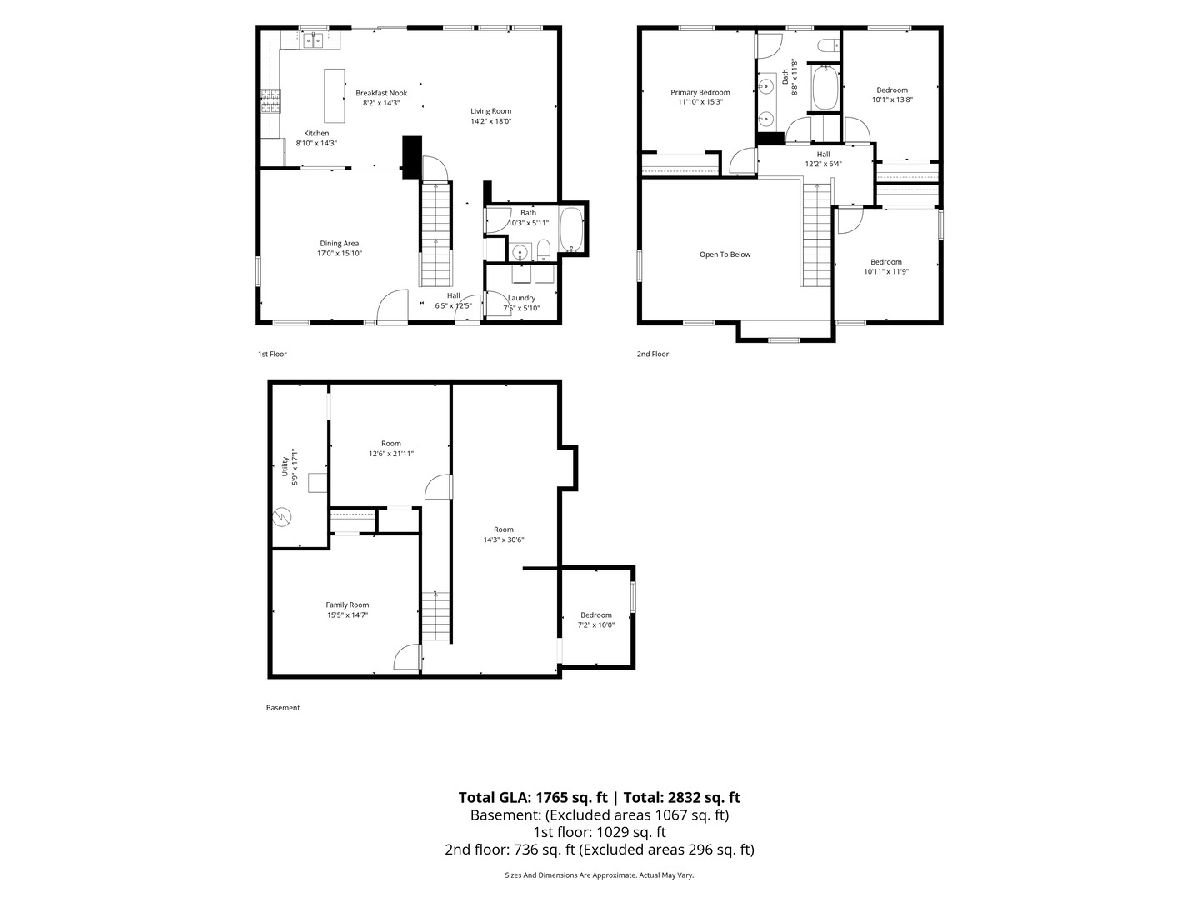
Room Specifics
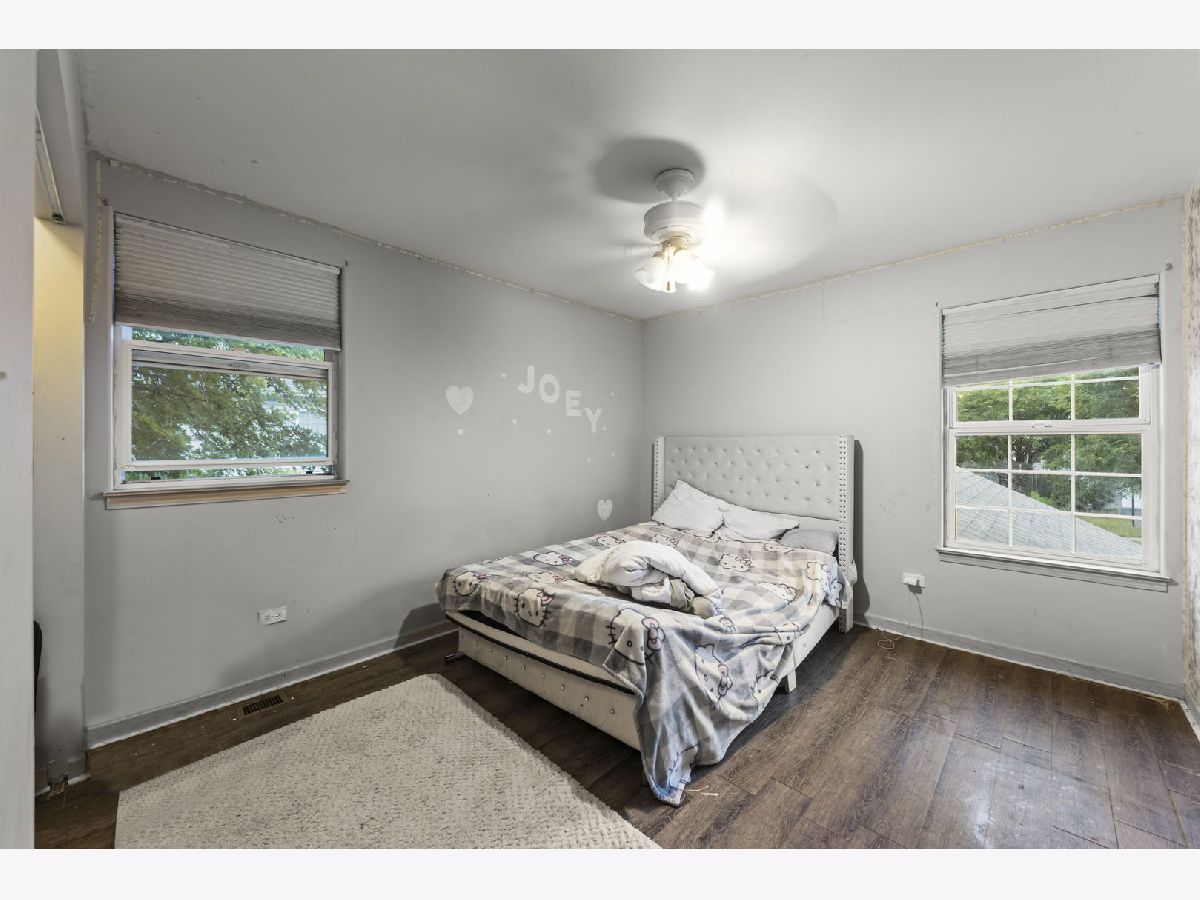
Total Bedrooms: 3
Bedrooms Above Ground: 3
Bedrooms Below Ground: 0
Dimensions: 14X13
Floor Type: Carpet
Dimensions: 14X10
Floor Type: Carpet
Dimensions: 12X11
Floor Type: Carpet
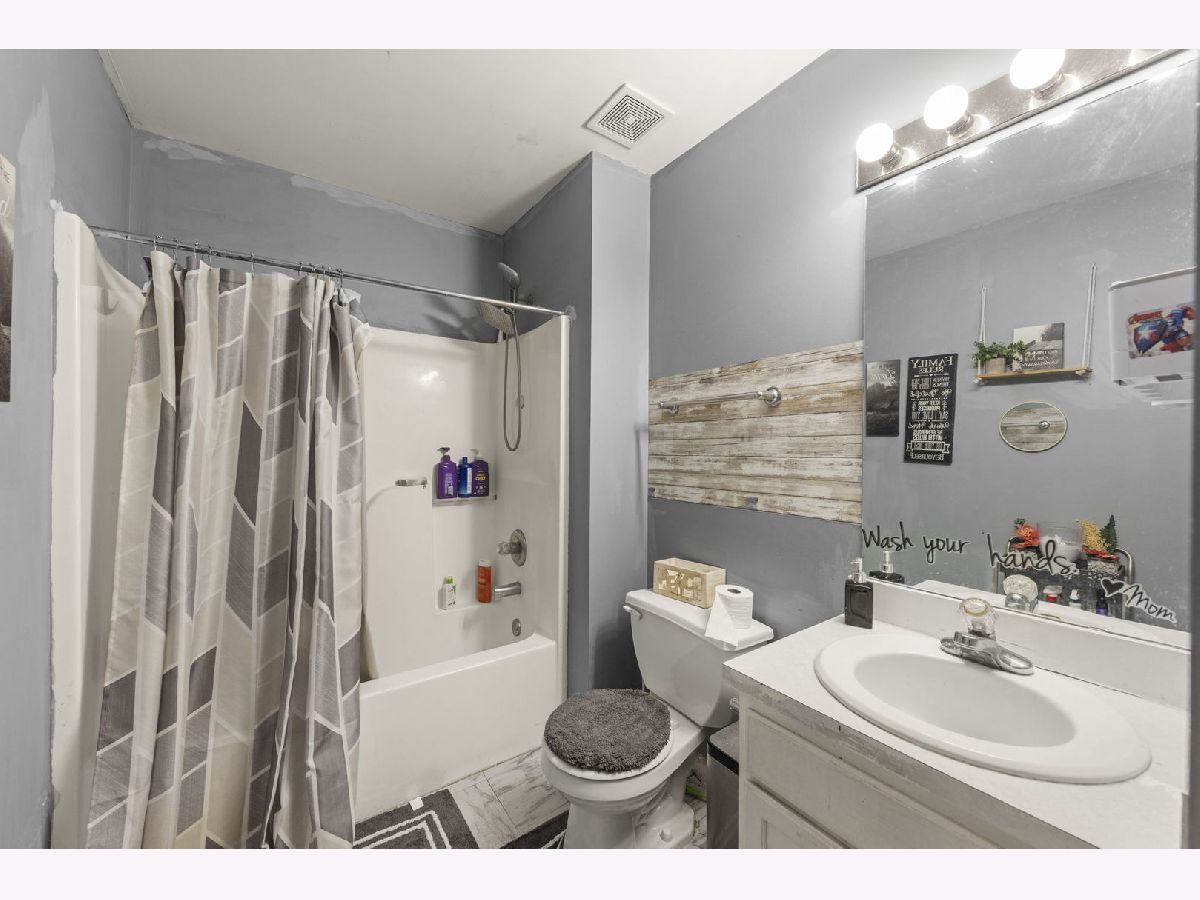
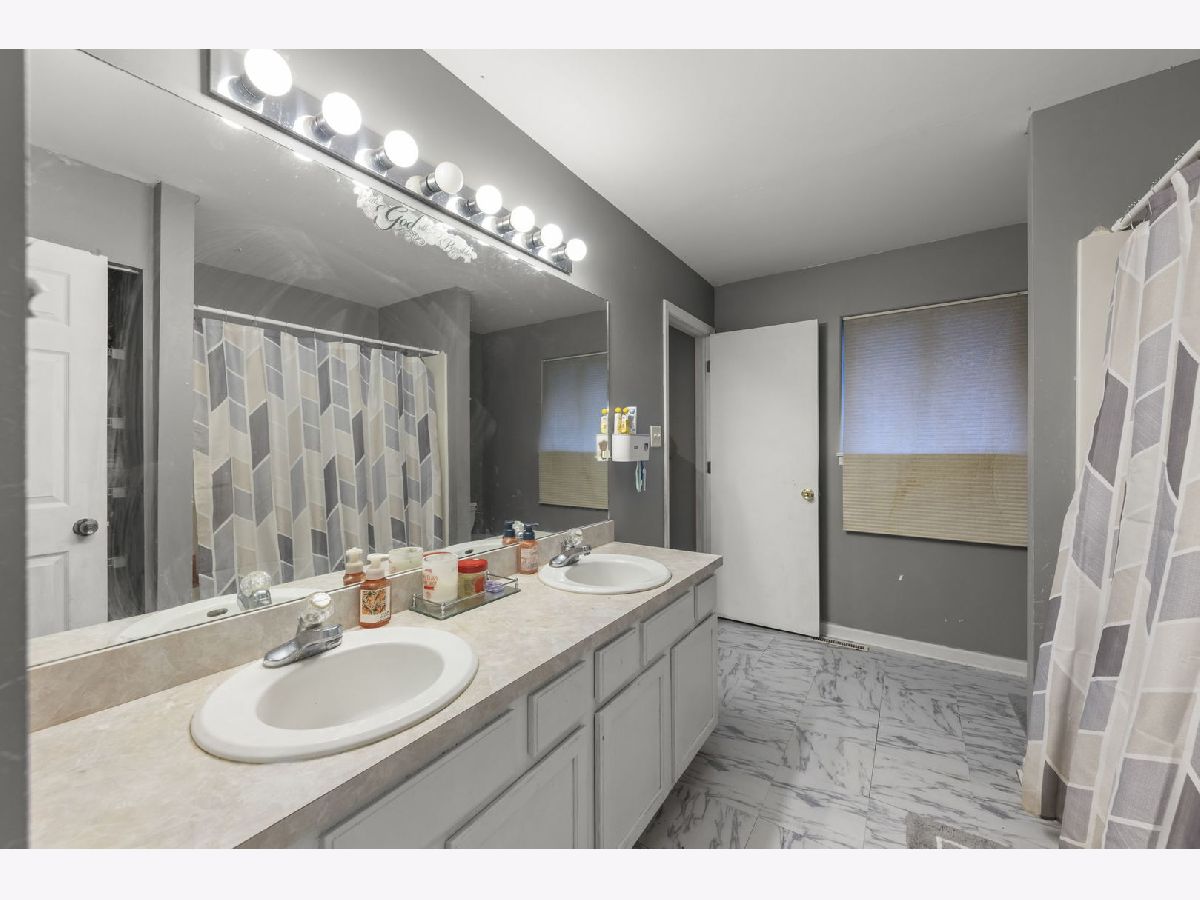
Full Bathrooms: 2
Bathroom Amenities: —
Bathroom in Basement: 0
Dimensions: 16X16
Floor Type: Wood Laminate
Dimensions: 17X15
Floor Type: Wood Laminate
Dimensions: 6X8
Floor Type: —
Dimensions: 14X18
Floor Type: Wood Laminate
Dimensions: 14X18
Floor Type: Wood Laminate
Rooms: No additional rooms
Other Specifics
| 2 | |
| Concrete Perimeter | |
| Attached, Garage | |
| — | |
| — | |
| — | |
| — | |
| — | |
| 1754 | |
| — | |
| None | |
| — | |
| — | |
| Not in DB | |
| — | |
| — | |
| — |
Contact Agent
Contact Agent
Listing Provided By
@properties Christies International Real Estate
