

2018 Jackson Branch Drive, New Lenox, Illinois 60451


$359,900
|
For Sale
|
|
| Status: | New |
| Sqft: | 1,800 |
| Cost/Sqft: | $200 |
| Beds: | 3 |
| Baths: | 2 |
| Year Built: | 1978 |
| Property Taxes: | $7,137 |
| Lot Size: | 0,17 |
Sorry but we don't have exact coordinates for this place
Description
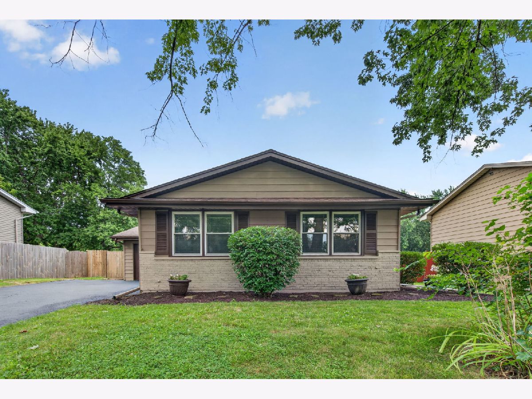
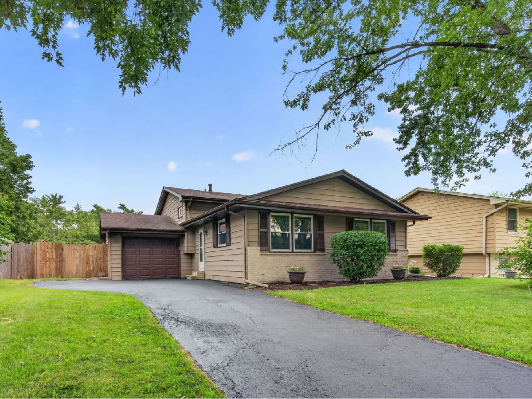
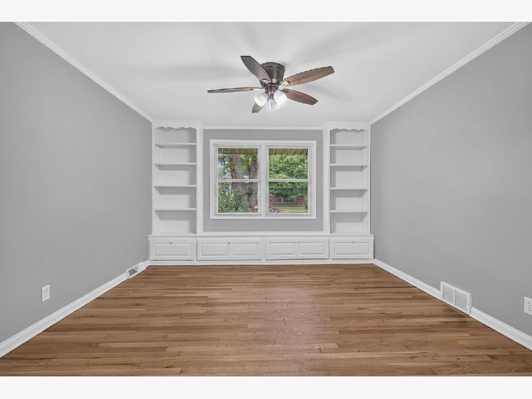
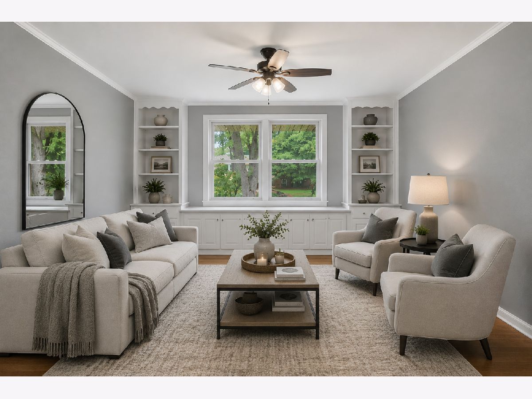
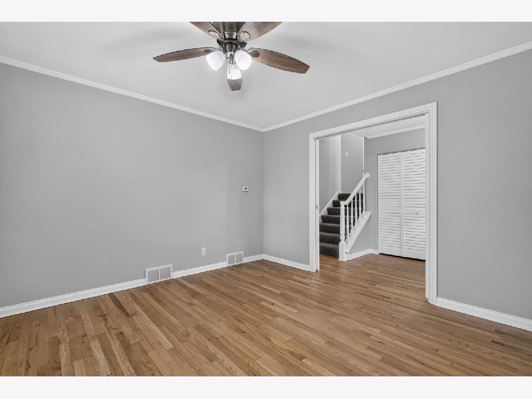
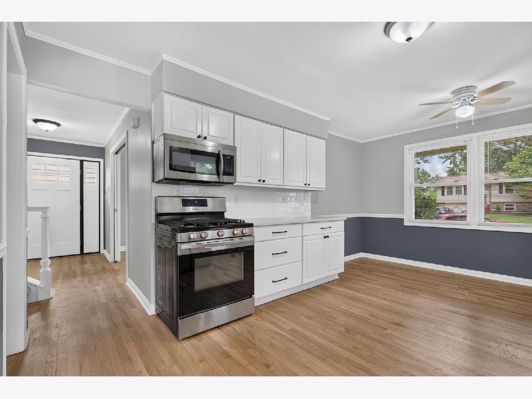
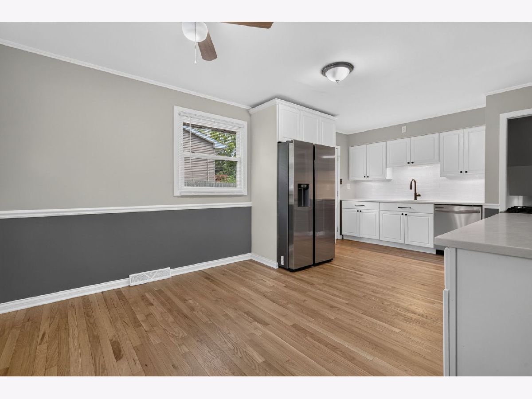
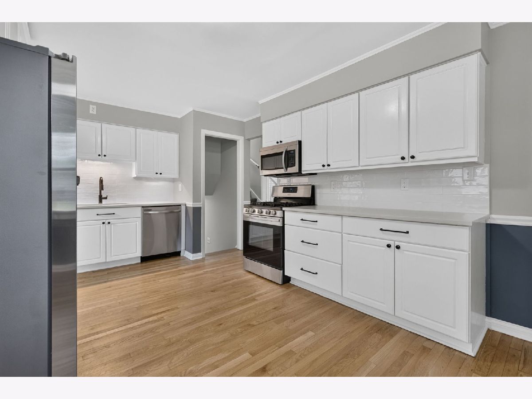
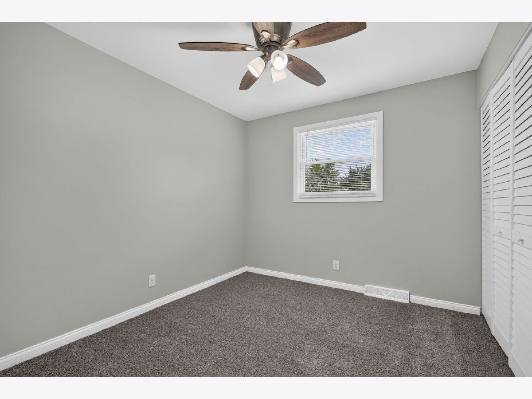
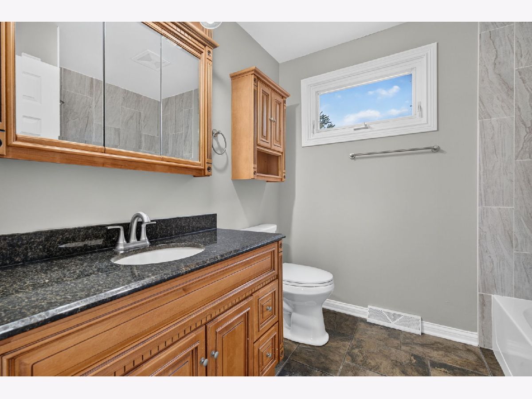
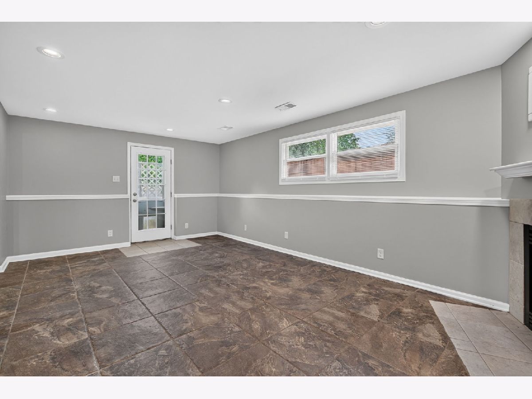
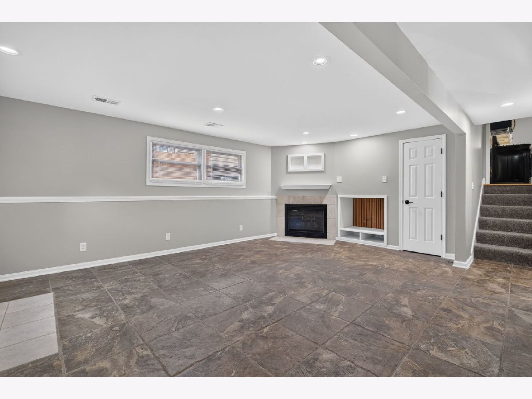
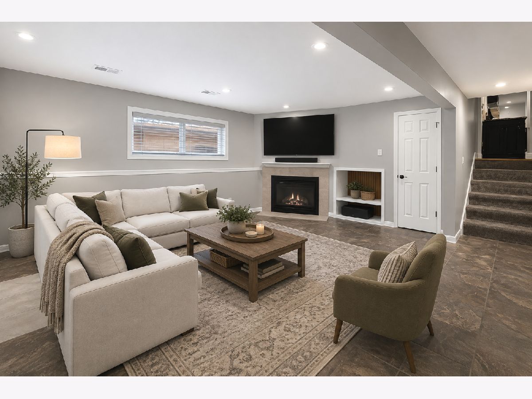
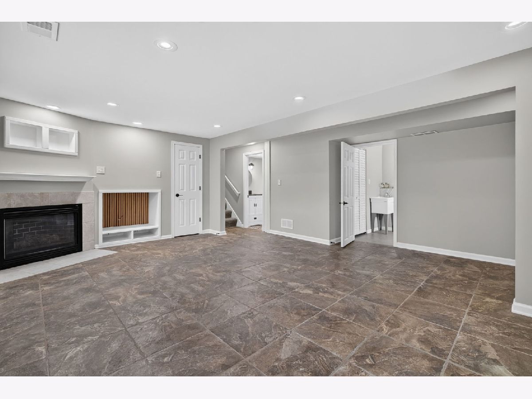
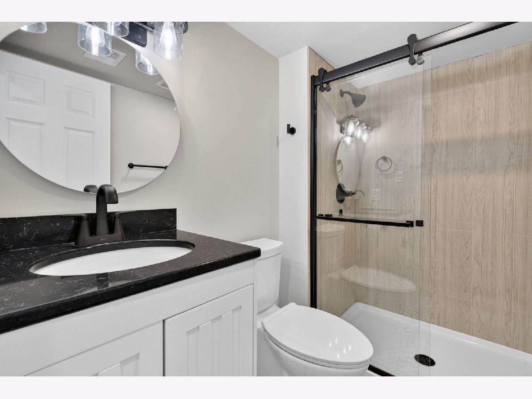
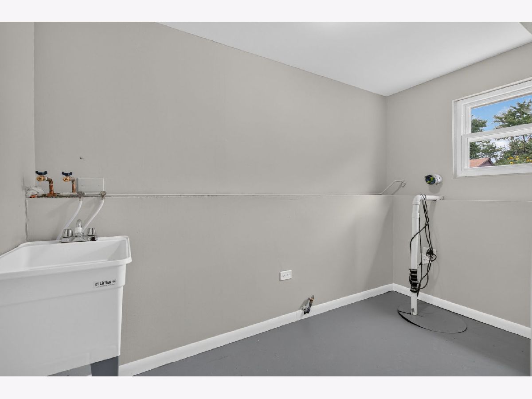
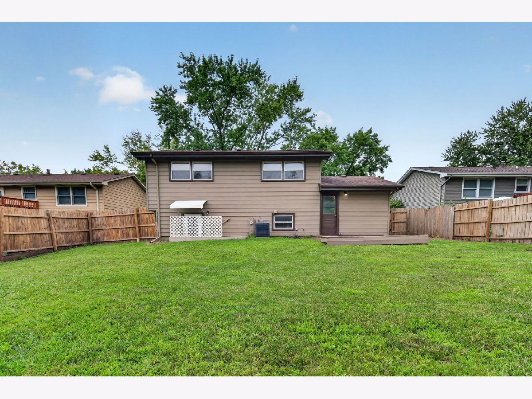
Updated 3-bedroom, 2-bath home in New Lenox! The kitchen features all-new cabinetry, stainless steel appliances, and a spacious eating area. The living room is full of character with French pocket doors and built-in shelving. Upstairs, you'll find all three bedrooms and a full bathroom. The lower level offers even more living space with a large family room, second full bath, and laundry room. Outside, enjoy the fenced-in yard and deck. Located in a highly desirable area with top-rated schools and a prime New Lenox location.
Property Specifics
| Single Family | |
| — | |
| — | |
| 1978 | |
| 2026 | |
| Finished, Daylight | |
| Vinyl Siding | |
| Asphalt | |
| — | |
| No | |
| 0.17 |
| Will | |
| — | |
| — / Not Applicable | |
| None | |
| Public | |
| Public Sewer | |
| Central Air | |
| Gas, Forced Air | |
| 12796019 | |
| 1508321040060000 |
Nearby Schools
| NAME: | DISTRICT: | DISTANCE: | |
|---|---|---|---|
|
High School
Lincoln-way West High School |
210 | Not in DB | |
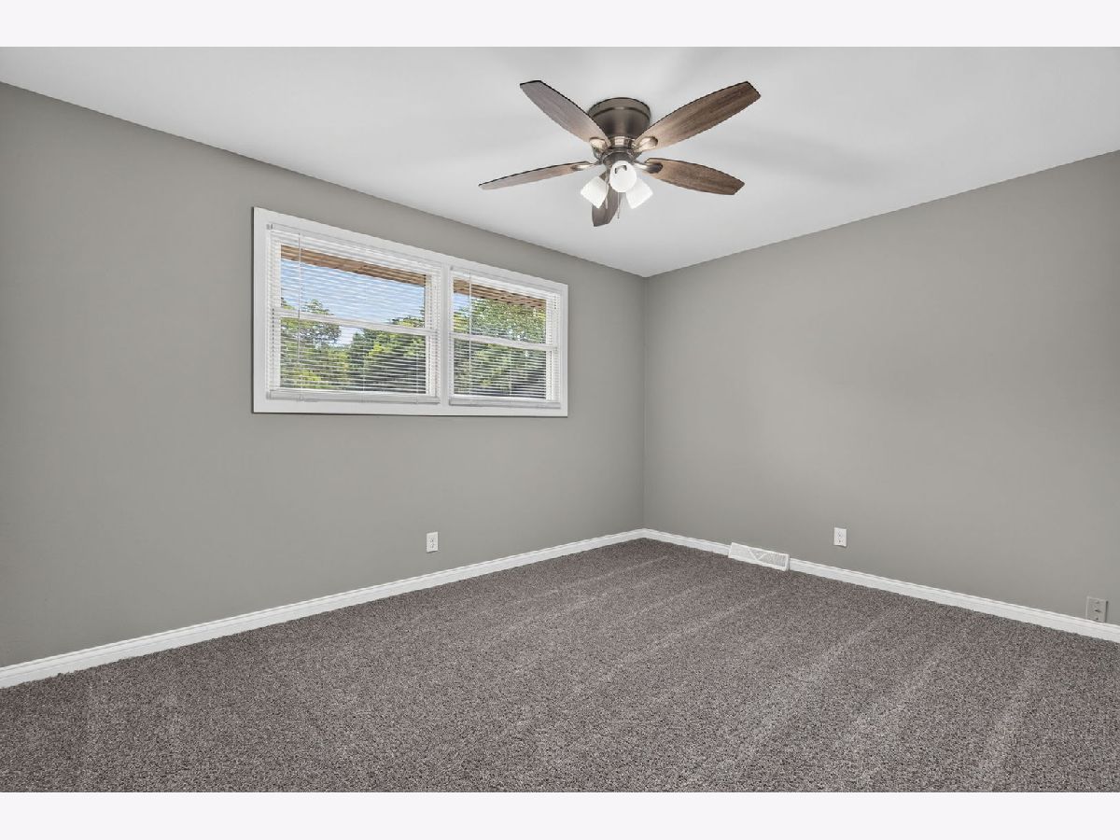
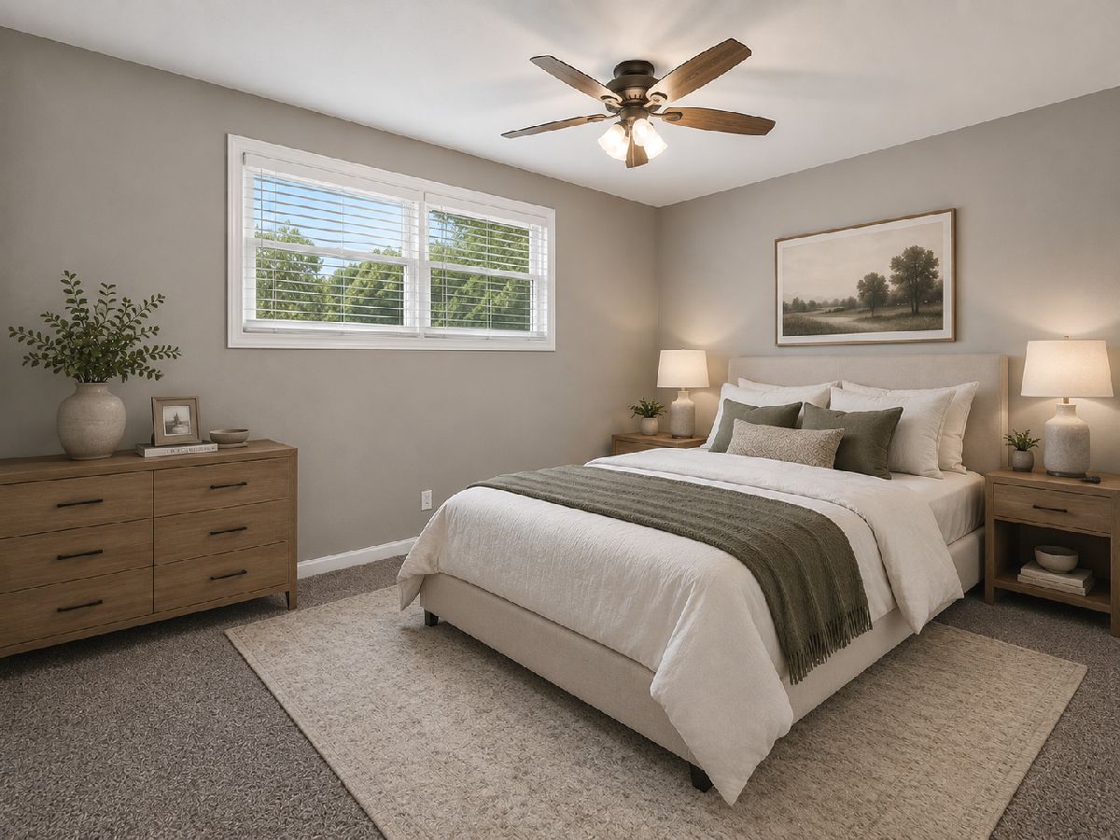
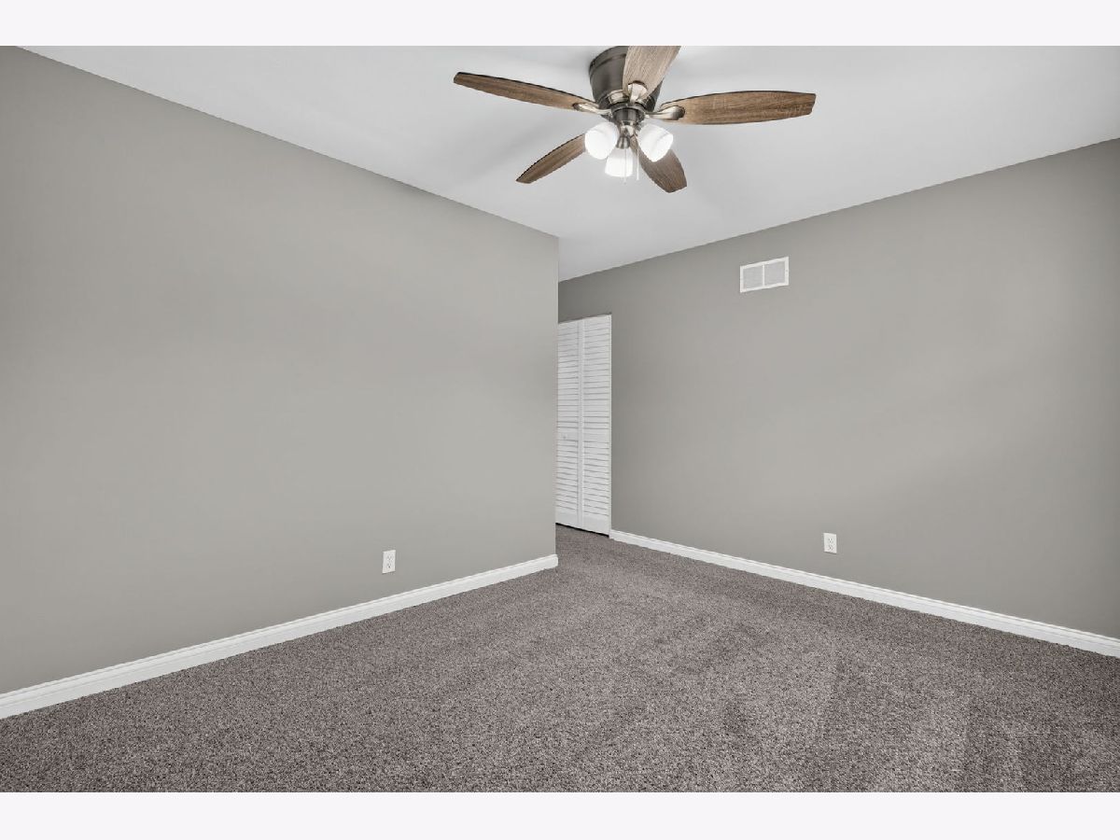
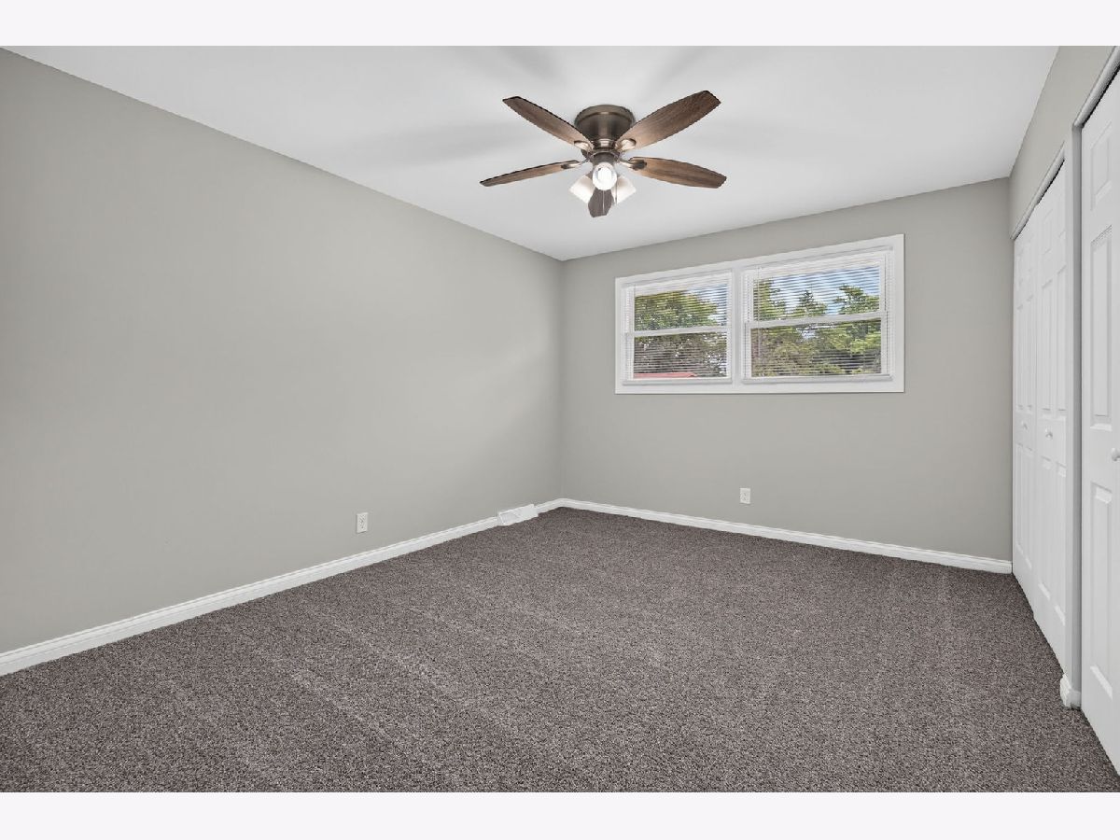
Room Specifics
All Bedroom Info:
Total Bedrooms: 3
Bedrooms Above Ground: 3
Bedrooms Below Ground: 0
Total Bedrooms: 3
Bedrooms Above Ground: 3
Bedrooms Below Ground: 0
Master Bedroom Info:
Dimensions: 16X14
Location: —Dimensions: 16X14
Floor Type: Carpet
Second Bedroom Info:
Dimensions: 16X11
Location: —Dimensions: 16X11
Floor Type: Carpet
Third Bedroom Info:
Dimensions: 11X10
Location: —Dimensions: 11X10
Floor Type: Carpet
Bathroom Info:
Full Bathrooms: 2
Partial Bathrooms: 0Full Bathrooms: 2
Bathroom Amenities: —
Bathroom in Basement: 1
Kitchen Info:
Dimensions: 19X12
Location: Main LevelDimensions: 19X12
Floor Type: Hardwood
Features: Eating Area-Table Space, Updated Kitchen
Laundry Room Info:
Dimensions: 11X6
Location: LowerDimensions: 11X6
Floor Type: Other
Living Room Info:
Dimensions: 13X13
Location: Main LevelDimensions: 13X13
Floor Type: Hardwood
Family Room Info:
Dimensions: 29X18
Location: LowerDimensions: 29X18
Floor Type: Tile
Additional Rooms Info:
Rooms: No additional rooms
Basement: Finished, DaylightRooms: No additional rooms
Other Specifics
| 1 | |
| Concrete Perimeter | |
| Asphalt, Garage Door Opener, Garage Owned, Detached, Garage | |
| Gas Dryer Hookup, Sink | |
| Hardwood, Carpet | |
| Deck | |
| Fenced | |
| Shed(s) | |
| — | |
| — | |
| 60 x 125 x 60 x 125 | |
| — | |
| None | |
| Built-in Features | |
| Range, Microwave, Dishwasher, Refrigerator, Stainless Steel Appliance(s) | |
| Not in DB | |
| Curbs, Sidewalks, Street Paved | |
| — | |
| — |
Contact Agent
Contact Agent
Listing Provided By
Crosstown Realtors, Inc.
