

2019 Racine Avenue, Lincoln Park, Chicago, Illinois 60614


$995,000
|
For Sale
|
|
| Status: | New |
| Sqft: | 0 |
| Cost/Sqft: | — |
| Beds: | 2 |
| Baths: | 2 |
| Year Built: | 2016 |
| Property Taxes: | $13,436 |
| Lot Size: | 0,00 |
Description
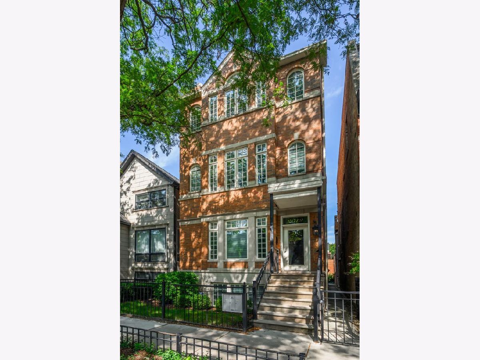
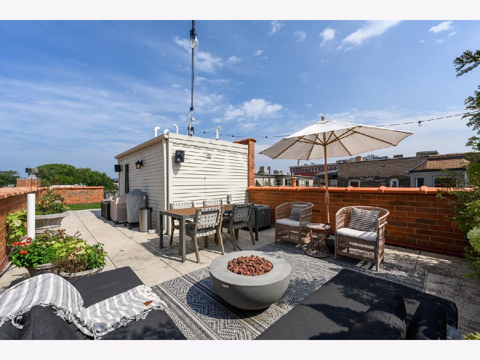
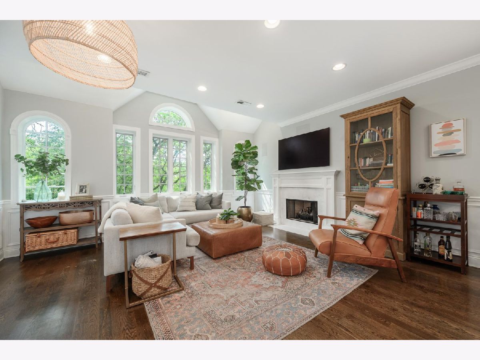
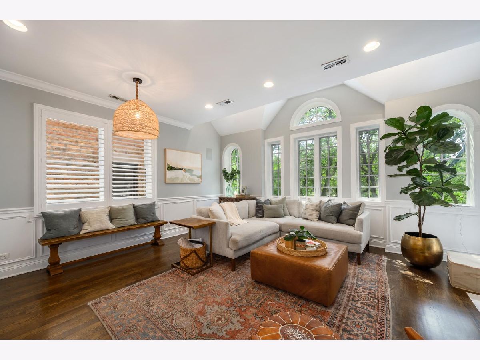
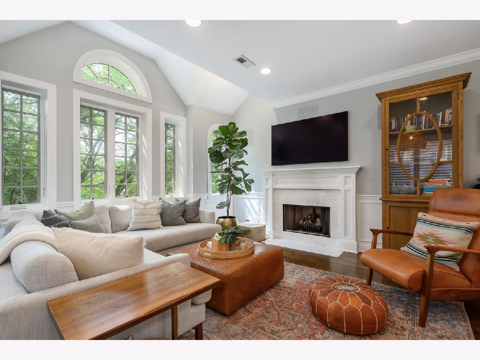
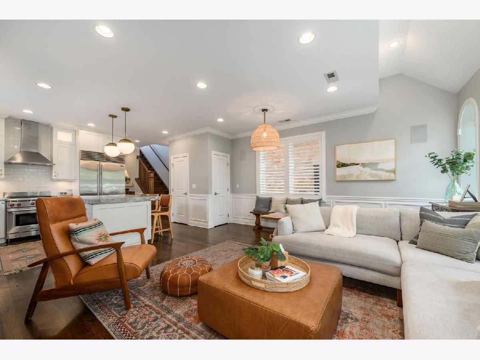
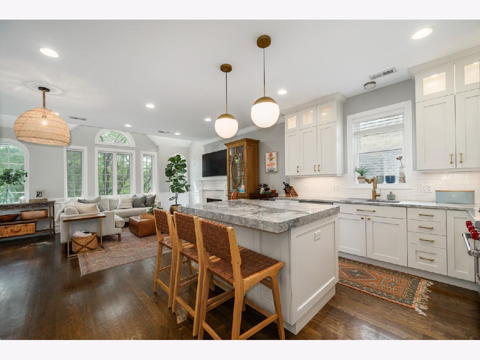
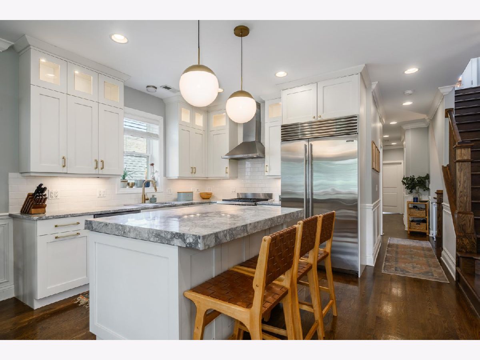
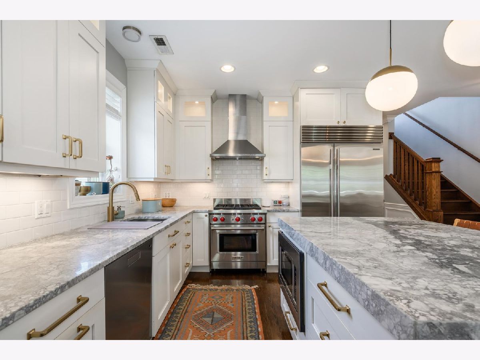
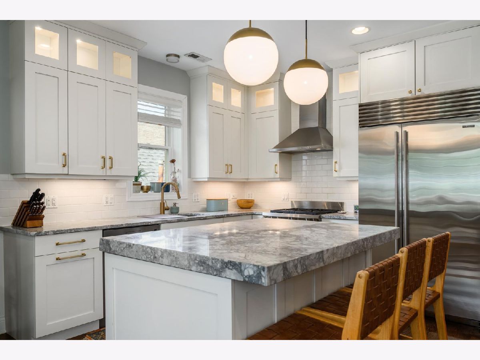
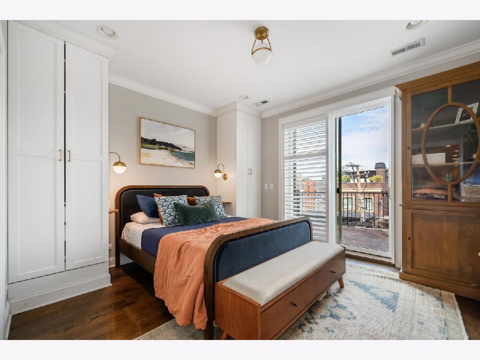
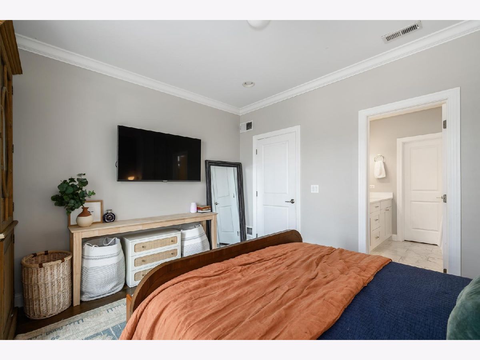
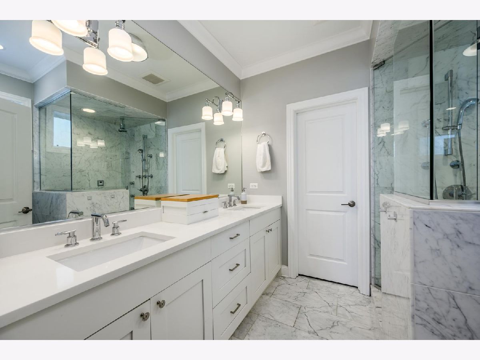
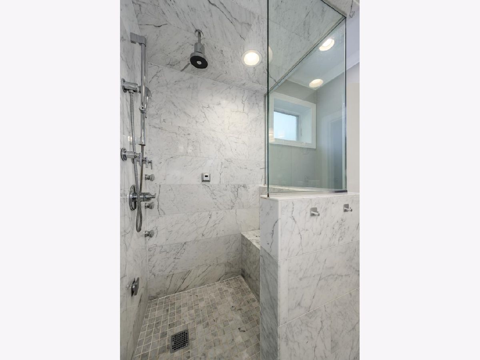
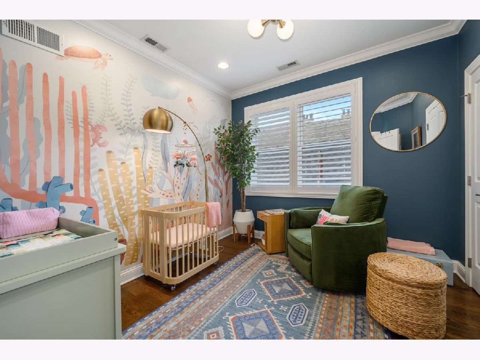
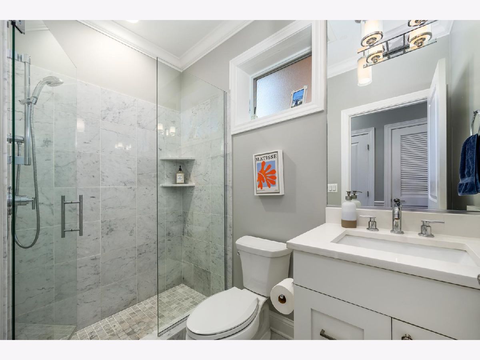
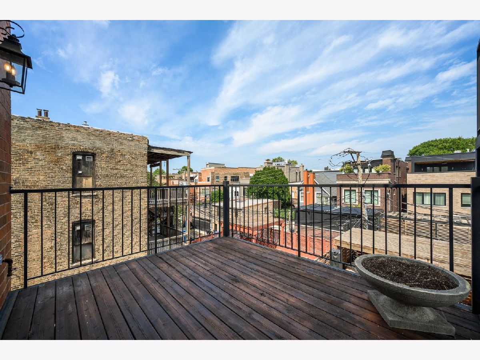
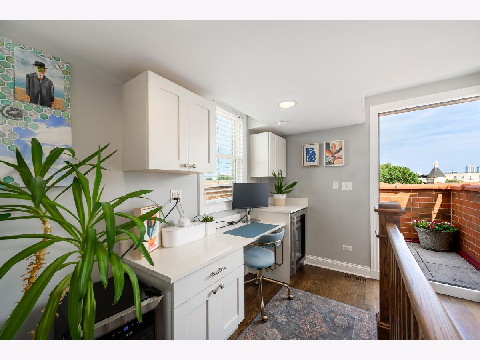
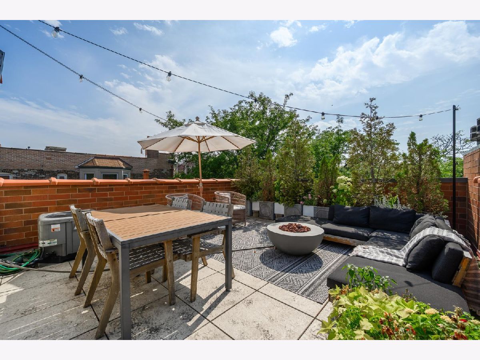
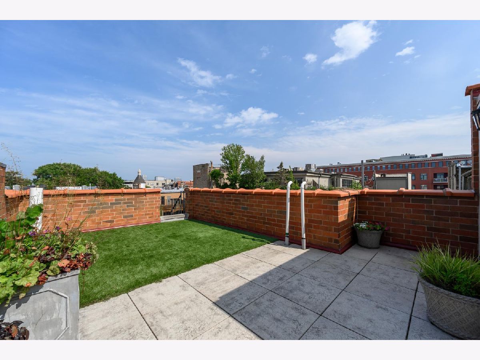
Experience the ultimate in penthouse living in the heart of Lincoln Park, where timeless design meets exceptional outdoor living. Nestled on a picturesque, tree-lined street, this sun-filled home offers an extraordinary combination of refined finishes, expansive living spaces, and multiple private outdoor retreats. Designed for both everyday living and effortless entertaining, the main level showcases high ceilings, large windows, hardwood flooring, and an oversized living and dining area bathed in west-facing light. The chef's kitchen is the centerpiece of the home, featuring premium Sub-Zero and Wolf appliances, custom cabinetry, and an oversized island with seating. The luxurious primary suite is a private sanctuary with a spa-inspired natural stone bath complete with heated floors and an oversized steam shower, a walk-in closet, plus additional built-in cabinetry for additional storage. The second bedroom is equally inviting, while thoughtful details throughout the home deliver modern convenience without compromising style. One of the home's most distinctive features is its private rooftop level, offering a dedicated office or lounge with a bar that opens directly to an exceptional rooftop terrace. Finished with maintenance-free stone decking, this fully appointed outdoor oasis is ideal for entertaining, dining, or simply relaxing while enjoying the surrounding neighborhood views. An additional private deck on the main level provides even more outdoor space to enjoy. This intimate, all-brick and limestone three-unit boutique building offers the quiet and privacy discerning buyers seek, with poured concrete construction between floors providing outstanding sound insulation. A garage parking space and an oversized private storage room are included. Perfectly positioned just moments from Armitage Avenue's renowned boutiques, acclaimed restaurants, neighborhood cafes, parks, public transportation, and everything Lincoln Park has to offer. Located within the highly regarded Oscar Mayer Elementary School attendance boundaries and Lincoln Park High School district, this exceptional penthouse offers a rare opportunity to enjoy luxury living in one of Chicago's most sought-after neighborhoods.
Property Specifics
| Condos/Townhomes | |
| 3 | |
| — | |
| 2016 | |
| — | |
| — | |
| No | |
| — |
| Cook | |
| — | |
| 196 / Monthly | |
| — | |
| — | |
| — | |
| 12719481 | |
| 14322210511003 |
Nearby Schools
| NAME: | DISTRICT: | DISTANCE: | |
|---|---|---|---|
|
Grade School
Oscar Mayer Elementary School |
299 | — | |
|
Middle School
Oscar Mayer Elementary School |
299 | Not in DB | |
|
High School
Lincoln Park High School |
299 | Not in DB | |
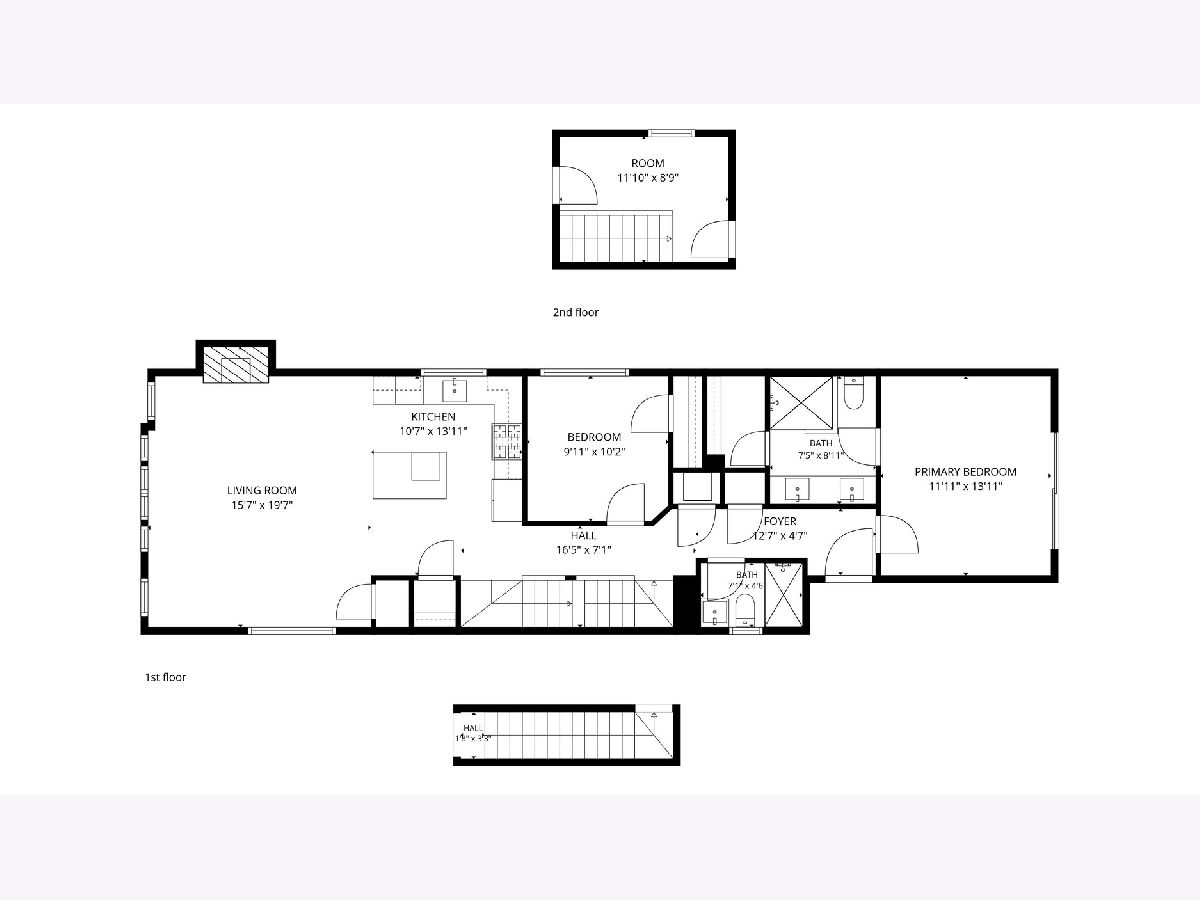
Room Specifics
Total Bedrooms: 2
Bedrooms Above Ground: 2
Bedrooms Below Ground: 0
Dimensions: —
Floor Type: —
Full Bathrooms: 2
Bathroom Amenities: Steam Shower,Double Sink
Bathroom in Basement: 0
Rooms: —
Basement Description: —
Other Specifics
| 1 | |
| — | |
| — | |
| — | |
| — | |
| COMMON | |
| — | |
| — | |
| — | |
| — | |
| Not in DB | |
| — | |
| — | |
| — | |
| — |
Contact Agent
Contact Agent
Listing Provided By
@properties Christie's International Real Estate
