

202 Bonnie Brae Avenue, Itasca, Illinois 60143


$375,000
|
For Sale
|
|
| Status: | Contingent |
| Sqft: | 1,118 |
| Cost/Sqft: | $335 |
| Beds: | 3 |
| Baths: | 1 |
| Year Built: | 1955 |
| Property Taxes: | $6,199 |
| Lot Size: | 0,00 |
Description
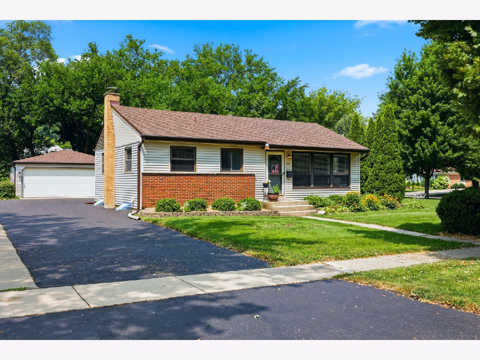
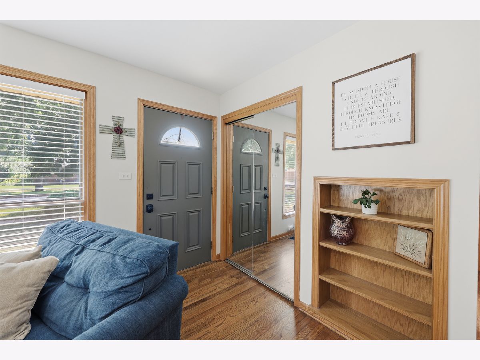
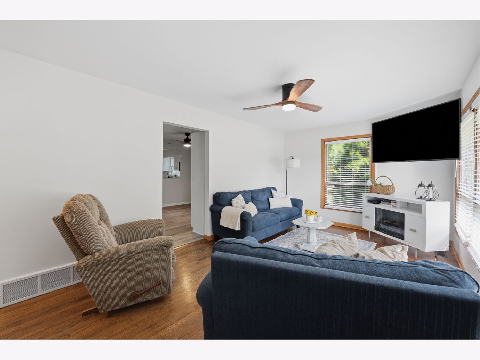
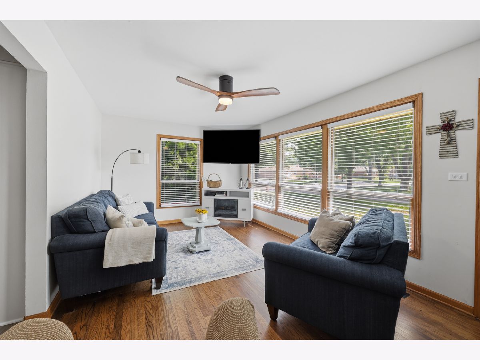
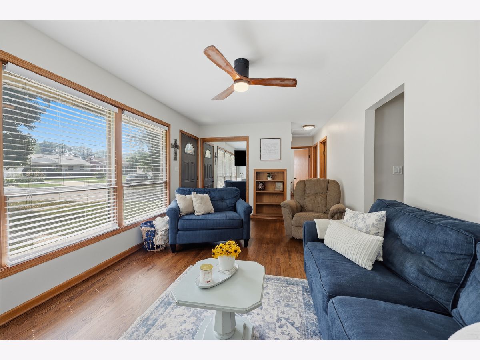
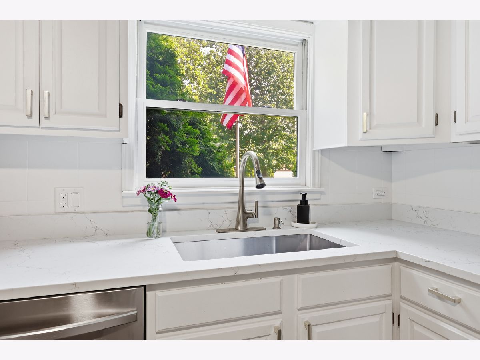
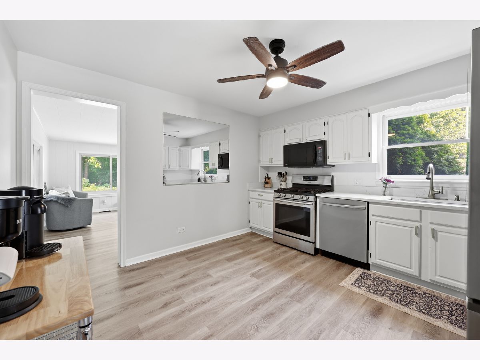
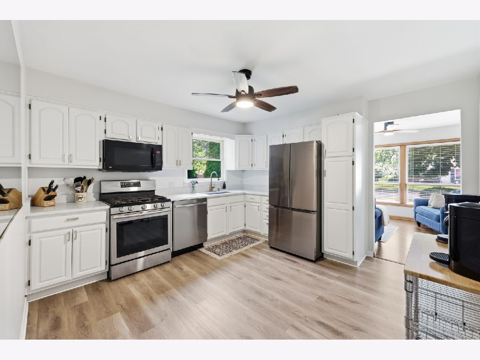
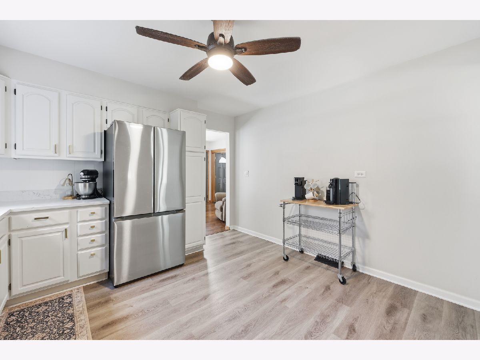
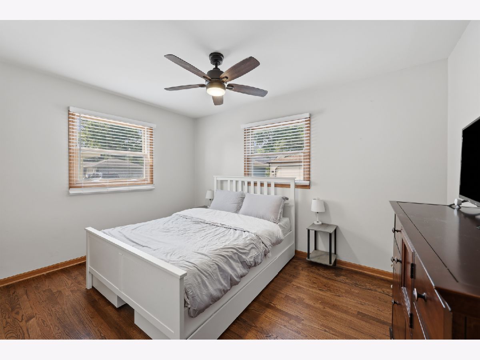
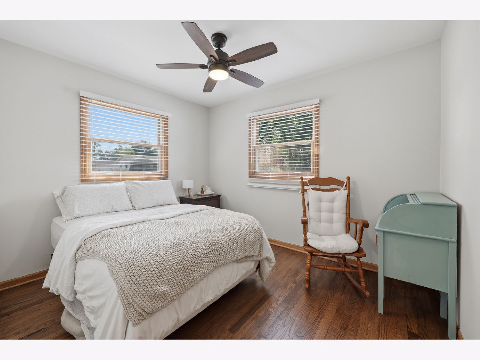
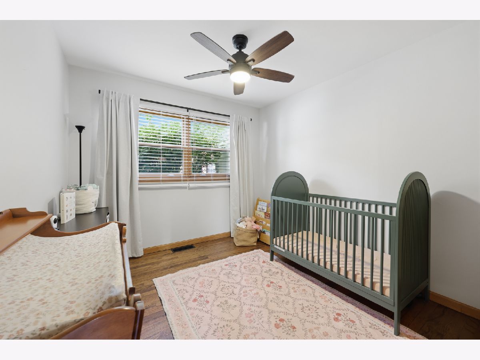
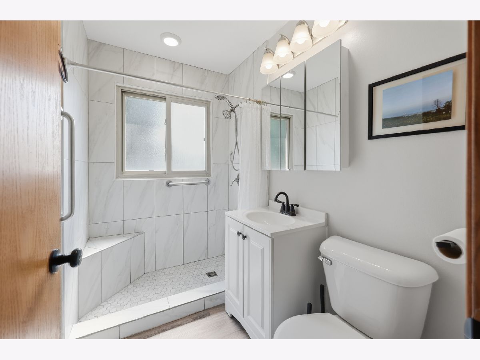
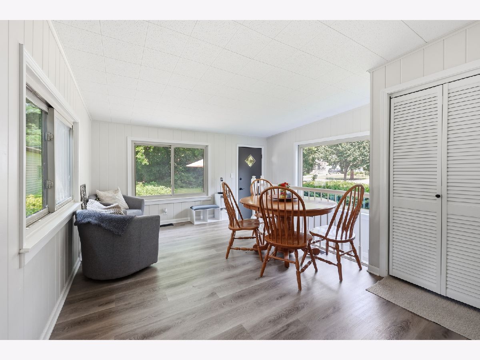
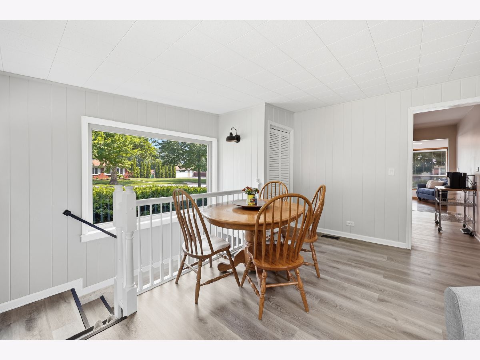
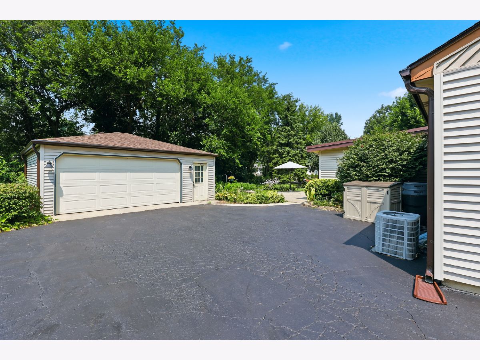
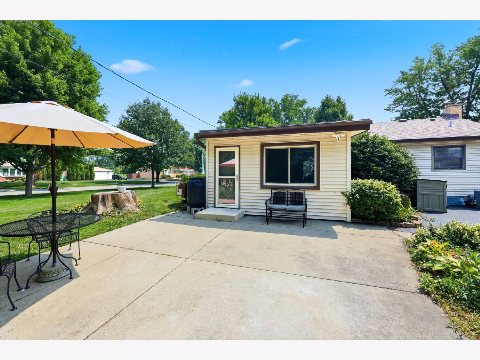
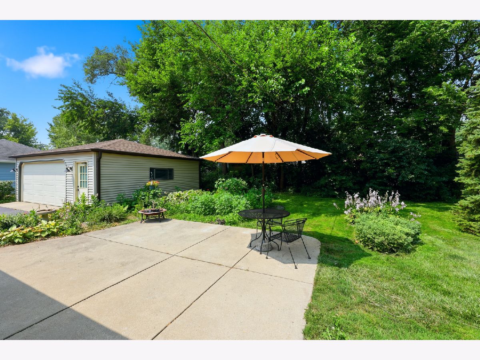
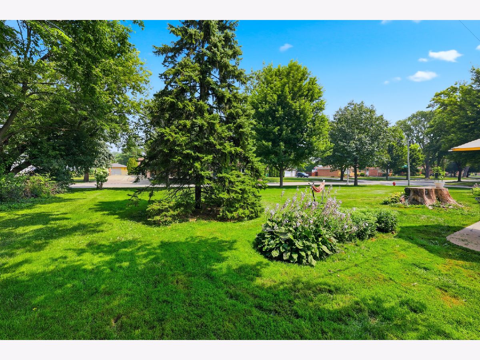
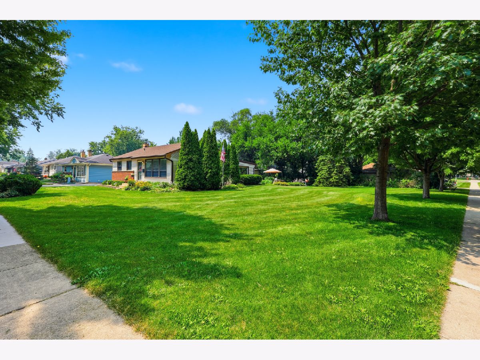
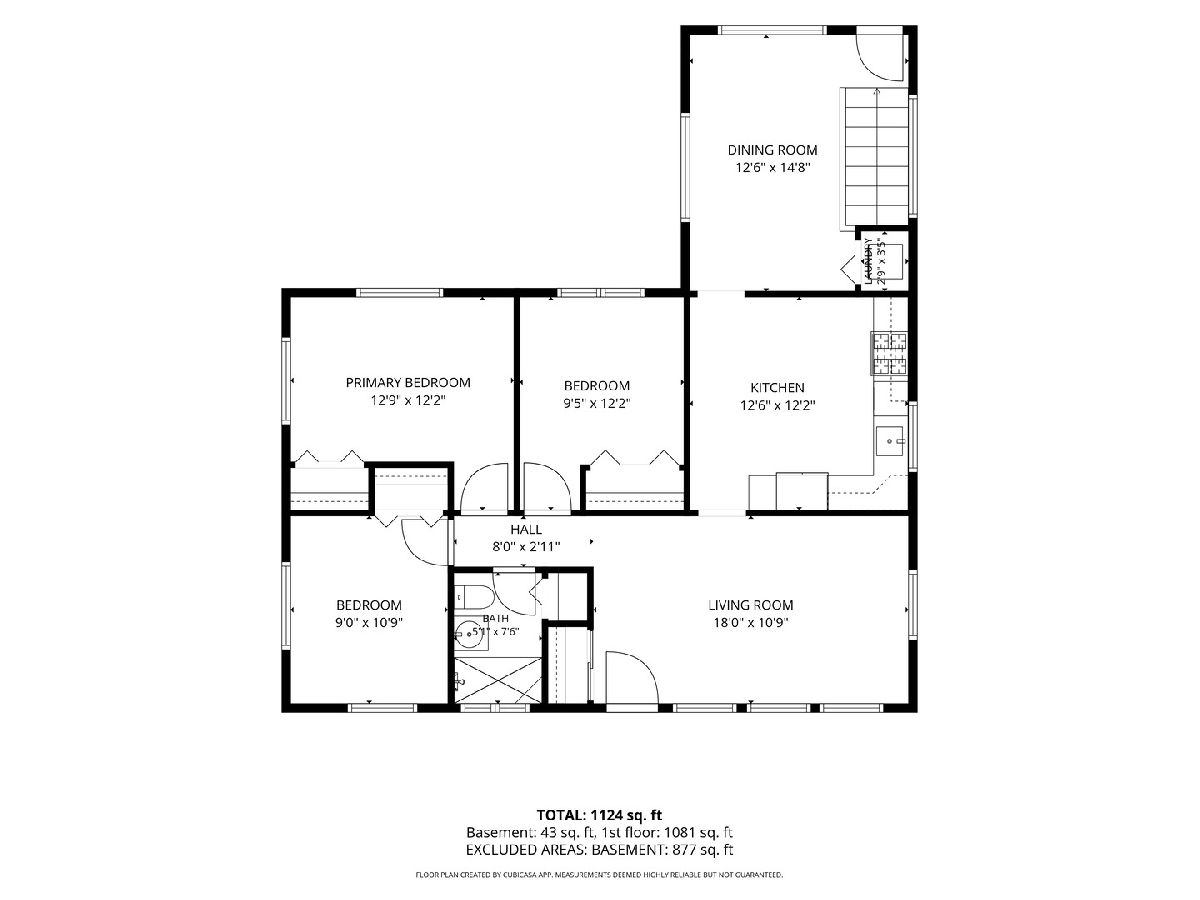
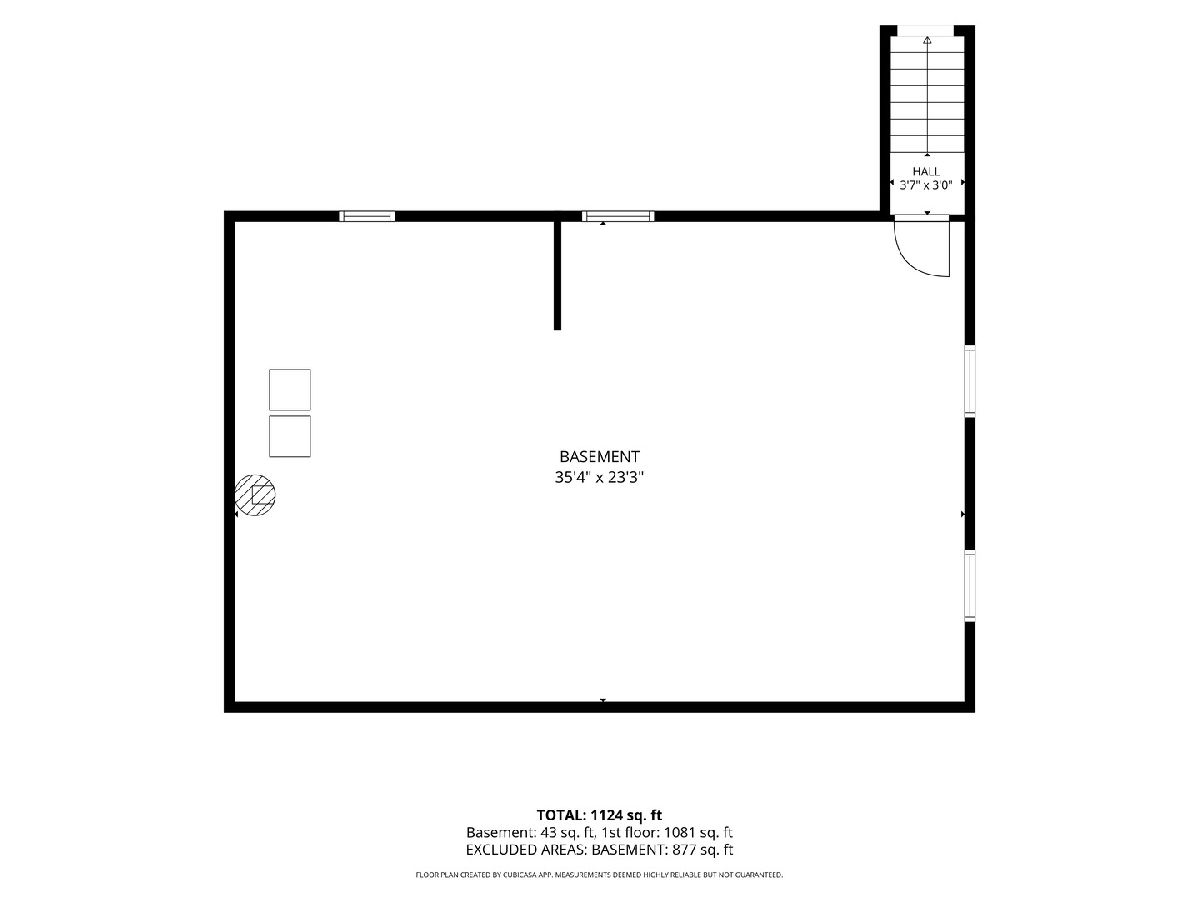
Move-in and enjoy this great home with added peace of mind! This 3 bedroom ranch-style home situated in a desirable location of Itasca. Combining timeless charm with modern updates, this home offers the perfect opportunity for buyers looking to establish roots in a vibrant community known for its award-winning schools, beautiful parks, convenient transportation, and welcoming small-town atmosphere. Step inside to discover a bright and inviting floor plan featuring hardwood flooring in the living room and bedrooms, stylish finishes and updated fixtures in the kitchen and bathroom that make everyday living both comfortable and convenient. The spacious living areas provide the ideal setting for relaxing with family or entertaining guests. The tasteful eat-in kitchen provides ample space for all of your family needs. The full unfinished basement presents endless possibilities for future expansion and additional storage, or the opportunity to create the finished space you've always envisioned. Whether you're a first-time buyer, downsizing, or simply searching for a turnkey home in an outstanding community, this property offers flexibility to meet your needs for years to come. Location is everything, and this home truly delivers. Previously identified basement cracks have been professionally repaired and addressed, providing buyers with confidence in the condition of the home. The completed repairs are accompanied by a transferable warranty to the new owner, offering continued protection after closing. This important work has already been taken care of-allowing the next homeowner to move forward with added peace of mind.
Property Specifics
| Single Family | |
| — | |
| — | |
| 1955 | |
| — | |
| — | |
| No | |
| — |
| — | |
| — | |
| — / Not Applicable | |
| — | |
| — | |
| — | |
| 12743928 | |
| 0308404009 |
Nearby Schools
| NAME: | DISTRICT: | DISTANCE: | |
|---|---|---|---|
|
Grade School
Raymond Benson Primary School |
10 | — | |
|
Middle School
F E Peacock Middle School |
10 | Not in DB | |
|
High School
Lake Park High School |
108 | Not in DB | |
Room Specifics
Total Bedrooms: 3
Bedrooms Above Ground: 3
Bedrooms Below Ground: 0
Dimensions: —
Floor Type: —
Dimensions: —
Floor Type: —
Full Bathrooms: 1
Bathroom Amenities: —
Bathroom in Basement: 0
Rooms: —
Basement Description: —
Other Specifics
| 2 | |
| — | |
| — | |
| — | |
| — | |
| 93 x 138 x 112 x 139 | |
| — | |
| — | |
| — | |
| — | |
| Not in DB | |
| — | |
| — | |
| — | |
| — |
Contact Agent
Nearby Similar Homes
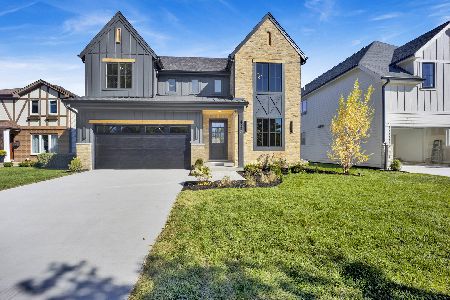
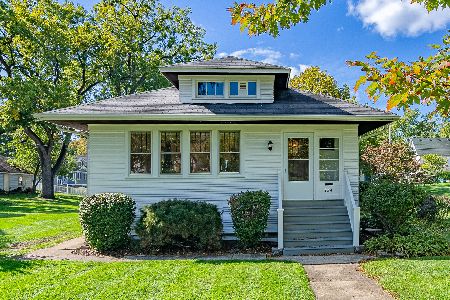
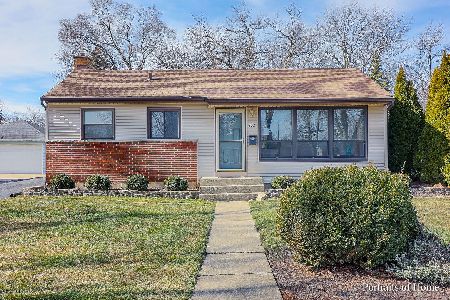
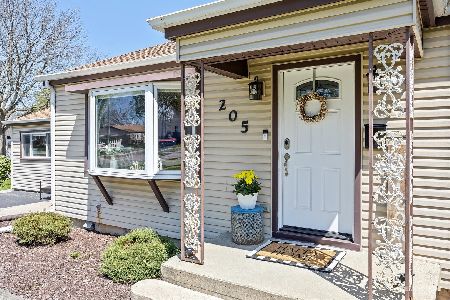
Nearby Sold Comparables

Contact Agent
Listing Provided By
Berkshire Hathaway HomeServices American Heritage
