

202 Evergreen Drive, St Joseph, Illinois 61873


$399,900
|
For Sale
|
|
| Status: | Contingent |
| Sqft: | 1,815 |
| Cost/Sqft: | $220 |
| Beds: | 3 |
| Baths: | 3 |
| Year Built: | 2026 |
| Property Taxes: | $641 |
| Days On Market: | 123 |
| Lot Size: | 0,00 |
Description
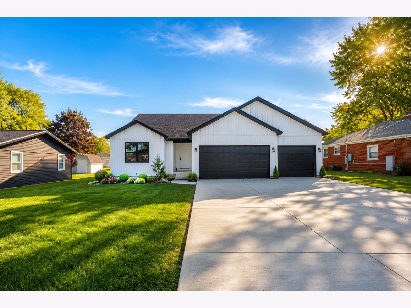
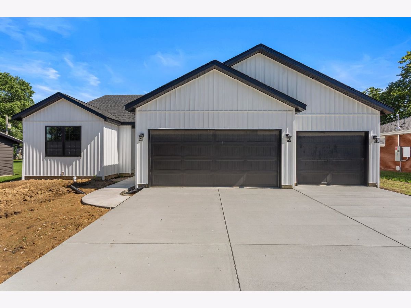
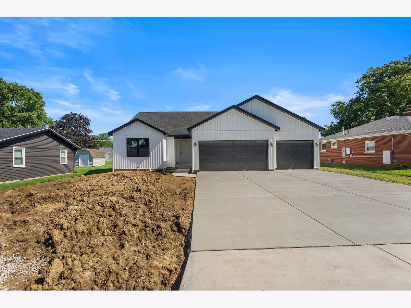
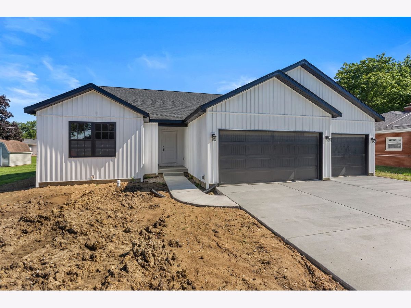
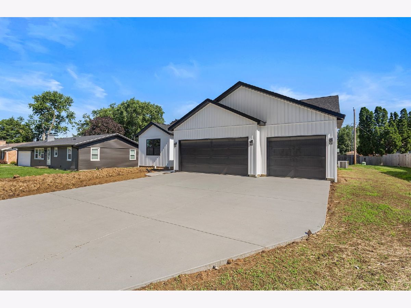
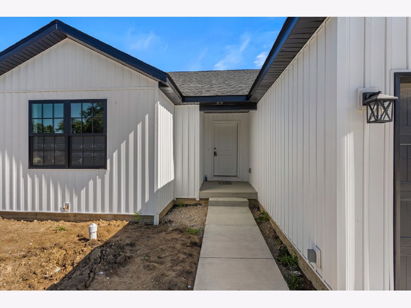
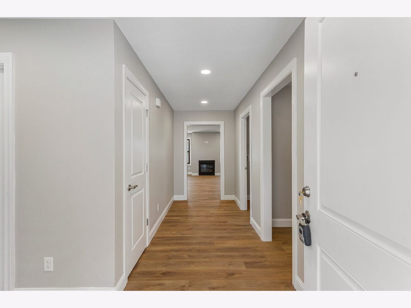
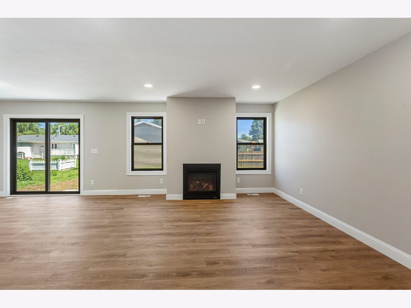
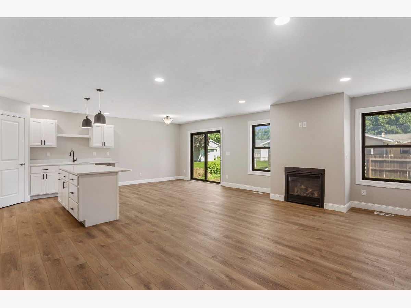
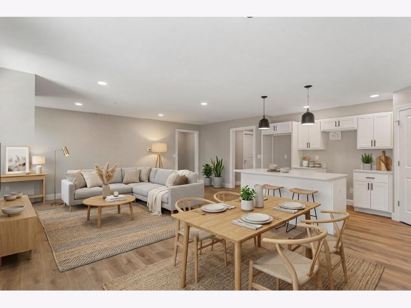
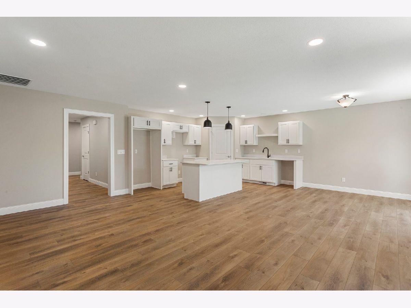
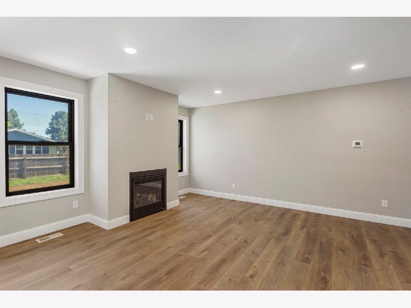
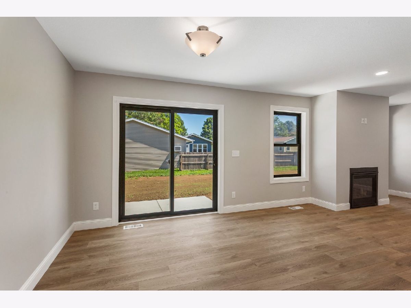
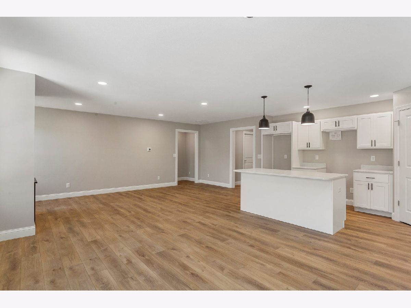
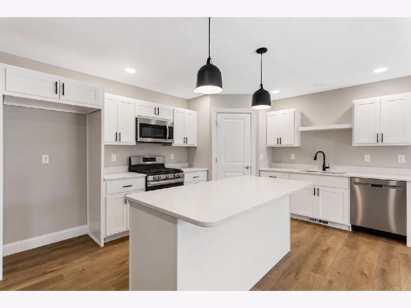
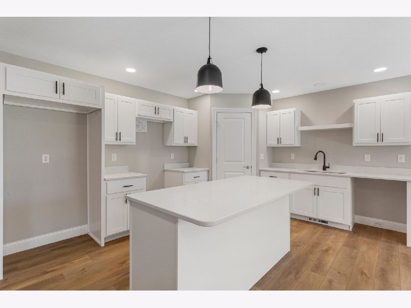
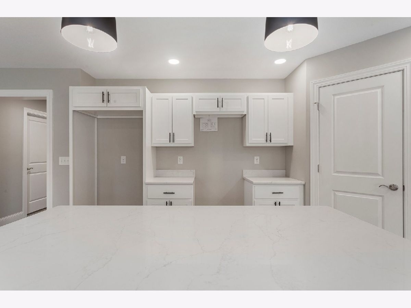
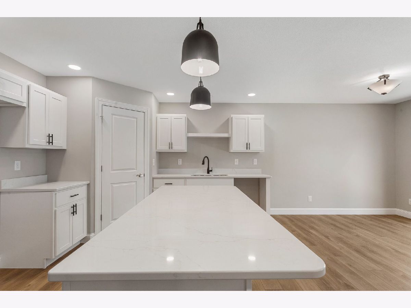
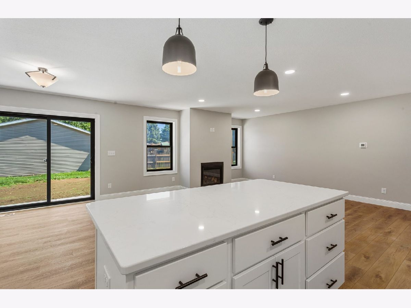
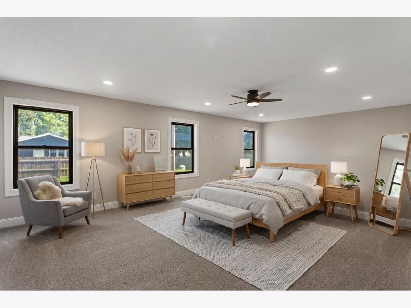
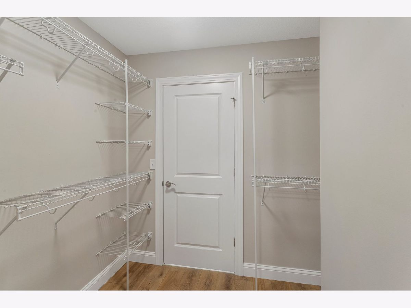
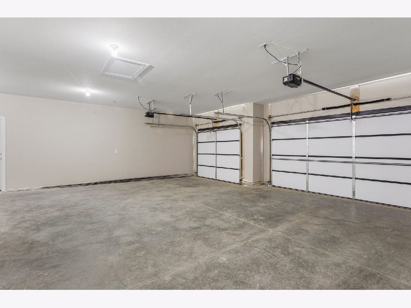
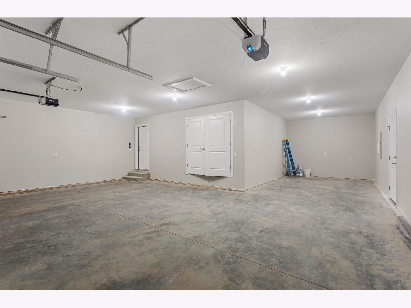
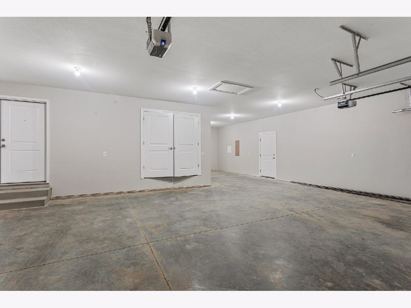
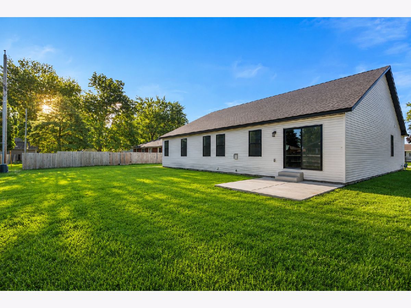
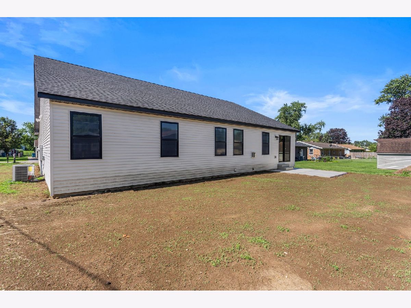
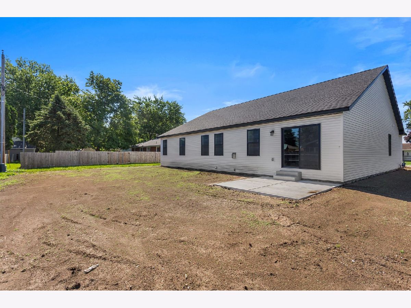
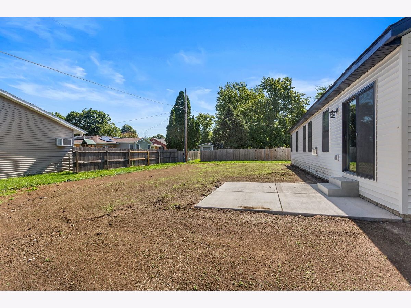
Welcome to this stunning new construction ranch home in the highly desirable community of St. Joseph! Offering approximately 1,815 square feet of thoughtfully designed living space, this beautiful home features 3 bedrooms, 2.5 bathrooms, and quality finishes throughout. The open-concept floor plan showcases hard-surface flooring throughout the main living areas and a spacious living room highlighted by a cozy fireplace. The gorgeous kitchen is equipped with stylish white cabinetry,SS appliance package, ample workspace, and seamless flow into the dining and living areas-perfect for everyday living and entertaining. The private primary suite offers a spacious walk-in closet and an elegant en suite bathroom. Two additional bedrooms provide flexibility for family, guests, or a home office. A standout feature is the oversized 4-car garage, including a tandem bay that offers exceptional space for vehicles, storage, hobbies, or a workshop. Combining modern design, functional living, and exceptional craftsmanship, this beautiful new home is one you won't want to miss! Great location just down the road from St. Joseph Grade School and St. Joseph Middle School! Easy walk to Downtown St. Joseph!
Property Specifics
| Single Family | |
| — | |
| — | |
| 2026 | |
| None | |
| Vinyl Siding | |
| — | |
| — | |
| No | |
| — |
| Champaign | |
| — | |
| — / Not Applicable | |
| None | |
| Public | |
| Public Sewer | |
| Central Air | |
| Natural Gas, Forced Air | |
| 12627316 | |
| 282214153015 |
Nearby Schools
| NAME: | DISTRICT: | DISTANCE: | |
|---|---|---|---|
|
Grade School
St. Joseph Elementary School |
169 | — | |
|
Middle School
St. Joseph Junior High School |
169 | Not in DB | |
|
High School
St. Joseph-ogden High School |
305 | Not in DB | |
Property History
| DATE: | EVENT: | PRICE: | SOURCE: |
|---|---|---|---|
| 12 May, 2021 | Sold | $45,000 | MRED MLS |
| 13 Apr, 2021 | Under contract | $45,000 | MRED MLS |
| 5 Jun, 2019 | Listed for sale | $45,000 | MRED MLS |
| 20 May, 2024 | Sold | $38,250 | MRED MLS |
| 8 May, 2024 | Under contract | $42,500 | MRED MLS |
| 3 Jan, 2024 | Listed for sale | $42,500 | MRED MLS |
| 25 Sep, 2026 | Under contract | $399,900 | MRED MLS |
| 25 Jun, 2026 | Listed for sale | $399,900 | MRED MLS |
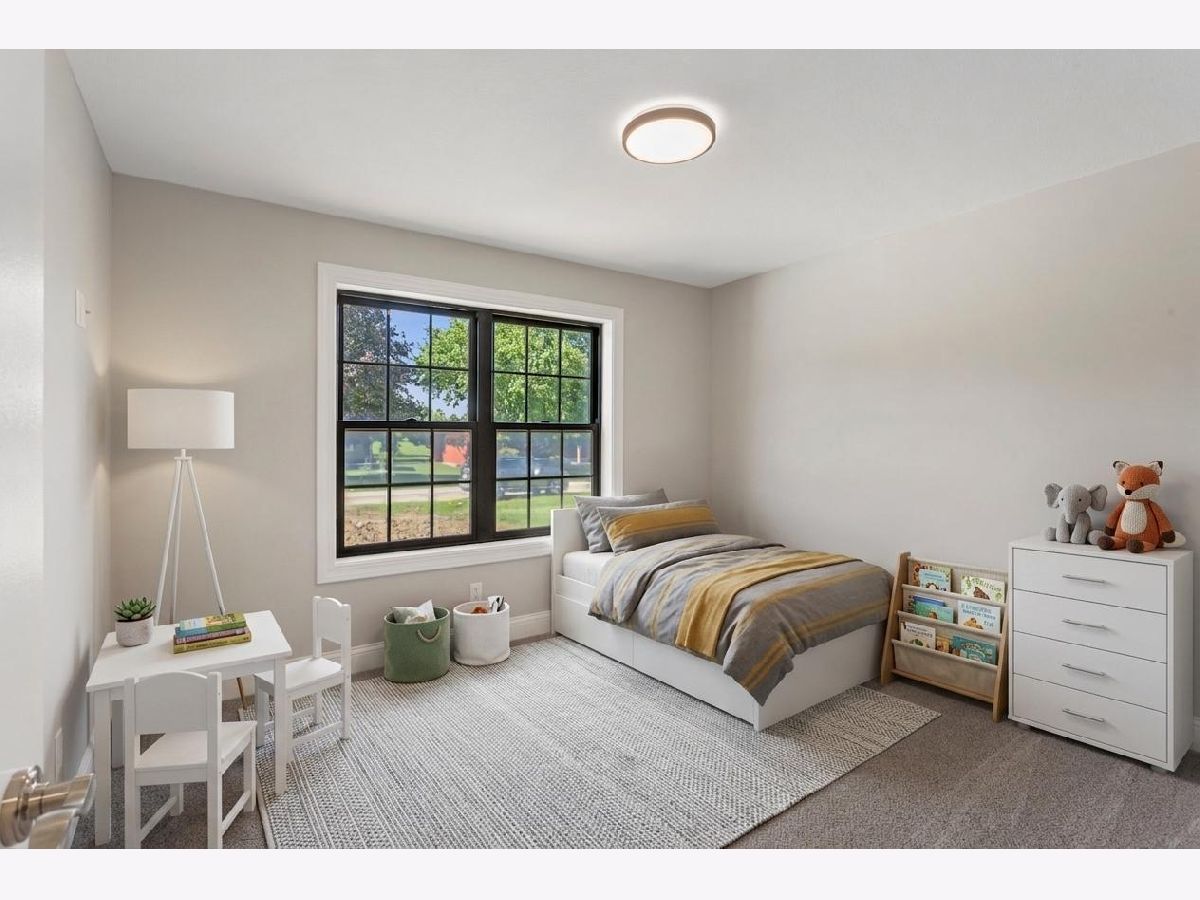
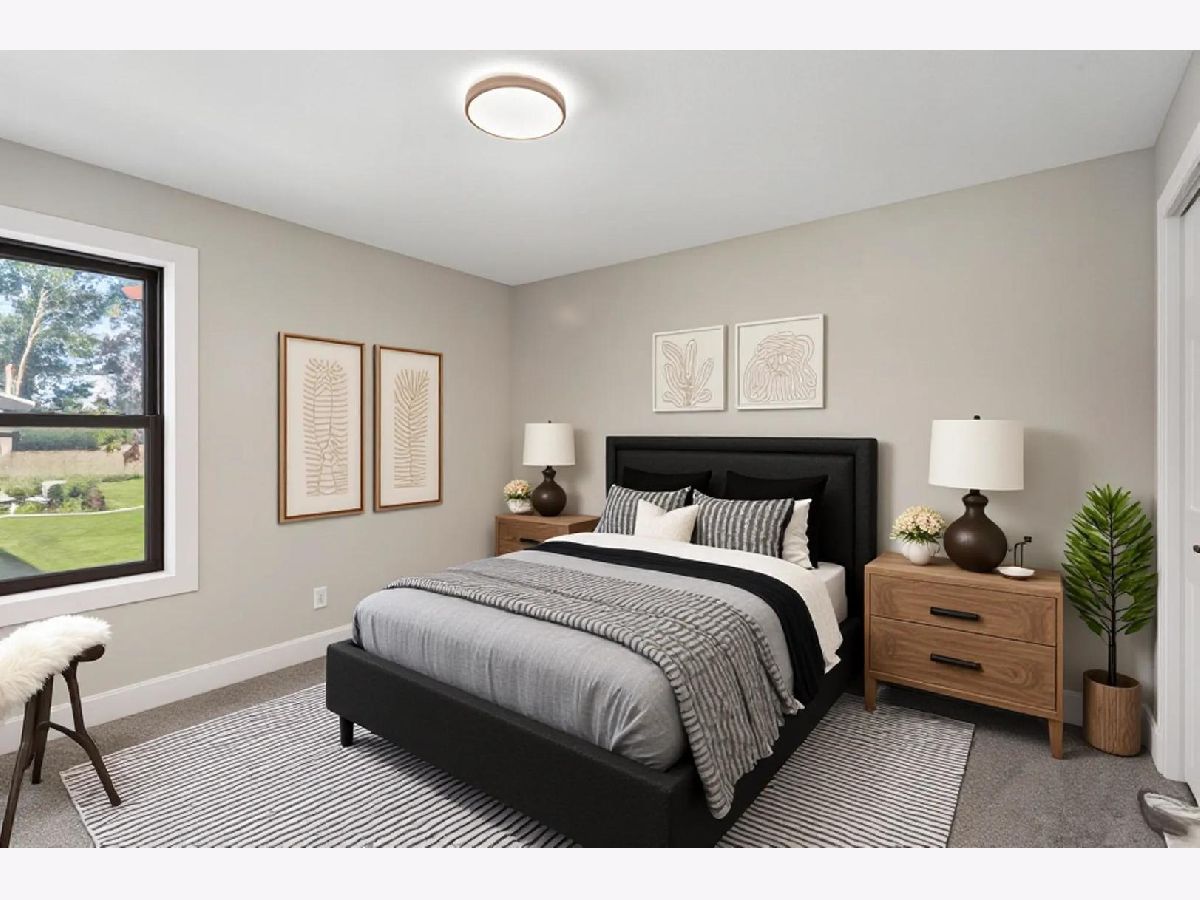
Some photos of this home have been virtually staged.
Room Specifics
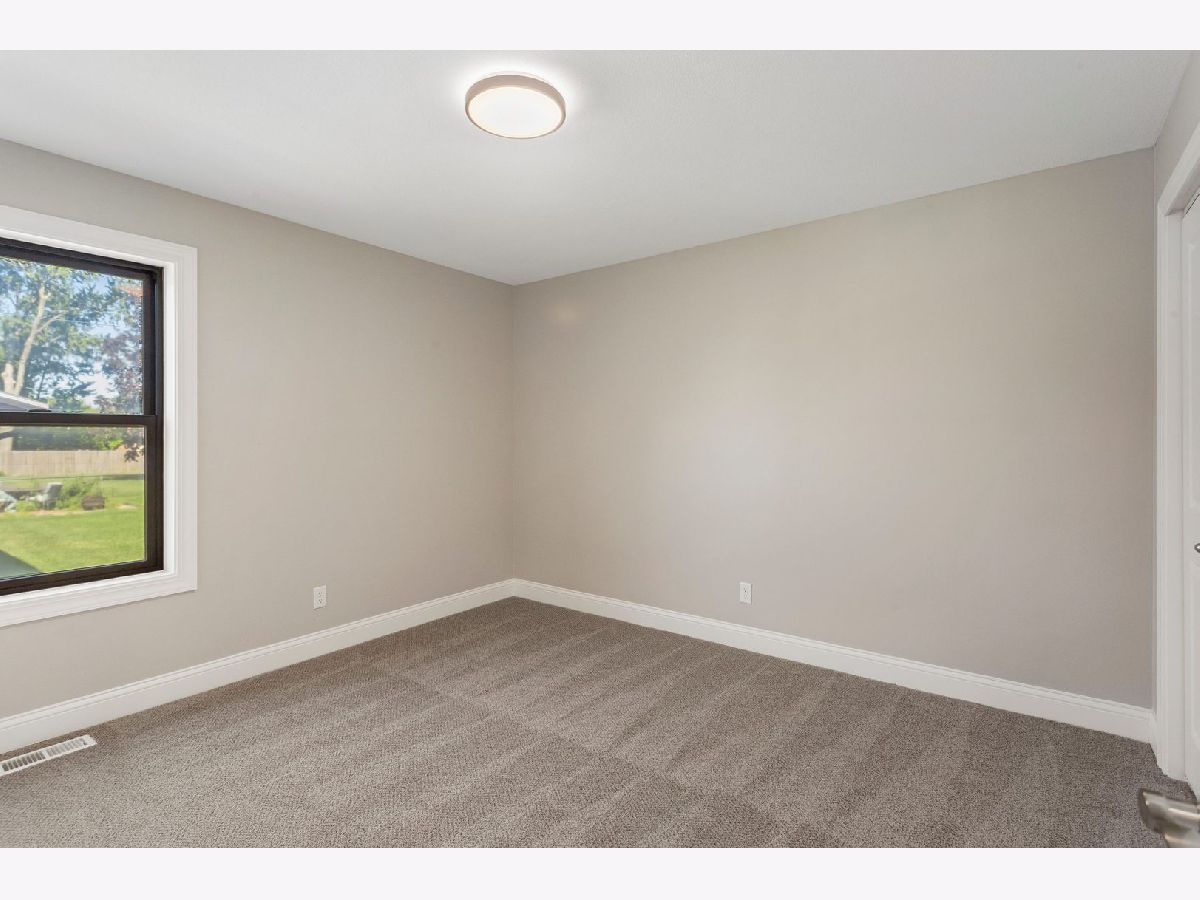
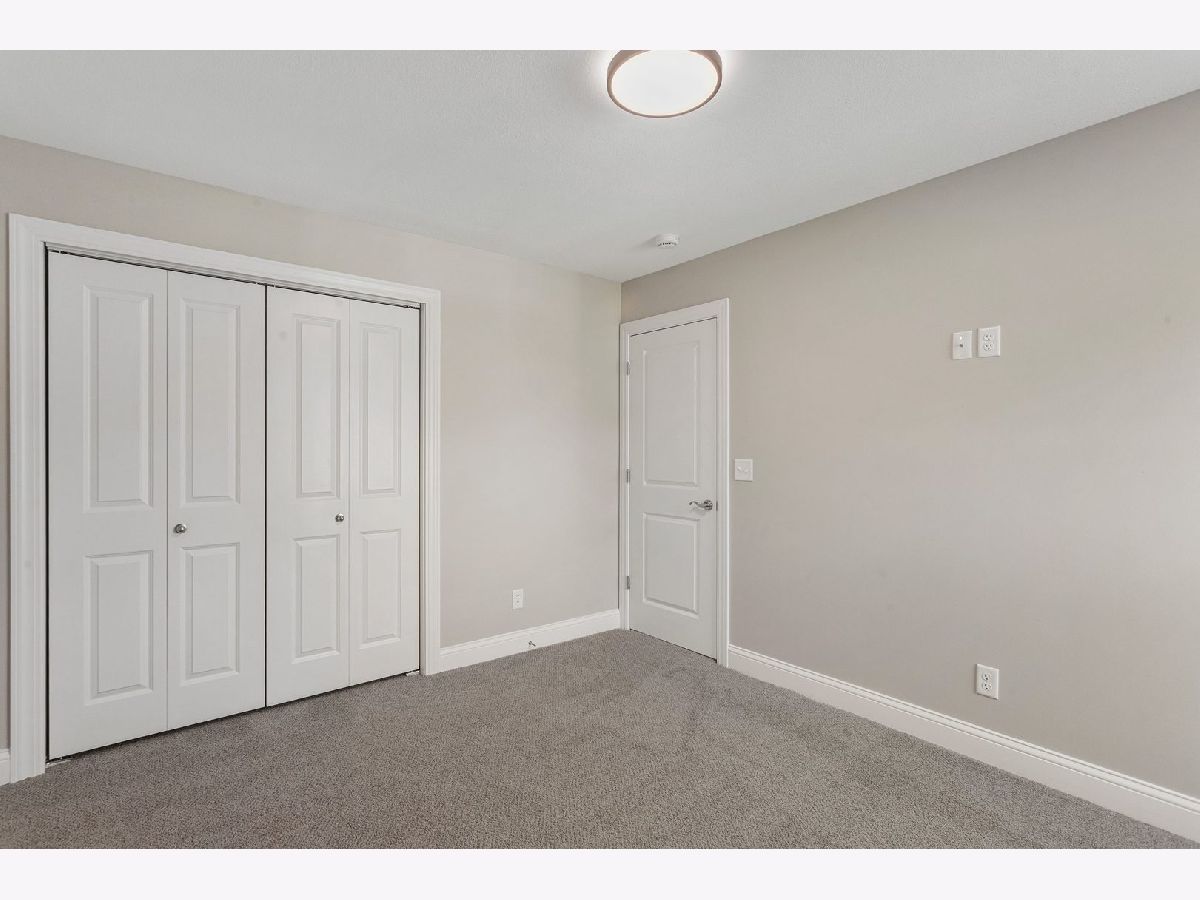
Total Bedrooms: 3
Bedrooms Above Ground: 3
Bedrooms Below Ground: 0
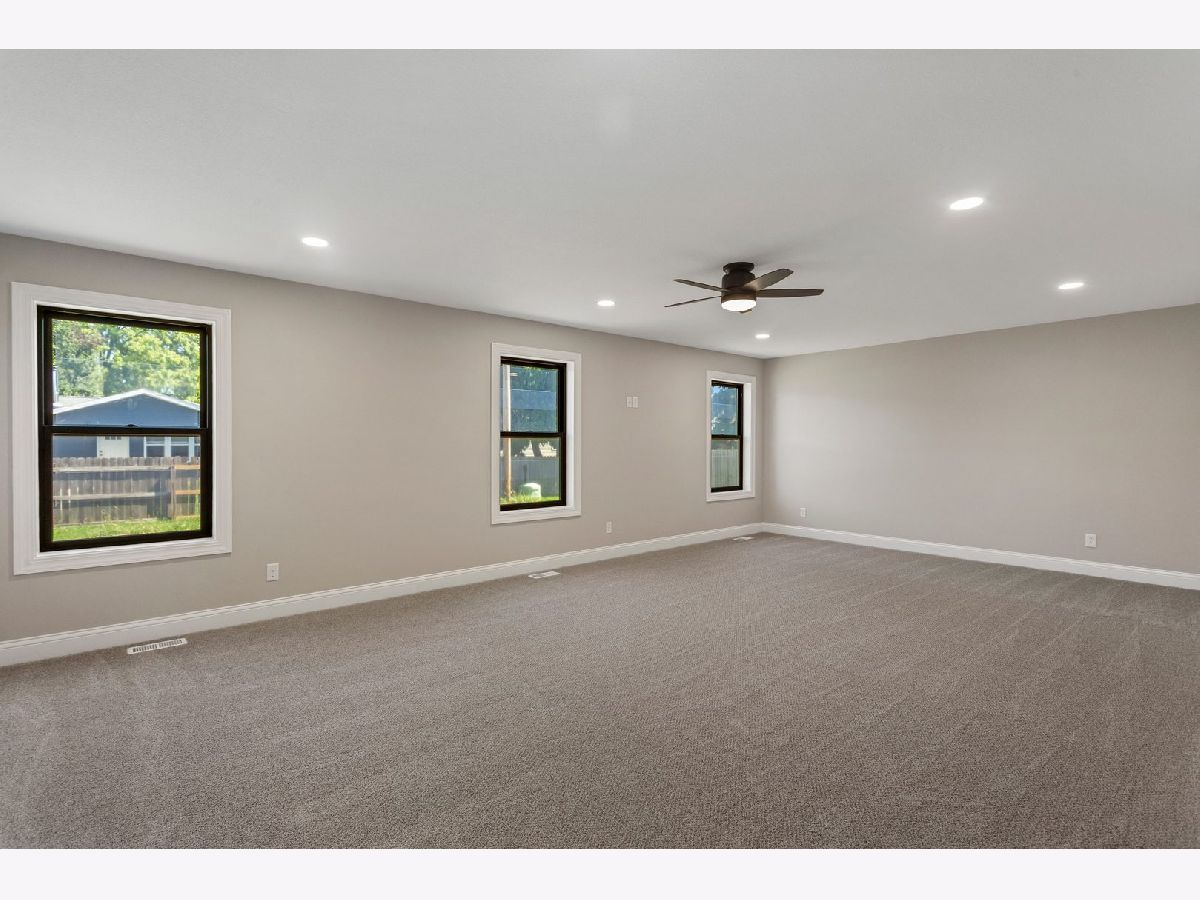
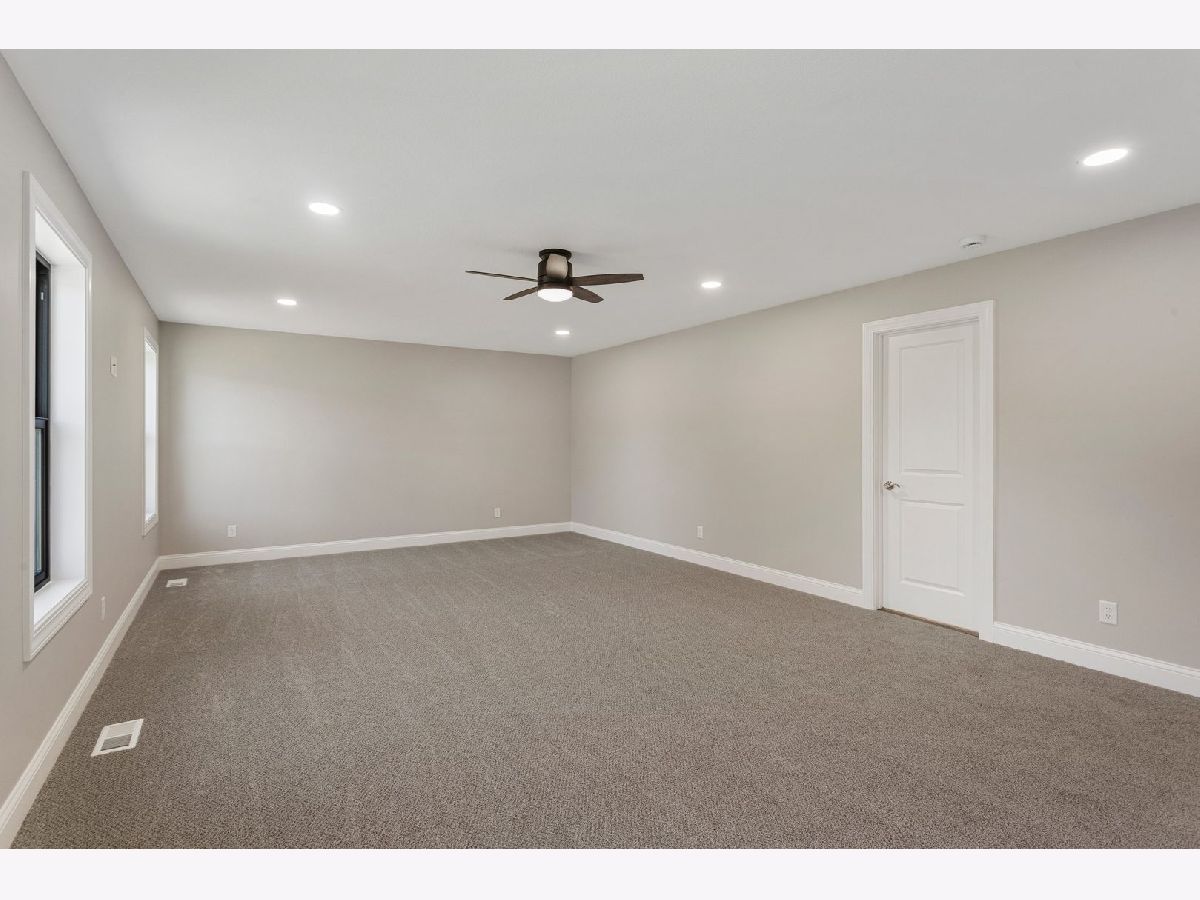
Dimensions: 23X15
Floor Type: Carpet
Dimensions: 12X10
Floor Type: Carpet
Dimensions: 10X10
Floor Type: Carpet
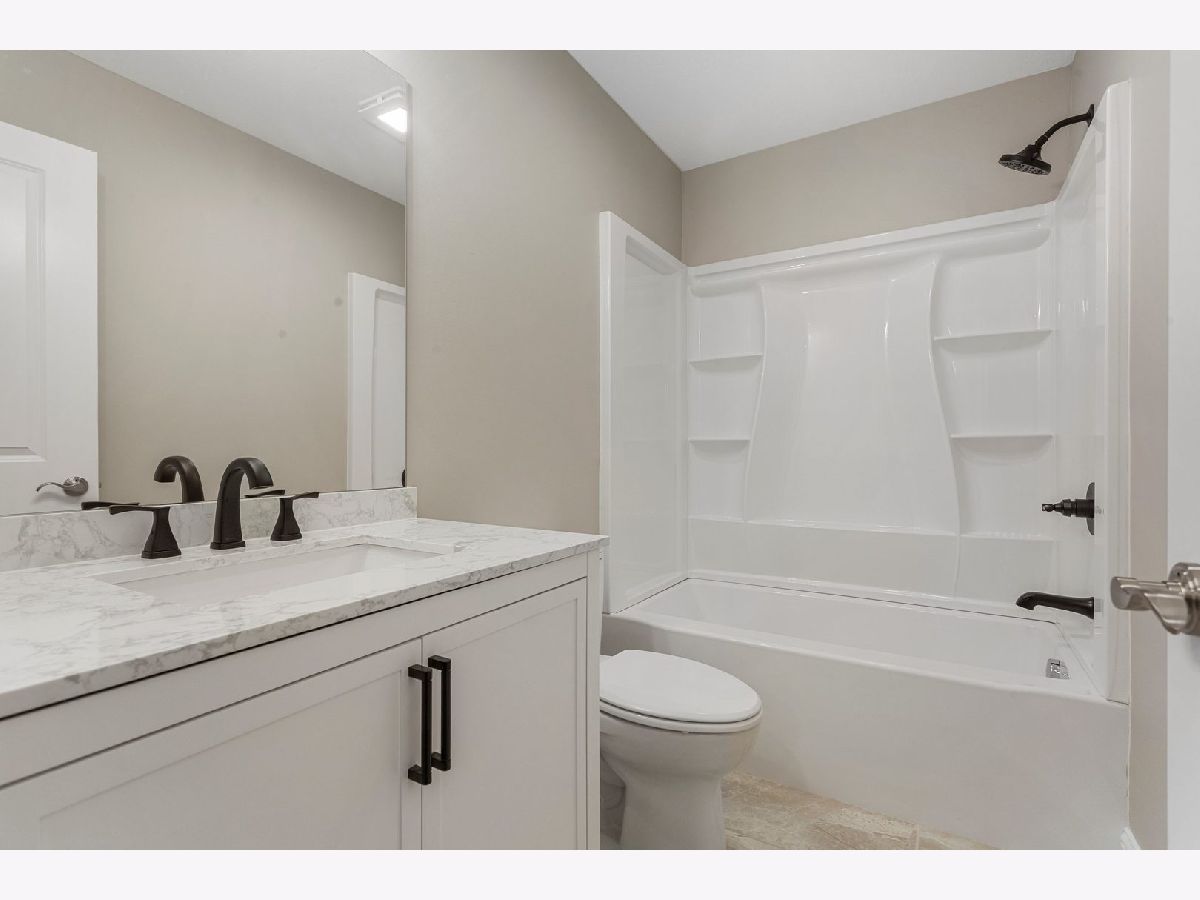
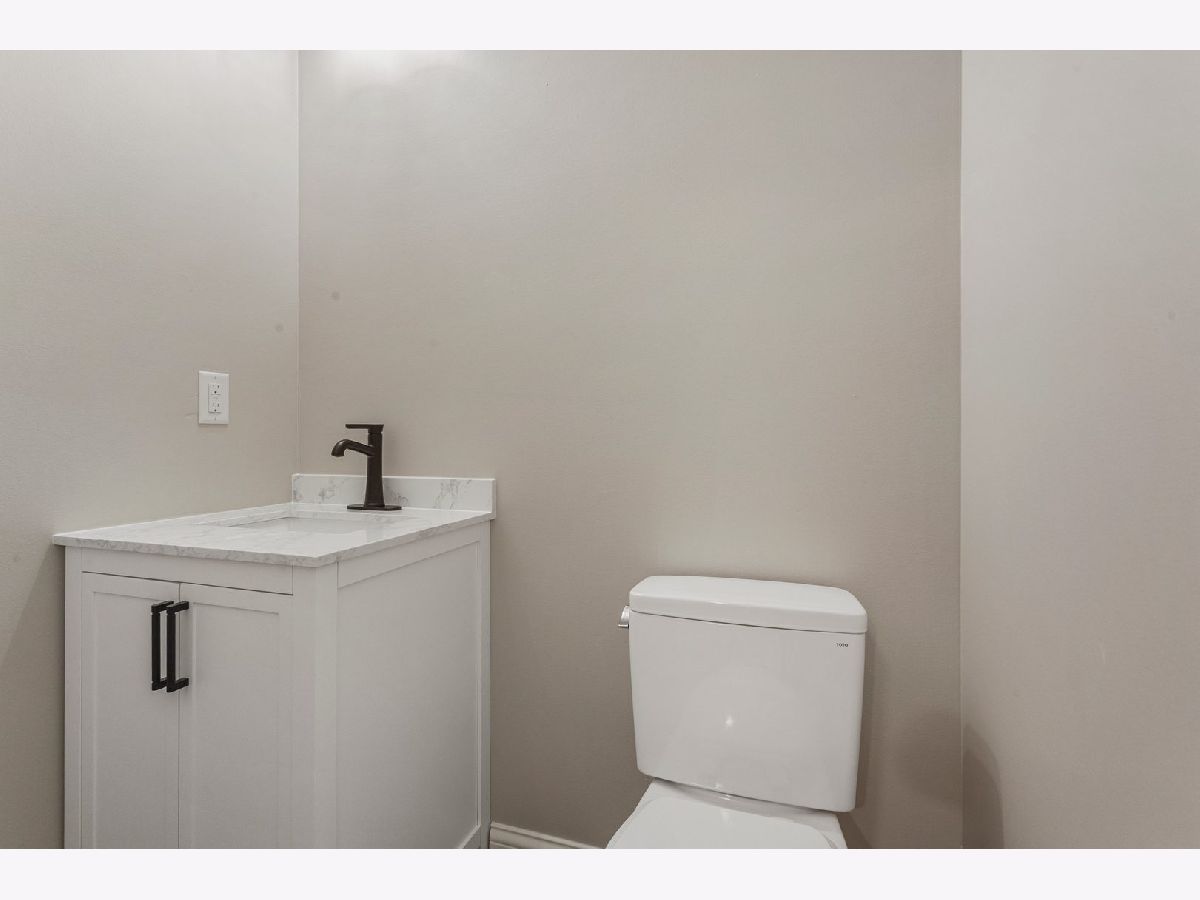
Full Bathrooms: 3
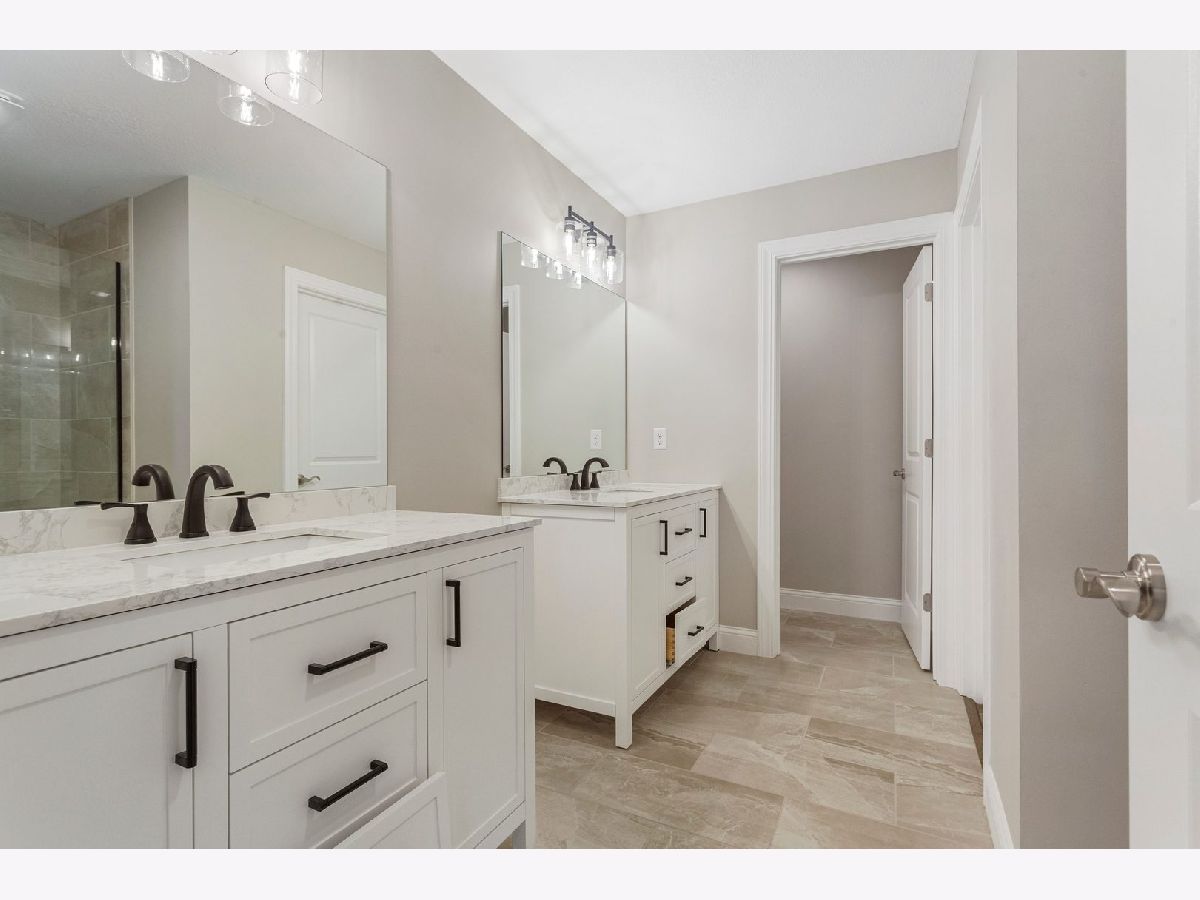
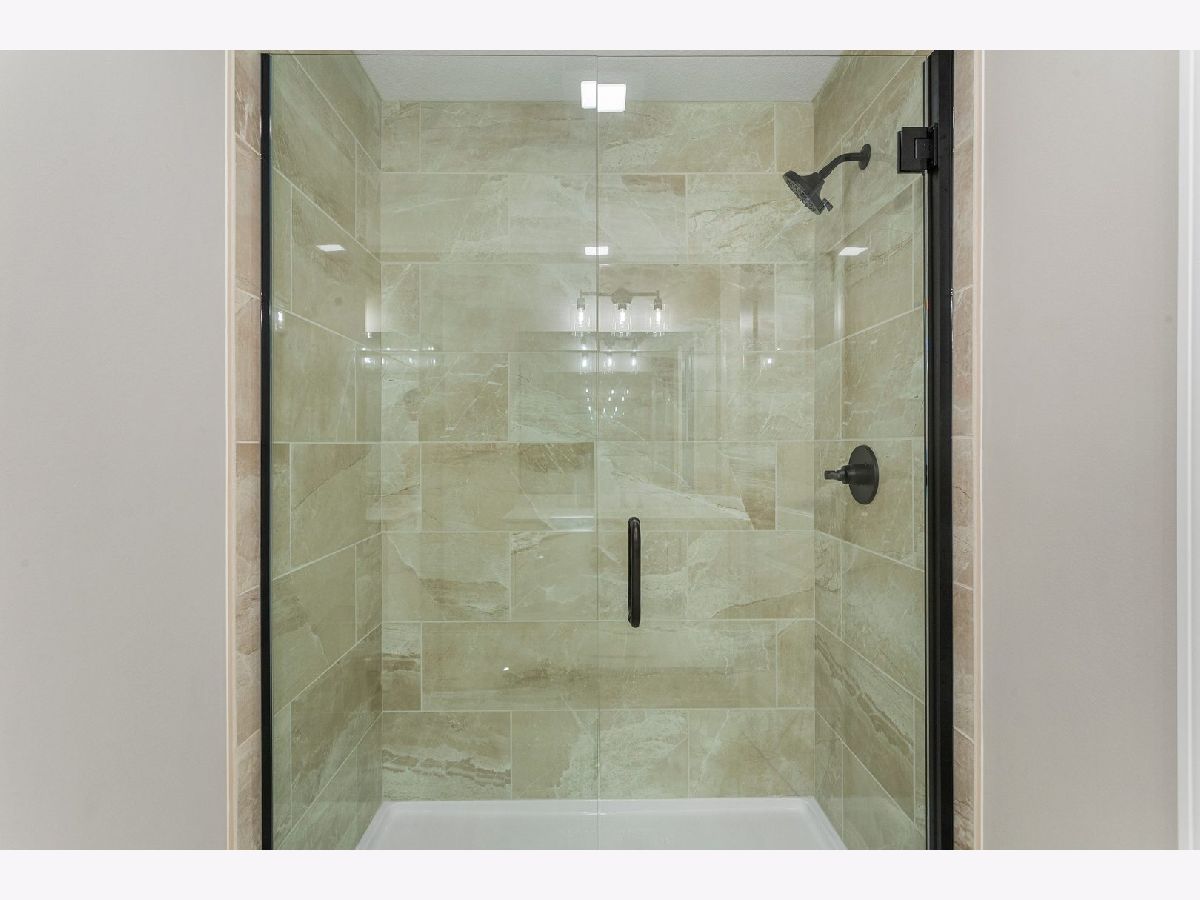
Bathroom Amenities: Separate Shower, Double Sink
Bathroom in Basement: 0
Dimensions: 13X9
Floor Type: —
Dimensions: 13X11
Floor Type: —
Features: Island, SolidSurfaceCounter, Updated Kitchen
Dimensions: 6X6
Floor Type: —
Dimensions: 11X20
Floor Type: —
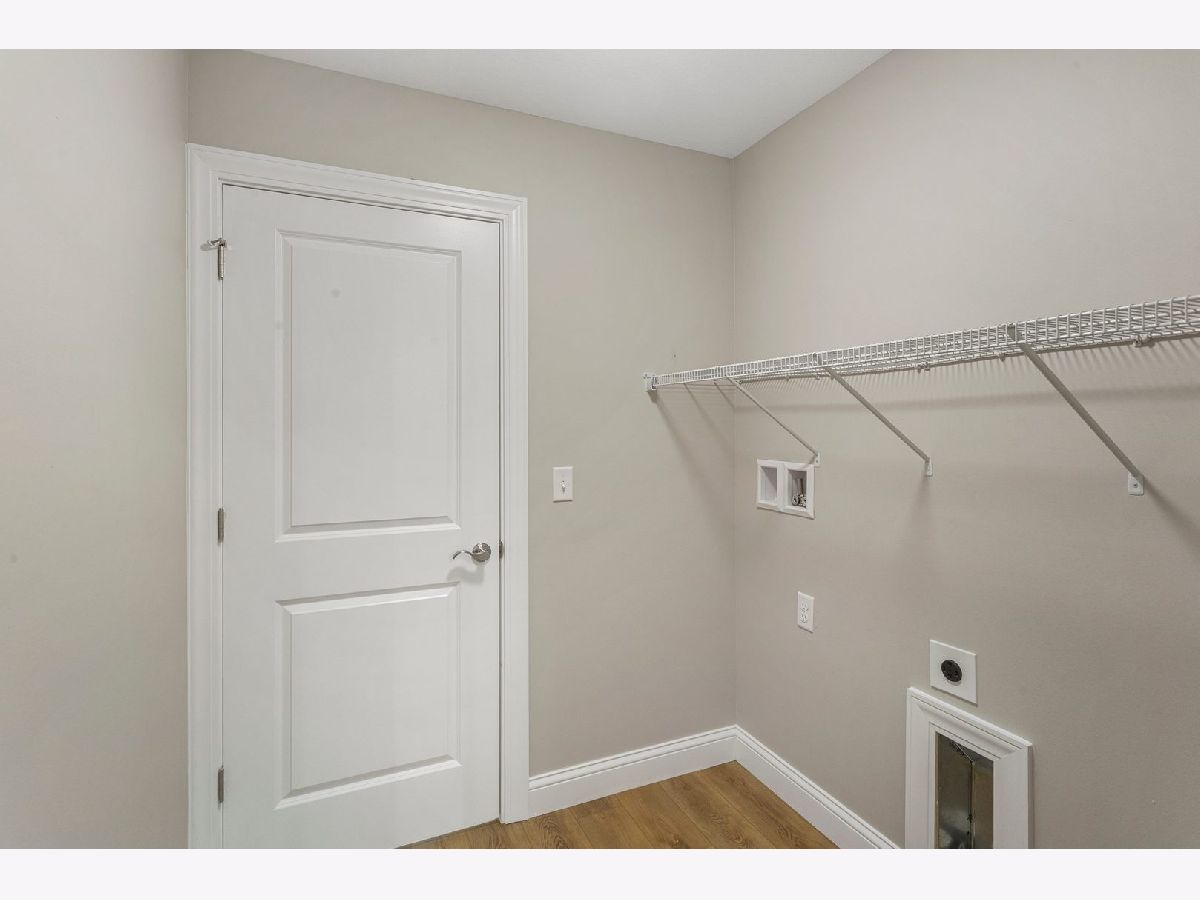
Rooms: Foyer, Utility Room-1st Floor
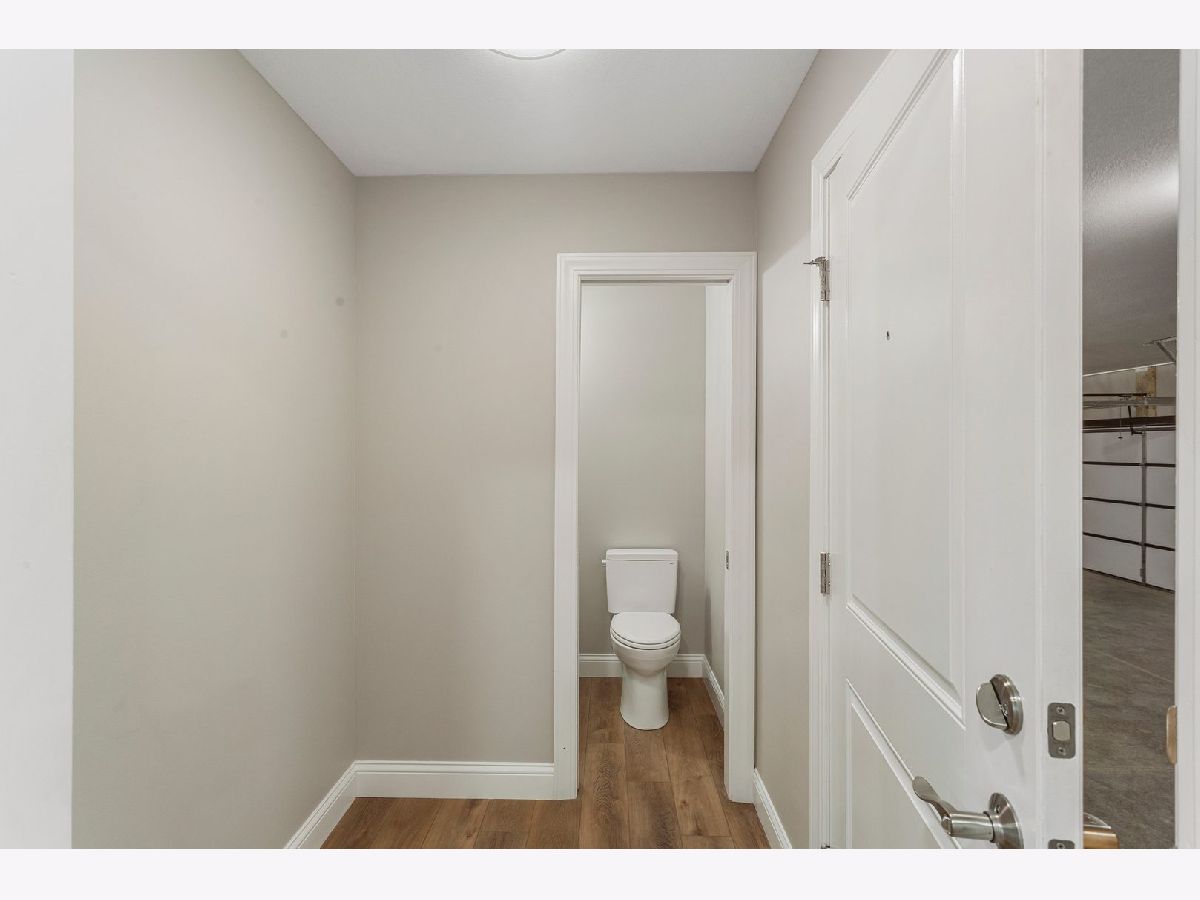
Name: Foyer
Dimensions: 12X16
Floor Type: —
Name: Utility Room-1st Floor
Dimensions: 8X4
Floor Type: —
Other Specifics
| 4 | |
| — | |
| Concrete, Garage Door Opener, Garage Owned, Attached, Garage | |
| Main Level | |
| — | |
| Patio | |
| — | |
| — | |
| 80 x 125 | |
| — | |
| Full | |
| 1st Floor Bedroom, 1st Floor Full Bath, Walk-In Closet(s), Open Floorplan, Quartz Counters | |
| Range, Dishwasher | |
| Not in DB | |
| — | |
| — | |
| — |
Tax History
| Year | Property Taxes |
|---|---|
| 2021 | $510 |
| 2024 | $577 |
| 2026 | $641 |
Contact Agent
Nearby Similar Homes
Nearby Sold Comparables

Contact Agent
Listing Provided By
Realty Select One
