

2020 Sauber Avenue, Rockford, Illinois 61103


$149,900
|
For Sale
|
|
| Status: | Active |
| Sqft: | 1,543 |
| Cost/Sqft: | $97 |
| Beds: | 3 |
| Baths: | 1 |
| Year Built: | 1953 |
| Property Taxes: | $0 |
| Days On Market: | 38 |
| Lot Size: | 0,16 |
Sorry but we don't have exact coordinates for this place
Description
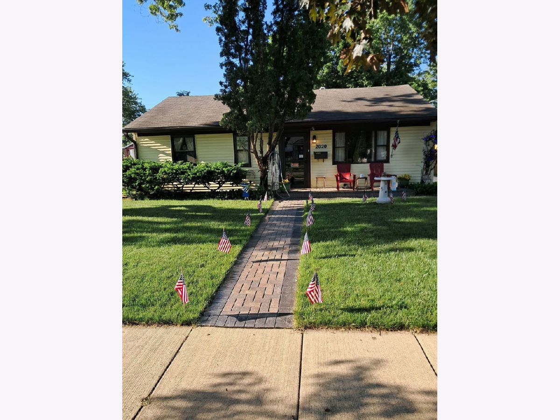
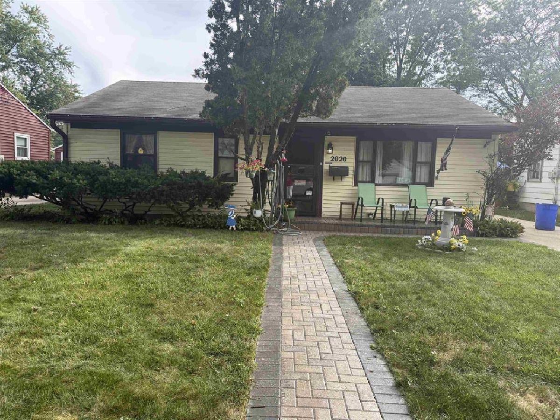
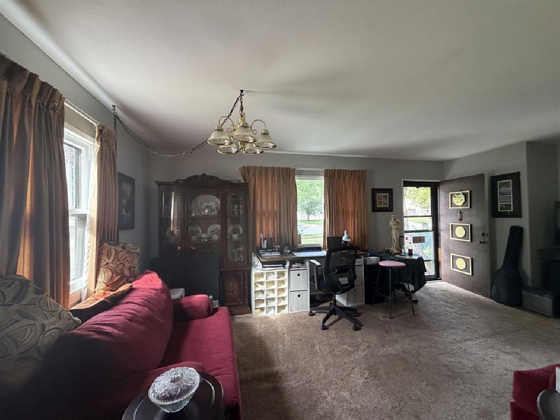
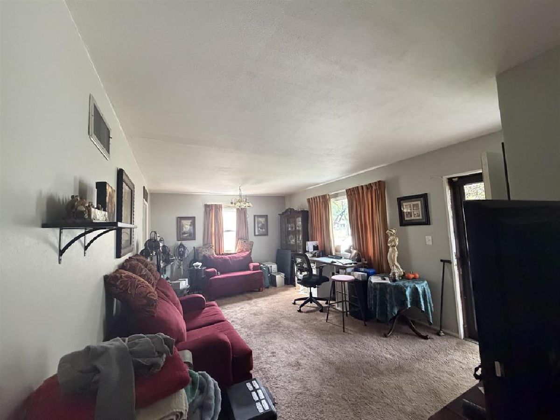
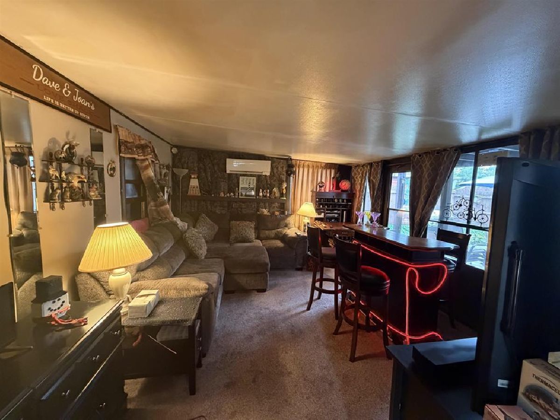
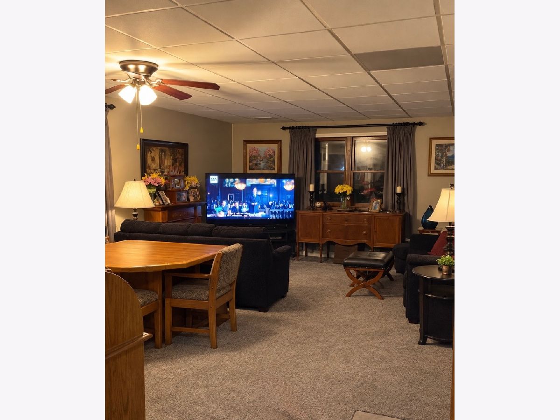
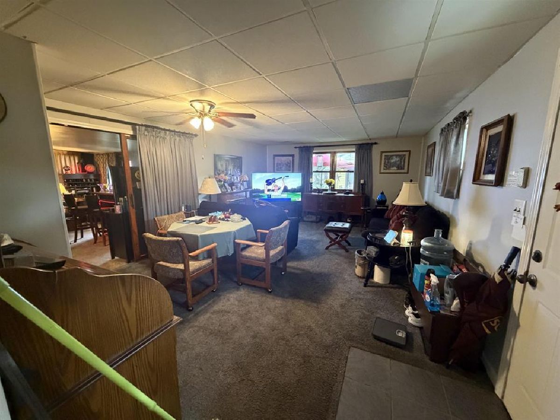
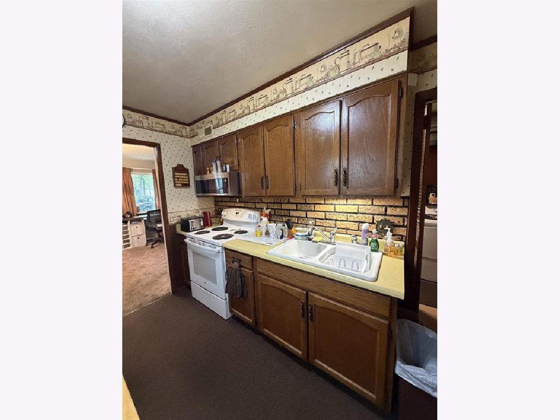
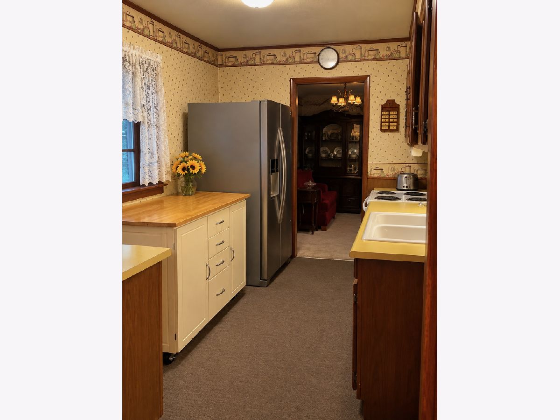
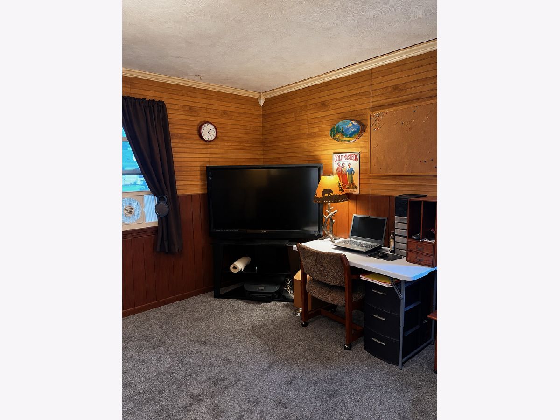
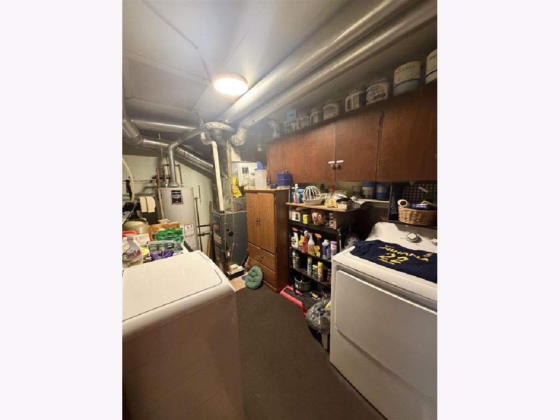
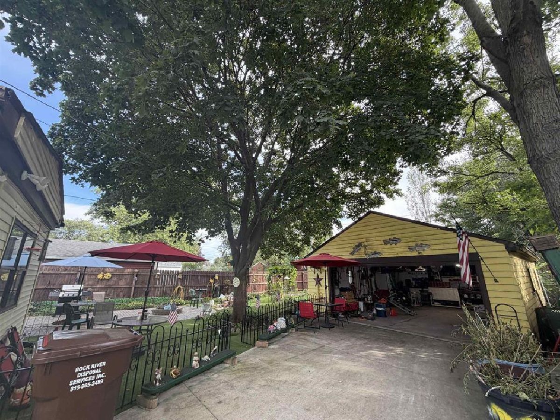
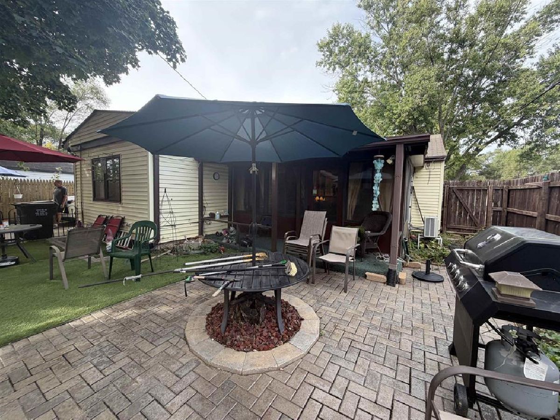
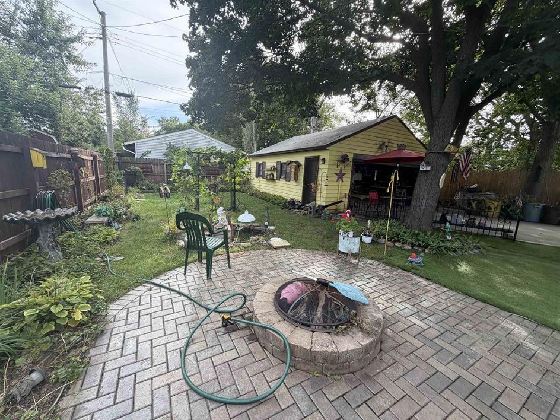
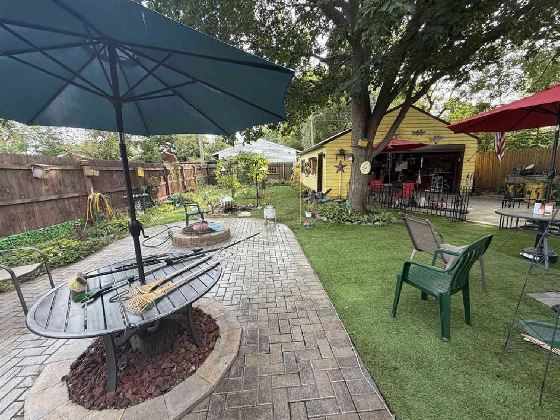
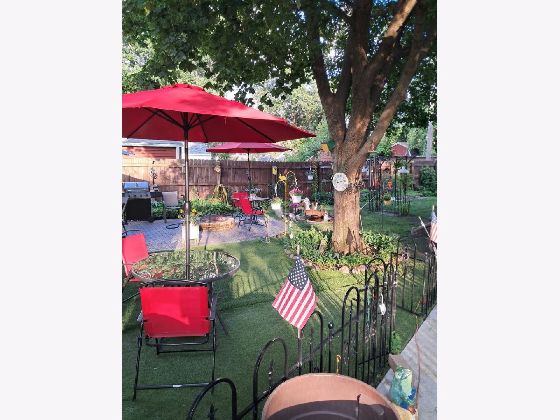
Great Northwest Rockford Ranch home featuring 1,543 sq. ft. of living space, which includes 3 bedrooms, 1 bathroom and a detached 2.5-car garage. Step inside to a welcoming living room that leads into a walk-through kitchen offering plenty of cabinet space with all appliances staying. Conveniently located just off the kitchen is the utility/laundry room. Toward the rear of the home, you'll find a spacious addition featuring a family room and an additional open-frame porch. In the backyard you will find a beautifully paved patio overlooking a great space for relaxing or entertaining. The home is also equipped with central air.
Property Specifics
| Single Family | |
| — | |
| Ranch | |
| 1953 | |
| None | |
| Aluminum Siding, Vinyl Siding | |
| — | |
| — | |
| No | |
| 0.16 |
| Winnebago | |
| — | |
| — / Not Applicable | |
| None | |
| Public | |
| Public Sewer | |
| Central Air | |
| Gas | |
| No | |
| 12773706 | |
| 1111327003 |
Nearby Schools
| NAME: | DISTRICT: | DISTANCE: | |
|---|---|---|---|
|
Grade School
West View Elementary School |
205 | — | |
|
Middle School
West Middle School |
205 | Not in DB | |
|
High School
Guilford High School |
205 | Not in DB | |
Property History
| DATE: | EVENT: | PRICE: | SOURCE: |
|---|---|---|---|
| — | Last price change | $164,900 | MRED MLS |
| 30 Sep, 2026 | Listed for sale | $164,900 | MRED MLS |
Room Specifics
All Bedroom Info:
Total Bedrooms: 3
Bedrooms Above Ground: 3
Bedrooms Below Ground: 0
Total Bedrooms: 3
Bedrooms Above Ground: 3
Bedrooms Below Ground: 0
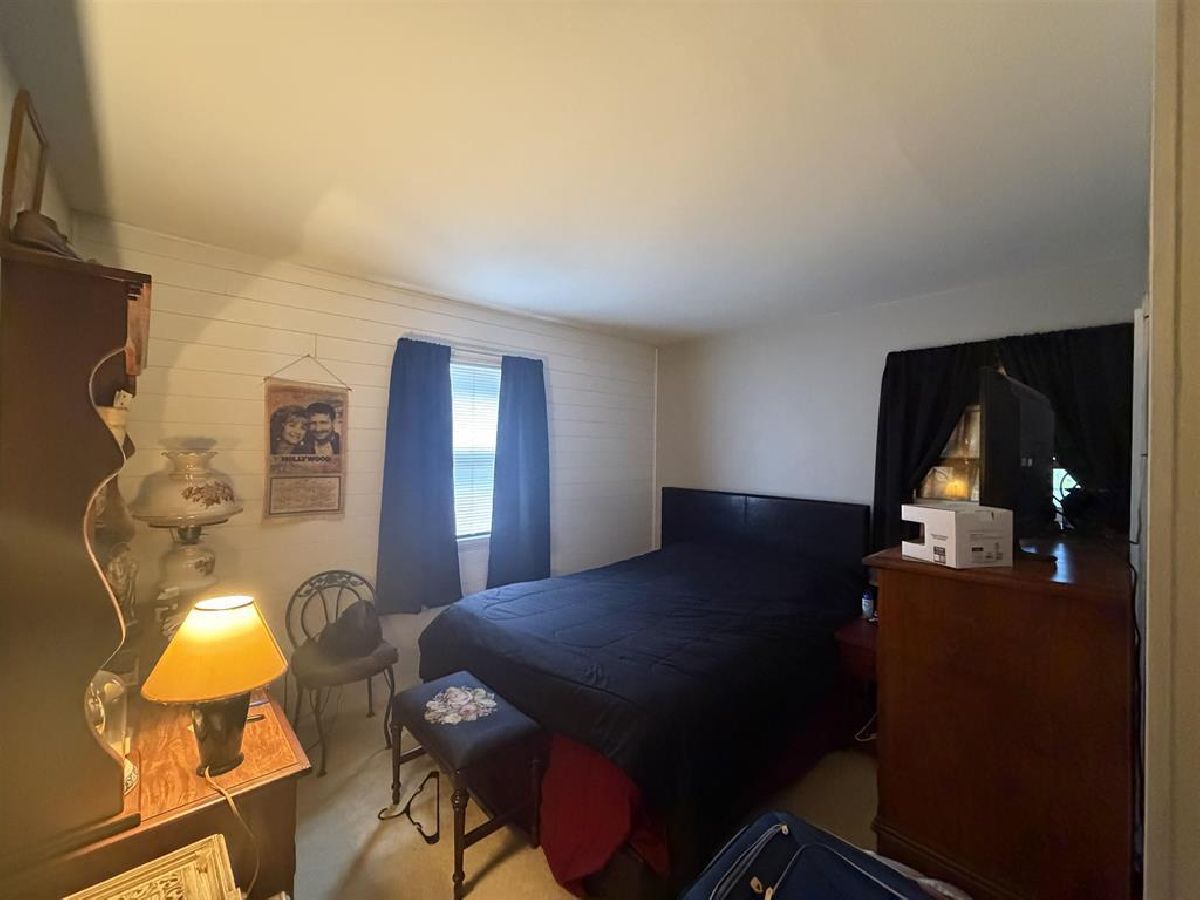
Master Bedroom Info:
Dimensions: 11X7
Location: Main LevelDimensions: 11X7
Floor Type: —
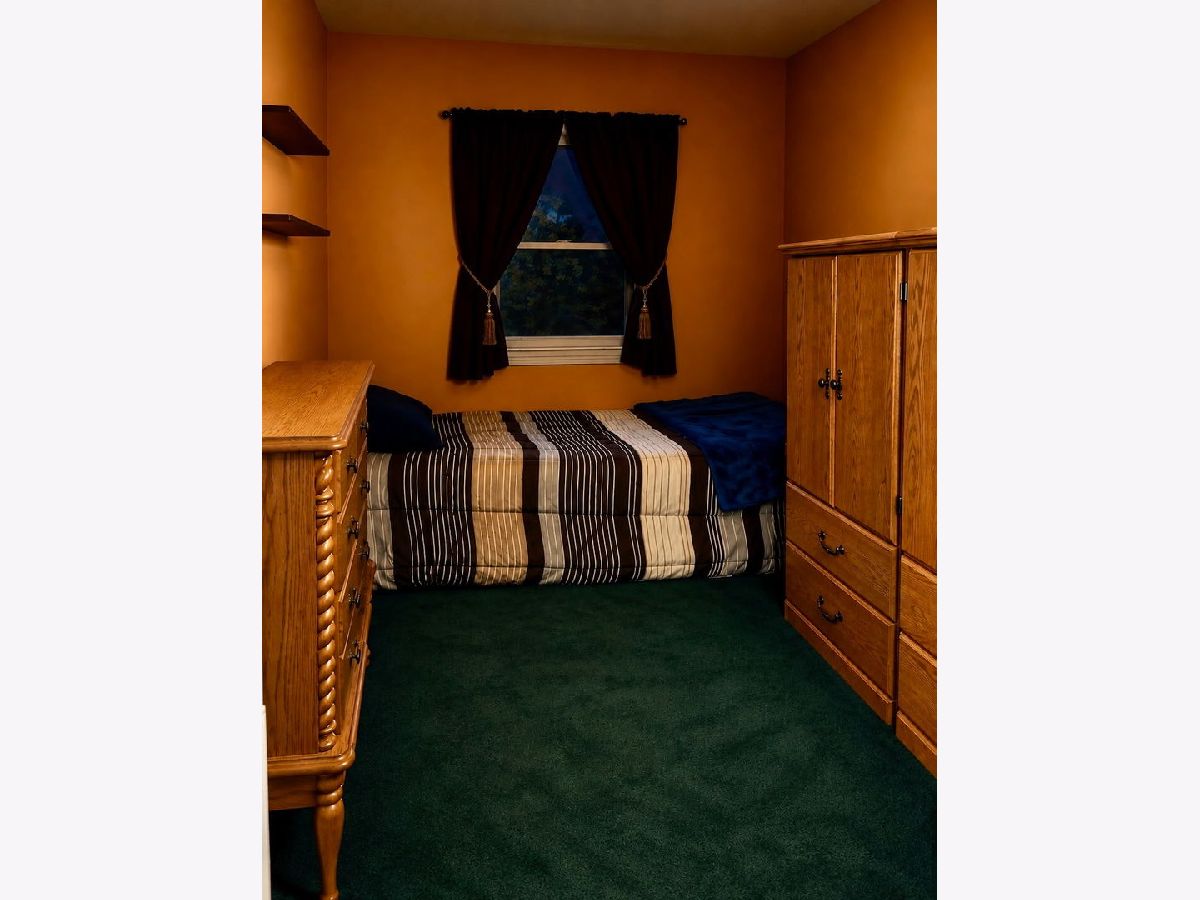
Second Bedroom Info:
Dimensions: 11X11
Location: Main LevelDimensions: 11X11
Floor Type: —
Third Bedroom Info:
Dimensions: 8X11
Location: Main LevelDimensions: 8X11
Floor Type: —
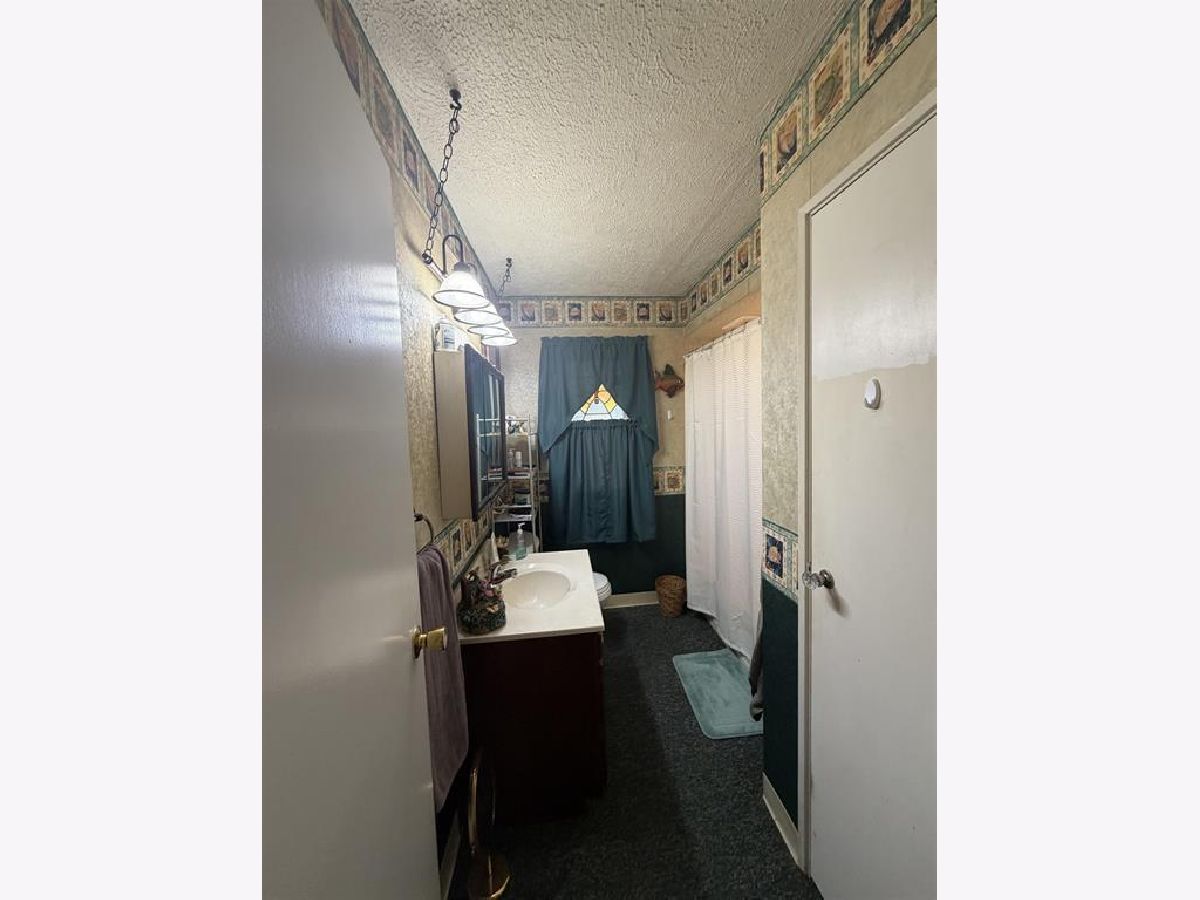
Bathroom Info:
Full Bathrooms: 1
Partial Bathrooms: 0Full Bathrooms: 1
Bathroom Amenities: —
Bathroom in Basement: 0
Kitchen Info:
Dimensions: 11X8
Location: Main LevelDimensions: 11X8
Floor Type: —
Living Room Info:
Dimensions: 11X19
Location: Main LevelDimensions: 11X19
Floor Type: —
Family Room Info:
Dimensions: 22X15
Location: Main LevelDimensions: 22X15
Floor Type: —
Additional Rooms Info:
Rooms: Enclosed Porch
Basement: NoneRooms: Enclosed Porch
First Additional Room Info:
Name: Enclosed Porch
Dimensions: 18X16
Location: Main LevelName: Enclosed Porch
Dimensions: 18X16
Floor Type: —
Other Specifics
| 2.5 | |
| — | |
| Detached, Garage | |
| Main Level | |
| Carpet | |
| Patio | |
| Fire Pit | |
| — | |
| 51 x 135 x 51 x 135 | |
| — | |
| None | |
| 1st Floor Bedroom, 1st Floor Full Bath | |
| — | |
| Not in DB | |
| — | |
| — | |
| — |
Tax History
| Year | Property Taxes |
|---|
Contact Agent
Contact Agent
Listing Provided By
RE/MAX Property Source
