

2022 Prairie Rose Lane, Yorkville, Illinois 60560


$449,000
|
For Sale
|
|
| Status: | Contingent |
| Sqft: | 2,407 |
| Cost/Sqft: | $187 |
| Beds: | 4 |
| Baths: | 3 |
| Year Built: | 2005 |
| Property Taxes: | $8,680 |
| Days On Market: | 49 |
| Lot Size: | 0,27 |
Description

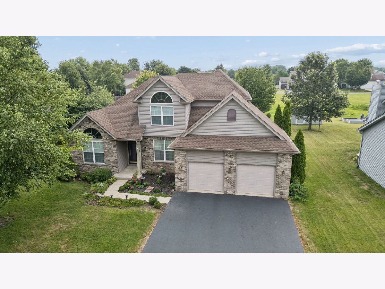
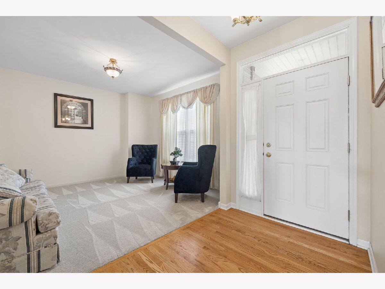
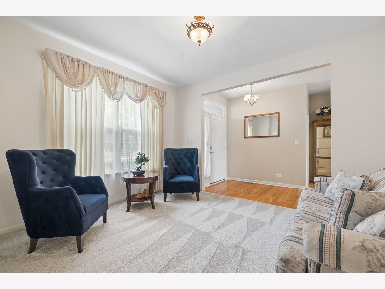
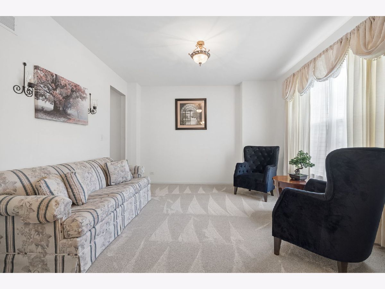
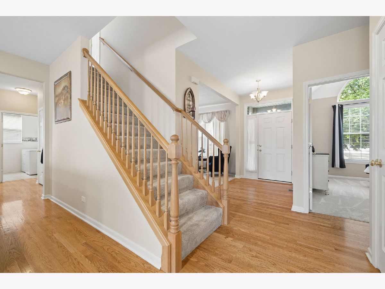
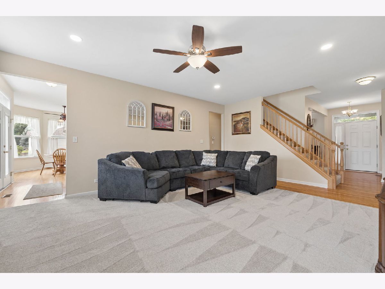
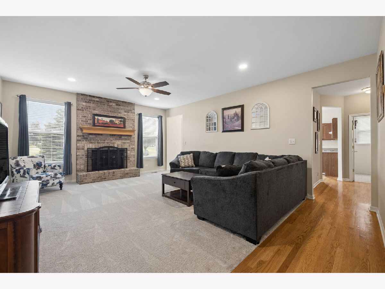
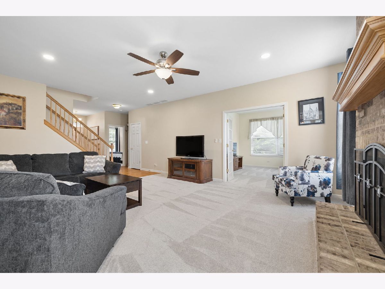
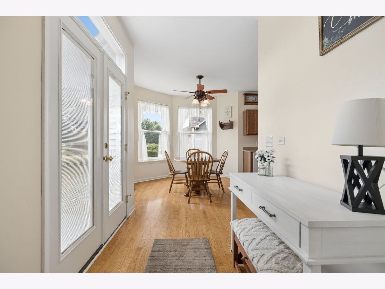
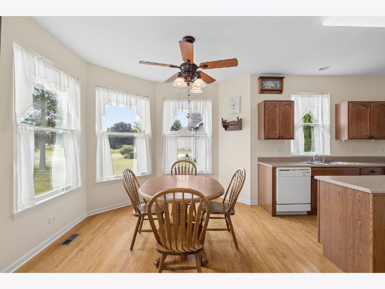
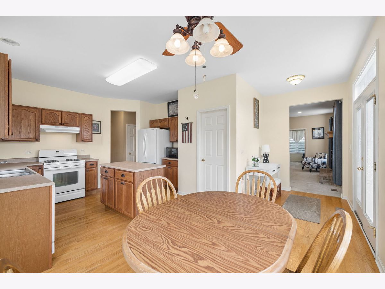
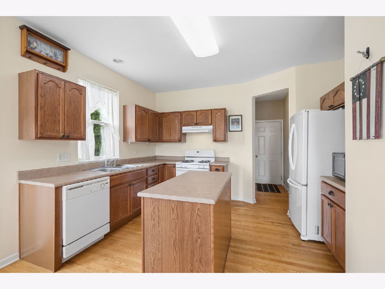
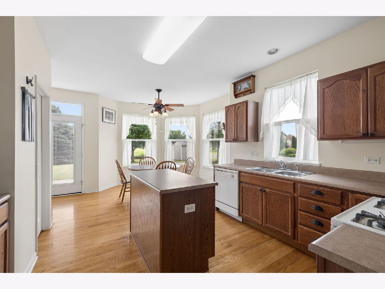
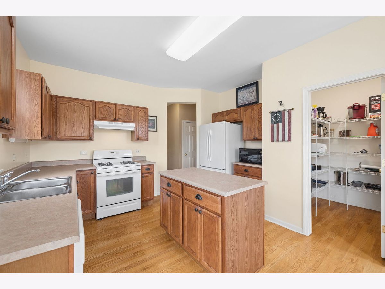
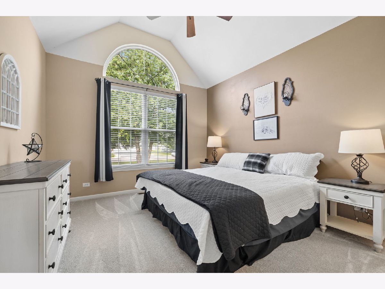
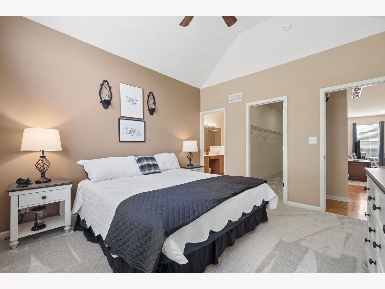
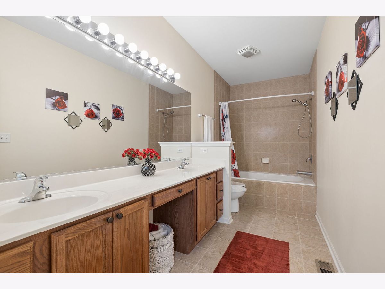
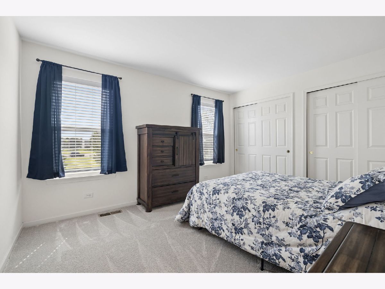
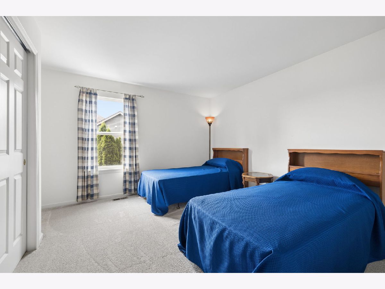
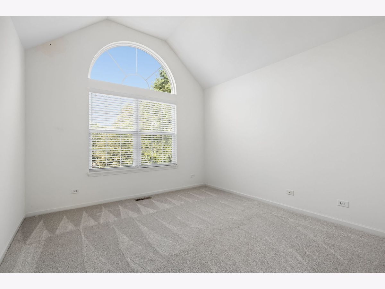
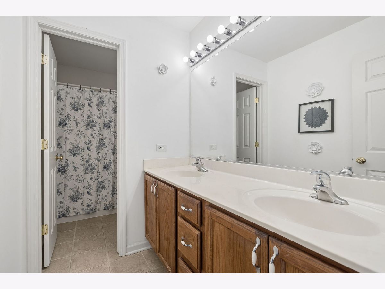
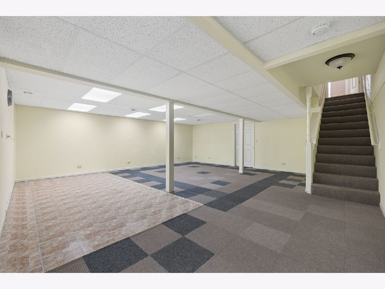
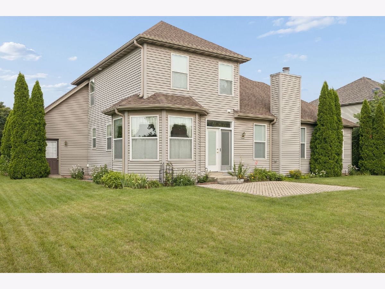
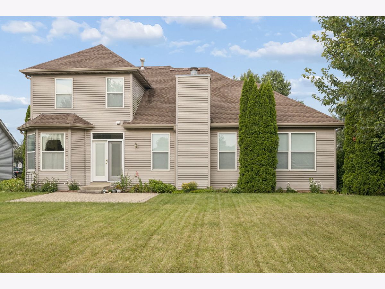
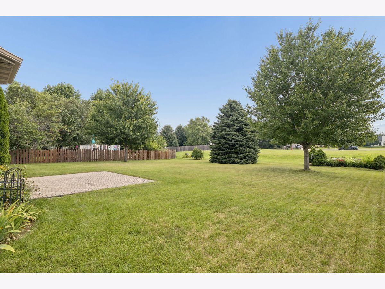
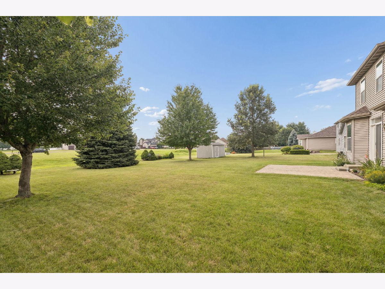
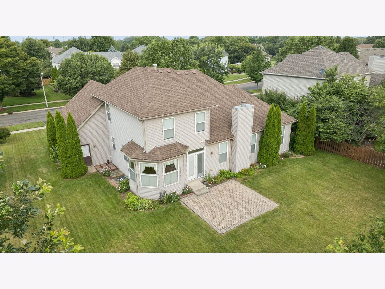
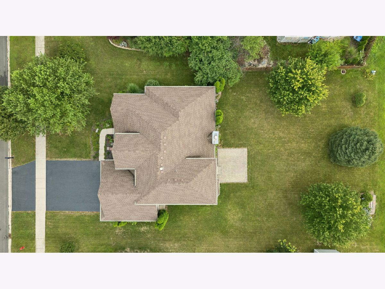
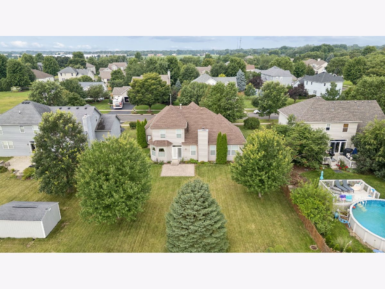
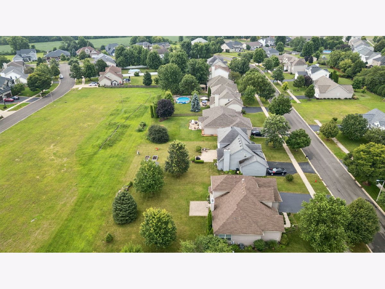
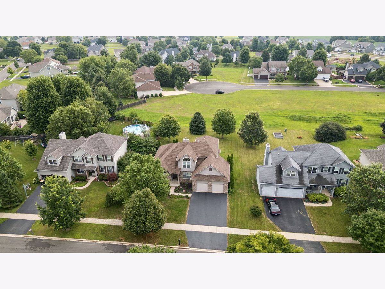
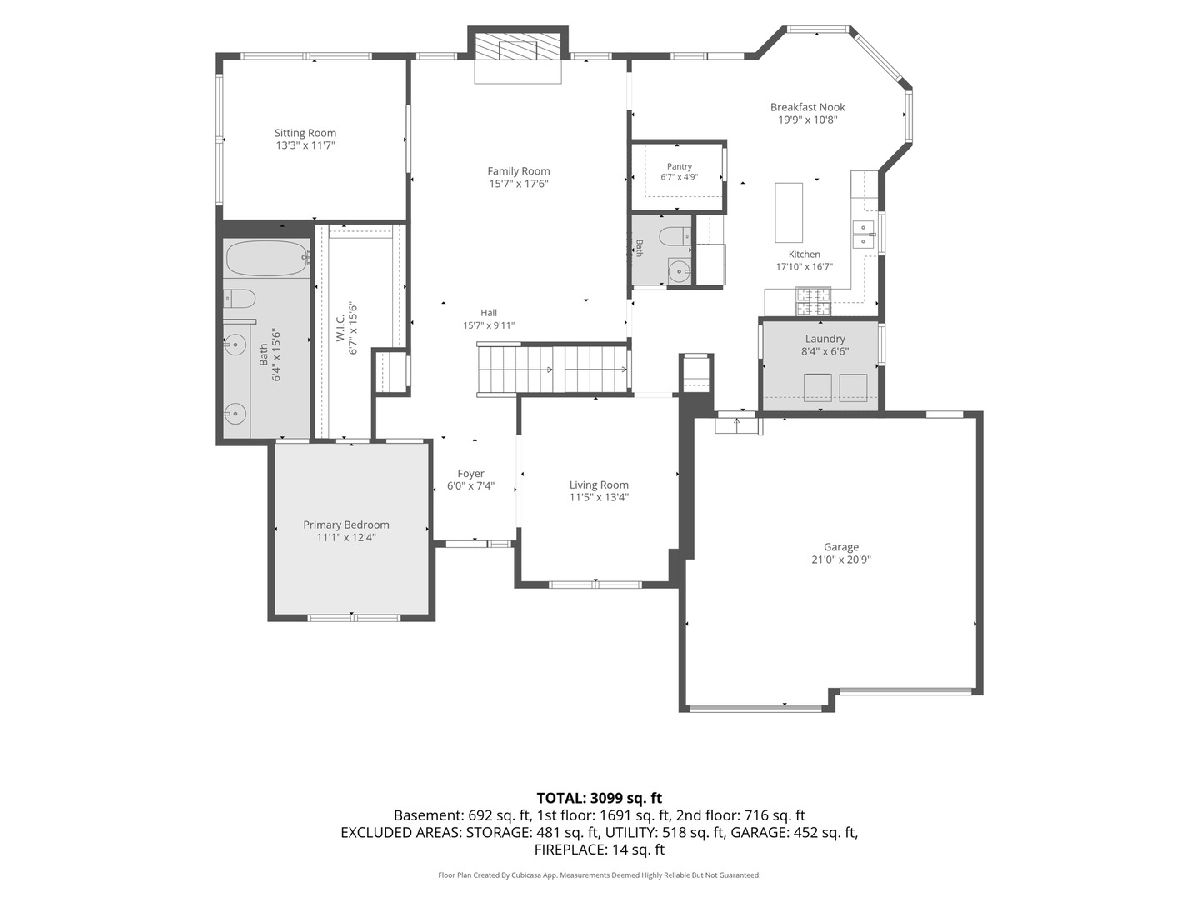
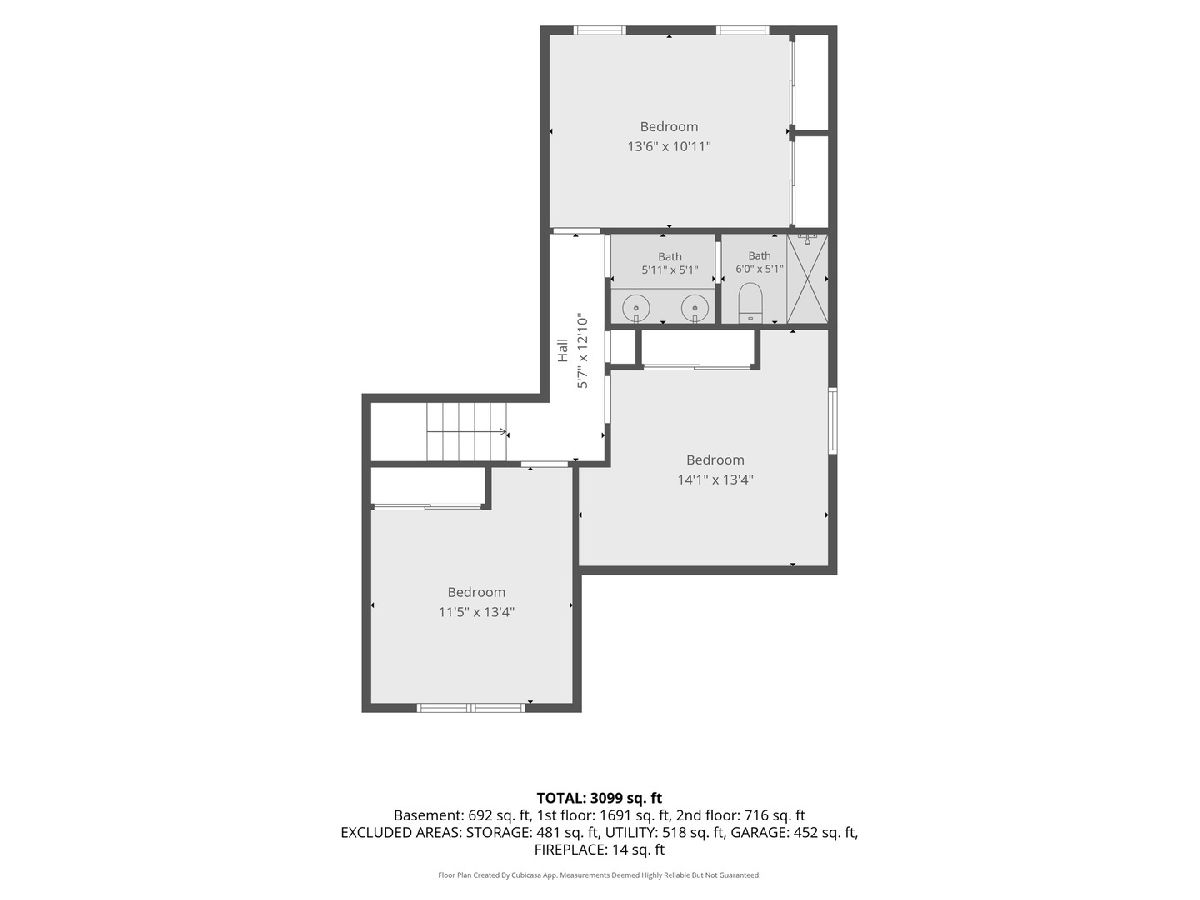
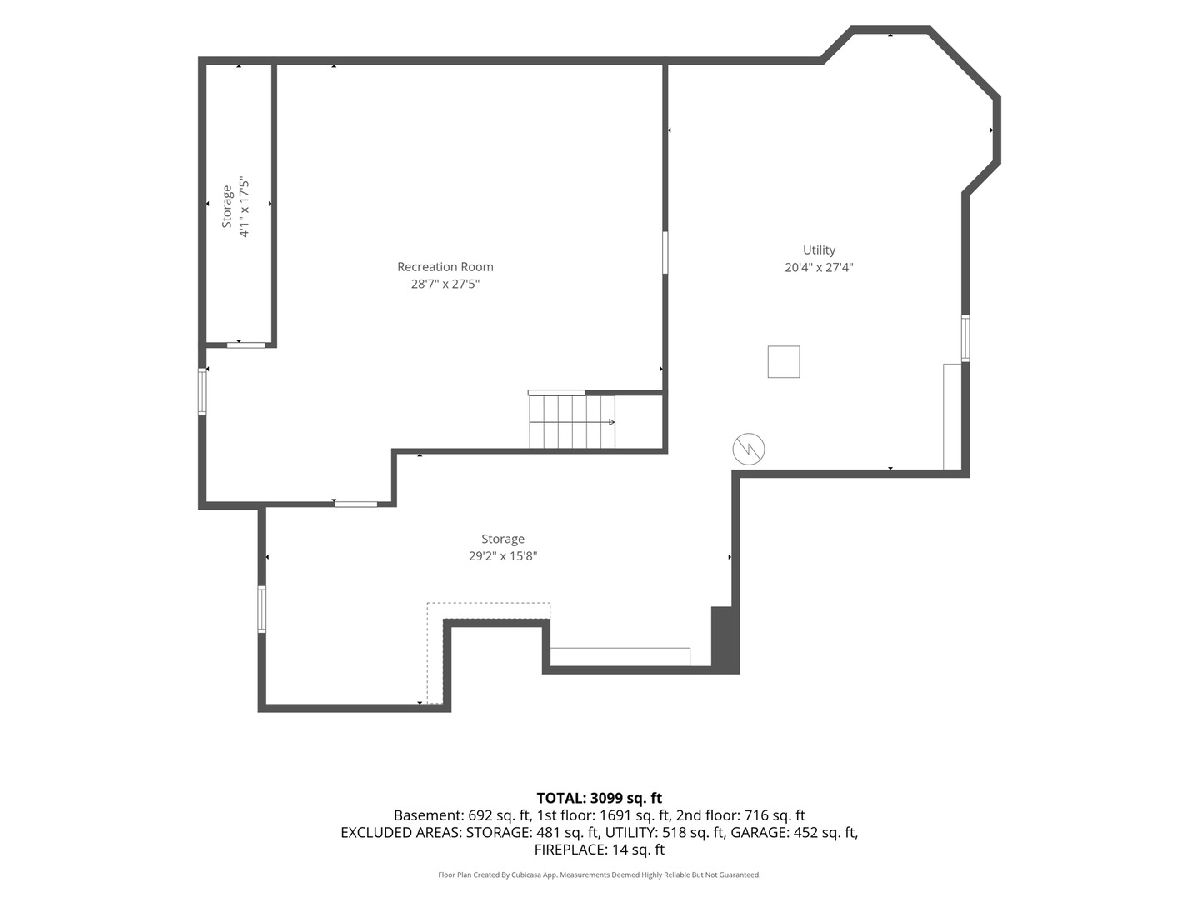
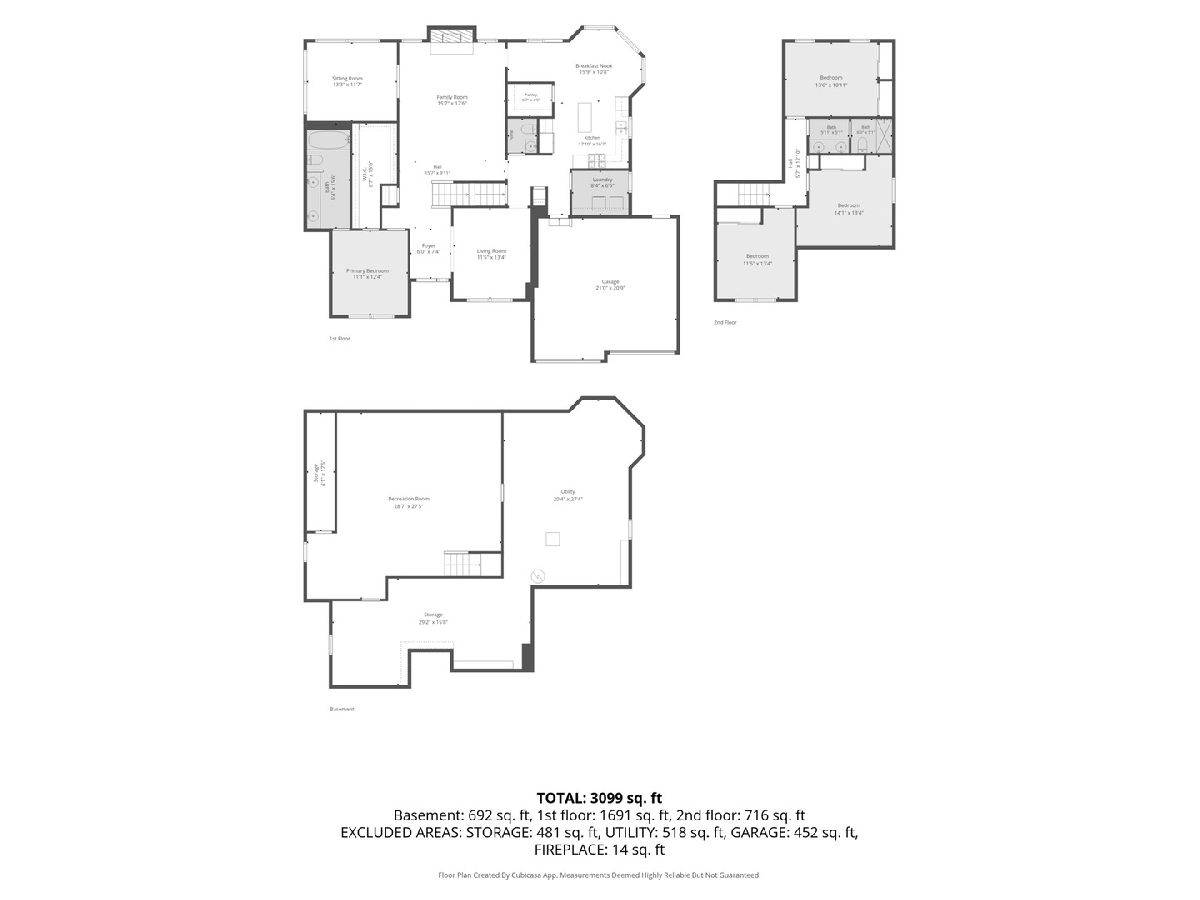
Everything you've been searching for is right here in this exceptional traditional home. The highly sought after main level primary suite offers a luxurious spa-inspired en suite bathroom, while the generously sized secondary bedrooms feature soaring vaulted ceilings and are complemented by a shared full bathroom, creating the perfect balance of comfort and convenience. The heart of the home is the spacious kitchen, showcasing an abundance of cabinetry, expansive counter space, and a large eating area that easily accommodates gatherings of any size. Just beyond, the inviting family room centers around a stunning brick fireplace while offering breathtaking views of the lush greenery and peaceful natural surroundings. Adjacent to the family room is a versatile flex space that is perfect for a home office, playroom, reading nook, or sitting area to fit your lifestyle. The enormous unfinished basement offers endless possibilities for future living space while already providing exceptional storage. Whether you envision a recreation room, home gym, additional bedrooms, or entertainment space, the potential is truly limitless. Peace of mind comes with numerous major updates already completed, including a new roof, newer HVAC system, new carpeting, radon mitigation system, and many additional improvements, allowing you to move in with confidence. Ideally located just minutes from restaurants, shopping, parks, schools, and everyday conveniences, this remarkable home combines space, quality, and an unbeatable location. Rarely does a home offer this unique combination of a main-floor primary suite, private bathrooms for every bedroom, beautiful natural views, and outstanding updates. This truly is the perfect place to call home.
Property Specifics
| Single Family | |
| — | |
| — | |
| 2005 | |
| — | |
| — | |
| No | |
| 0.27 |
| Kendall | |
| Prairie Meadows | |
| 350 / Annual | |
| — | |
| — | |
| — | |
| 12726370 | |
| 0221479009 |
Nearby Schools
| NAME: | DISTRICT: | DISTANCE: | |
|---|---|---|---|
|
Grade School
Autumn Creek Elementary School |
115 | — | |
|
Middle School
Yorkville Middle School |
115 | Not in DB | |
Property History
| DATE: | EVENT: | PRICE: | SOURCE: |
|---|---|---|---|
| 20 Aug, 2026 | Under contract | $449,000 | MRED MLS |
| 7 Aug, 2026 | Listed for sale | $449,000 | MRED MLS |
Room Specifics
Total Bedrooms: 4
Bedrooms Above Ground: 4
Bedrooms Below Ground: 0
Dimensions: —
Floor Type: —
Dimensions: —
Floor Type: —
Dimensions: —
Floor Type: —
Full Bathrooms: 3
Bathroom Amenities: Double Sink
Bathroom in Basement: 0
Rooms: —
Basement Description: —
Other Specifics
| 2 | |
| — | |
| — | |
| — | |
| — | |
| 80x150x80x150 | |
| — | |
| — | |
| — | |
| — | |
| Not in DB | |
| — | |
| — | |
| — | |
| — |
Tax History
| Year | Property Taxes |
|---|---|
| 2026 | $8,680 |
Contact Agent
Nearby Similar Homes

Nearby Sold Comparables




Contact Agent
Listing Provided By
Coldwell Banker Real Estate Group
