

2026 Orleans Street, Lincoln Park, Chicago, Illinois 60614


$1,900,000
|
For Sale
|
|
| Status: | Pending |
| Sqft: | 0 |
| Cost/Sqft: | — |
| Beds: | 4 |
| Baths: | 4 |
| Year Built: | 2026 |
| Property Taxes: | $0 |
| Days On Market: | 53 |
| Lot Size: | 0,00 |
Description
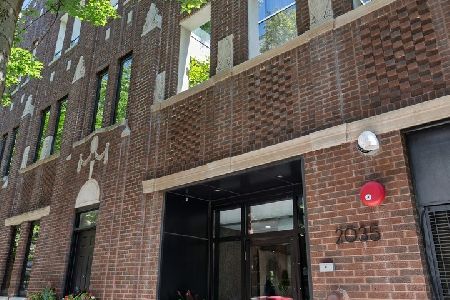
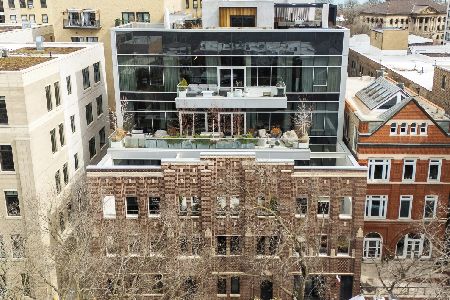
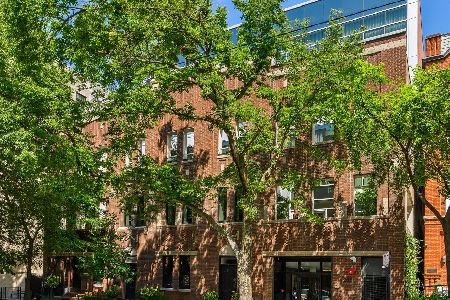
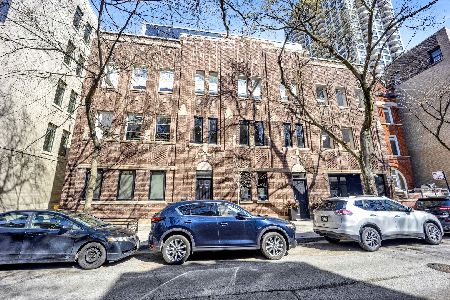
Welcome to The Orleans Collection! **NEW, UNDER CONSTRUCTION WITH FALL 2026 DELIVERY**This oversized all masonry luxury new construction 5-unit building - professionally built by experienced local developer Hibernian Development - is located in the leafy heart of East Lincoln Park. Built with luxury transitional finishes, spacious open floor plans, multiple private outdoor spaces & attached garage parking. This wonderful 4 bed 3.1 bath duplex residence has an intelligent spacious floor plan - the main level encompases open concept living spaces and incredible 10'+ ceiling height. The front of the home features the living room with additional space for dining, and features a beautiful bay window. The centerpiece chef's kitchen with custom two-tone cabinetry, a large island, and integrated Thermador & Wolf appliances; the rear family room opens through wide sliders to a paved, covered terrace finished with a fireplace, gas line, recessed lighting, ceiling fan -and wiring for speakers. Further there is a raised rear yard that flows seamlessly from the terrace and takes you right to the few steps up to the fully paved, private garage roof deck. A well-placed powder room, coat closets, and a mud area complete the main level. The fully radiantly heated lower level hosts a gracious primary suite with a huge walk-in closet and a spa-caliber bath featuring on-trend Kohler polished nickel plumbing, steam shower, soaking tub, and double vanity. Additionally there are three additional well-proportioned bedrooms and two full baths including a guest en-suite, along with a full sized side-by-side laundry. Elevated finishes include solid wide-plank white oak flooring, custom moldings and trim, 8' doors and professionally built-out closets. ATTACHED garage parking & Dedicated storage is included. Images are from the developers recent project.***STILL TIME TO SELECT FINISHES***UNDER CONSTRUCTION**CURRENTLY FRAMED AND WALKABLE***FALL 2026 DELIVERY***DAYLIGHT SHOWINGS ONLY
Property Specifics
| Condos/Townhomes | |
| 4 | |
| — | |
| 2026 | |
| Finished, Full | |
| Brick | |
| — | |
| — | |
| No | |
| — |
| Cook | |
| — | |
| 300 / Monthly | |
| Water, Insurance, Scavenger, Snow Removal | |
| Lake Michigan, Public | |
| Public Sewer | |
| Central Air | |
| Natural Gas, Forced Air | |
| 12751795 | |
| 14332070320000 |
Nearby Schools
| NAME: | DISTRICT: | DISTANCE: | |
|---|---|---|---|
|
Grade School
Lincoln Elementary School |
299 | — | |
|
Middle School
Lincoln Elementary School |
299 | Not in DB | |
|
High School
Lincoln Park High School |
299 | Not in DB | |
Property History
| DATE: | EVENT: | PRICE: | SOURCE: |
|---|---|---|---|
| 3 Sep, 2026 | Under contract | $1,900,000 | MRED MLS |
| 3 Sep, 2026 | Listed for sale | $1,900,000 | MRED MLS |
Some photos of this home have been virtually staged.


Room Specifics
Total Bedrooms: 4
Bedrooms Above Ground: 4
Bedrooms Below Ground: 0
Dimensions: 17X15
Floor Type: Carpet
Dimensions: 13X10
Floor Type: Carpet
Dimensions: 10X9
Floor Type: Carpet
Dimensions: 10X9
Floor Type: Carpet
Full Bathrooms: 4
Bathroom Amenities: Separate Shower, Double Sink
Bathroom in Basement: 1
Dimensions: COMBO
Floor Type: Hardwood
Dimensions: 14X14
Floor Type: Hardwood
Dimensions: 6X4
Floor Type: Porcelain Tile
Dimensions: 28X17
Floor Type: Hardwood
Dimensions: 15X13
Floor Type: Hardwood
Rooms: Terrace, Deck, Other Room
Name: Terrace
Dimensions: 14X12
Floor Type: Porcelain Tile
Name: Deck
Dimensions: 24X19
Floor Type: Porcelain Tile
Name: Other Room
Dimensions: 20X13
Floor Type: Porcelain Tile
Other Specifics
| 1 | |
| Concrete Perimeter | |
| Garage Owned, Attached, Garage | |
| In Unit | |
| — | |
| — | |
| — | |
| — | |
| Per Survey | |
| — | |
| Full | |
| — | |
| — | |
| Not in DB | |
| — | |
| — | |
| — |
Tax History
| Year | Property Taxes |
|---|
Contact Agent
Nearby Similar Homes
Nearby Sold Comparables
Contact Agent
Listing Provided By
Jameson Sotheby's Intl Realty
