

2029 Roberts Street, Wilmington, Illinois 60481


$239,500
|
For Sale
|
|
| Status: | Contingent |
| Sqft: | 1,250 |
| Cost/Sqft: | $192 |
| Beds: | 3 |
| Baths: | 1 |
| Year Built: | — |
| Property Taxes: | $3,309 |
| Days On Market: | 22 |
| Lot Size: | 0,00 |
Description
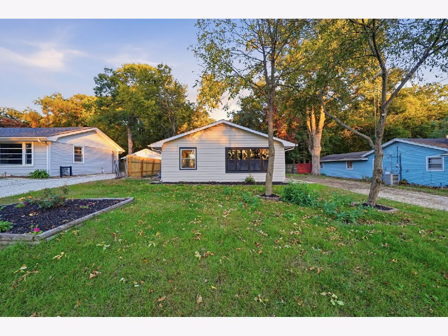
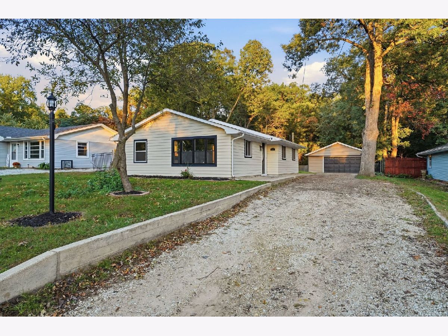
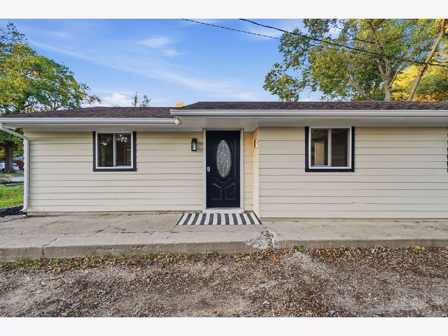
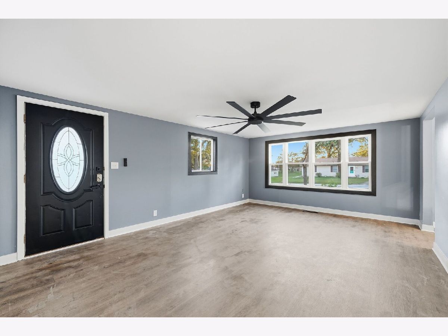
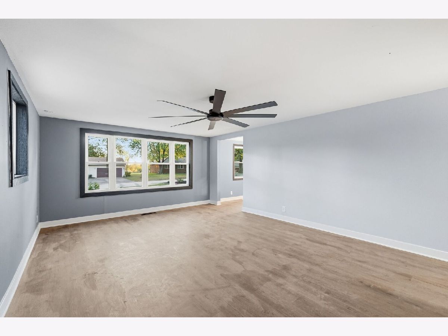
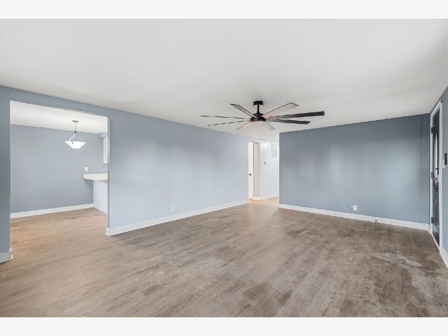
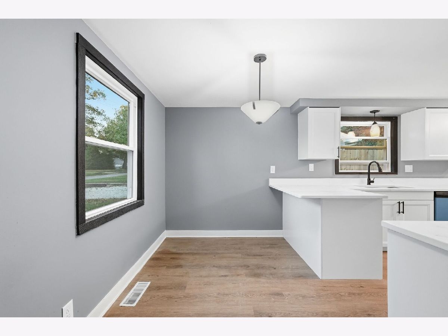
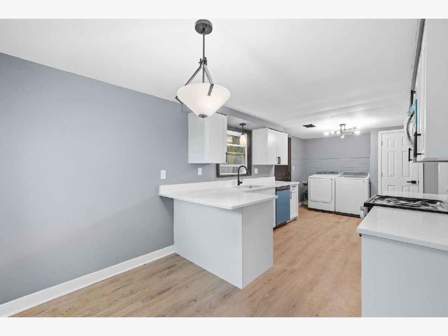
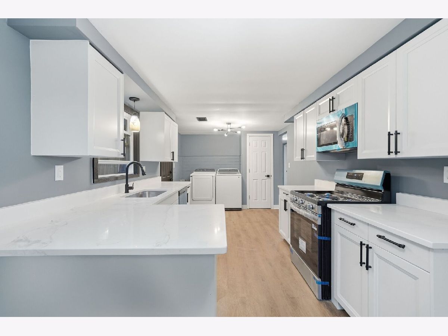
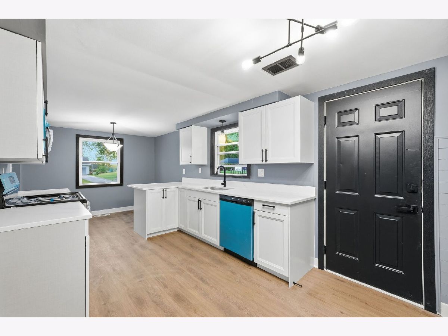
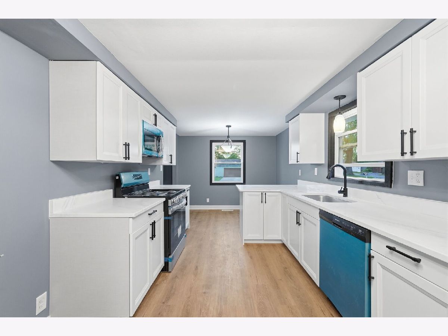
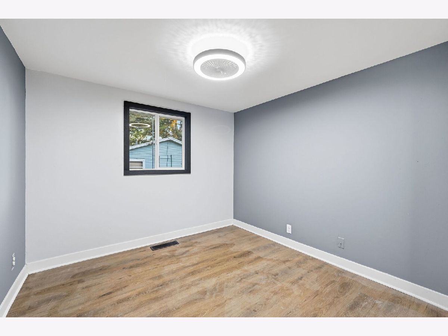
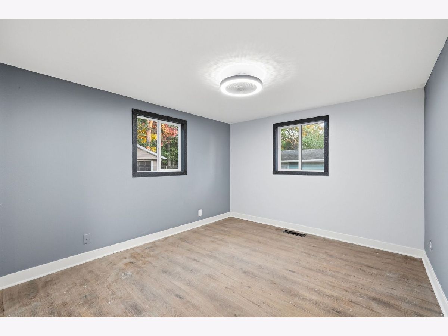
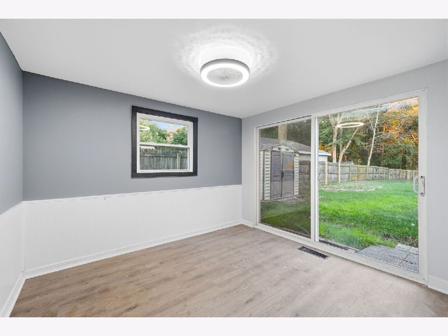
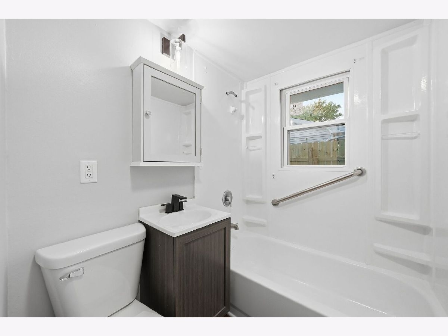
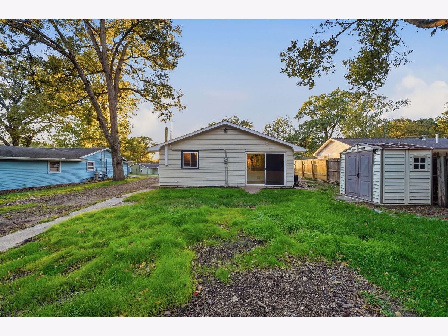
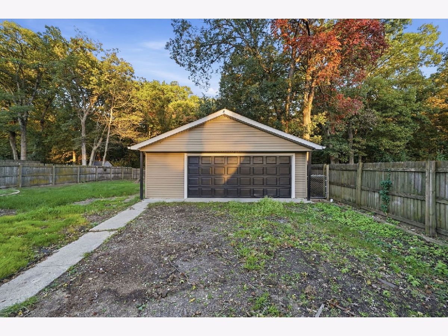
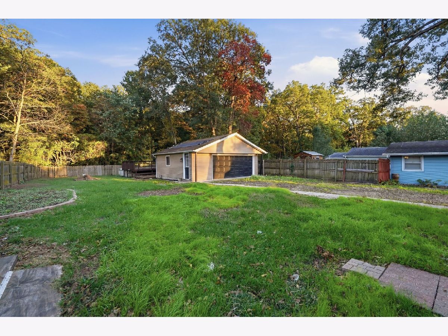
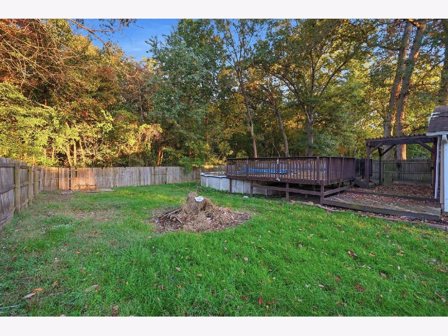
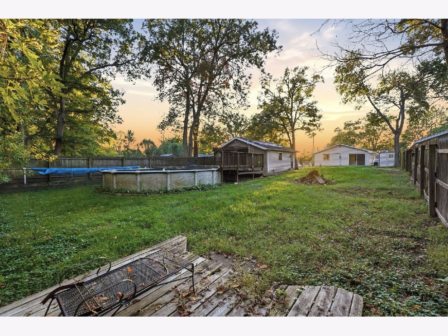
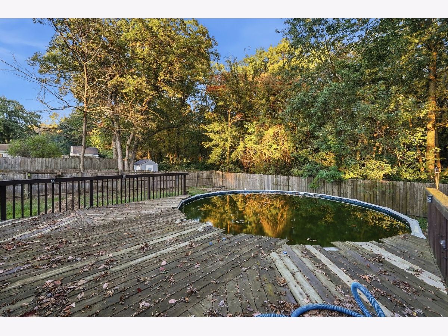
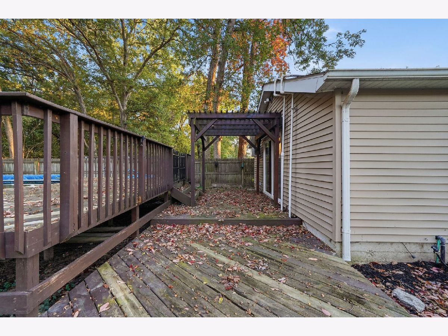
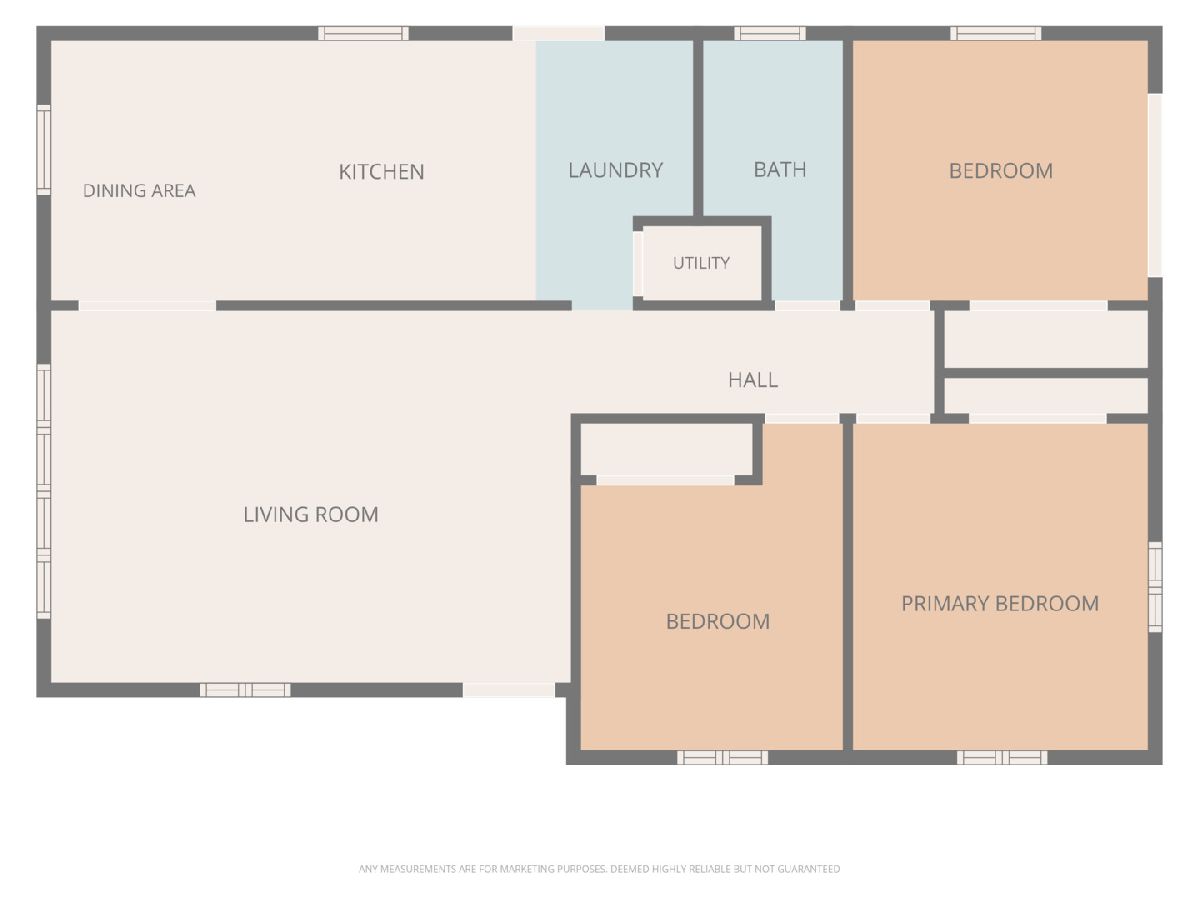
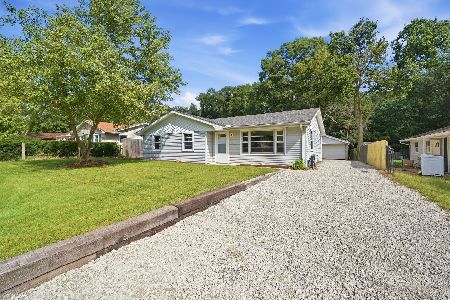
Welcome to this beautifully updated, move-in-ready 3-bedroom, 1-bath ranch in the Lakewood Shores neighborhood of Wilmington! Situated on a spacious lot backing to a private wooded area, this home offers a bright, open-concept layout with new luxury vinyl plank flooring and fresh paint throughout. The brand-new kitchen features white cabinetry, quartz countertops, and stainless steel appliances. Additional updates include new windows and doors, a newer roof, and ceiling fans in all three bedrooms and the living room. Outside, enjoy the expansive backyard with an above-ground pool, storage shed, and plenty of space to relax or entertain. A detached 2.5 car garage provides additional parking and storage. Conveniently located just minutes from downtown Wilmington, parks, nature preserves, shopping, and dining. With modern updates, a peaceful wooded backdrop, and a desirable location, this Wilmington ranch is ready to welcome you home!
Property Specifics
| Single Family | |
| — | |
| — | |
| — | |
| 2026 | |
| None | |
| Wood Siding | |
| — | |
| — | |
| No | |
| — |
| Will | |
| — | |
| — / Not Applicable | |
| None | |
| Public | |
| Septic Tank | |
| Central Air | |
| Gas | |
| 12756401 | |
| 0824013060360000 |
Property History
| DATE: | EVENT: | PRICE: | SOURCE: |
|---|---|---|---|
| 21 Oct, 2026 | Under contract | $239,500 | MRED MLS |
| 18 Oct, 2026 | Listed for sale | $239,500 | MRED MLS |
Room Specifics
Total Bedrooms: 3
Bedrooms Above Ground: 3
Bedrooms Below Ground: 0
Dimensions: 11X12
Floor Type: Luxury Vinyl
Dimensions: 10X12
Floor Type: Luxury Vinyl
Dimensions: 11X10
Floor Type: Luxury Vinyl
Full Bathrooms: 1
Bathroom Amenities: Garden Tub
Bathroom in Basement: 0
Dimensions: 6X9
Floor Type: Luxury Vinyl
Dimensions: 11X9
Floor Type: —
Features: Eating Area-Table Space
Dimensions: 6X10
Floor Type: Luxury Vinyl
Dimensions: 19X13
Floor Type: Luxury Vinyl
Rooms: No additional rooms
Other Specifics
| 2.5 | |
| — | |
| Gravel, Garage Owned, Detached, Garage | |
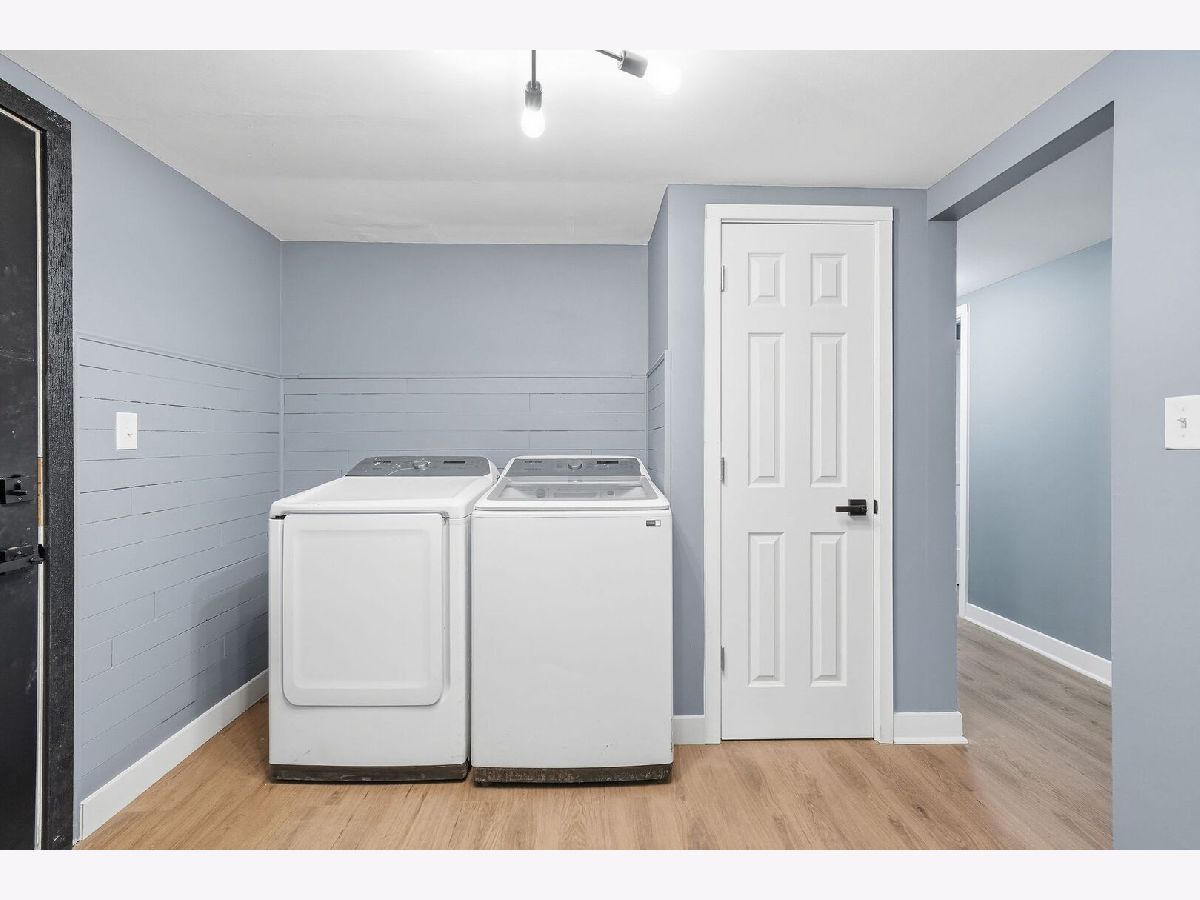
| In Kitchen | |
| — | |
| — | |
| — | |
| — | |
| 60 x 207 x 59 x 207 | |
| — | |
| — | |
| — | |
| Range, Microwave, Dishwasher, Washer, Dryer, Stainless Steel Appliance(s) | |
| Not in DB | |
| — | |
| — | |
| — |
Tax History
| Year | Property Taxes |
|---|---|
| 2026 | $3,309 |
Contact Agent
Nearby Similar Homes

Nearby Sold Comparables



Contact Agent
Listing Provided By
Re/Max Ultimate Professionals
