

203 Emerson Court, Bloomingdale, Illinois 60108
Subdivision > Country Fours


$270,000
|
For Sale
|
|
| Status: | Price Change |
| Sqft: | 1,080 |
| Cost/Sqft: | $250 |
| Beds: | 2 |
| Baths: | 1 |
| Year Built: | 1972 |
| Property Taxes: | $5,028 |
| Days On Market: | 29 |
| Lot Size: | 0,00 |
Sorry but we don't have exact coordinates for this place
Description
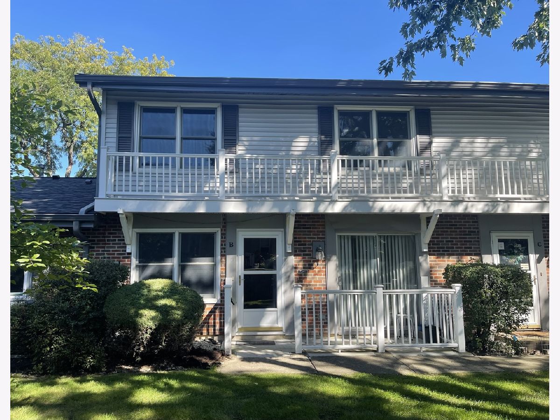
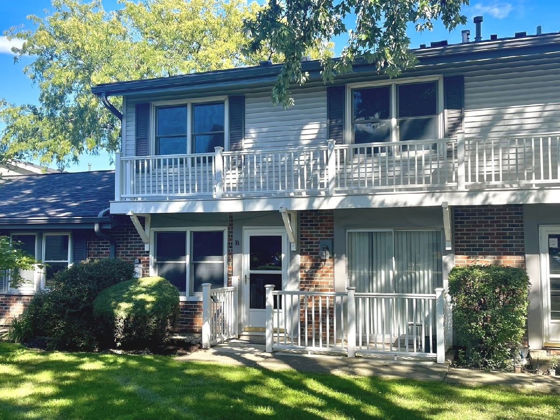
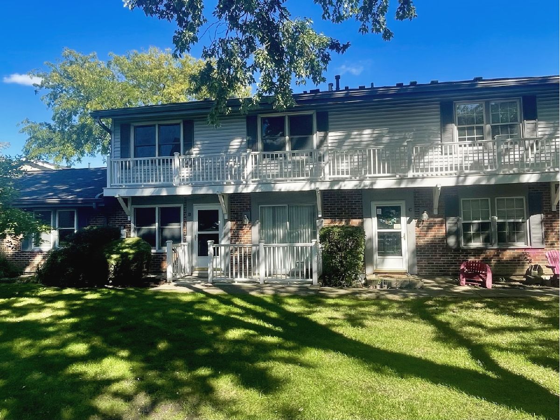
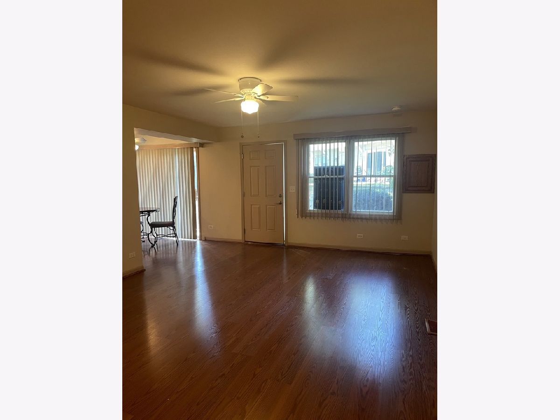
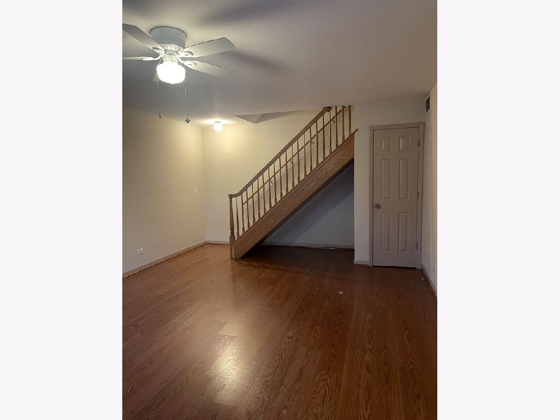
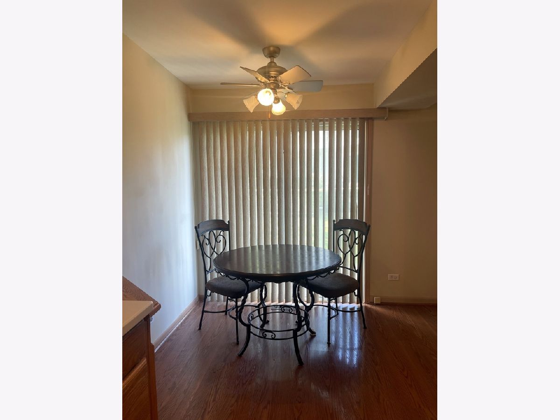
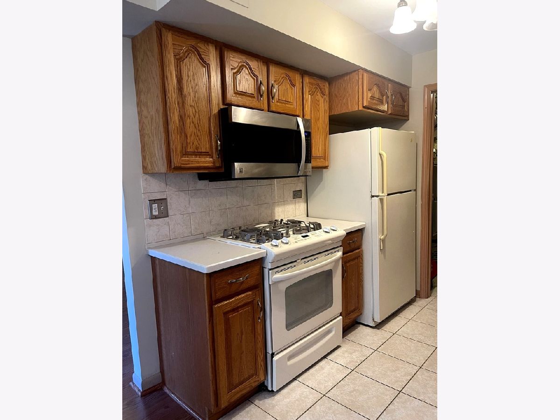
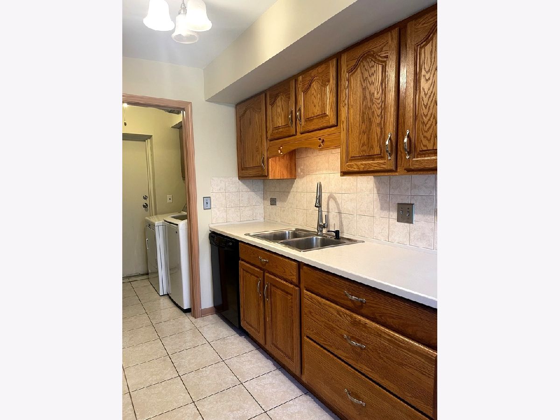
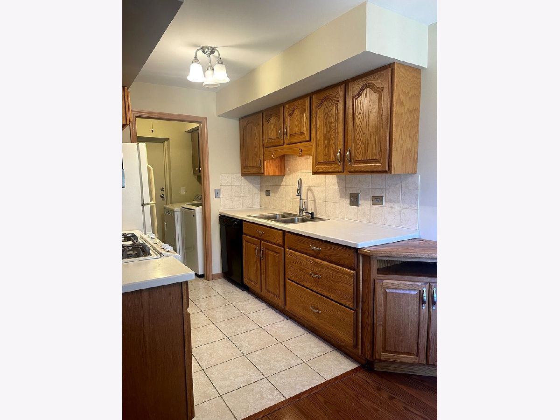
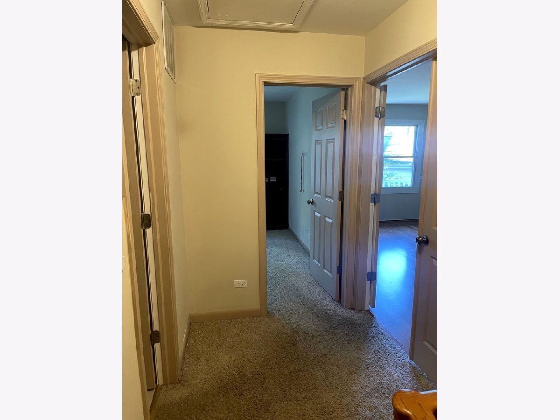
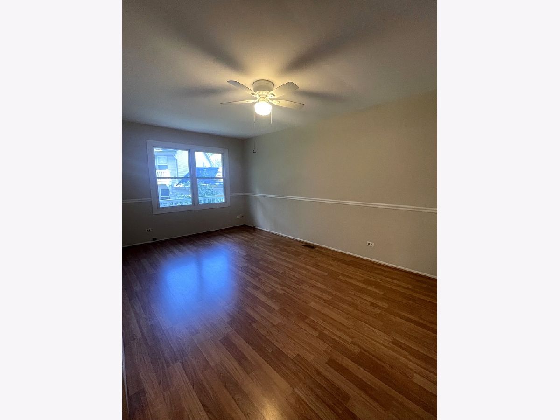
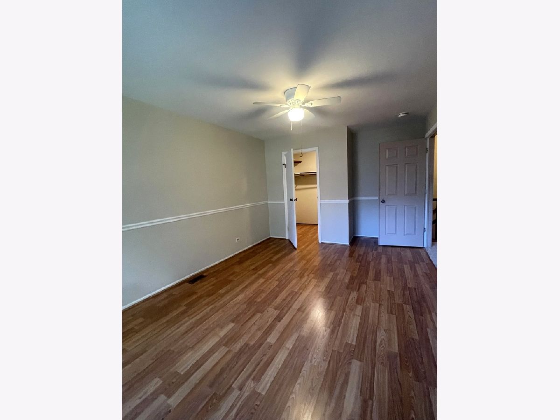
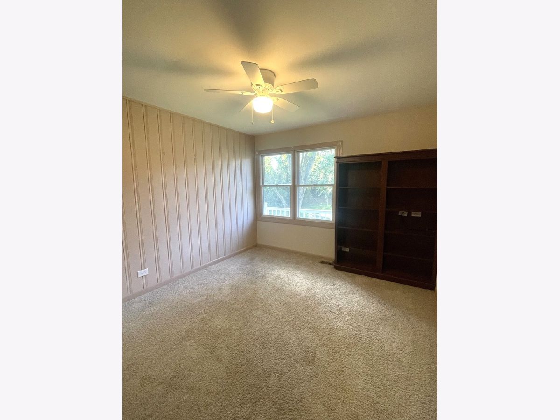
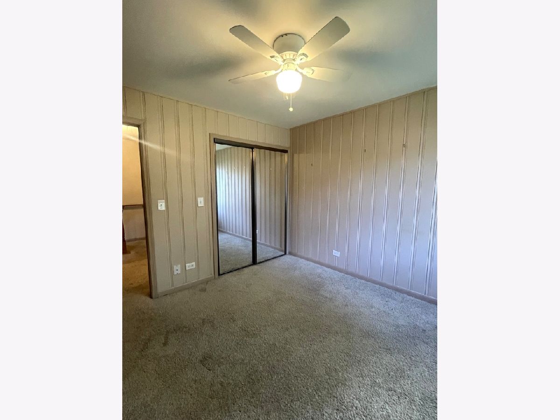
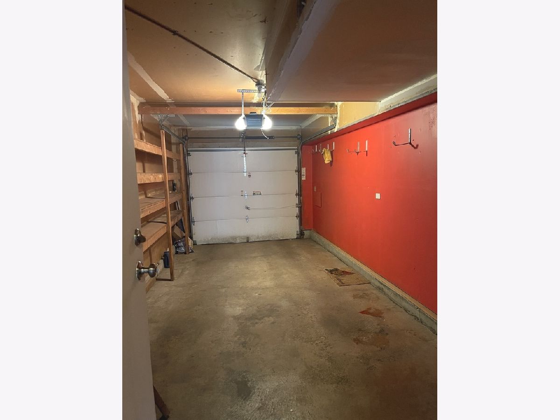
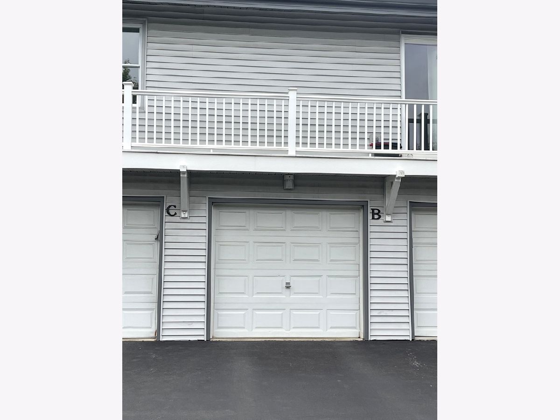
Entertaining at its best in your living room with wood laminate floors. Create a gourmet feast in your kitchen with Corian countertops and tile flooring. You will enjoy your dining room with wood laminate floors complete with pretty views of your yard. Sweet dreams in your primary suite with wood laminate floors, ceiling fan and large walk-in closet. Check out the 2nd bedroom that features carpeting and ceiling fan. Relax on your patio while enjoying views of the mature trees & landscaping. This fabulous 2 story condo boasts a fabulous location, 1 car garage with alot of storage space & is close to shopping and entertainment. You can have it all but you better hurry... this awesome home will not last!
Property Specifics
| Condos/Townhomes | |
| 2 | |
| — | |
| 1972 | |
| None | |
| Aluminum Siding, Vinyl Siding, Brick | |
| Asphalt | |
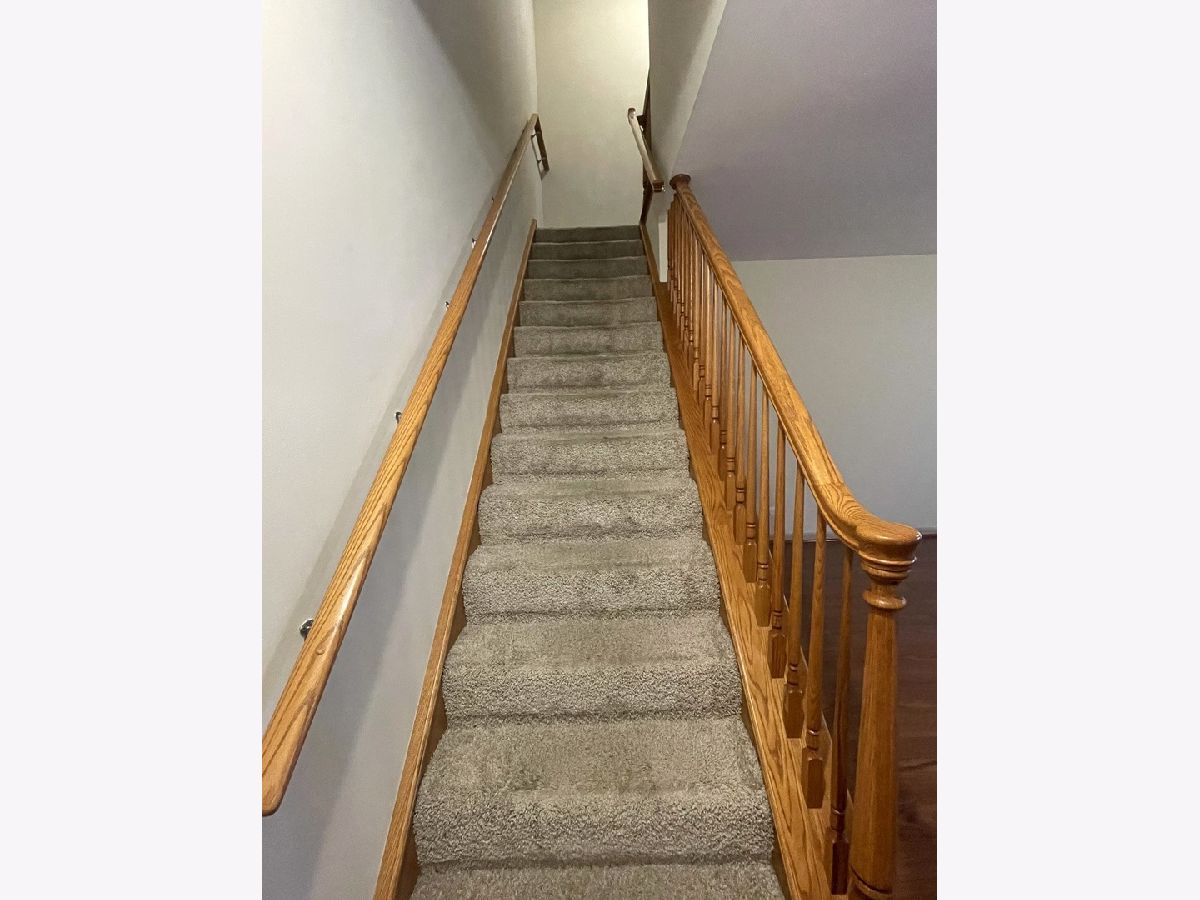
| 2 STORY | |
| No | |
| — |
| — | |
| Country Fours | |
| 273 / Monthly | |
| Insurance, Exterior Maintenance, Lawn Care, Snow Removal | |
| Public | |
| Public Sewer | |
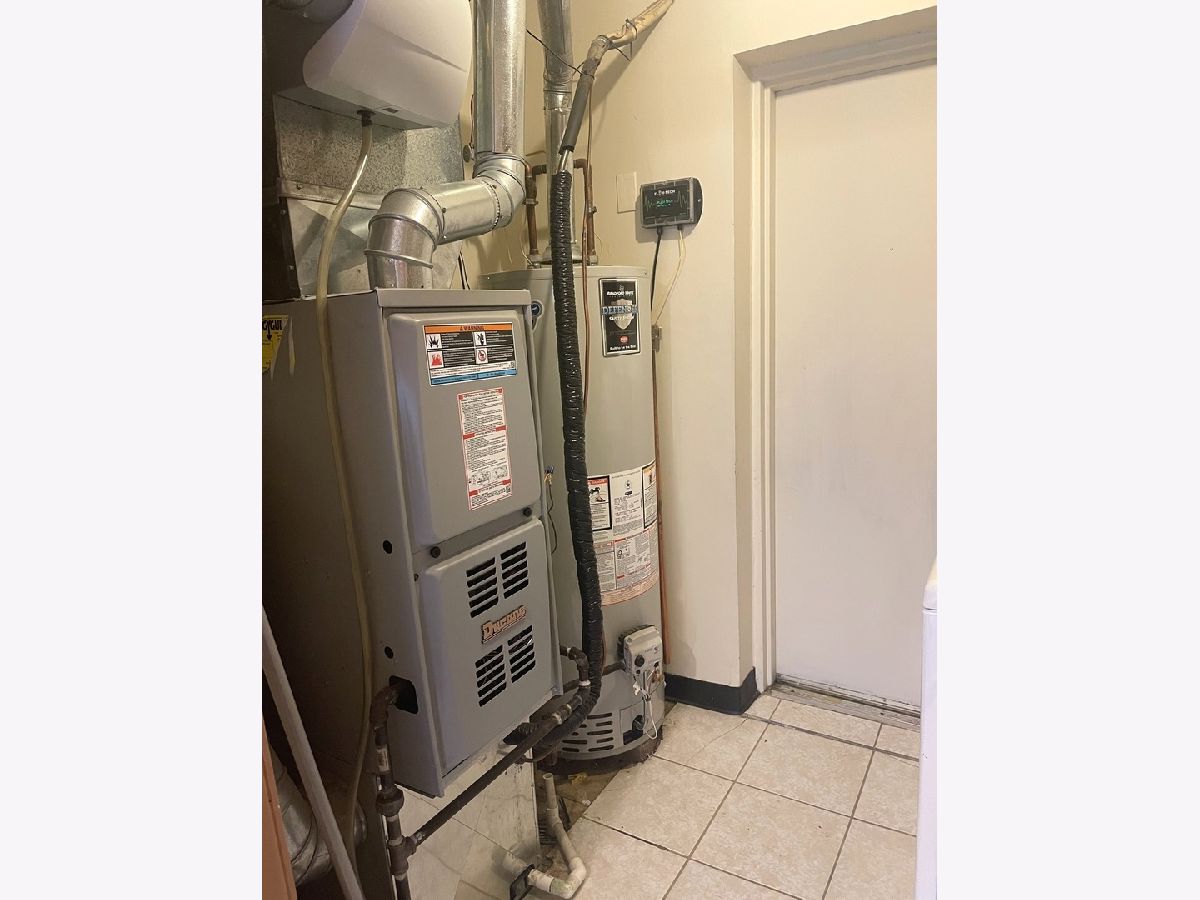
| Central Air | |
| Gas, Forced Air | |
| No | |
| 12771532 | |
| 0223313016 |
Nearby Schools
| NAME: | DISTRICT: | DISTANCE: | |
|---|---|---|---|
|
Grade School
Winnebago Elementary School |
15 | — | |
|
Middle School
Marquardt Middle School |
15 | Not in DB | |
|
High School
Glenbard East High School |
87 | Not in DB | |
Property History
| DATE: | EVENT: | PRICE: | SOURCE: |
|---|---|---|---|
| 2 Jun, 2023 | Sold | $200,000 | MRED MLS |
| 4 May, 2023 | Under contract | $200,000 | MRED MLS |
| 2 May, 2023 | Listed for sale | $200,000 | MRED MLS |
| — | Last price change | $275,000 | MRED MLS |
| 28 Sep, 2026 | Listed for sale | $275,000 | MRED MLS |
Room Specifics
All Bedroom Info:
Total Bedrooms: 2
Bedrooms Above Ground: 2
Bedrooms Below Ground: 0
Total Bedrooms: 2
Bedrooms Above Ground: 2
Bedrooms Below Ground: 0
Master Bedroom Info:
Dimensions: 19X11
Location: —Dimensions: 19X11
Floor Type: Wood Laminate
Second Bedroom Info:
Dimensions: 11X11
Location: —Dimensions: 11X11
Floor Type: Carpet
Bathroom Info:
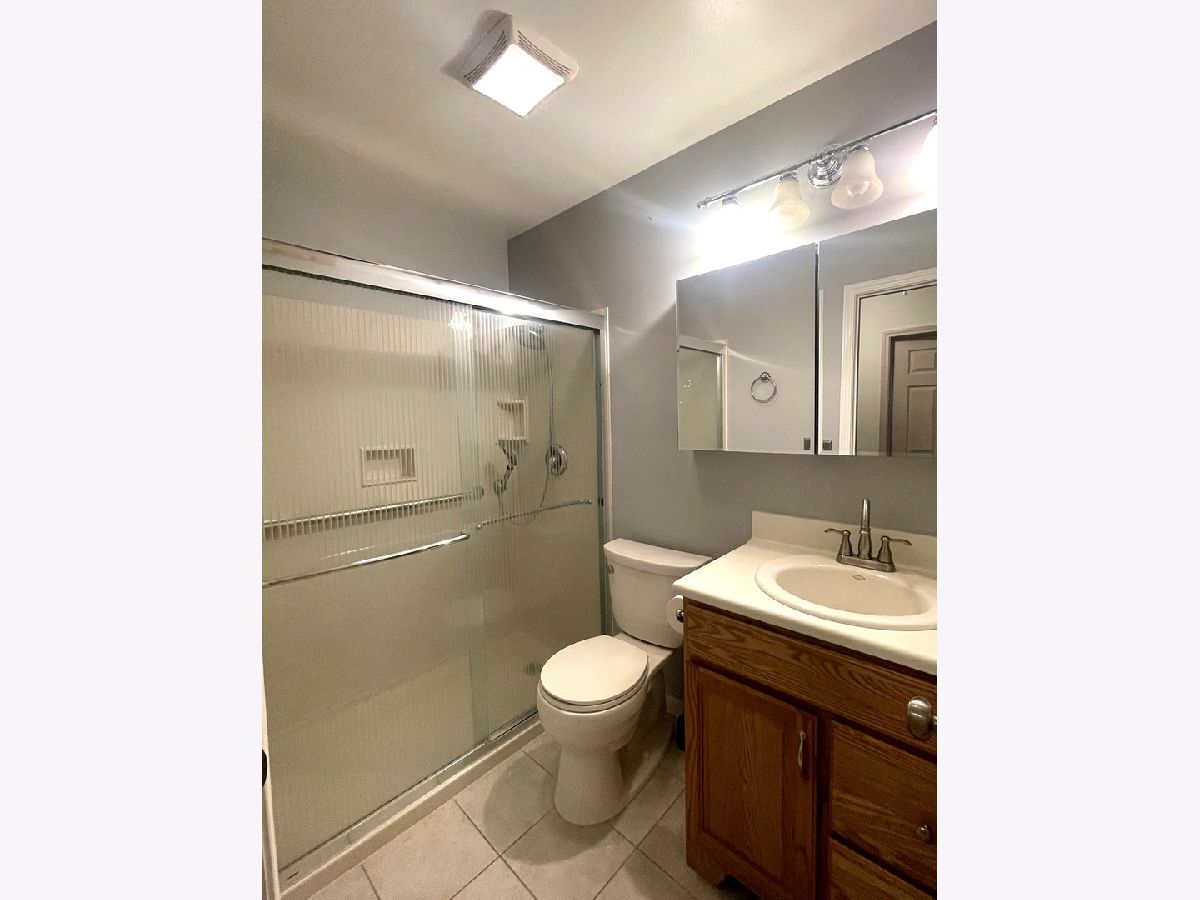
Full Bathrooms: 1
Partial Bathrooms: 0Full Bathrooms: 1
Bathroom Amenities: No Tub
Bathroom in Basement: 0
Dining Room Info:
Dimensions: 11X8
Location: Main LevelDimensions: 11X8
Floor Type: Wood Laminate
Kitchen Info:
Dimensions: 19X8
Location: Main LevelDimensions: 19X8
Floor Type: Ceramic Tile
Features: Galley
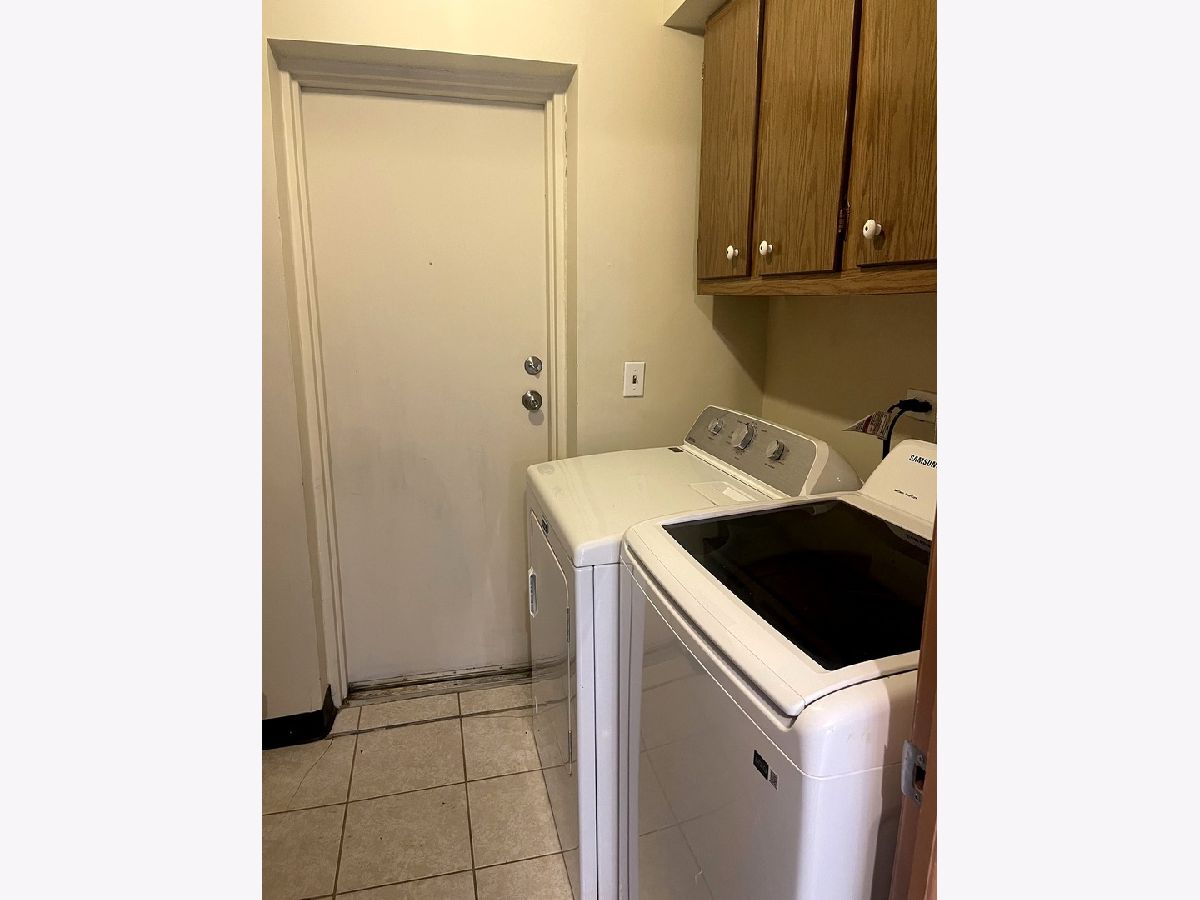
Laundry Room Info:
Dimensions: 6X8
Location: Main LevelDimensions: 6X8
Floor Type: Ceramic Tile
Living Room Info:
Dimensions: 18X14
Location: Main LevelDimensions: 18X14
Floor Type: Wood Laminate
Additional Rooms Info:
Rooms: No additional rooms
Basement: NoneRooms: No additional rooms
Other Specifics
| 1 | |
| Concrete Perimeter | |
| Asphalt, Garage Door Opener, Garage Owned, Attached, Garage | |
| Main Level, Washer Hookup, In Unit | |
| Laminate, Carpet | |
| — | |
| — | |
| Common Grounds | |
| COMMON | |
| — | |
| None | |
| Walk-In Closet(s) | |
| Range, Microwave, Dishwasher, Refrigerator | |
| Not in DB | |
| — | |
| — | |
| — |
Tax History
| Year | Property Taxes |
|---|---|
| 2023 | $3,610 |
| — | $5,028 |
Contact Agent
Contact Agent
Listing Provided By
T.K. Realty Inc
