

203 Pintail Lane, Bloomingdale, Illinois 60108


$659,000
|
For Sale
|
|
| Status: | Active |
| Sqft: | 2,416 |
| Cost/Sqft: | $273 |
| Beds: | 4 |
| Baths: | 3 |
| Year Built: | 1981 |
| Property Taxes: | $12,301 |
| Days On Market: | 8 |
| Lot Size: | 0,00 |
Description
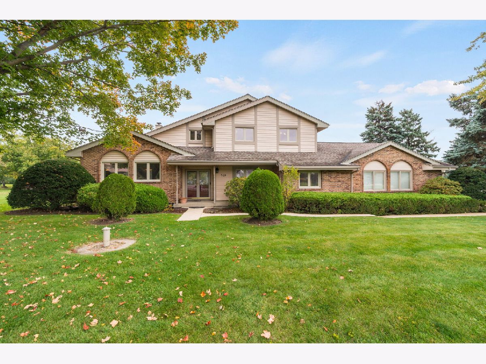
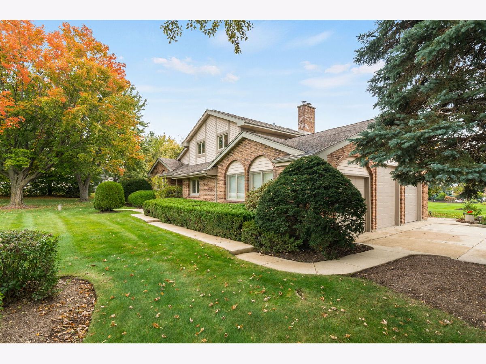
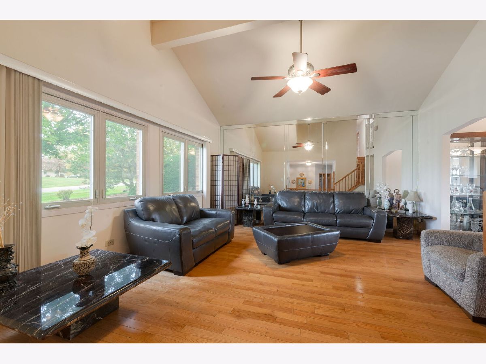
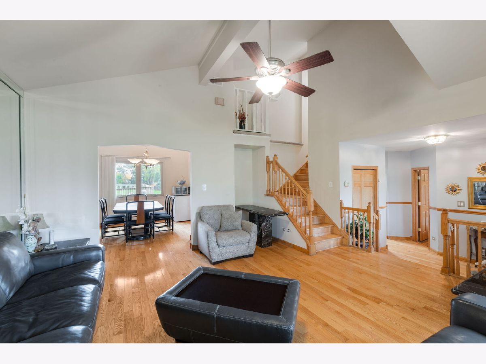
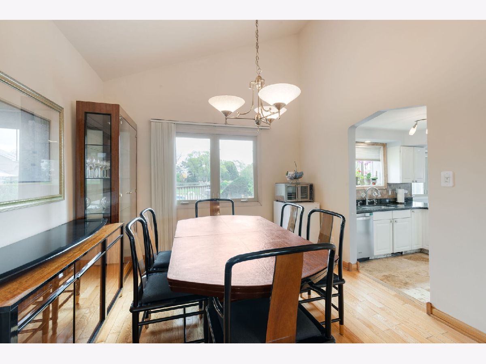
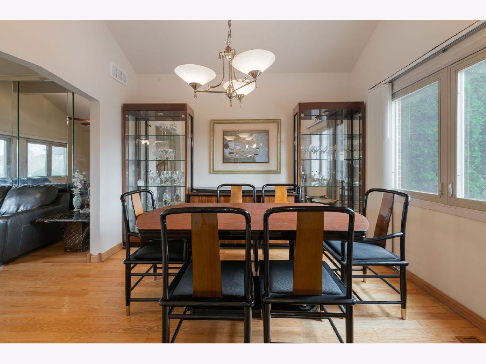
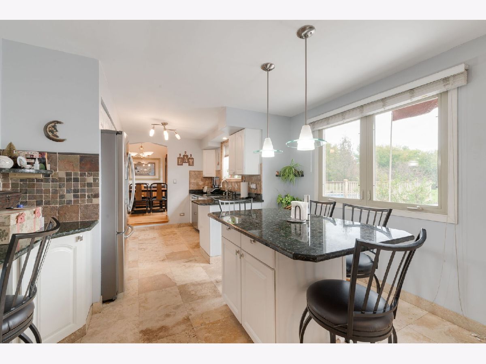
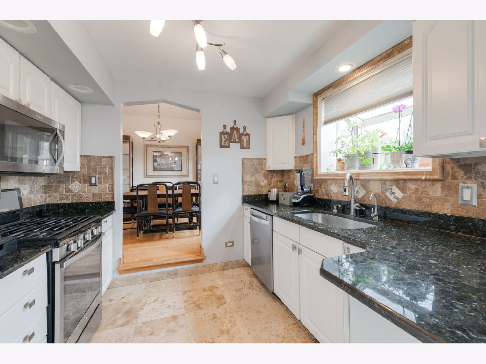
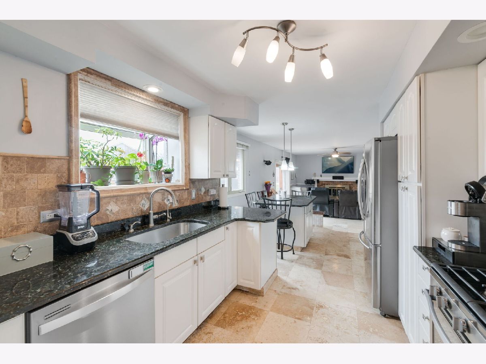
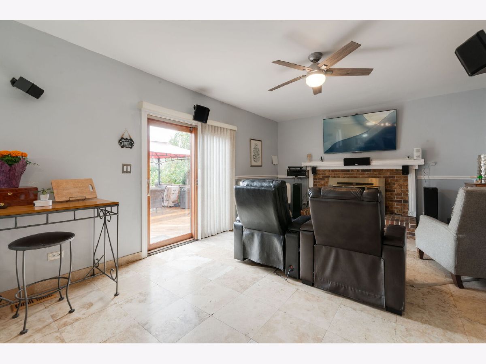
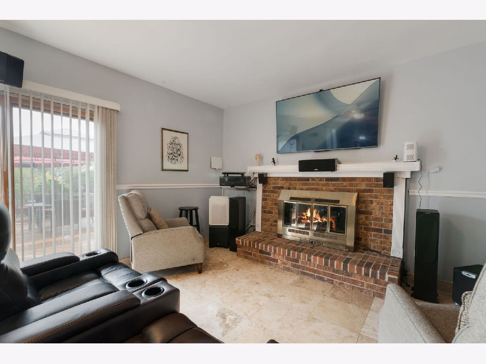
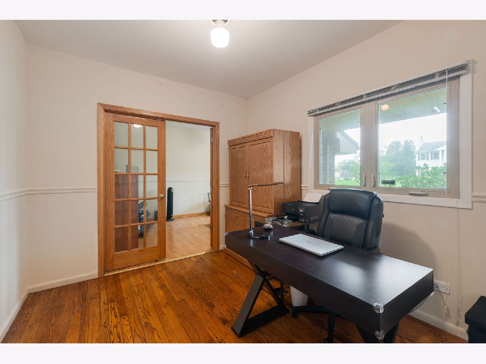
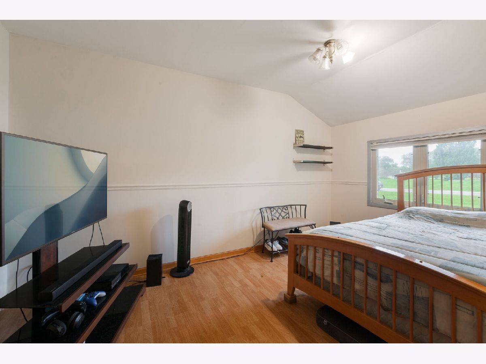
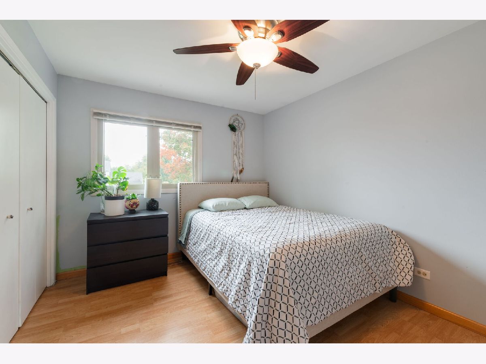
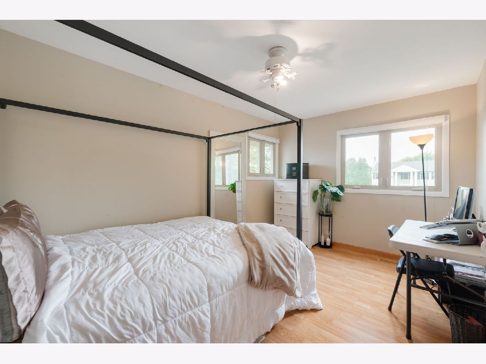
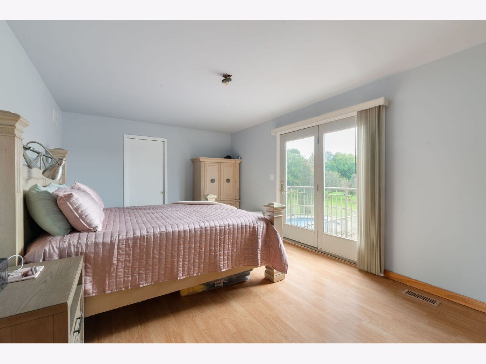
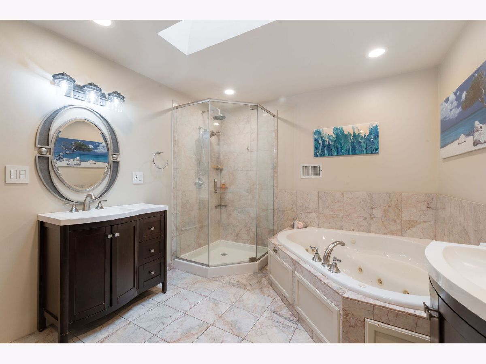
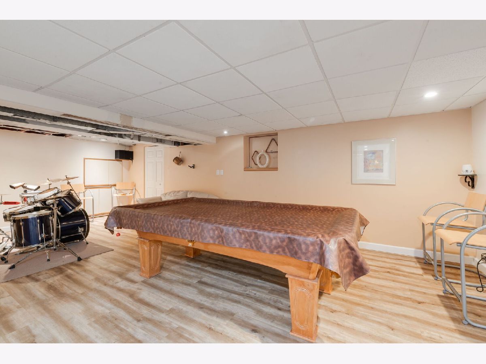
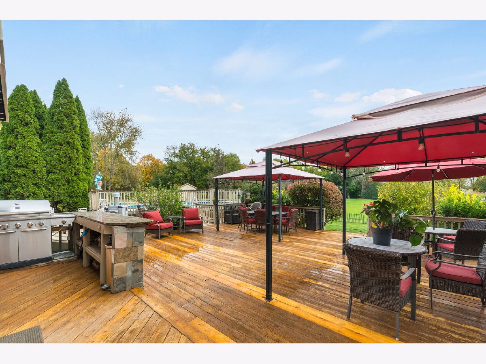
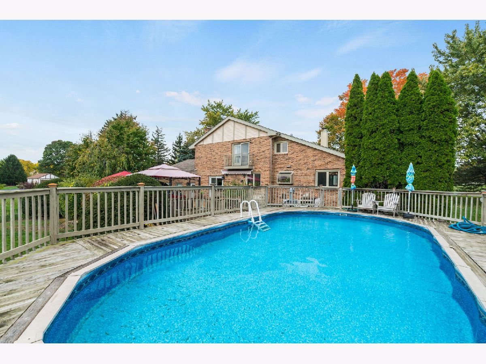
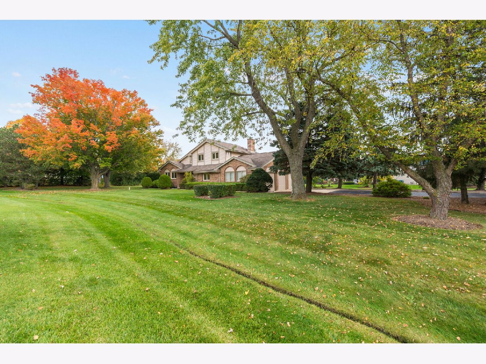
Welcome to this beautiful home nestled on a private 1.10 acre lot in one of Bloomingdale's most desirable neighborhoods, where homes rarely become available. The heart of the home offers a Large Living Room, Dining Room, Kitchen and Family Room, tastefully updated and filled with sunlight. The versatile first floor plan also includes a bedroom and a designated office perfect for working at home, studying or managing a busy lifestyle. Second floor offers a large primary bedroom with a walk-in closet, balcony and a huge primary bath. 2 Bedrooms and a Bath complete the perfect 2nd floor living area. Finished basement is an entertainers dream with plenty of space to welcome guests, play games or enjoy the craft room filled with enough area to make your imagination soar . Plenty of space to enjoy and share! Backyard is truly a dream with a huge deck, a pool, a shed and so much space to provide endless opportunities for outdoor enjoyment. Great for outdoor activities or just relaxing under the stars. Well known for its privacy, mature trees and limited turnover, this property is ready to welcome you home. Enjoy all of this in a peaceful, conveniently located neighborhood adjacent to Mallard Lakes Forest Preserve and just minutes away from the future "Groves at Bloomingdale" a soon-to-be vibrant destination for shopping, dining and recreation. Don't wait..make this your home now!
Property Specifics
| Single Family | |
| — | |
| — | |
| 1981 | |
| Finished, Full | |
| 1,241 (1,241 finished) | |
| Brick | |
| Asphalt | |
| — | |
| No | |
| — |
| — | |
| Mallard Lake Estates | |
| — / Not Applicable | |
| None | |
| Well | |
| Septic Tank | |
| Central Air | |
| Gas | |
| 12798944 | |
| 0217304027 |
Nearby Schools
| NAME: | DISTRICT: | DISTANCE: | |
|---|---|---|---|
|
Grade School
Elsie Johnson Elementary School |
93 | — | |
|
Middle School
Stratford Middle School |
93 | Not in DB | |
|
High School
Glenbard North High School |
87 | Not in DB | |
Room Specifics
Total Bedrooms: 4
Bedrooms Above Ground: 4
Bedrooms Below Ground: 0
Dimensions: 18X12
Floor Type: —
Dimensions: 12X10
Floor Type: —
Dimensions: 12X10
Floor Type: —
Dimensions: 15X10
Floor Type: —
Full Bathrooms: 3
Bathroom Amenities: —
Bathroom in Basement: 0
Dimensions: 11X11
Floor Type: Hardwood
Dimensions: 18X11
Floor Type: Travertine
Dimensions: 17X11
Floor Type: Hardwood
Dimensions: 17X15
Floor Type: Travertine
Rooms: Office, Recreation Room, Other Room
Name: Office
Dimensions: 12X9
Floor Type: —
Name: Recreation Room
Dimensions: 25X25
Floor Type: —
Name: Other Room
Dimensions: 14X13
Floor Type: —
Other Specifics
| 3 | |
| — | |
| Attached, Garage | |
| — | |
| — | |
| — | |
| — | |
| — | |
| 189.3 X 268.2 X 330.9 X 15 | |
| — | |
| Full | |
| — | |
| — | |
| Not in DB | |
| — | |
| — | |
| — |
Contact Agent
Nearby Similar Homes
Nearby Sold Comparables


Contact Agent
Listing Provided By
Coldwell Banker Realty
