

203 Wolcott Street, Thornton, Illinois 60476


$224,900
|
For Sale
|
|
| Status: | New |
| Sqft: | 1,632 |
| Cost/Sqft: | $138 |
| Beds: | 4 |
| Baths: | 2 |
| Year Built: | 1919 |
| Property Taxes: | $3,982 |
| Days On Market: | 5 |
| Lot Size: | 0,00 |
Description
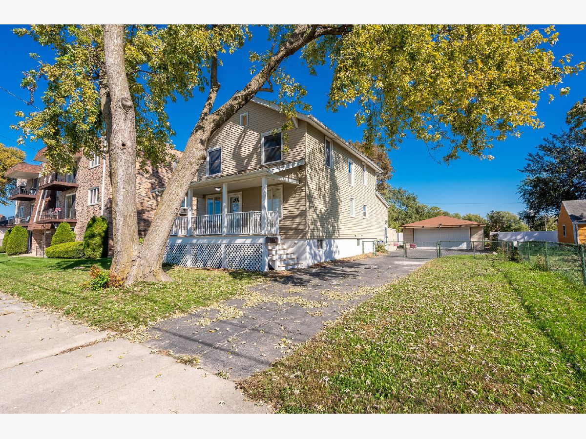
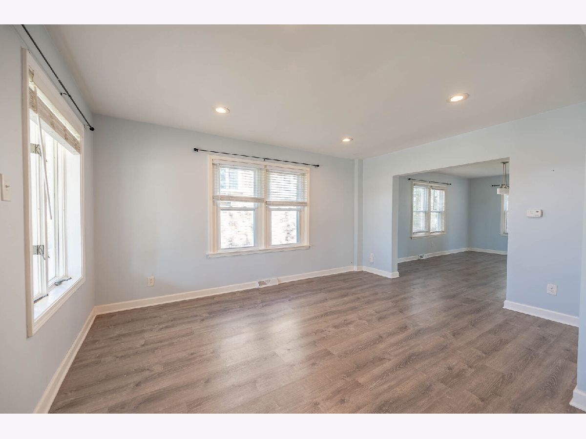
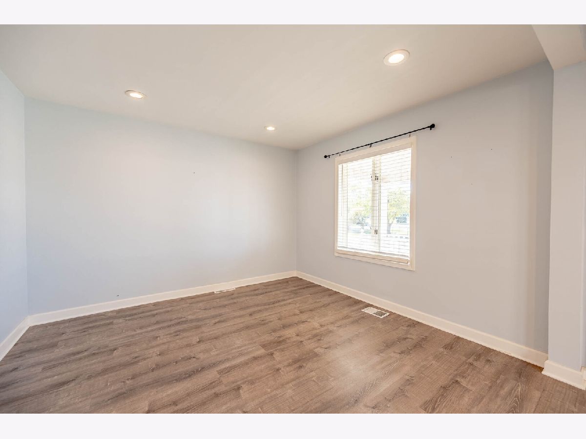
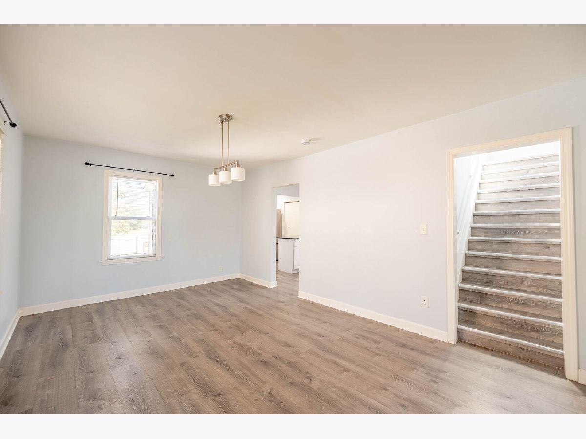
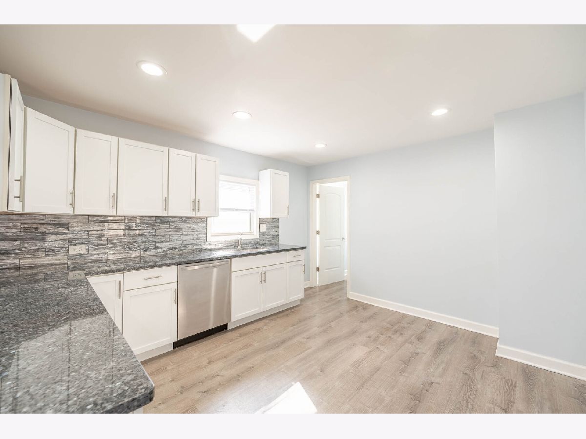
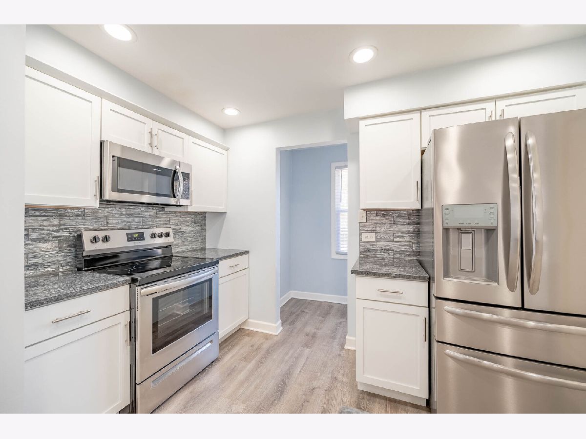
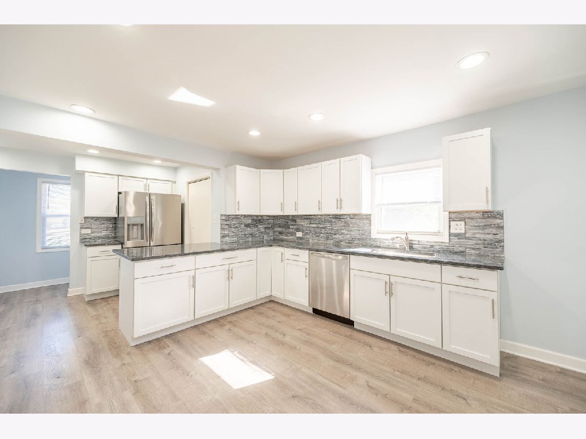
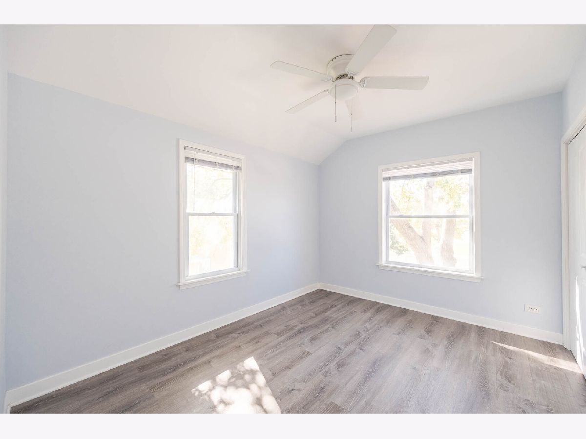
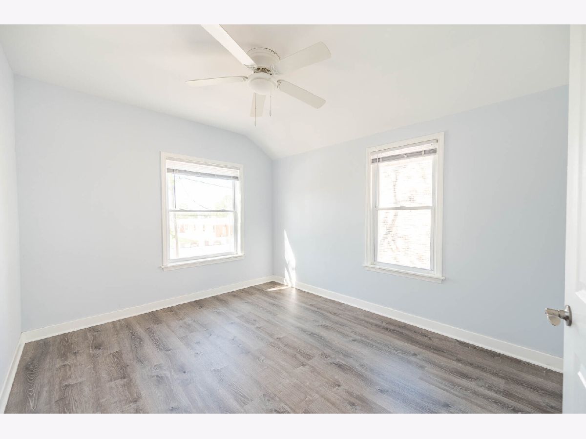
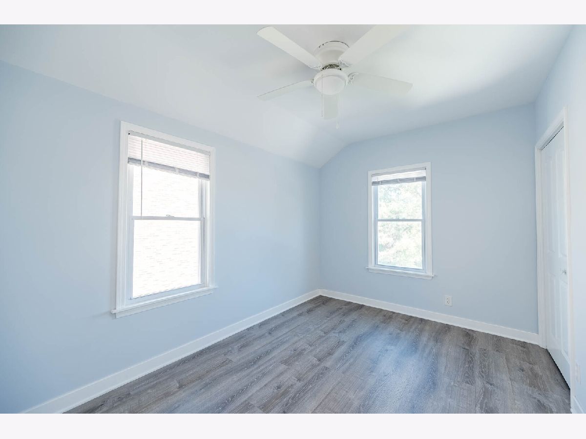
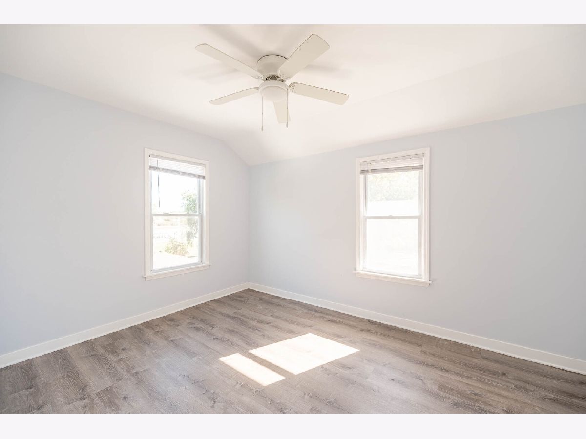
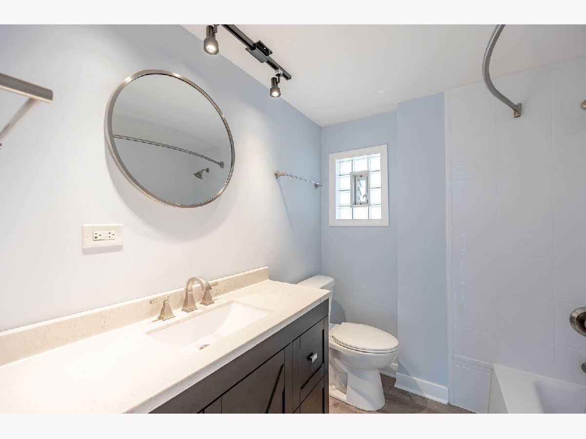
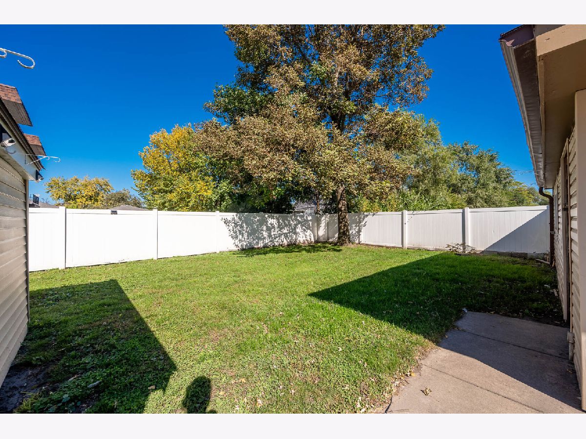
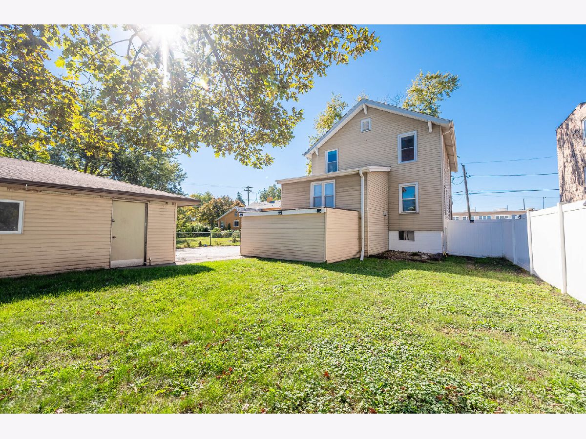
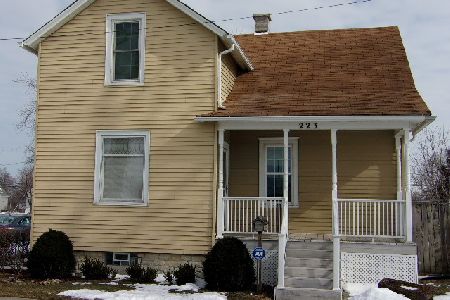
Step into this beautifully refreshed home in Thornton, where stylish interior updates, abundant natural light, and inviting living spaces create the perfect blend of comfort and functionality! The welcoming living room features attractive wood-look flooring, soft neutral wall colors, recessed lighting, and generous windows that fill the space with natural sunlight. An open transition into the adjoining dining area provides an inviting setting for everyday meals and entertaining. The impressive kitchen serves as a standout feature, showcasing crisp white cabinetry, sleek countertops, a striking contemporary tile backsplash, stainless steel appliances, recessed lighting, and a spacious peninsula offering additional countertop space and storage. The thoughtfully designed layout provides ample room for meal preparation while maintaining an open, welcoming atmosphere. Comfortable bedrooms feature fresh, neutral finishes, attractive flooring, and natural light, offering versatile spaces for relaxation, guests, or a home office. The home's exterior features a welcoming covered front porch, attractive siding, and mature trees that add character and curb appeal. A driveway provides convenient off-street parking, while the detached garage offers additional parking and storage possibilities. The outdoor space provides opportunities for gardening, entertaining, or simply enjoying time outside. Conveniently situated near local parks, shopping, dining, schools, and transportation routes, this property offers an appealing balance of updated living and neighborhood convenience. With its refreshed interior, beautifully appointed kitchen, comfortable living spaces, and inviting exterior, this Thornton home is ready for its next chapter!
Property Specifics
| Single Family | |
| — | |
| — | |
| 1919 | |
| — | |
| — | |
| No | |
| — |
| Cook | |
| — | |
| — / Not Applicable | |
| — | |
| — | |
| — | |
| 12778040 | |
| 29341090050000 |
Property History
| DATE: | EVENT: | PRICE: | SOURCE: |
|---|---|---|---|
| 8 Oct, 2026 | Listed for sale | $224,900 | MRED MLS |
Room Specifics
Total Bedrooms: 4
Bedrooms Above Ground: 4
Bedrooms Below Ground: 0
Dimensions: —
Floor Type: —
Dimensions: —
Floor Type: —
Dimensions: —
Floor Type: —
Full Bathrooms: 2
Bathroom Amenities: —
Bathroom in Basement: 0
Rooms: —
Basement Description: —
Other Specifics
| 2 | |
| — | |
| — | |
| — | |
| — | |
| 60x120 | |
| — | |
| — | |
| — | |
| — | |
| Not in DB | |
| — | |
| — | |
| — | |
| — |
Tax History
| Year | Property Taxes |
|---|---|
| 2026 | $3,982 |
Contact Agent
Nearby Similar Homes
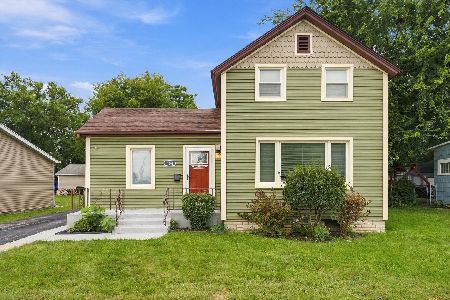
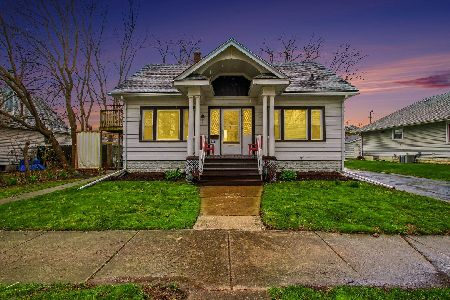
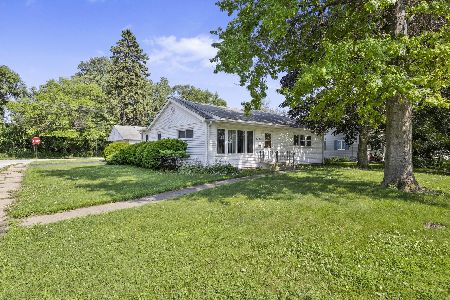
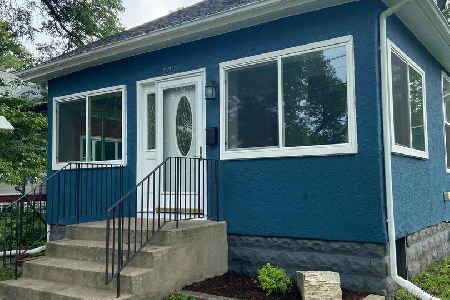
Nearby Sold Comparables

Contact Agent
Listing Provided By
Grandview Realty, LLC
