

2030 Westbury Lane, Aurora, Illinois 60502


$519,000
|
For Sale
|
|
| Status: | New |
| Sqft: | 2,804 |
| Cost/Sqft: | $185 |
| Beds: | 4 |
| Baths: | 4 |
| Year Built: | 2004 |
| Property Taxes: | $7,550 |
| Lot Size: | 0,24 |
Description
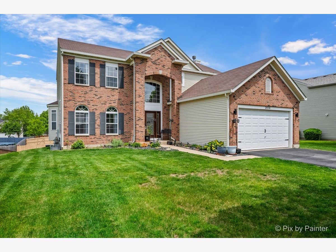
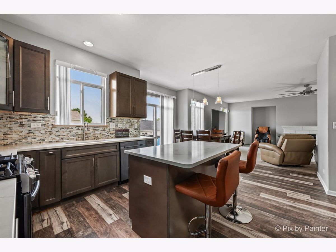
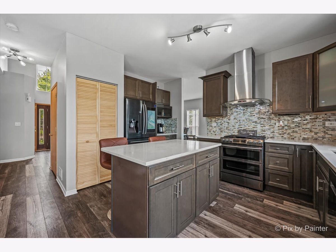
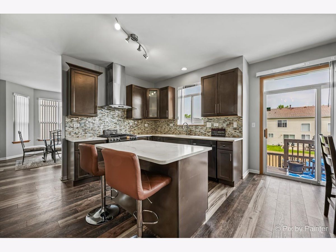
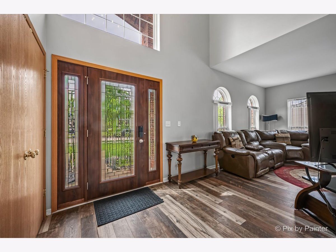
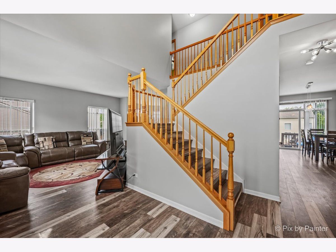
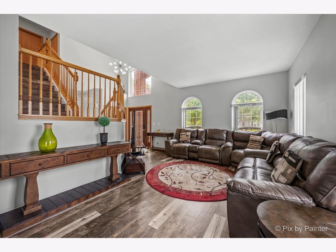
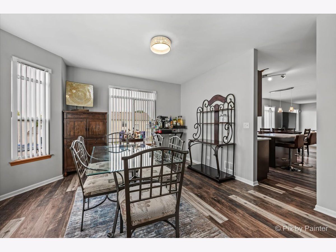
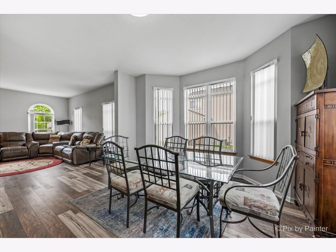
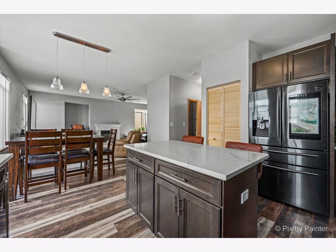
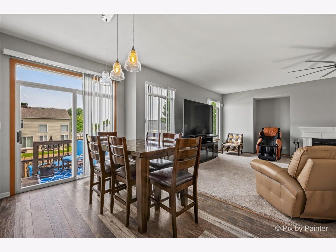
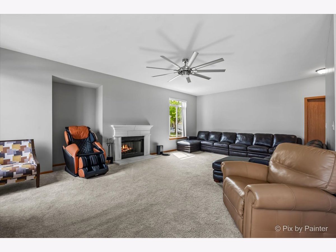
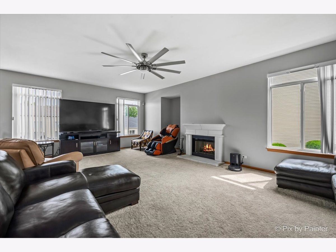
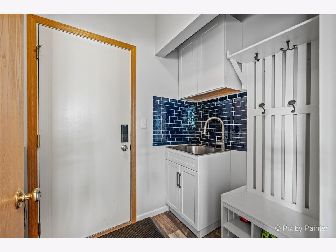
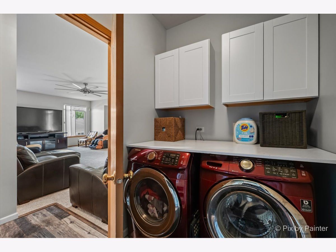
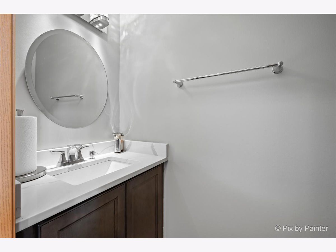
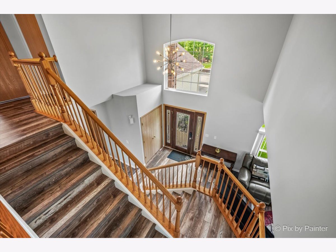
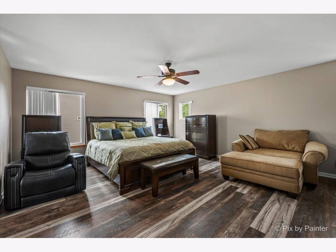
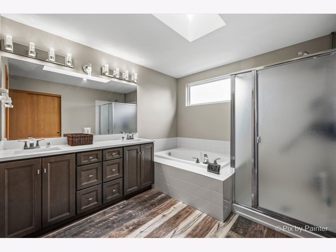
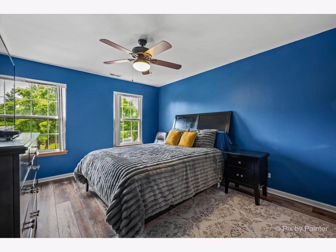
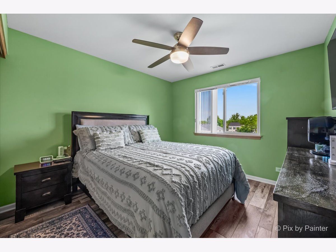
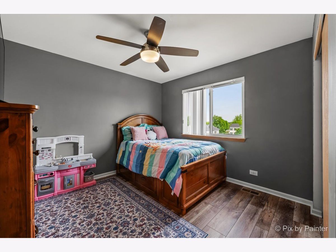
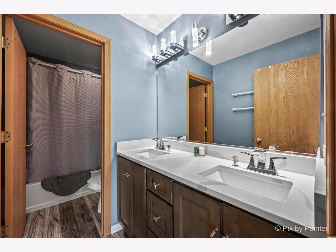
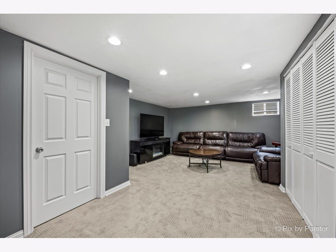
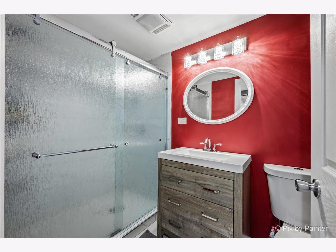
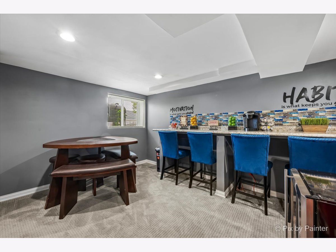
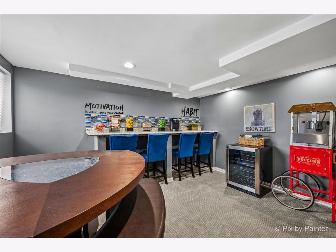
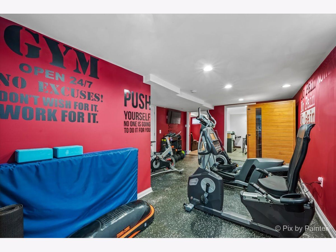
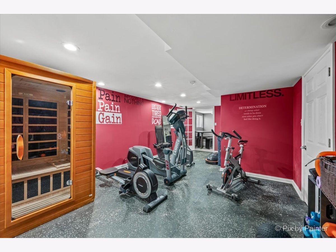
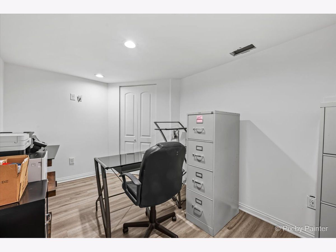
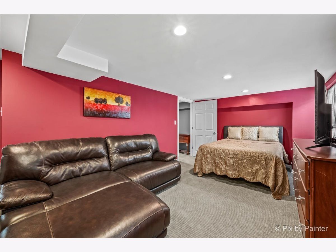
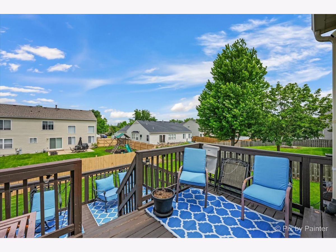
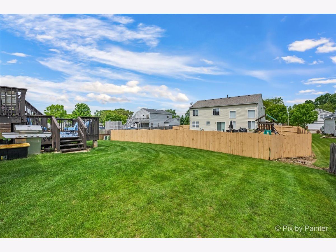
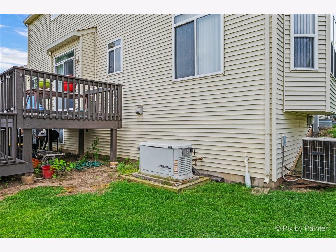
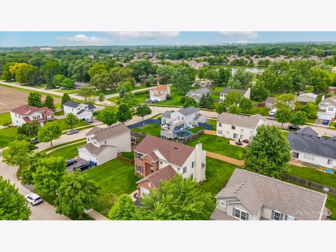
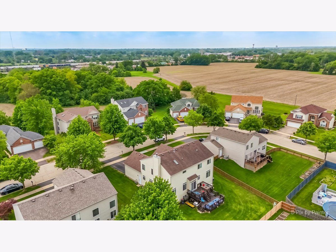
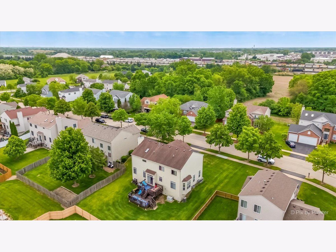
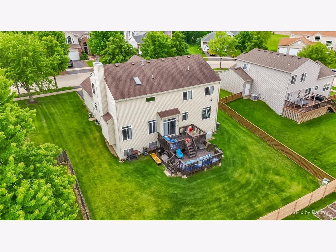
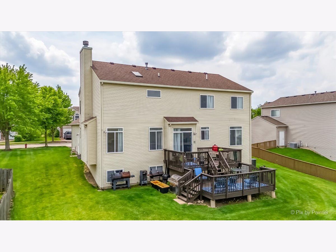
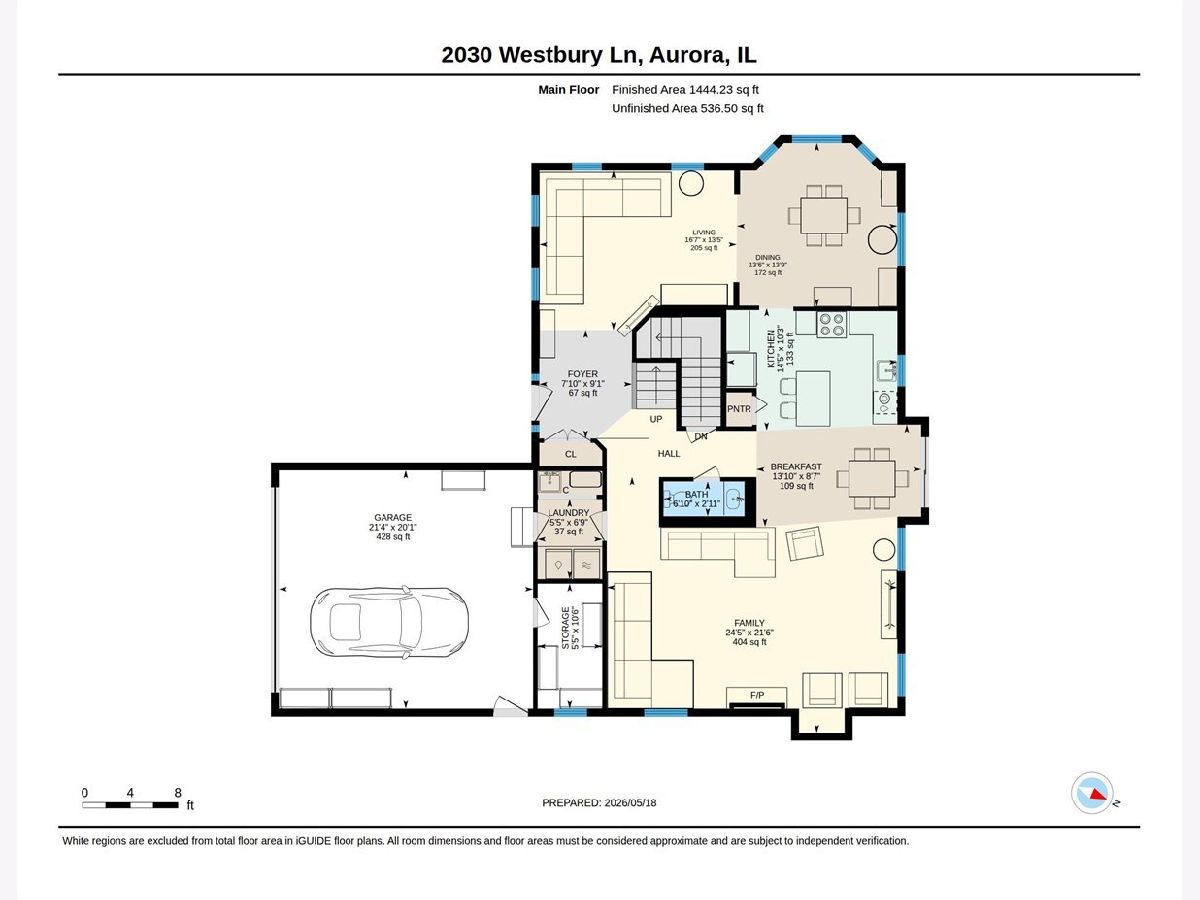
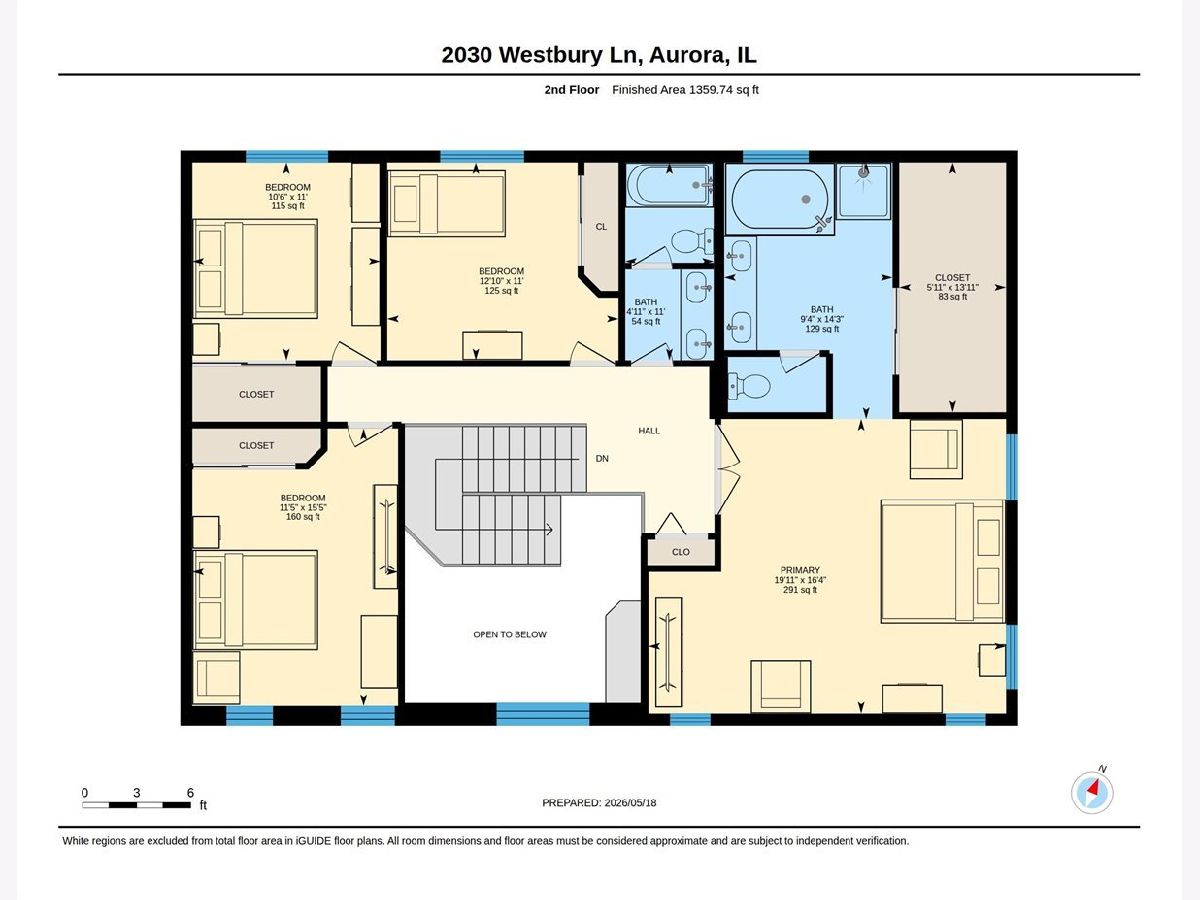
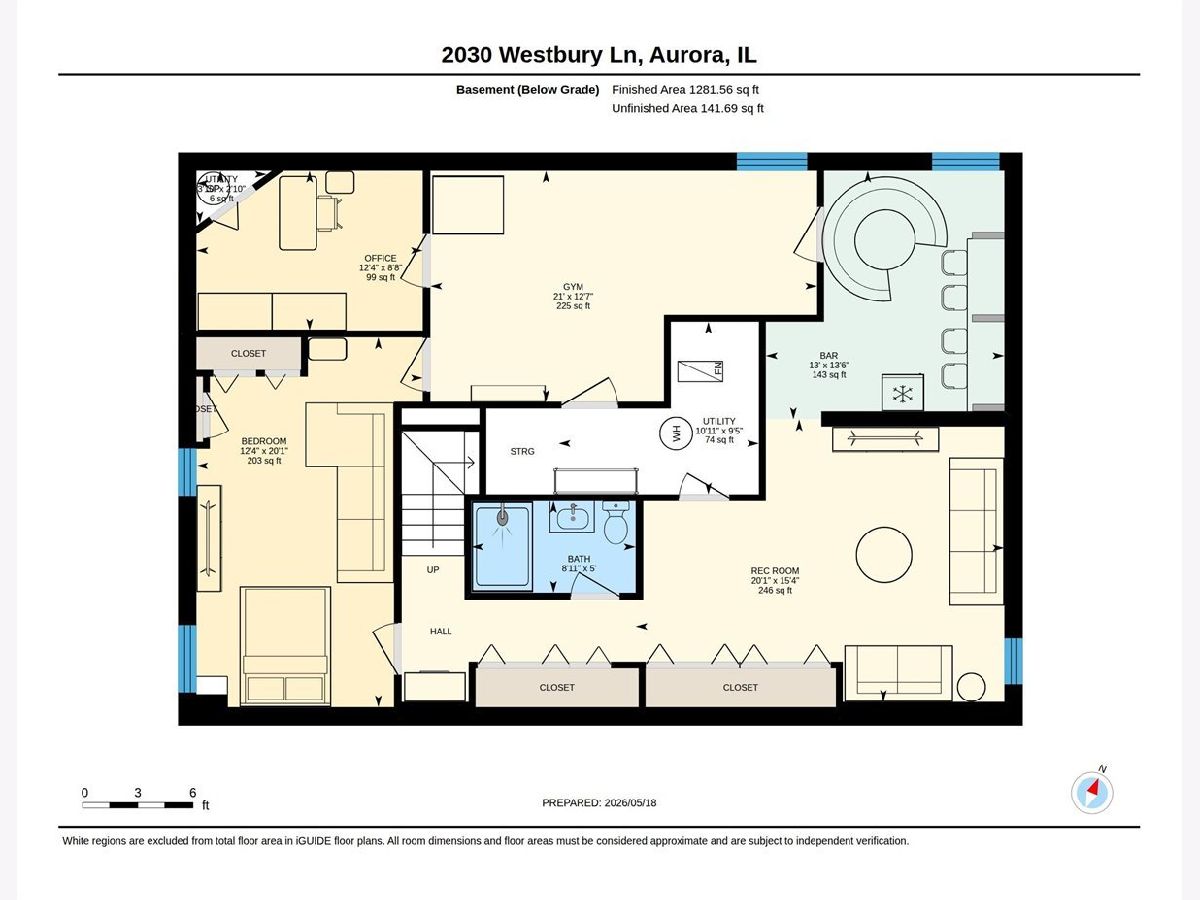
With more than 4,000 square feet of finished living space, a flexible floor plan, a brand new roof, and a backyard built for summer, 2030 Westbury Lane checks the boxes that are hardest to find in one home. The moment you step inside, you are greeted by a dramatic two story foyer, curved staircase, hardwood floors, and an open layout that feels both impressive and comfortable. The fully remodeled kitchen is the heart of the home, featuring rich cabinetry, quartz countertops, stainless steel appliances, a tile backsplash, center island, and sunny breakfast area. It opens directly to the family room, where a fireplace creates the perfect setting for quiet evenings or time with friends and family. The main level also offers a separate living room, formal dining room, full bathroom, and a private office that can easily serve as a fifth bedroom, guest suite, or playroom. Upstairs, the oversized primary suite feels like a true retreat with a walk in closet and private bathroom featuring a double vanity, soaking tub, and separate shower. Three additional bedrooms and another full bathroom complete the second floor. The finished basement adds even more room to spread out, with multiple flexible spaces for a home theater, game room, workout area, office, playroom, or guest space, plus a full bathroom and plenty of storage. Outside, the two story deck overlooks the fully fenced backyard and creates an ideal setup for grilling, entertaining, relaxing, or enjoying warm summer nights. Major improvements include a brand new roof installed in July 2026, remodeled kitchen, updated main level and basement bathrooms, hardwood flooring, a whole home Generac generator, security system, and additional garage storage. Conveniently located near Route 59, I 88, the Metra station, parks, shopping, dining, Fox Valley Mall, and Chicago Premium Outlets, this home offers the space you need, the updates you want, and a location that makes everyday life easier.
Property Specifics
| Single Family | |
| — | |
| — | |
| 2004 | |
| — | |
| — | |
| No | |
| 0.24 |
| Kane | |
| — | |
| 300 / Annual | |
| — | |
| — | |
| — | |
| 12719603 | |
| 1513278011 |
Room Specifics
Total Bedrooms: 5
Bedrooms Above Ground: 4
Bedrooms Below Ground: 1
Dimensions: —
Floor Type: —
Dimensions: —
Floor Type: —
Dimensions: —
Floor Type: —
Dimensions: —
Floor Type: —
Full Bathrooms: 4
Bathroom Amenities: —
Bathroom in Basement: 1
Rooms: —
Basement Description: —
Other Specifics
| 2 | |
| — | |
| — | |
| — | |
| — | |
| 85 X 125 | |
| — | |
| — | |
| — | |
| — | |
| Not in DB | |
| — | |
| — | |
| — | |
| — |
Contact Agent
Contact Agent
Listing Provided By
Keller Williams Infinity
