

2033 Wainwright Court, Palatine, Illinois 60074


$532,000
|
For Sale
|
|
| Status: | New |
| Sqft: | 1,152 |
| Cost/Sqft: | $462 |
| Beds: | 3 |
| Baths: | 2 |
| Year Built: | 1976 |
| Property Taxes: | $8,585 |
| Days On Market: | 5 |
| Lot Size: | 0,15 |
Description
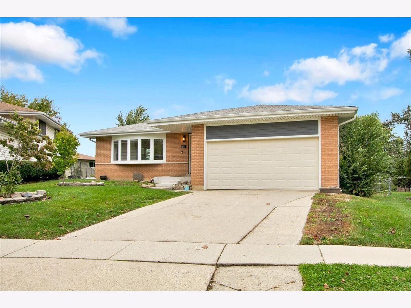
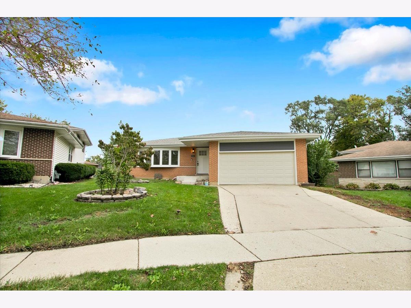
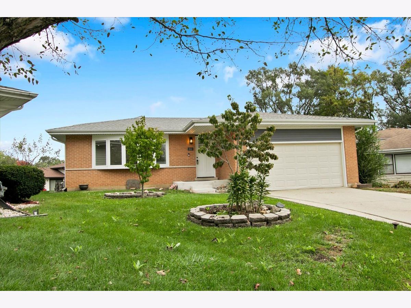
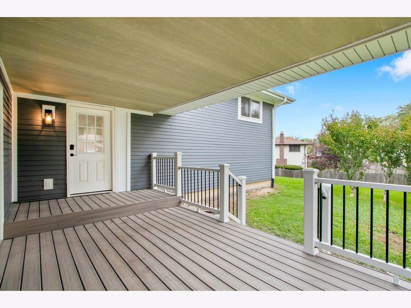
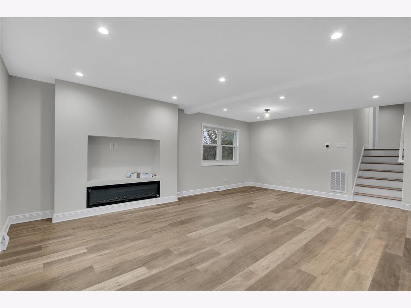
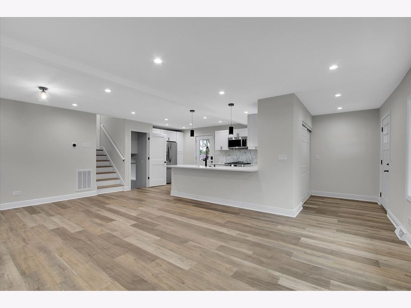
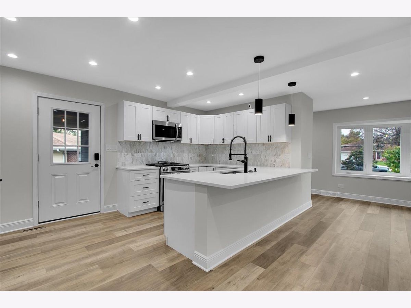
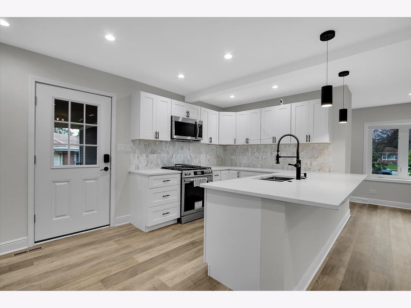
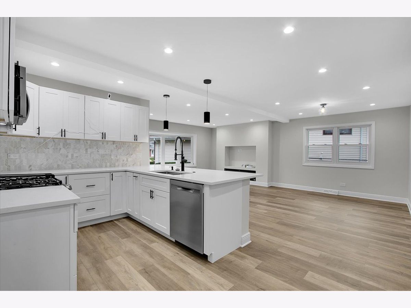
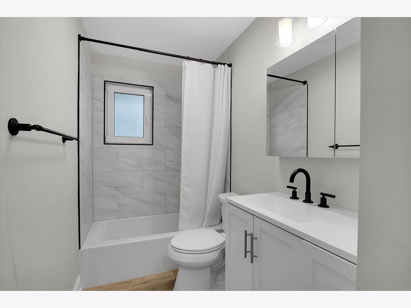
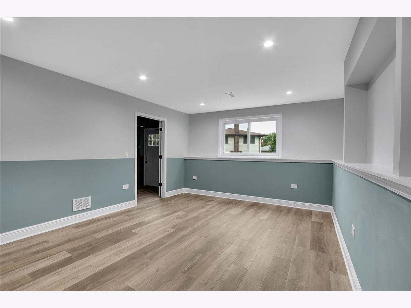
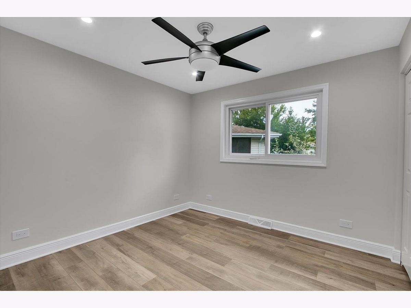
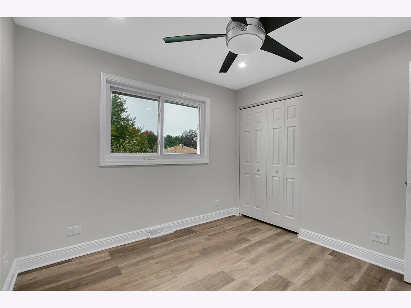
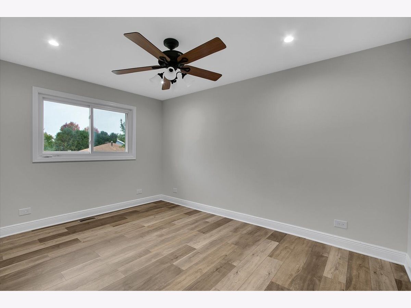
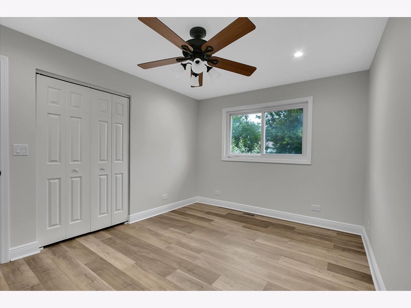
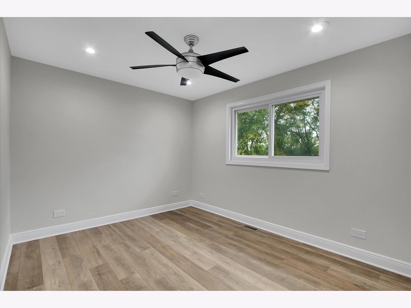
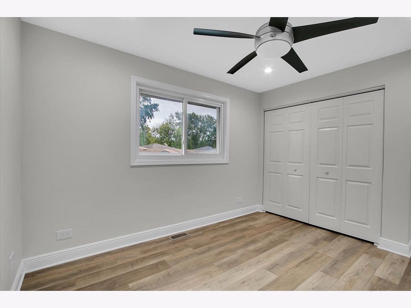
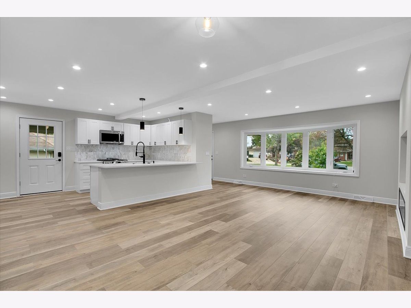
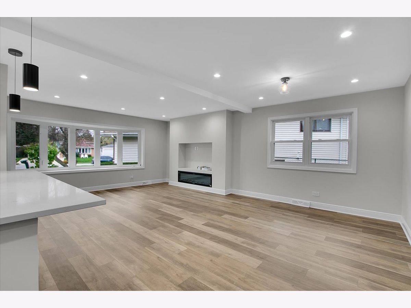
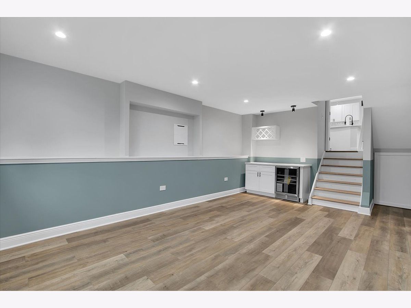
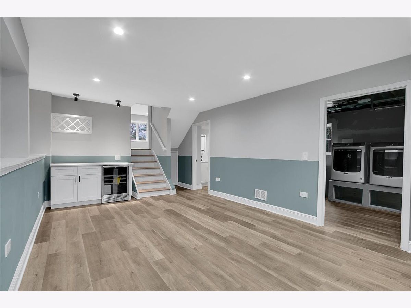
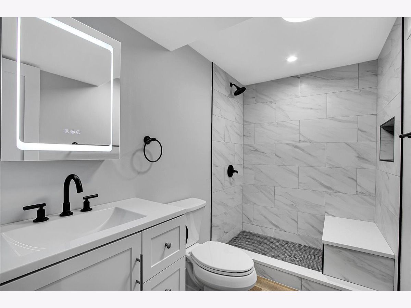
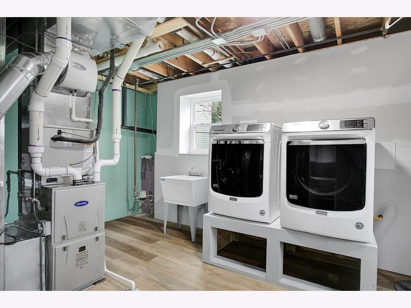
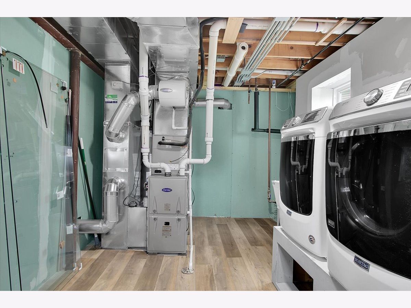
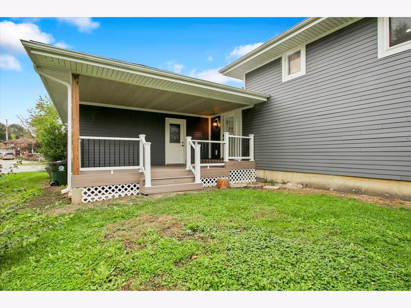
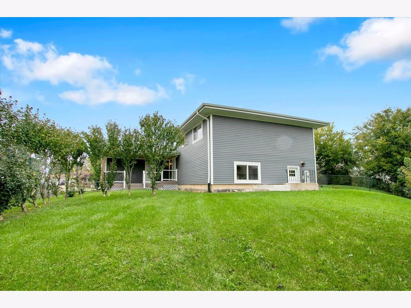
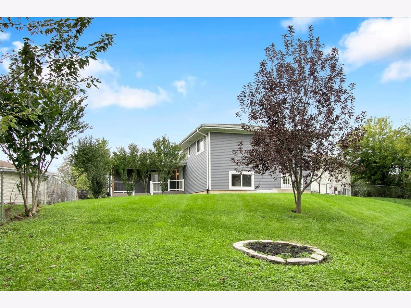
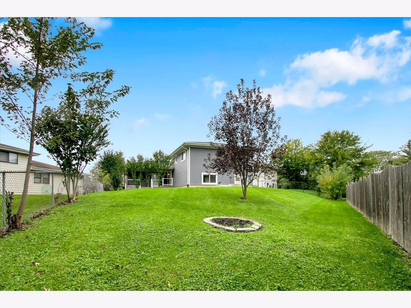
Brick and James Hardie split-level at the end of a quiet cul-de-sac in Palatine's Fair Meadows neighborhood. The bright main level features luxury vinyl plank flooring, a bay-window living room, and a dedicated dining area. The updated kitchen offers white shaker cabinetry, quartz countertops, a marble-look tile backsplash, pendant-lit peninsula, and stainless steel appliances, and opens to the rear deck. Upstairs, three bedrooms with ceiling fans share an updated full bath with marble-look porcelain tile, white vanity, and matte black fixtures. The finished lower level adds a large family room, a second full bath with a tiled walk-in shower, a laundry room with washer, dryer, and utility sink, a walkout door to the backyard, and crawl space storage. Outside: composite deck, attached two-car garage, and a low-maintenance brick and fiber cement exterior. Minutes to Route 53, Lake Cook Road, Deer Park Town Center, downtown Palatine, and Metra. Palatine High School, District 211. FEMA Flood Zone X. Schedule your private showing today. Seller prefers to sell property AS IS.
Property Specifics
| Single Family | |
| — | |
| — | |
| 1976 | |
| Finished, Partial | |
| Brick | |
| Asphalt | |
| — | |
| No | |
| 0.15 |
| Cook | |
| Fair Meadows | |
| — / Not Applicable | |
| None | |
| Public | |
| Public Sewer | |
| Central Air | |
| Gas, Electric | |
| 12788769 | |
| 02011050400000 |
Nearby Schools
| NAME: | DISTRICT: | DISTANCE: | |
|---|---|---|---|
|
Grade School
Lake Louise Elementary School |
15 | — | |
|
Middle School
Winston Campus Middle School |
15 | Not in DB | |
Property History
| DATE: | EVENT: | PRICE: | SOURCE: |
|---|---|---|---|
| 15 Jun, 2015 | Sold | $223,000 | MRED MLS |
| 4 May, 2015 | Under contract | $230,000 | MRED MLS |
| 21 Apr, 2015 | Listed for sale | $230,000 | MRED MLS |
| 19 Oct, 2026 | Listed for sale | $532,000 | MRED MLS |
Room Specifics
Total Bedrooms: 3
Bedrooms Above Ground: 3
Bedrooms Below Ground: 0
Dimensions: 10X14
Floor Type: —
Dimensions: 13X12
Floor Type: —
Dimensions: 10X10
Floor Type: —
Full Bathrooms: 2
Bathroom Amenities: —
Bathroom in Basement: 1
Dimensions: 14X11
Floor Type: —
Dimensions: 9X14
Floor Type: —
Features: Eating Area-Breakfast Bar
Dimensions: 10X16
Floor Type: —
Dimensions: 13X12
Floor Type: —
Dimensions: 19X13
Floor Type: —
Rooms: No additional rooms
Other Specifics
| 2 | |
| Concrete Perimeter | |
| Concrete, Garage Door Opener, Garage Owned, Attached, Garage | |
| — | |
| Laminate | |
| Deck | |
| Fenced | |
| — | |
| — | |
| 0.15 | |
| Unfinished | |
| Full | |
| Dry Bar | |
| Range, Microwave, Dishwasher, High End Refrigerator, Freezer, Disposal, Stainless Steel Appliance(s), Range Hood, Humidifier | |
| Not in DB | |
| — | |
| — | |
| Electric |
Tax History
| Year | Property Taxes |
|---|---|
| 2015 | $6,119 |
| 2026 | $8,585 |
Contact Agent
Contact Agent
Listing Provided By
Circle One Realty
