

20337 Lea Road, Deer Park, Illinois 60010


$1,100,000
|
For Sale
|
|
| Status: | Active |
| Sqft: | 3,909 |
| Cost/Sqft: | $281 |
| Beds: | 4 |
| Baths: | 4 |
| Year Built: | 1998 |
| Property Taxes: | $19,025 |
| Lot Size: | 1,53 |
Description
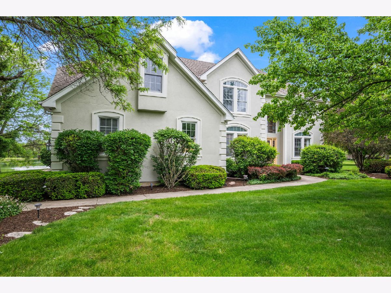
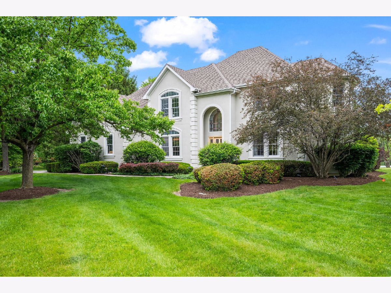
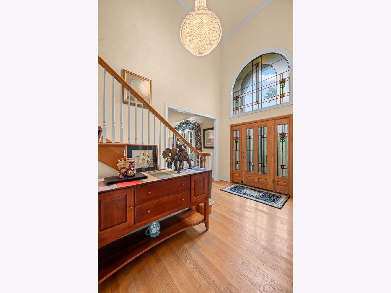
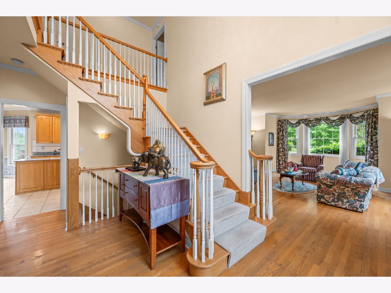
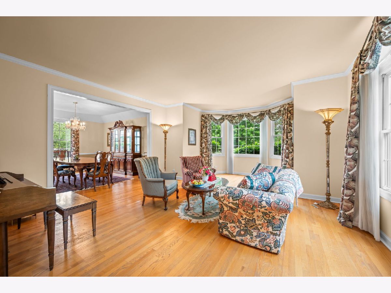
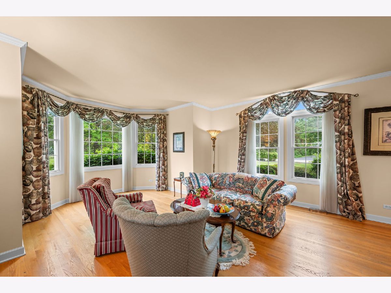
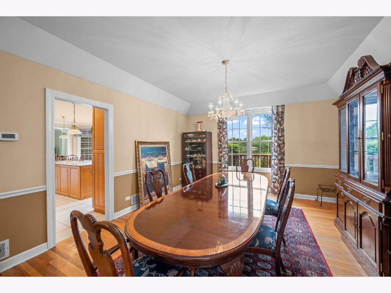
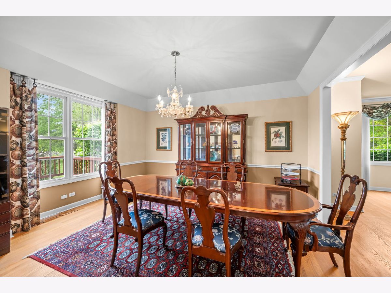
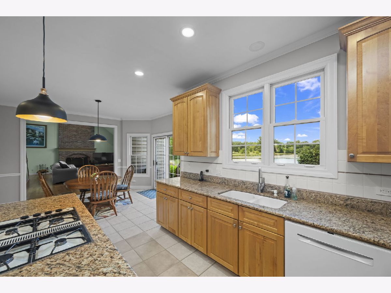
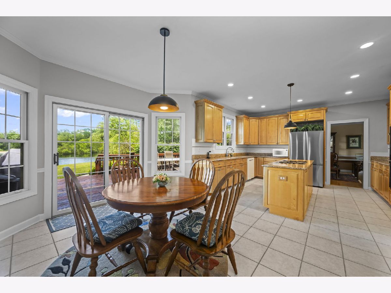
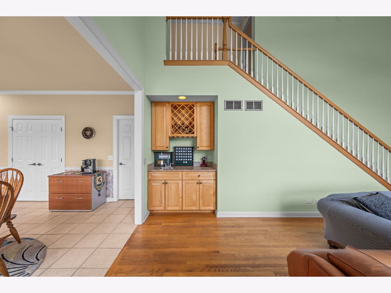
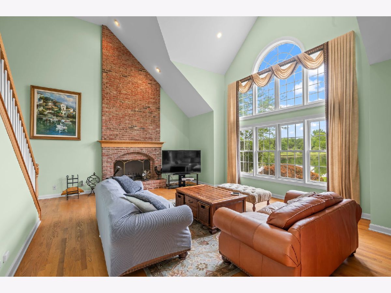
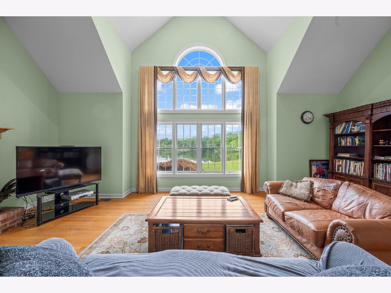
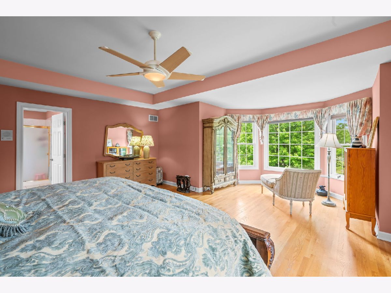
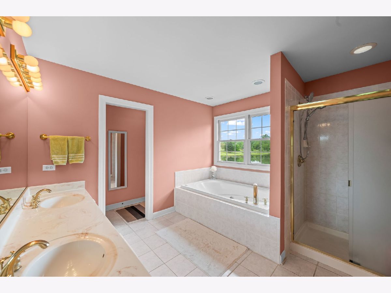
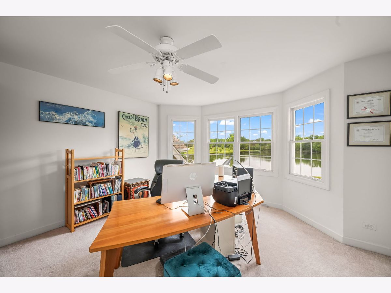
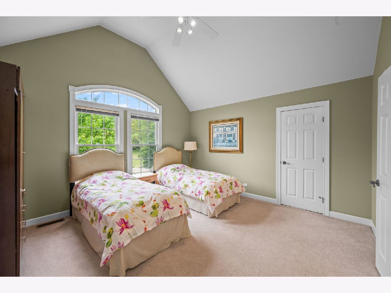
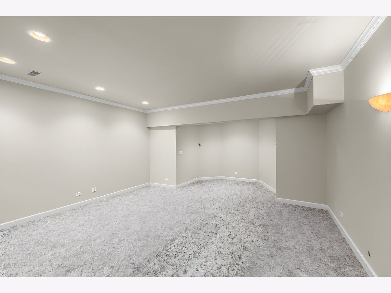
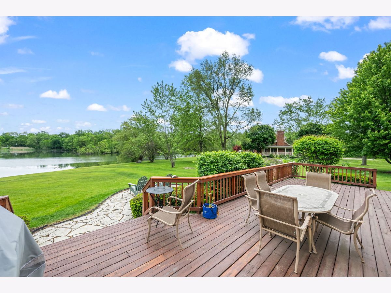
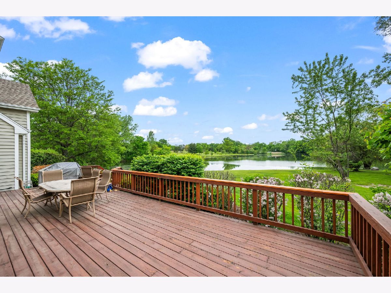
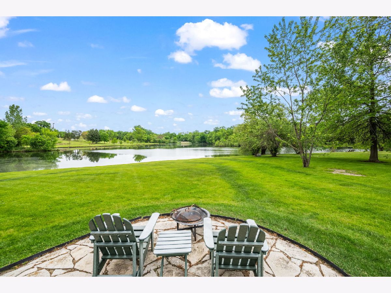
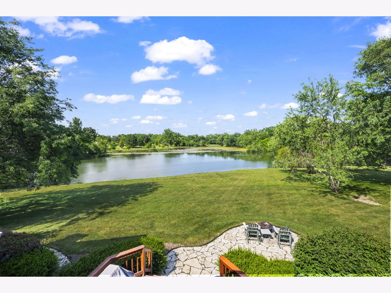
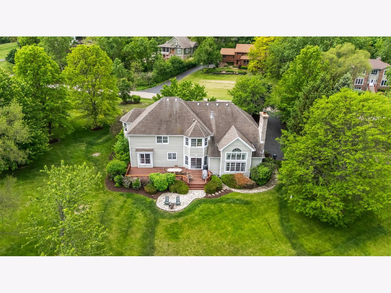
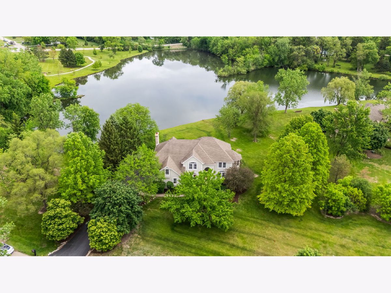
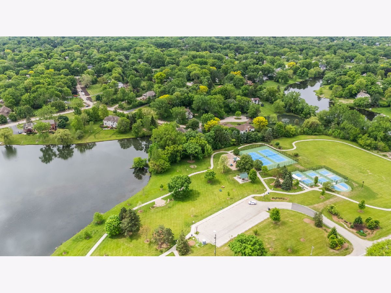
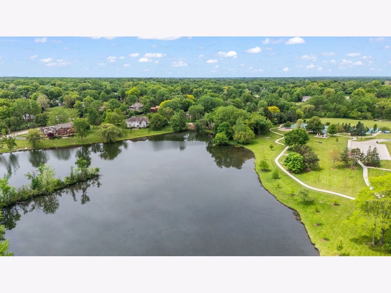
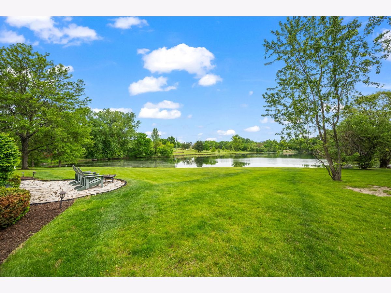
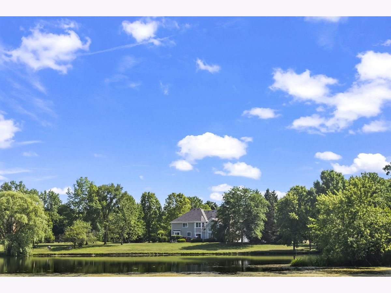
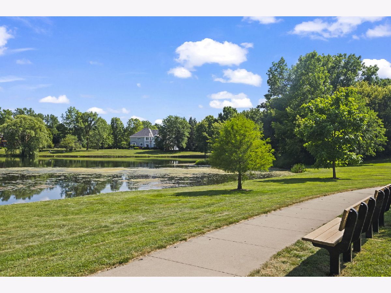
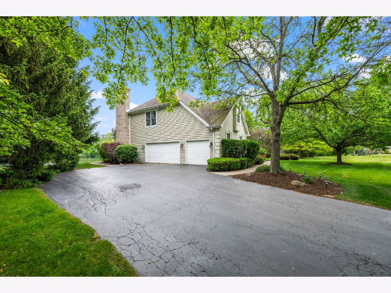
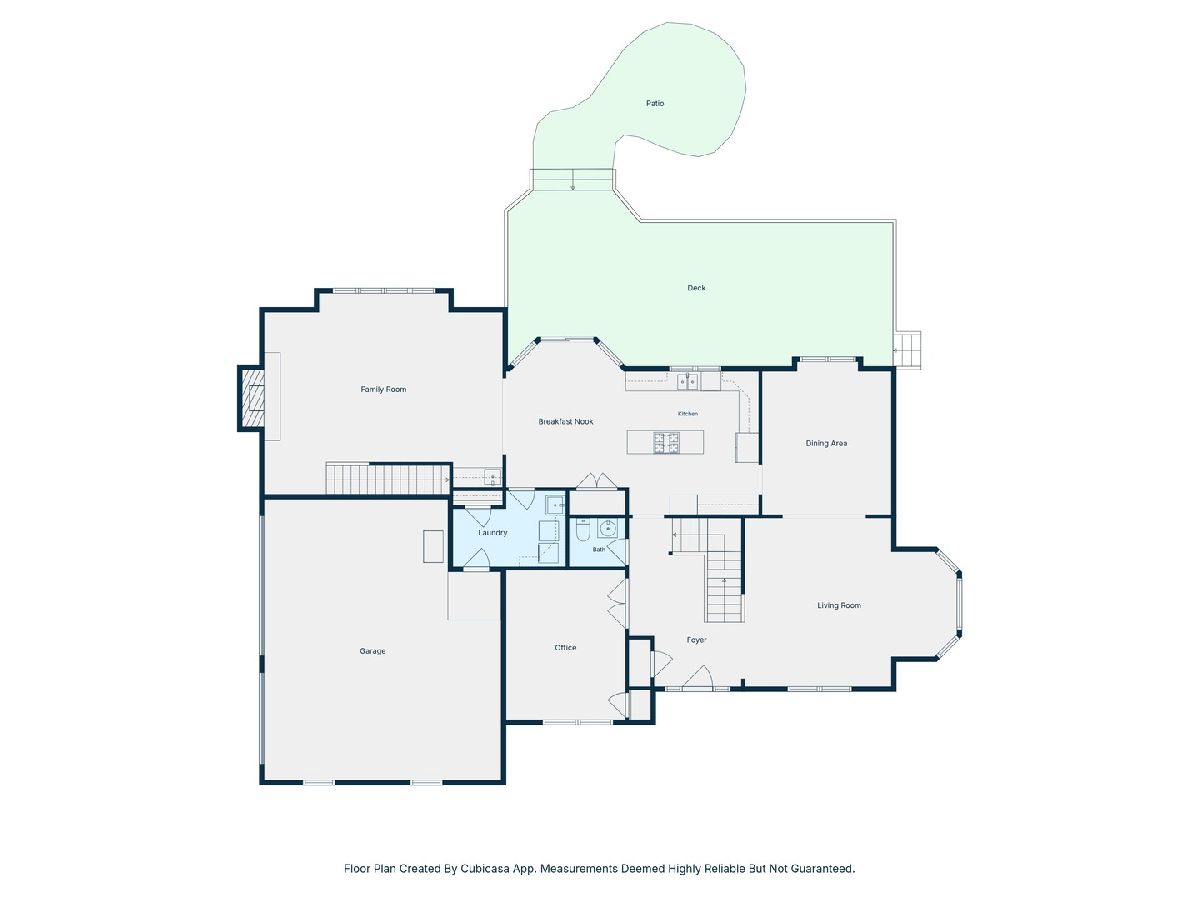
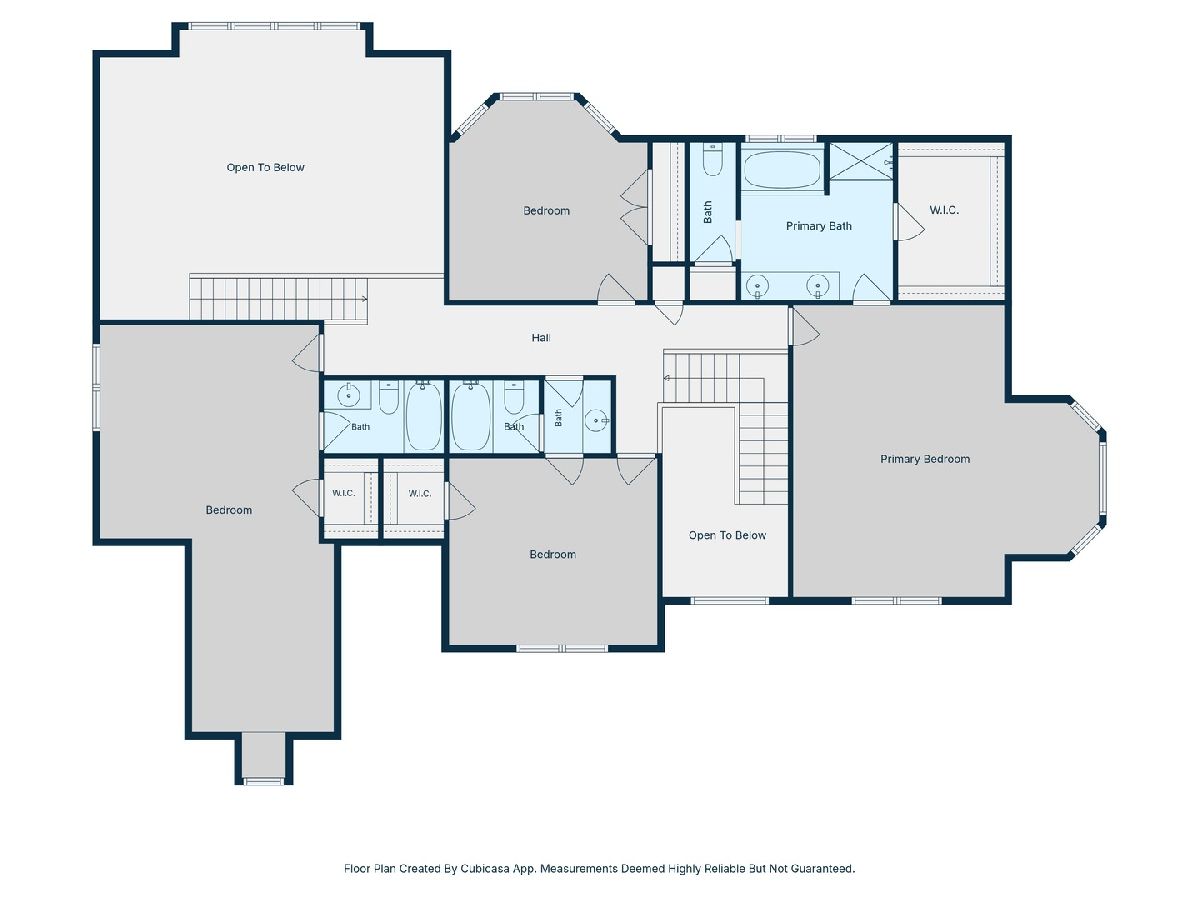
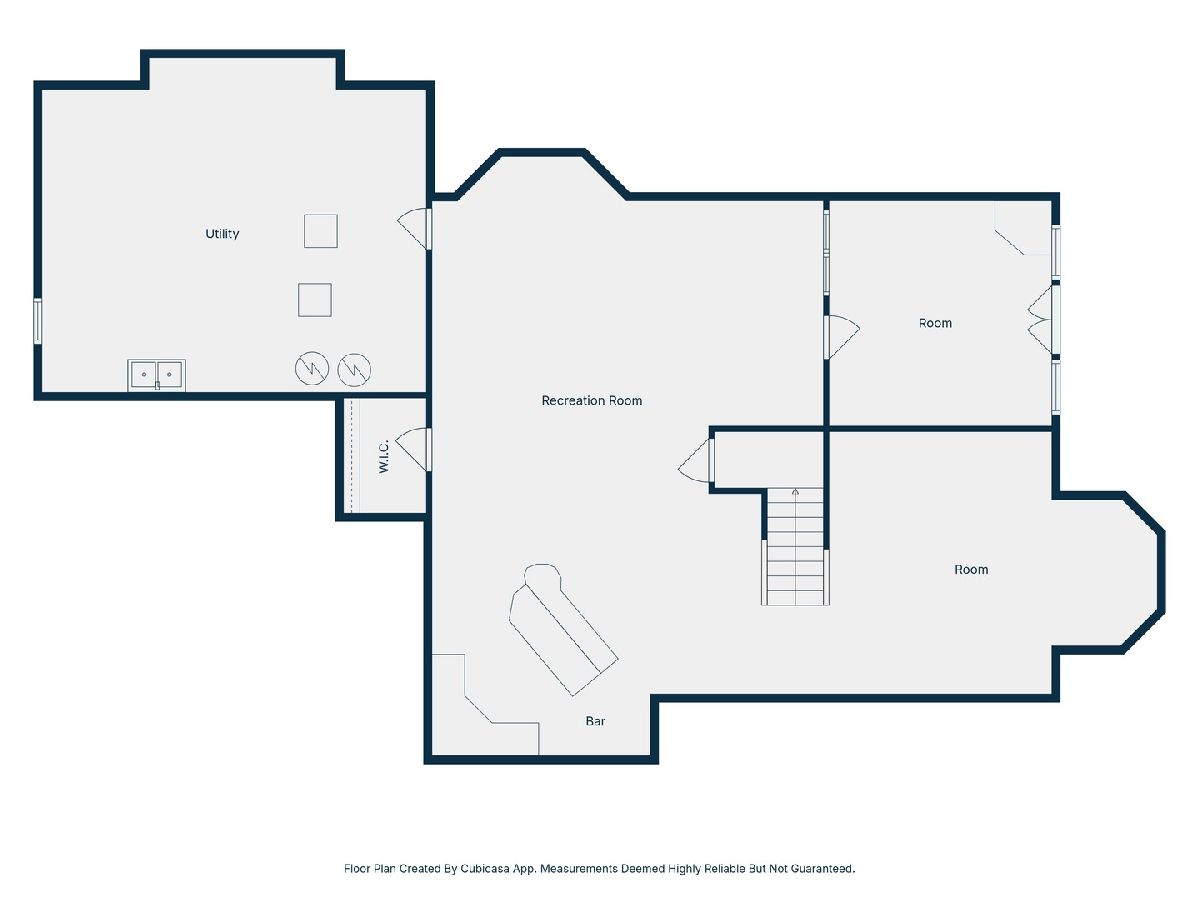
With breathtaking panoramic water views unfolding behind the home, this exceptional residence offers a peaceful and luxurious retreat. Featuring 4 bedrooms, 3.1 bathrooms, and a 3-car garage, and a new roof installed in 2026, the stunning two-story home boasts an expansive open-concept floor plan that seamlessly blends spaciousness, comfort, and timeless elegance. Dual staircases connect the grand foyer and the family room/kitchen area to the second level, enhancing both the home's functionality and architectural appeal. Set on over 1.5 acres, the property provides exceptional privacy in a tranquil natural setting while remaining just minutes from shopping and dining at Deer Park Town Center, downtown Barrington, and Lake Zurich. The Barrington Metra station is only seven minutes away, making daily commuting a breeze. Outdoor recreation is just across the pond at Charles E. Brown Park, featuring tennis and pickleball courts, a ballfield, and a playground. Cyclists and nature enthusiasts will also appreciate the easy access to both Cuba Marsh Forest Preserve and Deer Grove Forest Preserve, offering miles of scenic trails for biking, walking, and enjoying the outdoors. Completing this exceptional lifestyle is access to the highly acclaimed Barrington 220 School District, renowned for its outstanding elementary, middle, and high schools, including Barrington High School, a National Blue Ribbon School. Don't miss the opportunity to experience this exceptional home and its remarkable setting. Schedule your showing today.
Property Specifics
| Single Family | |
| — | |
| — | |
| 1998 | |
| Finished, Full | |
| 1,894 | |
| Synthetic Stucco, Wood Siding | |
| — | |
| — | |
| Yes | |
| 1.53 |
| Lake | |
| — | |
| — / Not Applicable | |
| None | |
| Well | |
| Septic-Mechanical | |
| Central Air, Dual | |
| Natural Gas, Forced Air, Zoned | |
| 12679466 | |
| 14324011040000 |
Nearby Schools
| NAME: | DISTRICT: | DISTANCE: | |
|---|---|---|---|
|
Grade School
Arnett C Lines Elementary School |
220 | — | |
|
Middle School
Barrington Middle School-prairie |
220 | Not in DB | |
|
High School
Barrington High School |
220 | Not in DB | |
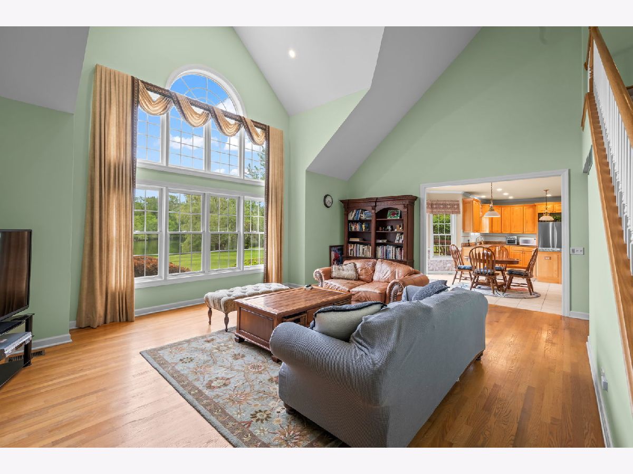
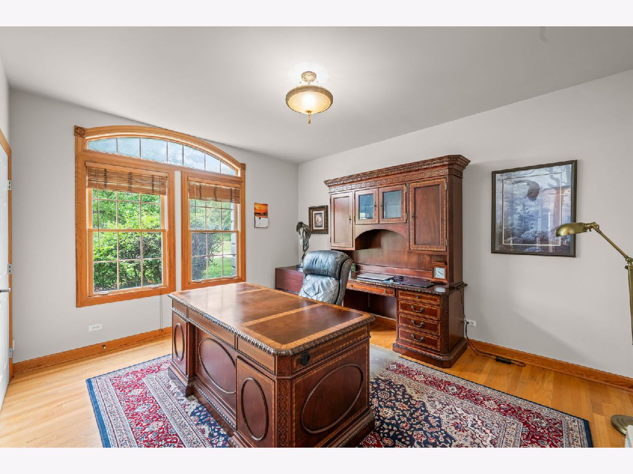
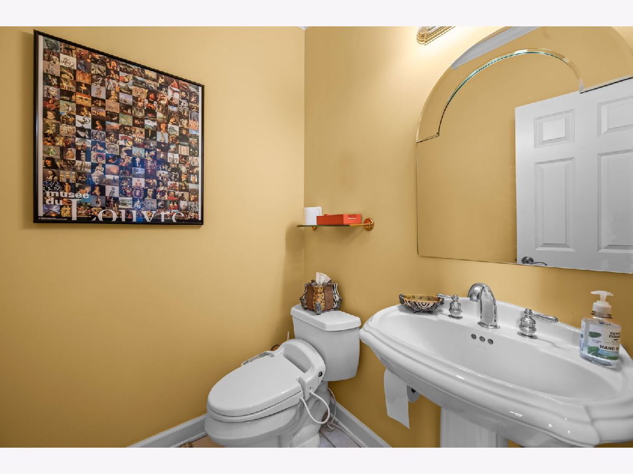
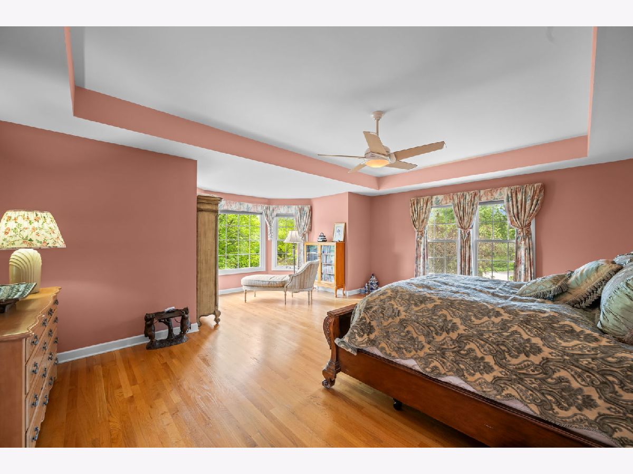
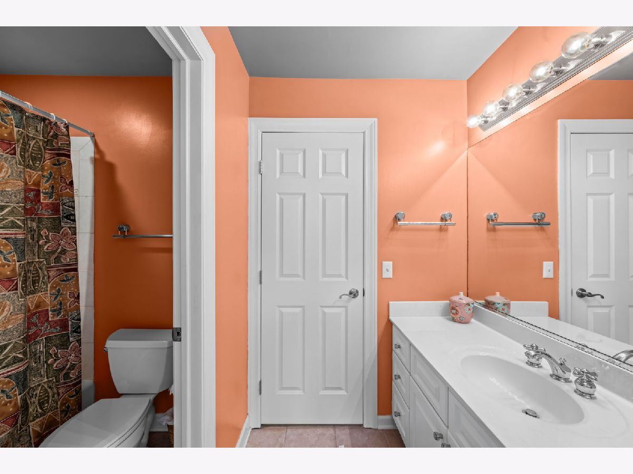
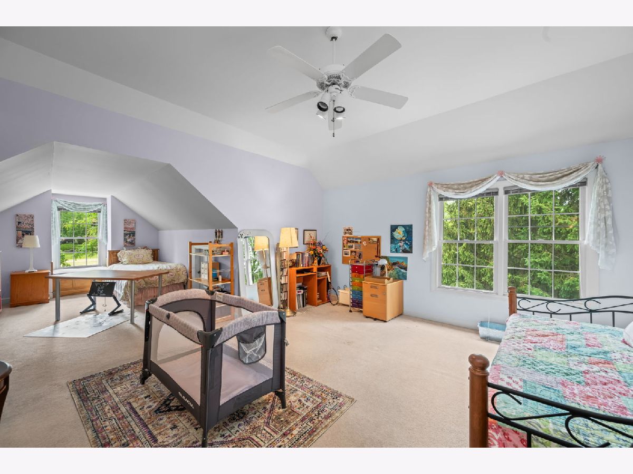
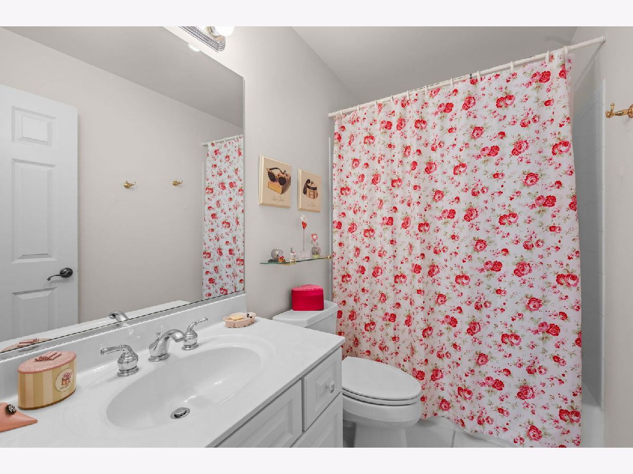
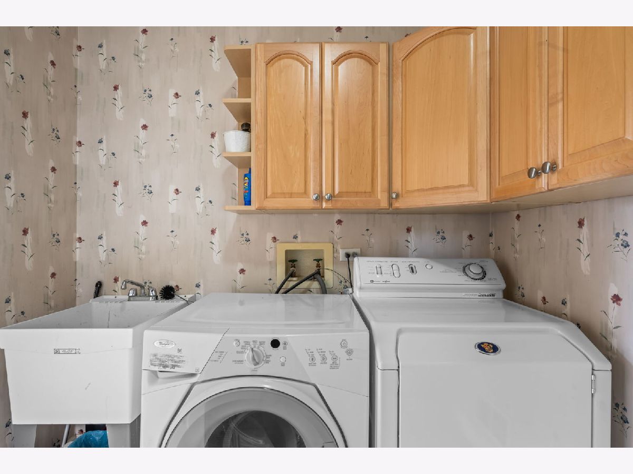
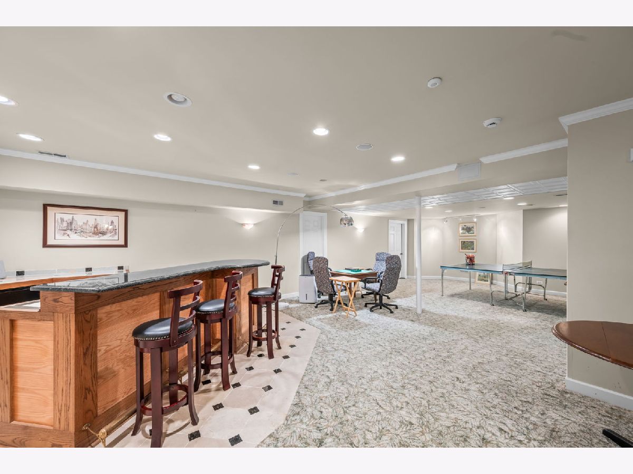
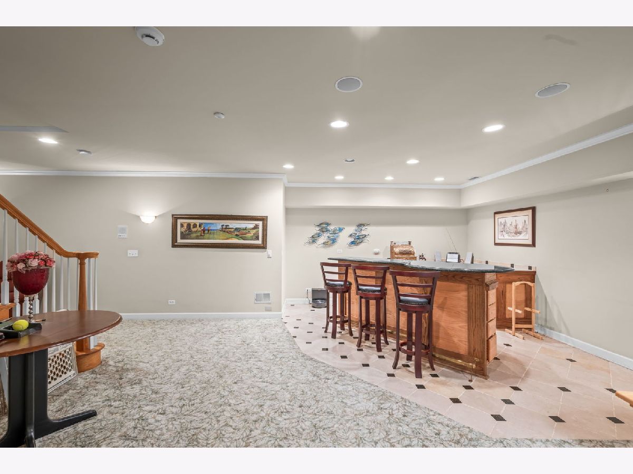
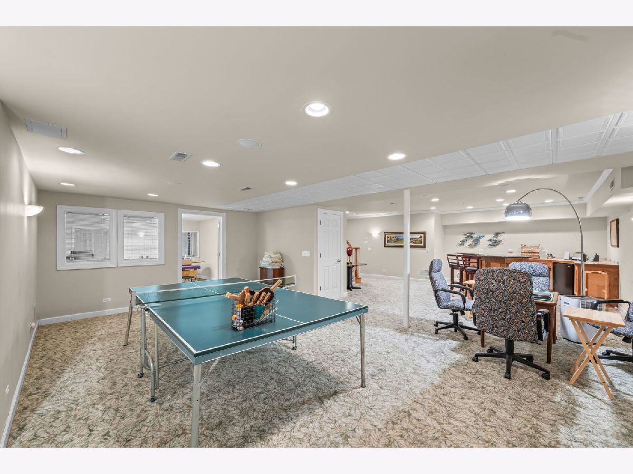
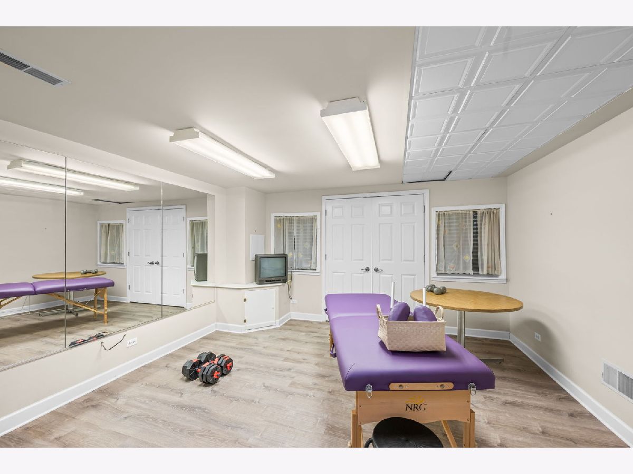
Room Specifics
Total Bedrooms: 4
Bedrooms Above Ground: 4
Bedrooms Below Ground: 0
Dimensions: 20X15
Floor Type: Carpet
Dimensions: 29X16
Floor Type: Carpet
Dimensions: 15X14
Floor Type: Carpet
Dimensions: 14X14
Floor Type: Carpet
Full Bathrooms: 4
Bathroom Amenities: Separate Shower, Double Sink, Soaking Tub
Bathroom in Basement: 0
Dimensions: 15X13
Floor Type: Hardwood
Dimensions: 24X13
Floor Type: Ceramic Tile
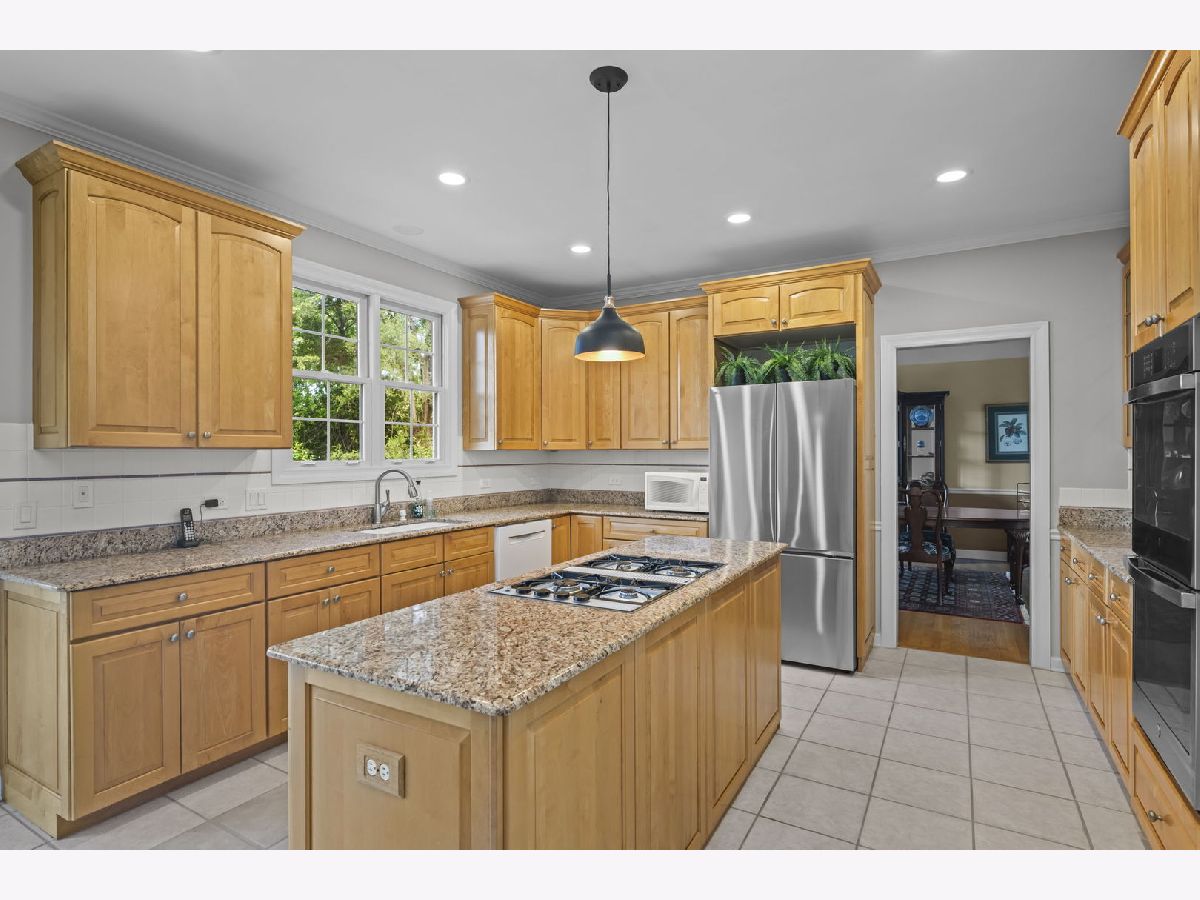
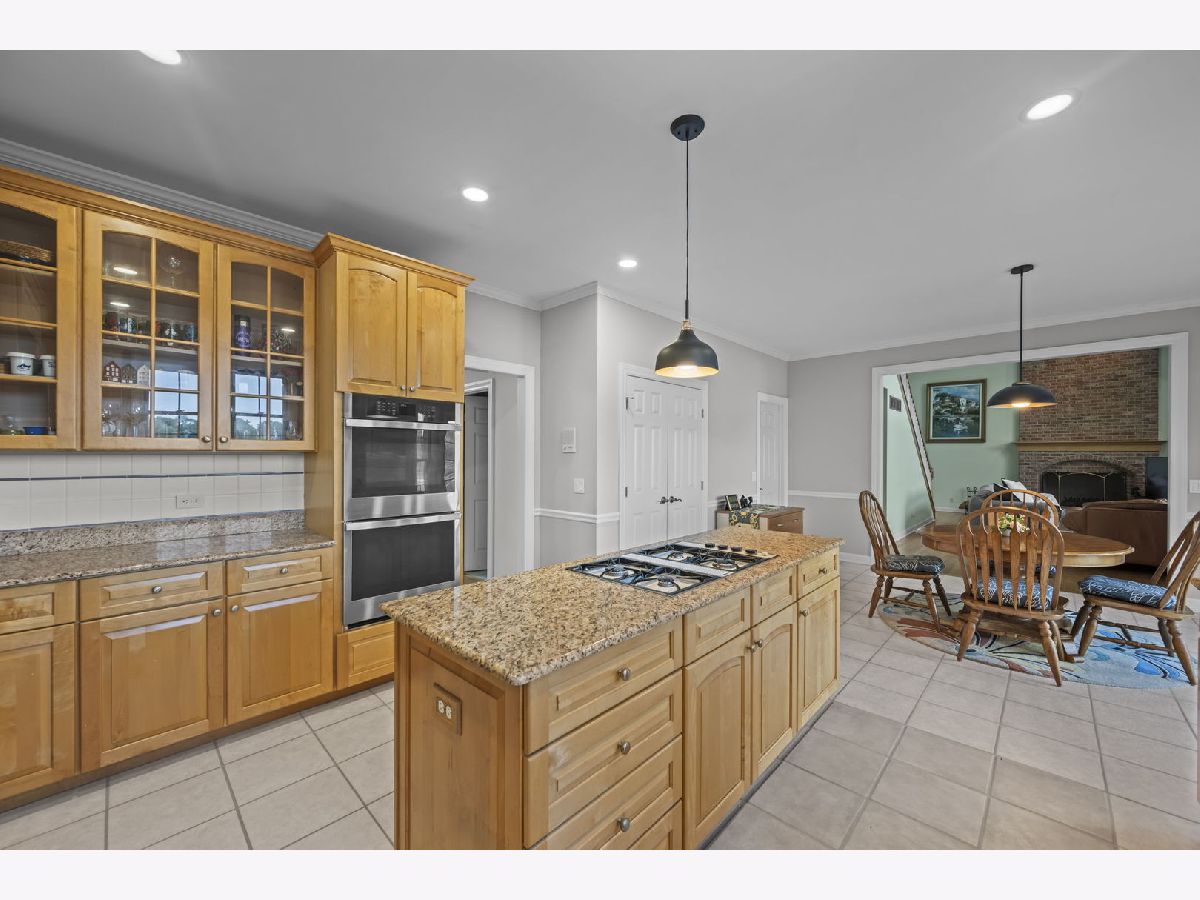
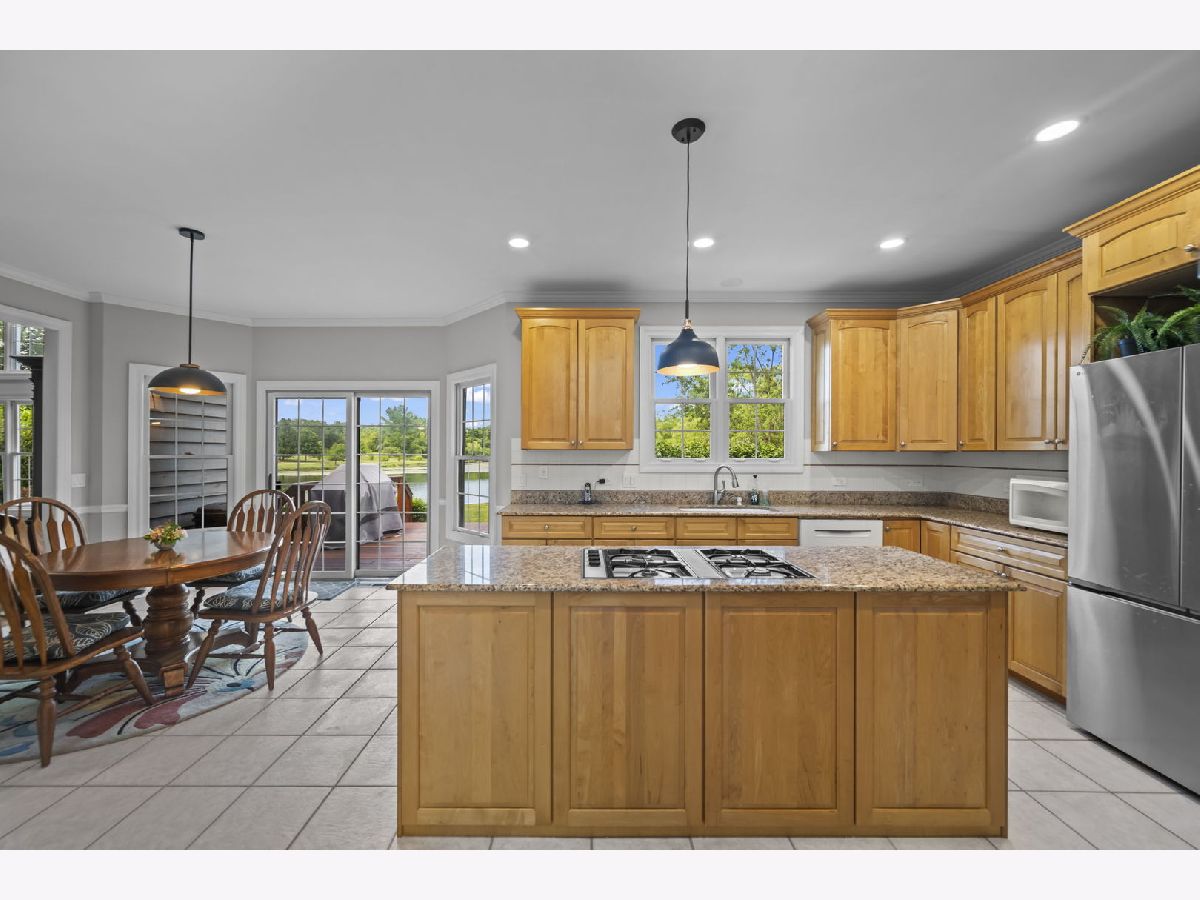
Features: Island, Pantry-Closet, Breakfast Room
Dimensions: 8X7
Floor Type: Ceramic Tile
Dimensions: 22X13
Floor Type: Hardwood
Dimensions: 24X19
Floor Type: Hardwood
Rooms: Office, Other Room
Name: Office
Dimensions: 15X12
Floor Type: Hardwood
Name: Other Room
Dimensions: 13X12
Floor Type: Luxury Vinyl
Other Specifics
| 3 | |
| — | |
| Asphalt, Garage Door Opener, Garage Owned, Attached, Garage | |
| — | |
| — | |
| — | |
| — | |
| — | |
| 371x193x179x174x116x72x11 | |
| — | |
| Full, Double Sink, Tub & Separate Shwr | |
| — | |
| — | |
| Not in DB | |
| Park, Tennis Court(s), Lake, Street Lights | |
| — | |
| — |
Contact Agent
Nearby Similar Homes
Nearby Sold Comparables

Contact Agent
Listing Provided By
@properties Christie's International Real Estate
