

2034 Potomac Avenue, West Town, Chicago, Illinois 60622


$1,800,000
|
For Sale
|
|
| Status: | Pending |
| Sqft: | 3,906 |
| Cost/Sqft: | $461 |
| Beds: | 3 |
| Baths: | 4 |
| Year Built: | 1899 |
| Property Taxes: | $18,529 |
| Days On Market: | 3 |
| Lot Size: | 0,00 |
Description
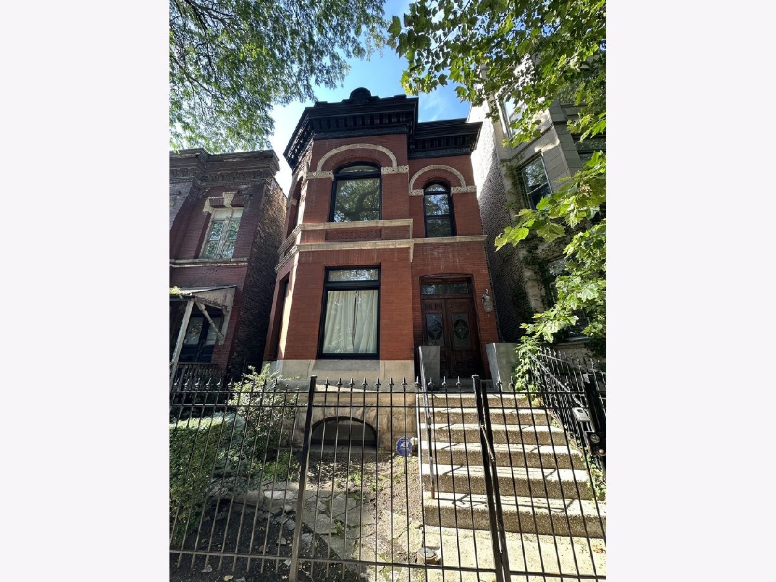
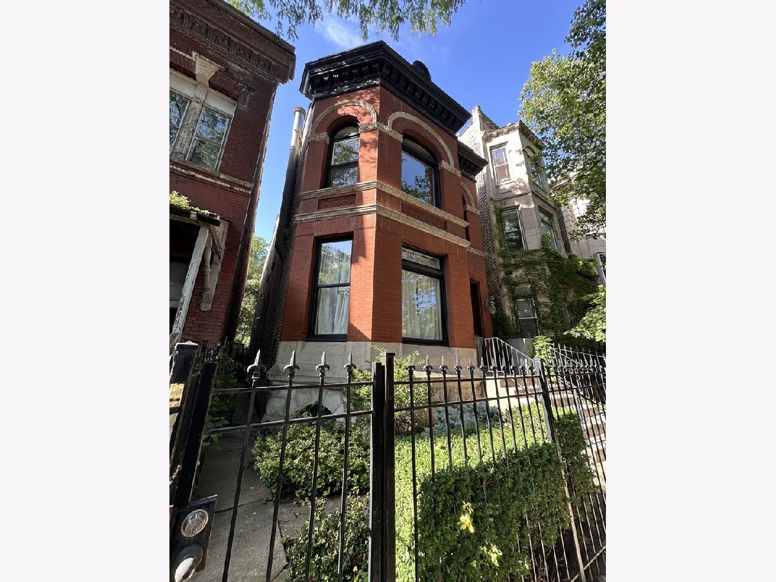
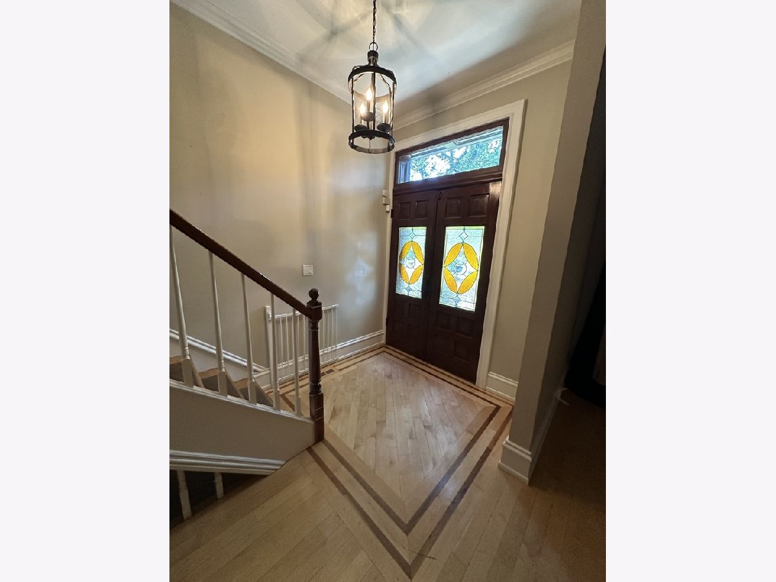
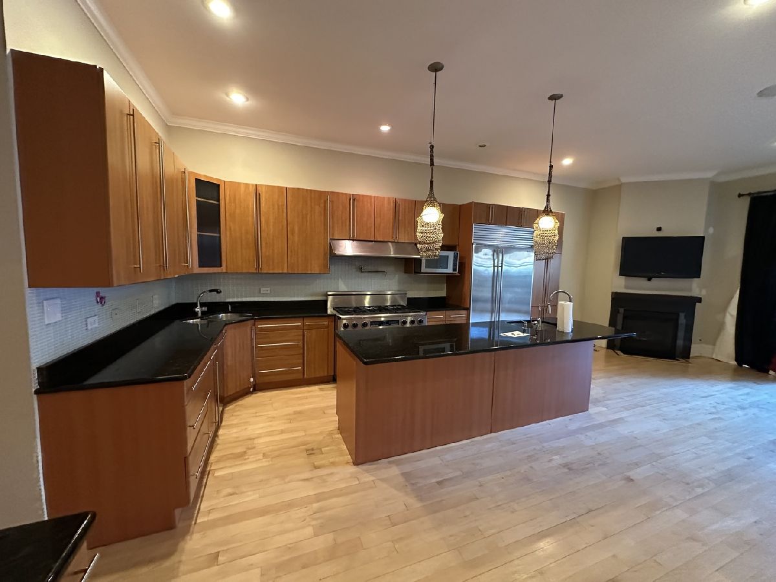
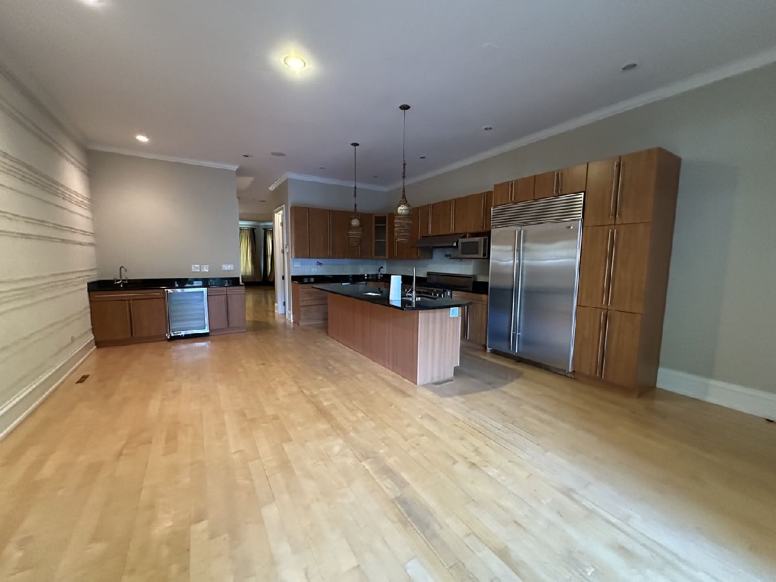
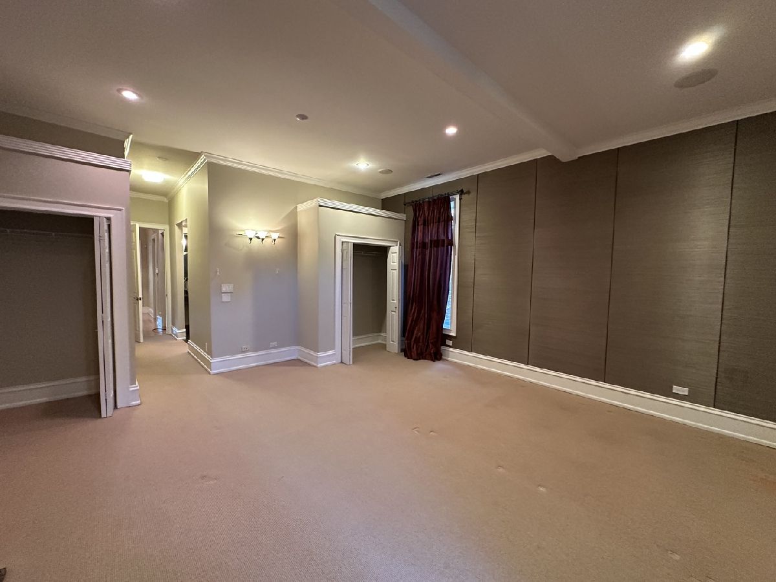
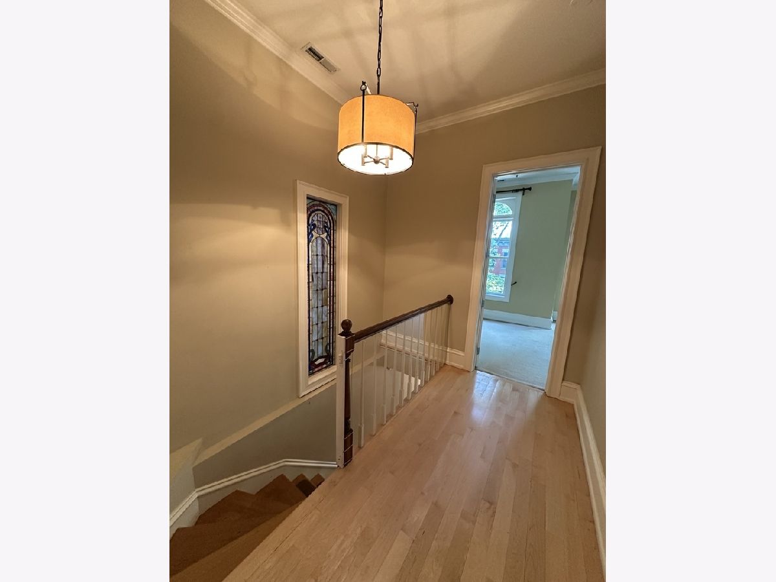
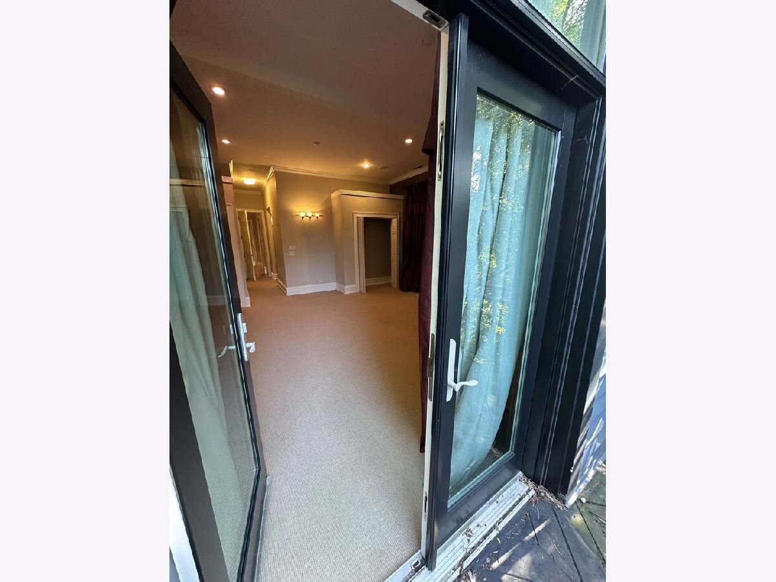
Experience timeless elegance in the heart of one of Chicago's most sought-after neighborhoods, Wicker Park. This impeccably maintained 3-bedroom, 3.5-bath residence blends classic sophistication with modern luxury, offering an exceptional floor plan designed for both everyday living and effortless entertaining. The home features a gracious formal living and dining rooms, a private library, and a beautifully appointed chef's kitchen showcasing premium Viking and Sub-Zero appliances, custom cabinetry, and superior finishes throughout. The expansive primary suite serves as a true retreat, complete with a spa-inspired bath featuring a Jacuzzi soaking tub, steam shower, and double vanity. Step outside to professionally designed landscaping and lush gardens that create a private urban oasis. A detached 2-car garage provides added convenience. Perfectly positioned on a tree lined street and within walking distance of the Damen and Division Blue Line stations, this highly walkable location places you just moments from the boutiques, acclaimed restaurants, nightlife, and energy of Milwaukee Avenue and Wicker Park, while enjoying the charm and character of one of Chicago's most historic neighborhoods.
Property Specifics
| Single Family | |
| — | |
| — | |
| 1899 | |
| — | |
| — | |
| No | |
| — |
| Cook | |
| — | |
| 0 / Not Applicable | |
| — | |
| — | |
| — | |
| 12704593 | |
| 17061210310000 |
Property History
| DATE: | EVENT: | PRICE: | SOURCE: |
|---|---|---|---|
| 29 Jul, 2014 | Sold | $1,150,000 | MRED MLS |
| 6 Jun, 2014 | Under contract | $1,150,000 | MRED MLS |
| 18 May, 2014 | Listed for sale | $1,150,000 | MRED MLS |
| 14 Jul, 2026 | Under contract | $1,800,000 | MRED MLS |
| 14 Jul, 2026 | Listed for sale | $1,800,000 | MRED MLS |
Room Specifics
Total Bedrooms: 3
Bedrooms Above Ground: 3
Bedrooms Below Ground: 0
Dimensions: —
Floor Type: —
Dimensions: —
Floor Type: —
Full Bathrooms: 4
Bathroom Amenities: Whirlpool,Separate Shower,Steam Shower,Double Sink,Full Body Spray Shower
Bathroom in Basement: 1
Rooms: —
Basement Description: —
Other Specifics
| 2 | |
| — | |
| — | |
| — | |
| — | |
| 25 X 135 | |
| — | |
| — | |
| — | |
| — | |
| Not in DB | |
| — | |
| — | |
| — | |
| — |
Tax History
| Year | Property Taxes |
|---|---|
| 2014 | $9,809 |
| 2026 | $18,529 |
Contact Agent
Nearby Similar Homes

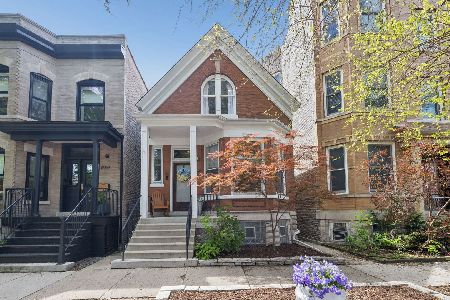
Nearby Sold Comparables

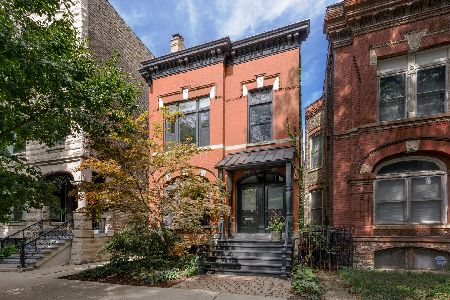
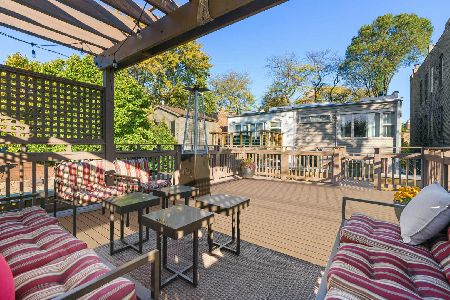
Contact Agent
Listing Provided By
Home One Realty
