

2035 Berta Road, Braceville, Illinois 60407


$475,000
|
For Sale
|
|
| Status: | Active |
| Sqft: | 2,162 |
| Cost/Sqft: | $220 |
| Beds: | 3 |
| Baths: | 4 |
| Year Built: | 2001 |
| Property Taxes: | $7,187 |
| Days On Market: | 41 |
| Lot Size: | 2,00 |
Description
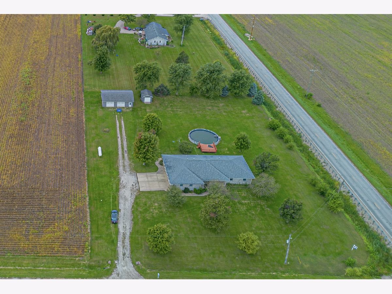
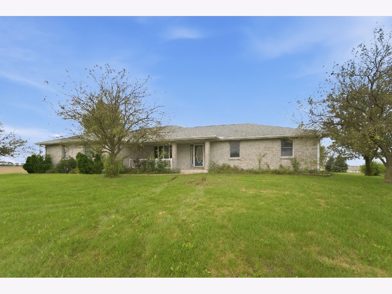
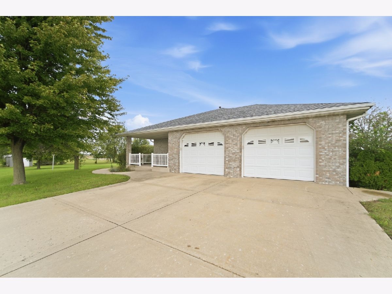
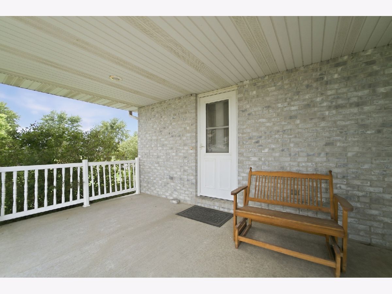
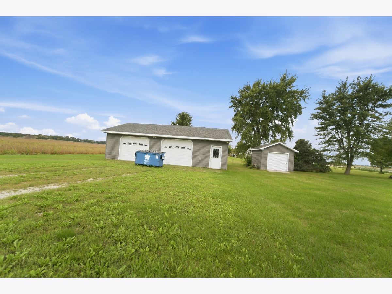
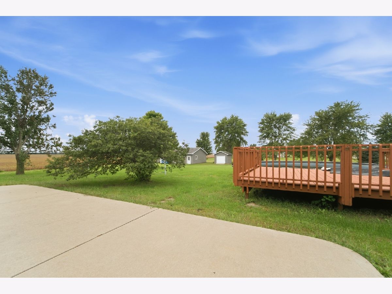
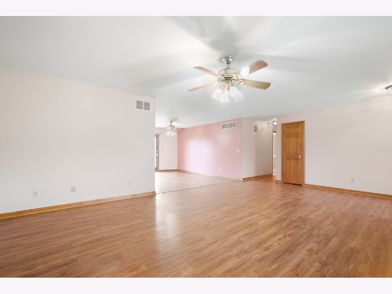
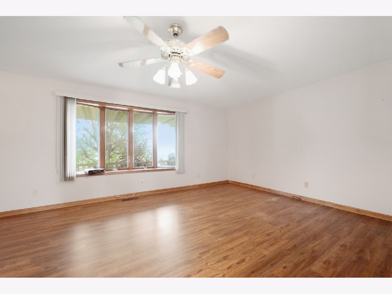
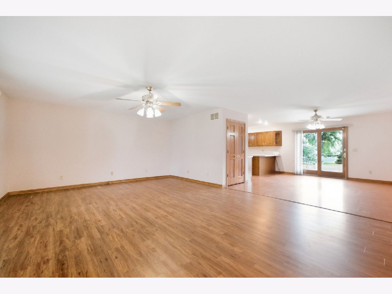
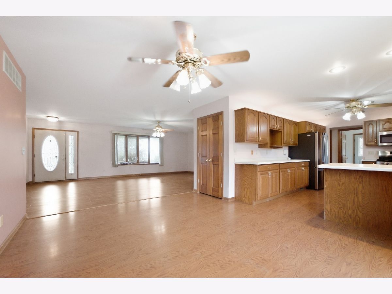
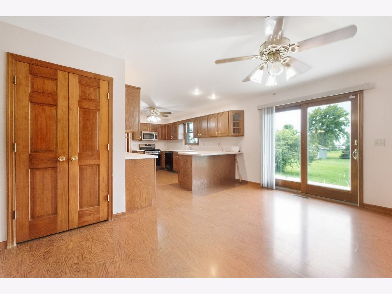
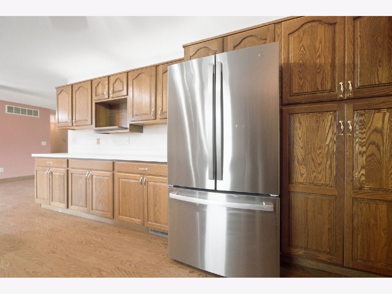
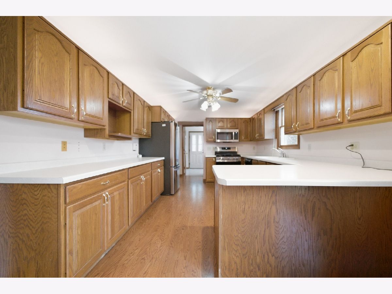
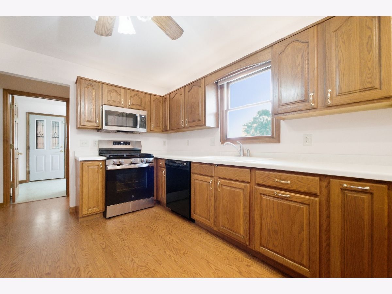
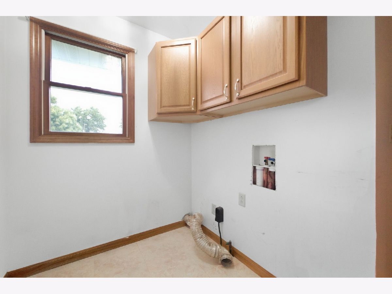
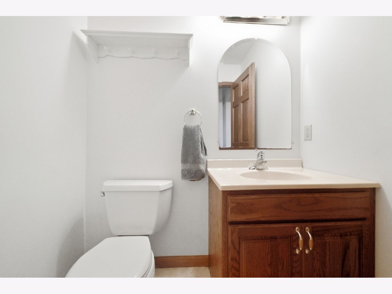
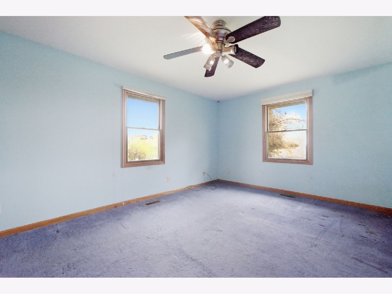
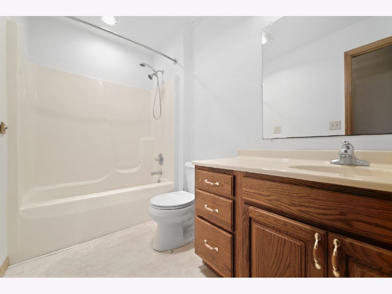
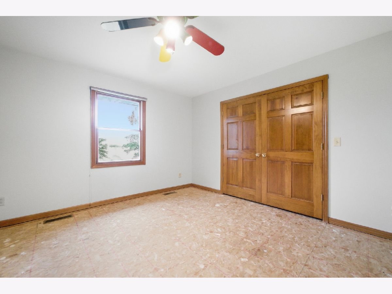
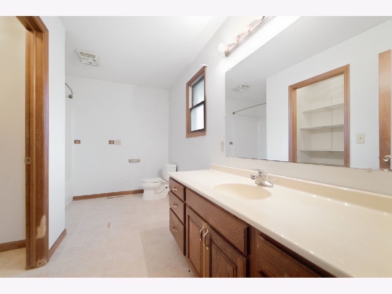
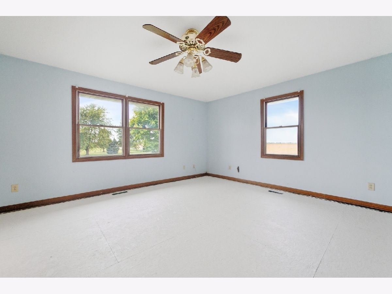
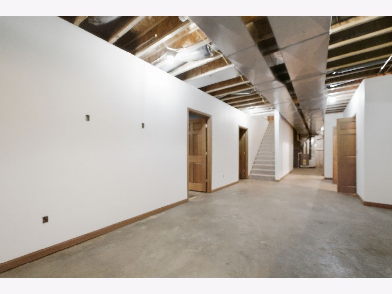
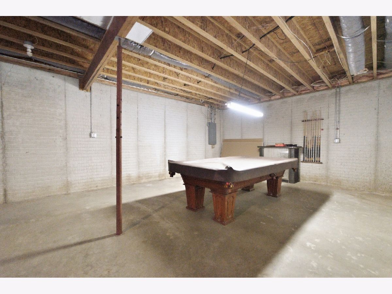
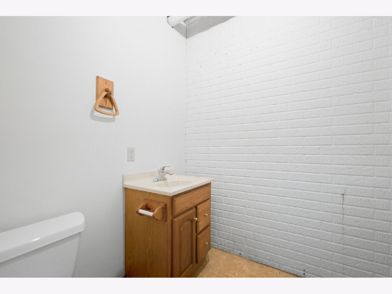
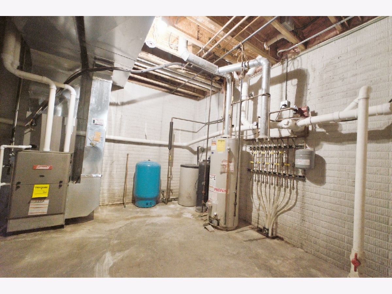
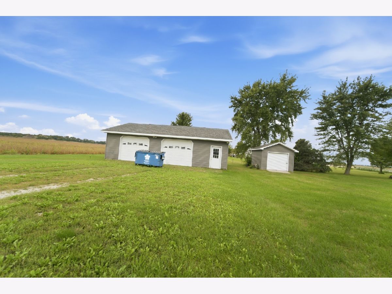
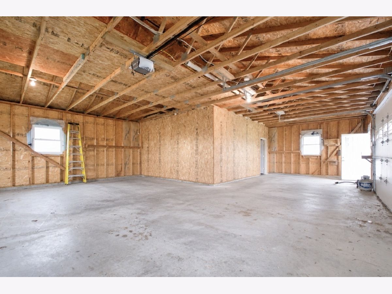
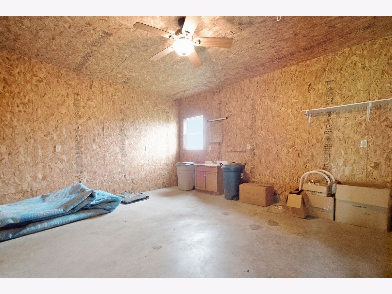
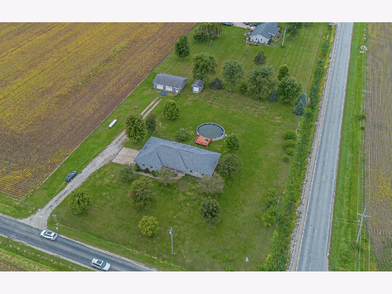
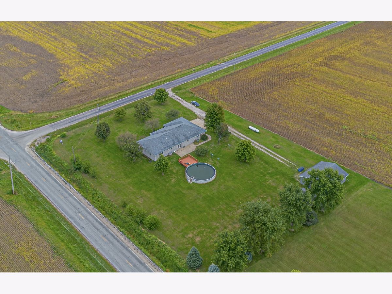
Bring your vision to this solid all brick ranch with a full basement plus 5 car garage on 2 acres with the kind of space, and potential that is increasingly hard to find. Offering approximately 2,200 square feet on the main level, this three-bedroom, three bath home features a spacious, open floor plan with generous living areas and plenty of opportunity to make it your own. The full basement is a standout feature, offering impressive 10-foot ceilings, already plumbed for in floor heat! Garage space is another major bonus with an attached heated two car garage plus a detached three car garage with plumbing, giving you five total garage spaces and plenty of room for vehicles, equipment, hobbies, or storage. Outside, enjoy approximately two acres of open space, an above ground pool, concrete patio, and two covered porches, perfect for taking in the surrounding country setting. And while the property offers privacy and room to spread out, you're still incredibly convenient to everything, approximately one minute from I-55 and just minutes from town. This home does need some TLC, but the fundamentals are here: all brick construction, acreage, five car garage capacity, a remarkable basement, and an excellent location. For the buyer who can see beyond the cosmetics, the possibilities here are huge.
Property Specifics
| Single Family | |
| — | |
| Ranch | |
| 2001 | |
| Partially Finished, Full | |
| Brick | |
| Asphalt | |
| — | |
| No | |
| 2 |
| Grundy | |
| — | |
| 0 / Not Applicable | |
| None | |
| Well | |
| Septic Tank | |
| Central Air | |
| Natural Gas, Propane | |
| 12769503 | |
| 0914200008 |
Nearby Schools
| NAME: | DISTRICT: | DISTANCE: | |
|---|---|---|---|
|
Grade School
Coal City Elementary School |
1 | — | |
|
Middle School
Coal City Intermediate School |
1 | Not in DB | |
|
High School
Coal City High School |
1 | Not in DB | |
Property History
| DATE: | EVENT: | PRICE: | SOURCE: |
|---|---|---|---|
| 11 Feb, 2011 | Sold | $240,000 | MRED MLS |
| 17 Jan, 2011 | Under contract | $274,000 | MRED MLS |
| 4 Dec, 2010 | Listed for sale | $274,000 | MRED MLS |
| — | Last price change | $500,000 | MRED MLS |
| 29 Sep, 2026 | Listed for sale | $500,000 | MRED MLS |
Room Specifics
Total Bedrooms: 3
Bedrooms Above Ground: 3
Bedrooms Below Ground: 0
Dimensions: 15X17
Floor Type: Other
Dimensions: 13X17
Floor Type: Carpet
Dimensions: 12X14
Floor Type: Other
Full Bathrooms: 4
Bathroom Amenities: Whirlpool
Bathroom in Basement: 1
Dimensions: 13X16
Floor Type: Wood Laminate
Dimensions: 11X16
Floor Type: Wood Laminate
Features: Eating Area-Breakfast Bar
Dimensions: 5X14
Floor Type: Vinyl
Dimensions: 16X24
Floor Type: Wood Laminate
Rooms: No additional rooms
Other Specifics
| 5 | |
| Brick/Mortar,Concrete Perimeter | |
| Garage Door Opener, Heated Garage, Garage Owned, Attached, Detached, Garage | |
| Main Level | |
| Laminate | |
| Patio, Porch | |
| Above Ground | |
| Shed(s) | |
| — | |
| Corner Lot | |
| 334 X 260.84 | |
| Pull Down Stair | |
| Full | |
| 1st Floor Bedroom, 1st Floor Full Bath | |
| Range, Dishwasher, Refrigerator | |
| Not in DB | |
| — | |
| — | |
| — |
Tax History
| Year | Property Taxes |
|---|---|
| 2011 | $3,995 |
| — | $7,187 |
Contact Agent
Contact Agent
Listing Provided By
Village Realty Inc
